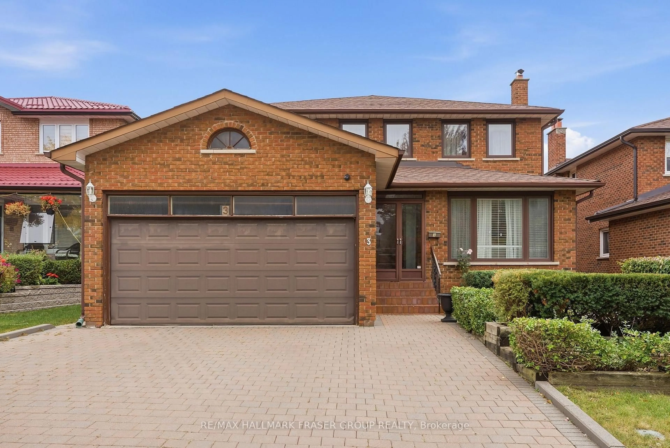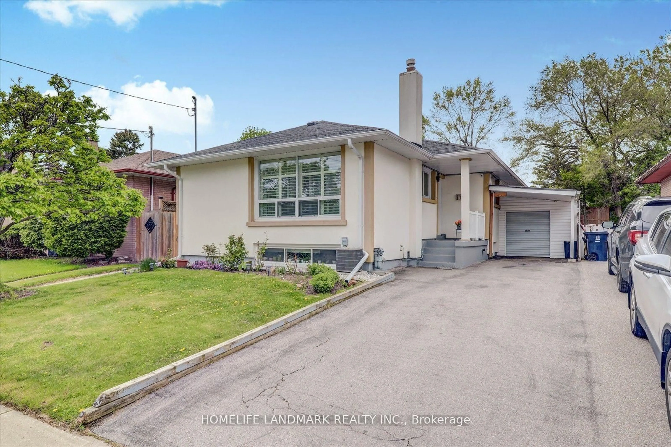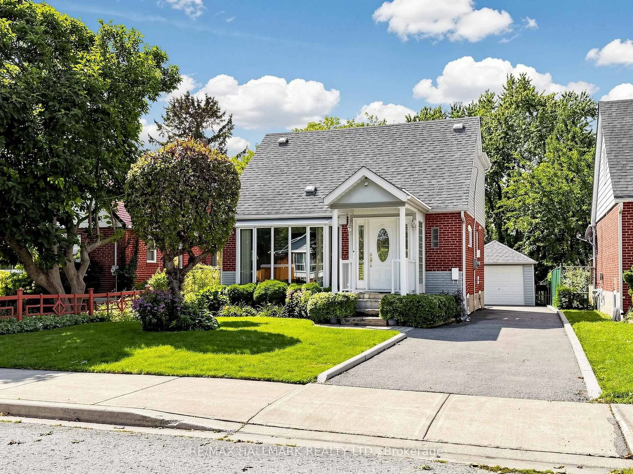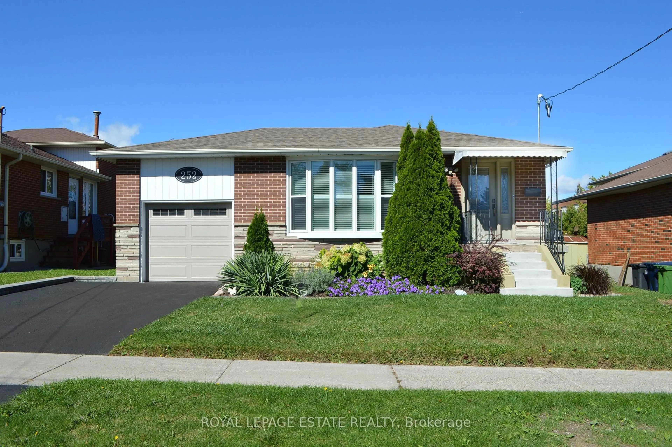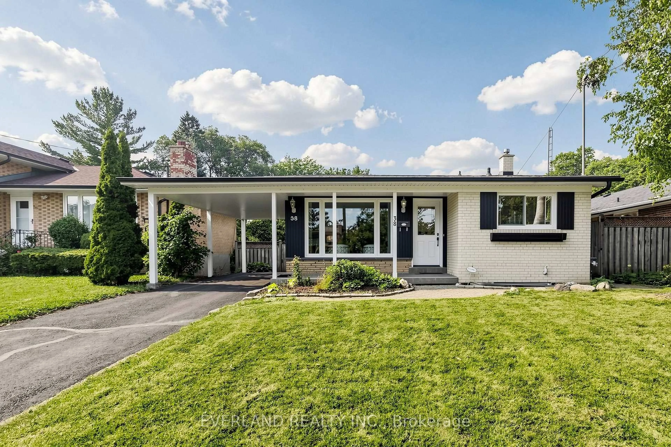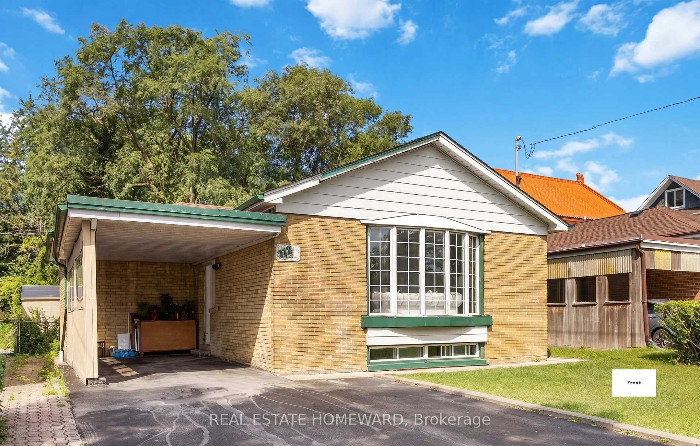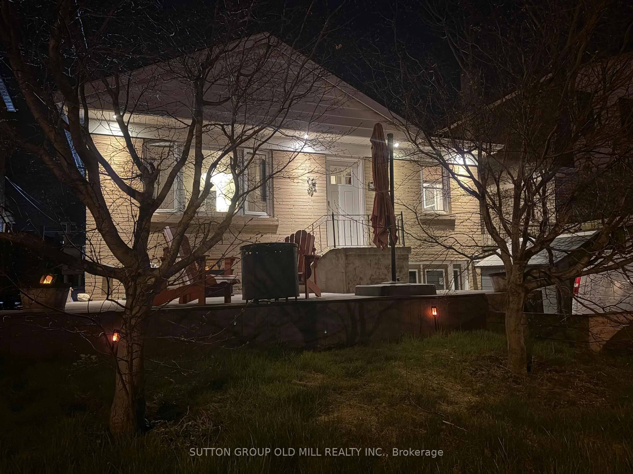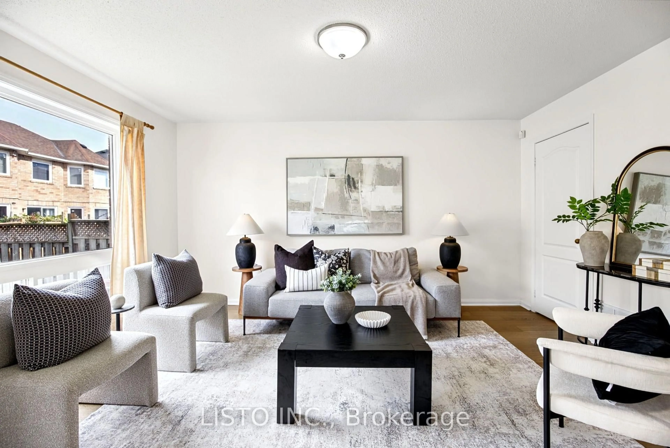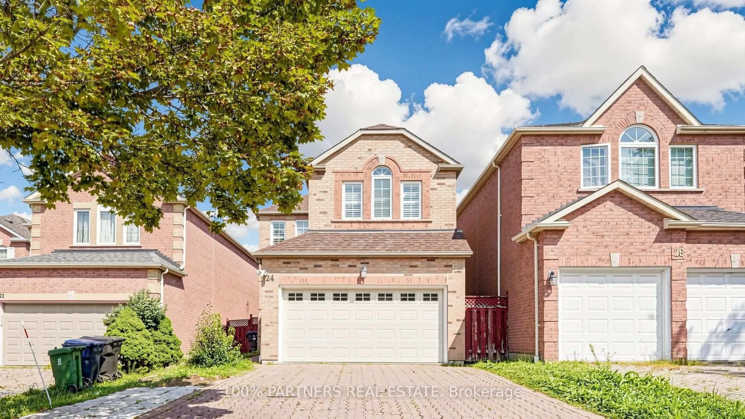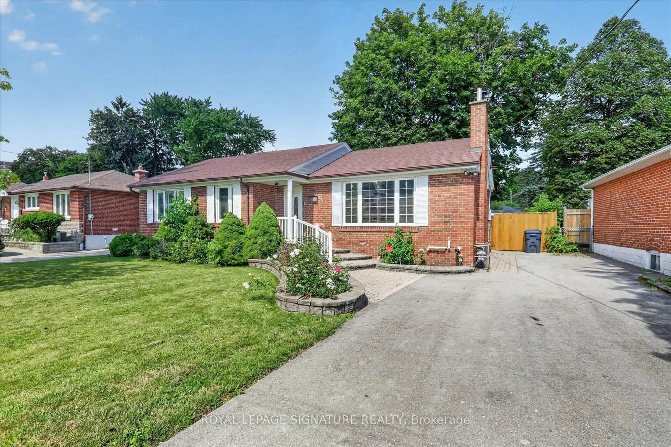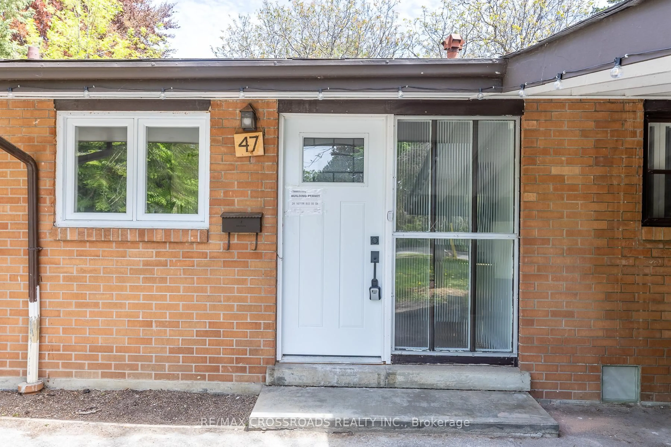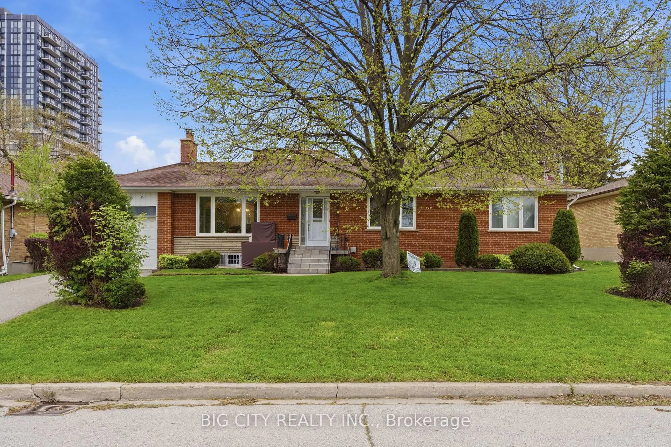
Unknown for 482 Warden Ave, Toronto Ontario M1L 3Z1
1 hour on Market

482 Warden Ave, Toronto, Ontario M1L 3Z1

Detached
2 + 2
2
~700-1100 sqft
$879,000
Get pre-qualifiedPowered by nesto
Detached
2 + 2
2
~700-1100 sqft

Contact us about this property

Call

Highlights

Property Estimate

Days on market1 hour

Estimated valueNot available

Price/Sqft$1,027/sqft

Monthly cost

Open Calculator

Description

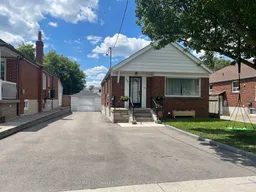
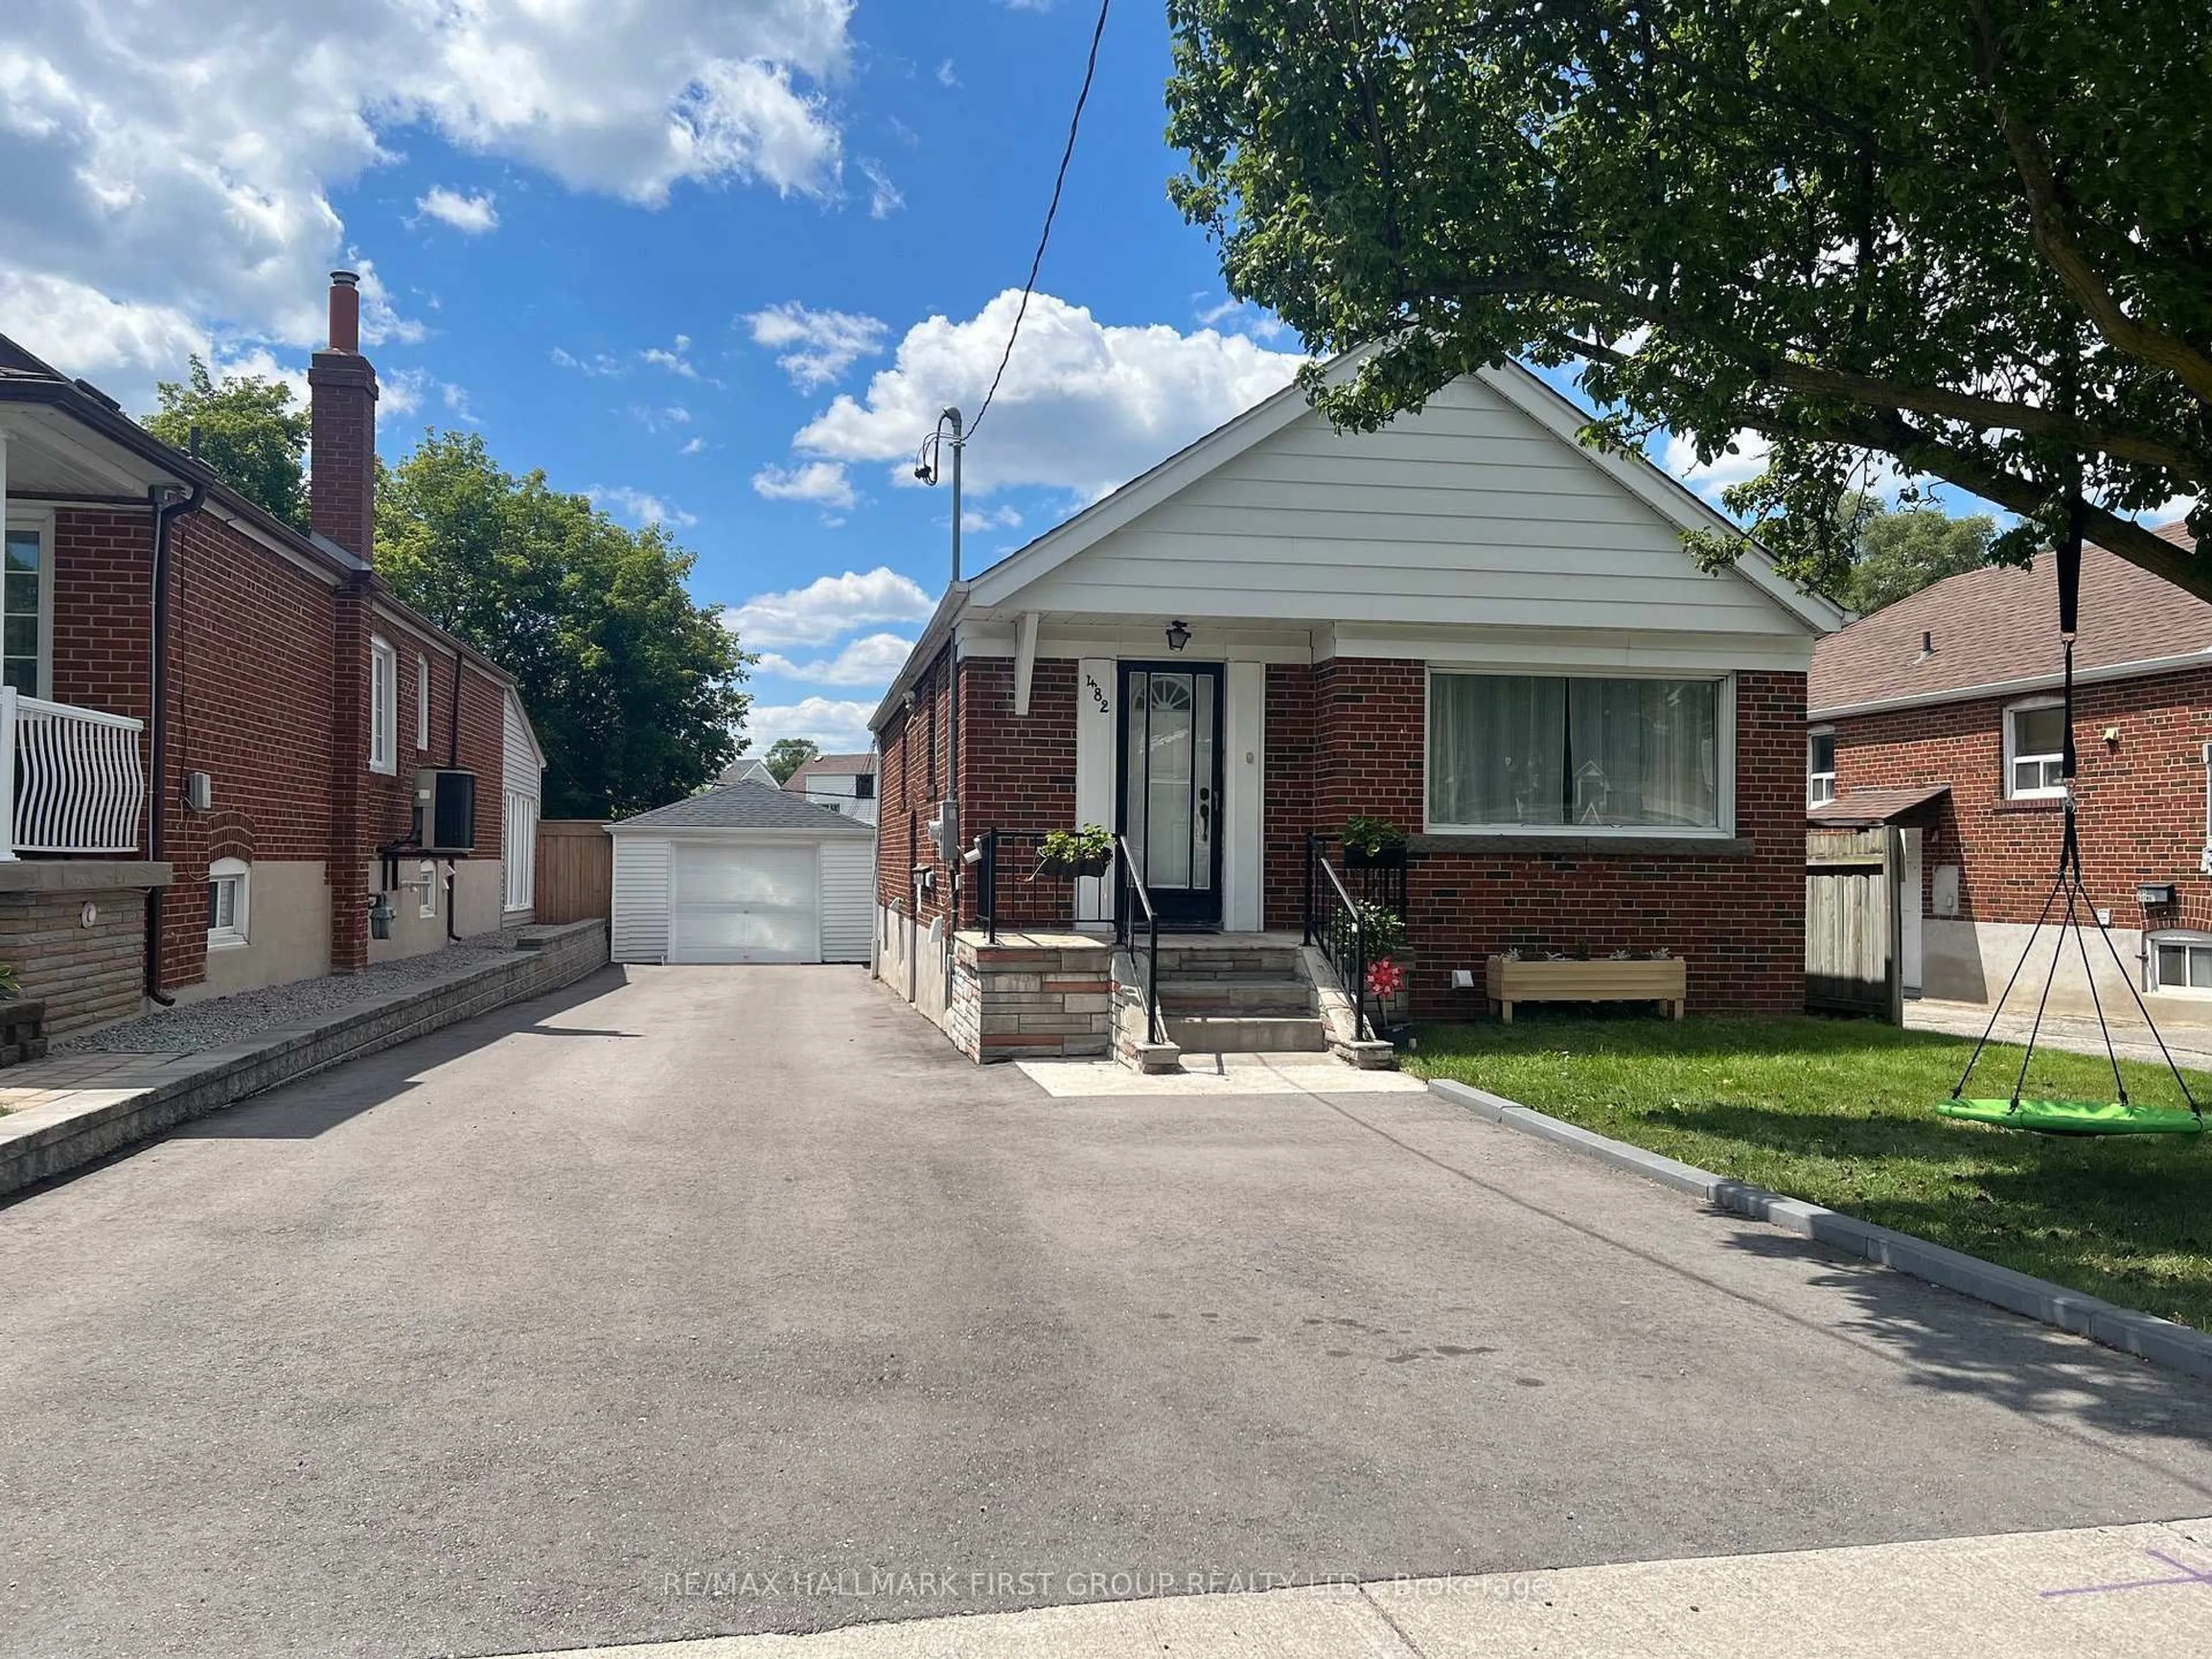
***Legal Basement Apartment! *Ideal For First-Time Buyers, Investors Or Multi-Generational Families! *Many Lenders Consider Income From A Legal Apartment When Calculating Mortgage Affordability! *A Legal Basement Apartment Like This One May Help You Afford More Home Than You Think! ***Current Combined Rental Income Totals $3,618.70 Per Month + Utilities! *Main Floor Currently Rented For $1,978.70/Month + 65% Utilities! *Legal Basement Apartment Currently Rented For $1,640/Month + 35% Utilities! * Detached Brick Bungalow Sits On A 40' x 120' Lot And Features A Good Sized Front Yard & Large Backyard! *New Driveway (2005) That Easily Fits 5 Cars! *New Central Air Conditioner (2025) ! *Detached Garage With New Garage Door (2025) ! *Shared Laundry With Coin-Operated Washer & Dryer! *Walking Distance To Public School, Catholic School & Birchmount Park Collegiate Institute! *Great Location On The Bus Line To 3 Subway Stations - Warden, Victoria Park & Main Street! *This Home Can Use Some TLC, But The Potential Is Tremendous!


Property Details

StyleBungalow
View-
Age of property-
SqFt~700-1100 SqFt
Lot Size4,800 SqFt(120 x 40)
Parking Spaces6
MLS ®NumberE13622968
Community NameClairlea-Oakridge
Data SourceTRREB
Listing byRE/MAX HALLMARK FIRST GROUP REALTY LTD.

Features

Heating: Forced Air
Cooling: Central Air
Basement: Apartment, Sep Entrance

Main Floor

Kitchen

3.02 x 2.81

Eat-In Kitchen / Ceramic Floor / Ceramic Back Splash

Living

5.17 x 3.37

Crown Moulding / hardwood floor / Picture Window

Dining

3.07 x 2.4

Crown Moulding / hardwood floor / Window

Primary

3.87 x 3.32

His/Hers Closets / hardwood floor / Window


Features

Lot size: 4,800 SqFt

Parking

Garage spaces 1

Garage type Detached

Other parking spaces 5

Total parking spaces 6


Property History

Jul 31, 2026
ListedActive
$879,000
1 hour on market
history photo preview29
Listing by trreb®
Property listed by RE/MAX HALLMARK FIRST GROUP REALTY LTD., Brokerage
Agent Banner Image
Interested in this property?Get in touch to get the inside scoop.

Market Data - Clairlea-Oakridge

Geo Zone Map ThumbnailClairlea-Oakridge

Balanced Market

View Market Data

Detached house - for the past 30 days

Buyer's market Seller's market

Avg. Days on Market

Past 30 days

22 days

Compared to

2025

18 days

2024

16 days

2023

6 days

New Listings

Past 30 days

23 listings

Compared to

2025

32 listings

2024

28 listings

2023

32 listings

Units sold

Past 30 days

12 units

Compared to

2025

10 units

2024

11 units

2023

18 units

Median Sold Price

Past 30 days

$844,500

Compared to

2025

$942,500

2024

$1,140,000

2023

$1,060,000


Population and Demographics

Overview

Total population 41868
Average household income $104,550

Age (%)

0 to 19
23%
20 to 34
21%
35 to 49
21%
50 to 64
21%
65 and plus
15%

Household composition (%)

Single family
63%
Single person
29%
Multi person
7%
Multi family
1%

Mother tongue (%)

English
57%
Bengali
13%
Tagalog (Pilipino, Filipino)
5%
Others
4%
Urdu
3%
Yue (Cantonese)
3%
Amharic
2%
Mandarin
2%
Tamil
1%
Greek
1%

House tenancy (%)

Renters
50%
Owners
50%

What’s nearby?Essentials within 5 km

Local Logic

Transportation Scores

Estimated Budget