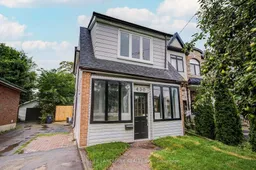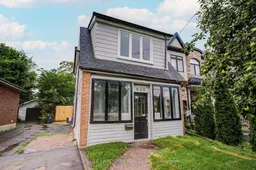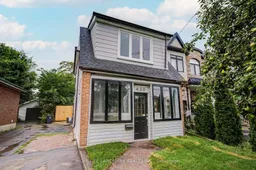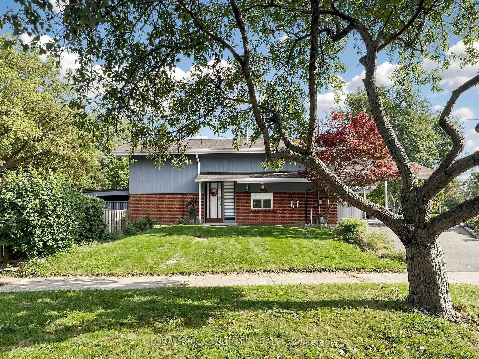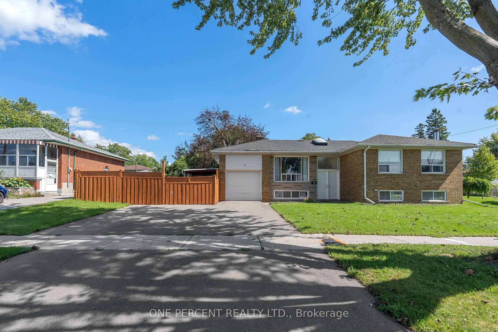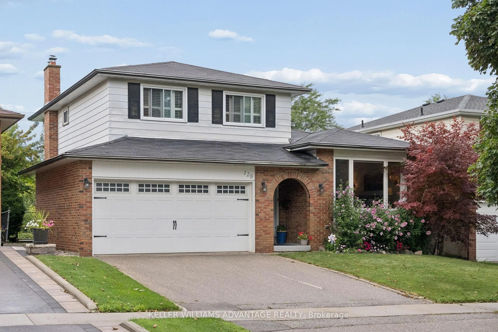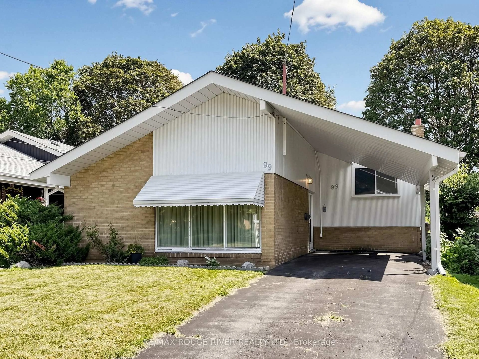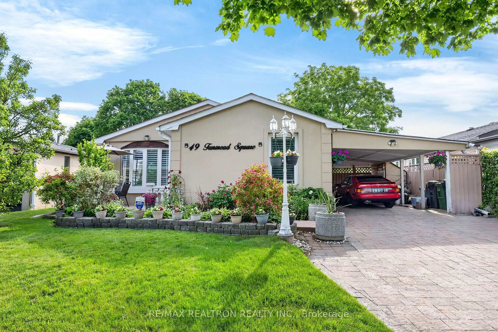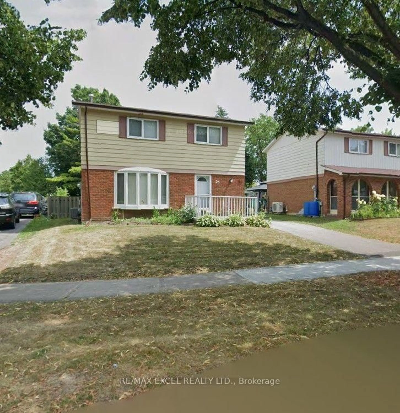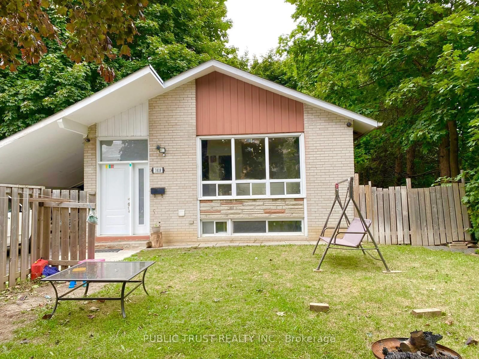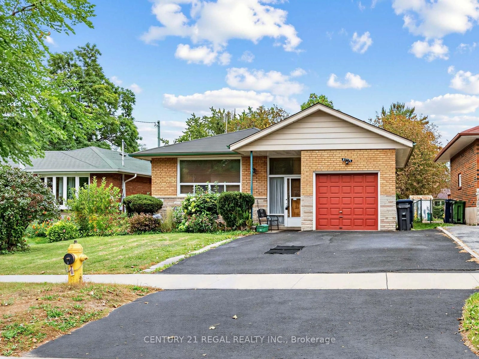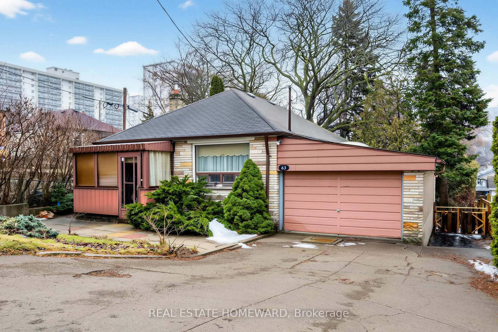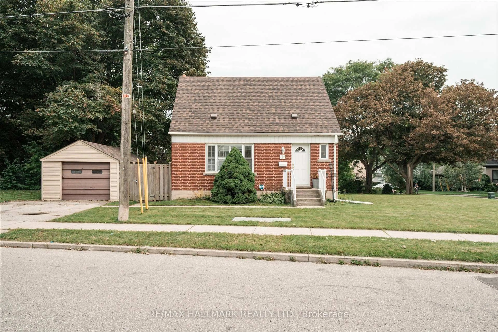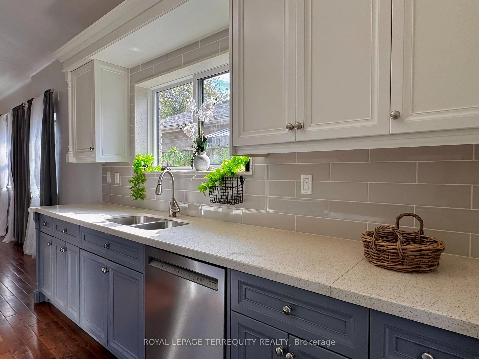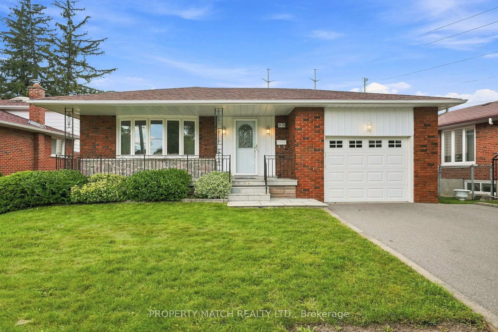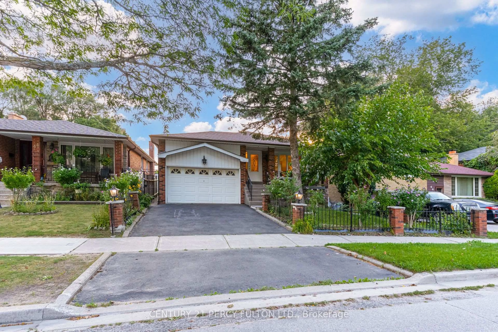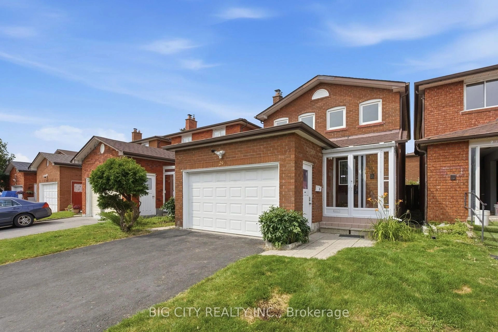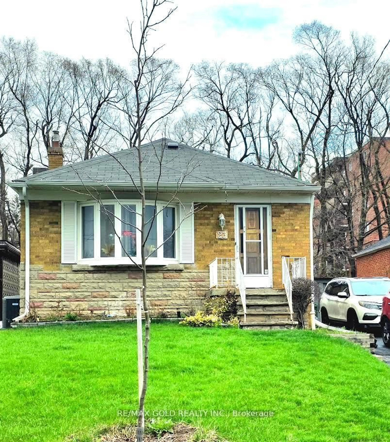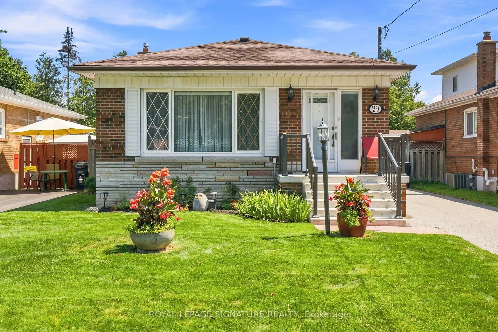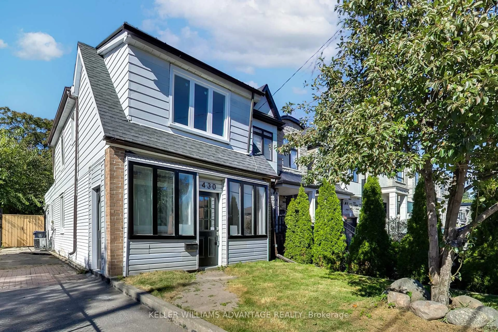
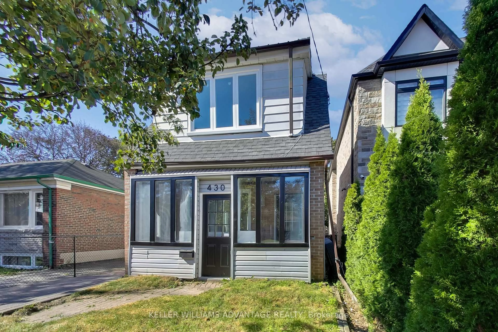
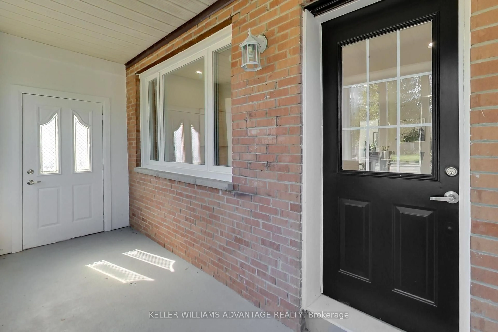
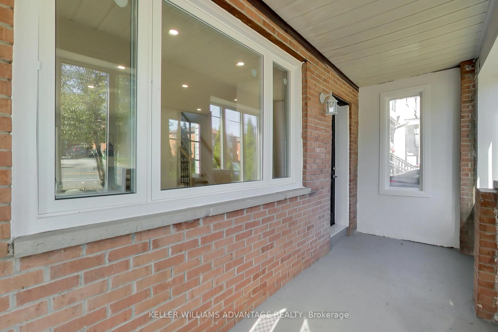
Home with brick exterior material, street for 430 Pharmacy Ave, Toronto Ontario M1L 3G6
1 day on Market

430 Pharmacy Ave, Toronto, Ontario M1L 3G6

Detached
2 + 1
2
~700-1100 sqft
$799,000
Get pre-qualifiedPowered by nesto
Detached
2 + 1
2
~700-1100 sqft

Contact us about this property

Call

Highlights

Property Estimate

Days on market1 day

Estimated valueNot available

Price/Sqft$934/sqft

Monthly cost

Open Calculator

Description

Welcome to 430 Pharmacy Avenue, a charming detached home nestled in one of Toronto's established neighbourhoods. Thoughtfully designed for comfortable family living, the second floor features 2 spacious bedrooms plus a versatile den, perfect as a home office, nursery, reading nook, or children's play area. Bright and functional living spaces, a practical layout, and abundant natural light create a warm and inviting atmosphere throughout. The private driveway and deep backyard provide exceptional outdoor space with endless possibilities for entertaining, gardening, or future expansion, plus a large detached backyard outbuilding offering valuable extra space for storage, a workshop, or a variety of uses. Perfectly positioned in a family-friendly neighbourhood, you'll enjoy easy access to Warden Woods, Taylor Creek trails, schools, shopping, TTC, and major highways, making commuting throughout Toronto effortless. Whether you're a growing family or a savvy investor, this is a rare opportunity to own a detached home in an established and highly sought-after east-end community.


Property Details

Style2-Storey
View-
Age of property-
SqFt~700-1100 SqFt
Lot Size2,600 SqFt(104 x 25)
Parking Spaces3
MLS ®NumberE13653430
Community NameClairlea-Oakridge
Data SourceTRREB
Listing byHOMELIFE LANDMARK REALTY INC.

Features

Heating: Forced Air
Cooling: Central Air
Basement: Unfinished

Main Floor

Living

4.52 x 3.45

Open Concept / Combined W/Dining / carpet free

Dining

3.61 x 3.63

Open Concept / Combined W/Living / carpet free

Kitchen

4.5 x 3.51

Open Concept / Breakfast Area


Features

Lot size: 2,600 SqFt

Parking

Garage spaces -

Garage type -

Total parking spaces 3


Property History
Aug 8, 2026
ListedActive
$799,000
1 day on market
history photo preview32
Listing by trreb®
Property listed by HOMELIFE LANDMARK REALTY INC., Brokerage
Agent Banner Image
Interested in this property?Get in touch to get the inside scoop.

Market Data - Clairlea-Oakridge

Geo Zone Map ThumbnailClairlea-Oakridge

Strong Buyer's Market

View Market Data

Detached house - for the past 30 days

Buyer's market Seller's market

Avg. Days on Market

Past 30 days

23 days

Compared to

2025

27 days

2024

9 days

2023

8 days

New Listings

Past 30 days

26 listings

Compared to

2025

28 listings

2024

27 listings

2023

32 listings

Units sold

Past 30 days

8 units

Compared to

2025

11 units

2024

10 units

2023

15 units

Median Sold Price

Past 30 days

$854,500

Compared to

2025

$950,000

2024

$989,950

2023

$1,065,000


Population and Demographics

Overview

Total population 41868
Average household income $104,550

Age (%)

0 to 19
23%
20 to 34
21%
35 to 49
21%
50 to 64
21%
65 and plus
15%

Household composition (%)

Single family
63%
Single person
29%
Multi person
7%
Multi family
1%

Mother tongue (%)

English
57%
Bengali
13%
Tagalog (Pilipino, Filipino)
5%
Others
4%
Urdu
3%
Yue (Cantonese)
3%
Amharic
2%
Mandarin
2%
Tamil
1%
Greek
1%

House tenancy (%)

Renters
50%
Owners
50%

What’s nearby?Essentials within 5 km

Local Logic

Transportation Scores

Estimated Budget