Open: Today, 2PM to 4PM
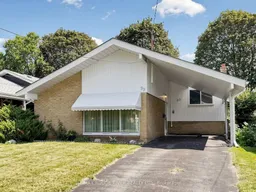
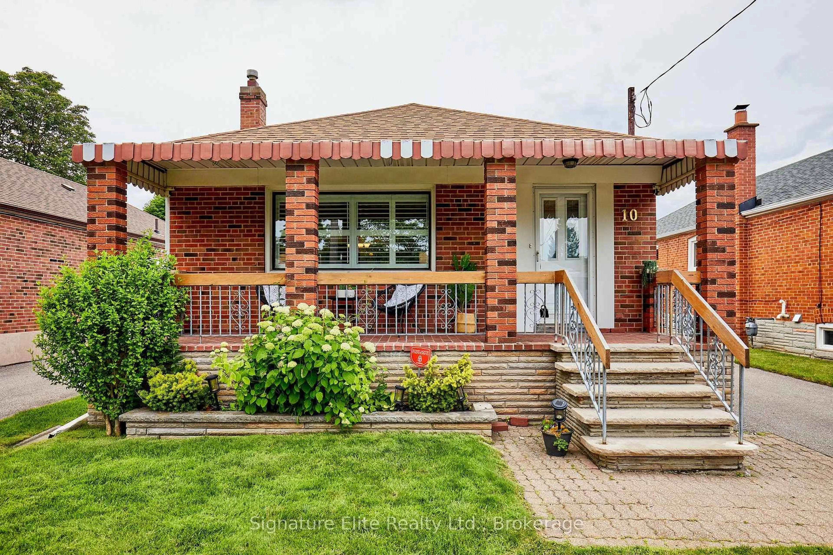
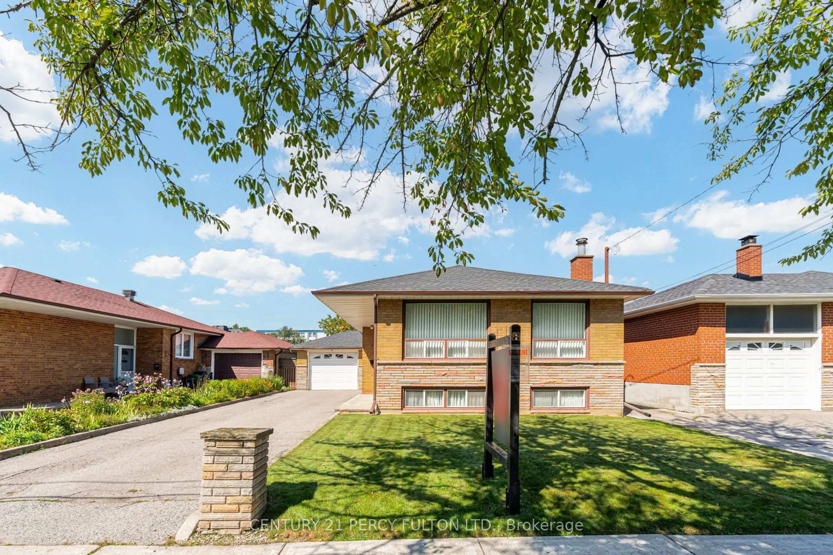
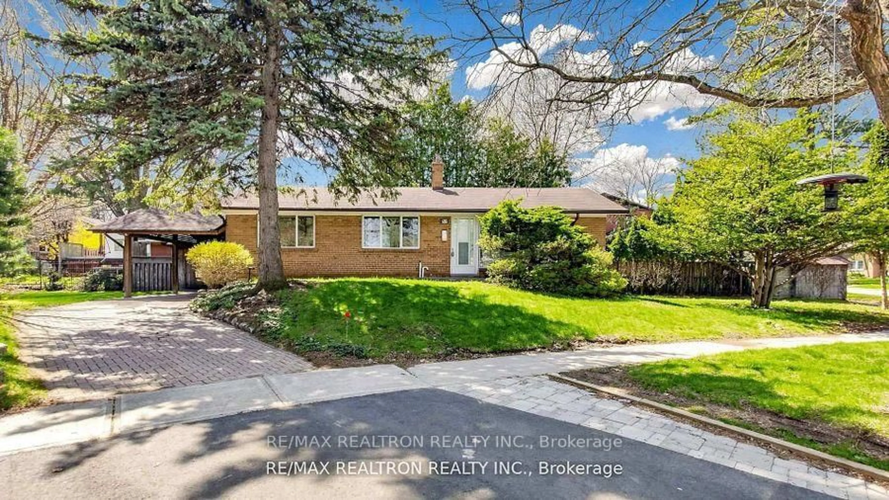
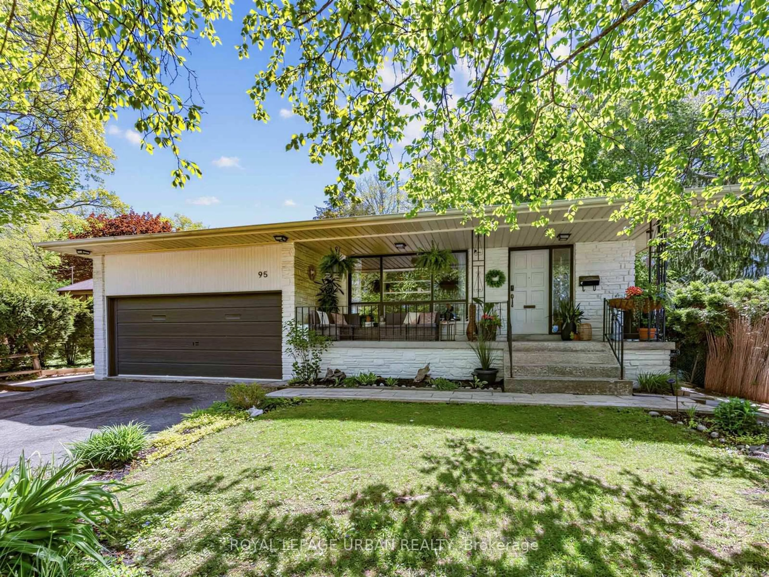
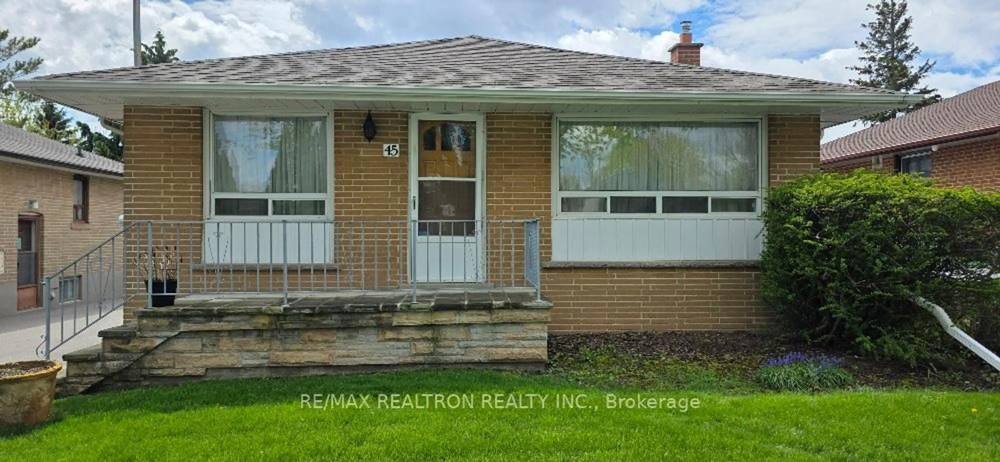
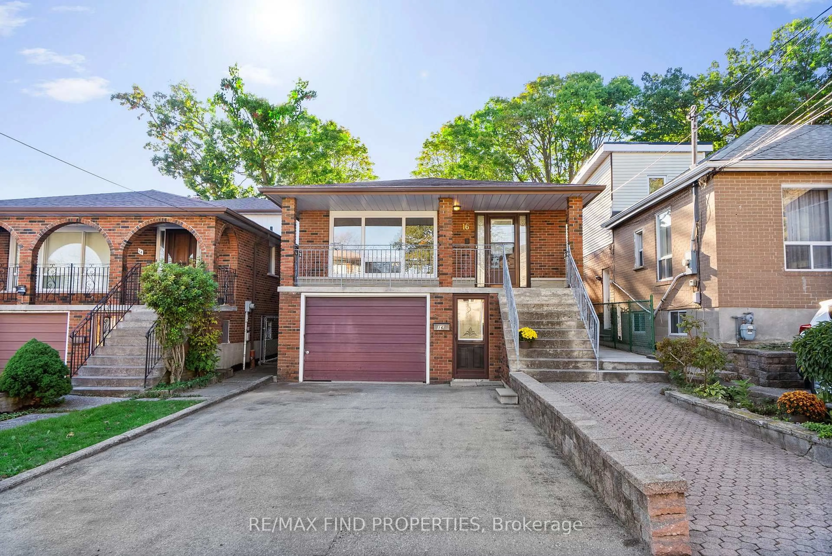
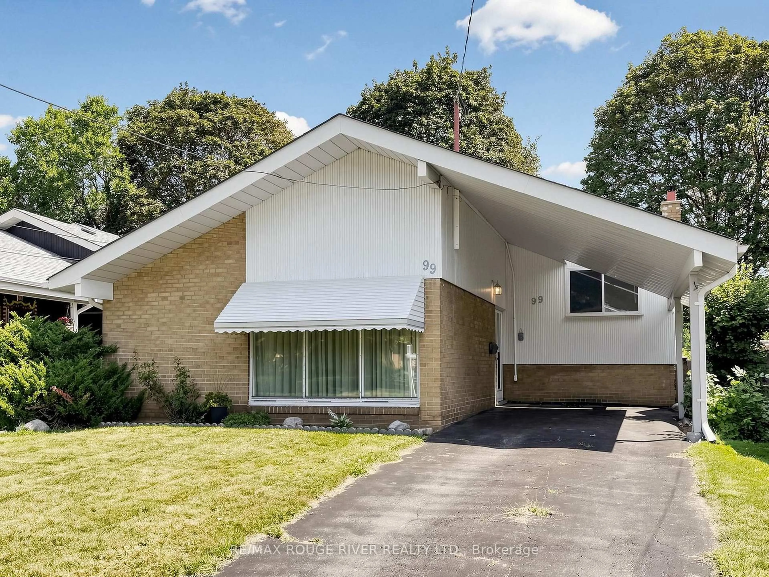
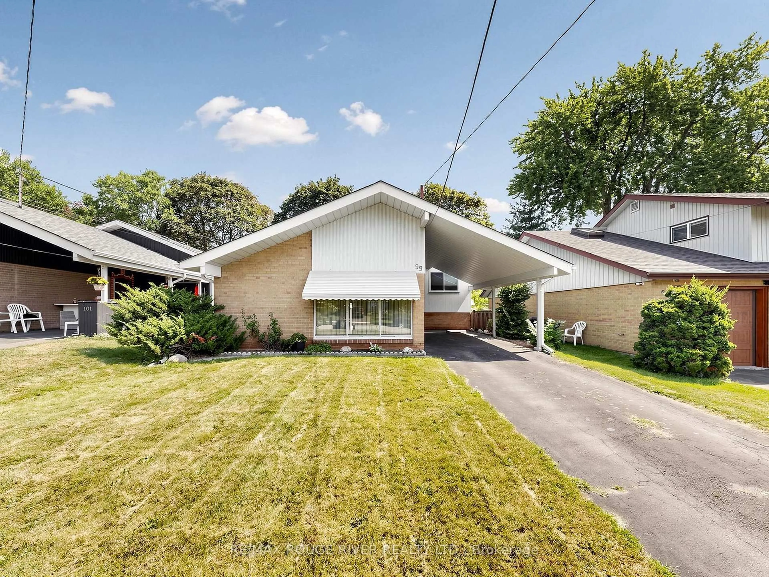
Home with vinyl exterior material, street for 99 Oakley Blvd, Toronto Ontario M1P 3P8
5 days on Market

99 Oakley Blvd, Toronto, Ontario M1P 3P8

Detached
3
1
~1100-1500 sqft
$775,000
Get pre-qualifiedPowered by nesto
Detached
3
1
~1100-1500 sqft

Contact us about this property

Call

Highlights

Property Estimate

Days on market5 days

Estimated valueNot available

Price/Sqft$610/sqft

Monthly cost

Open Calculator

Description

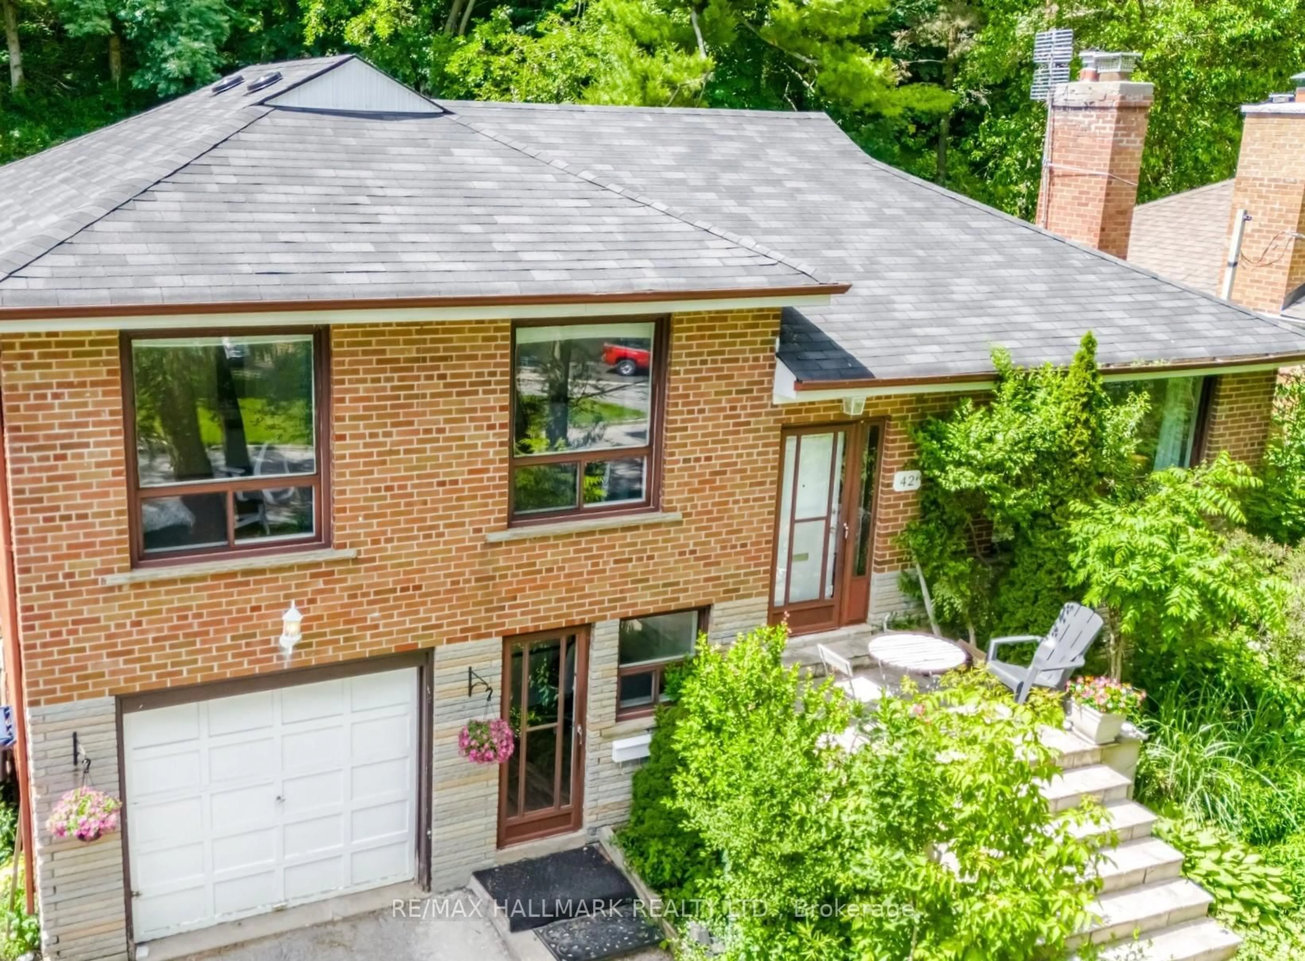
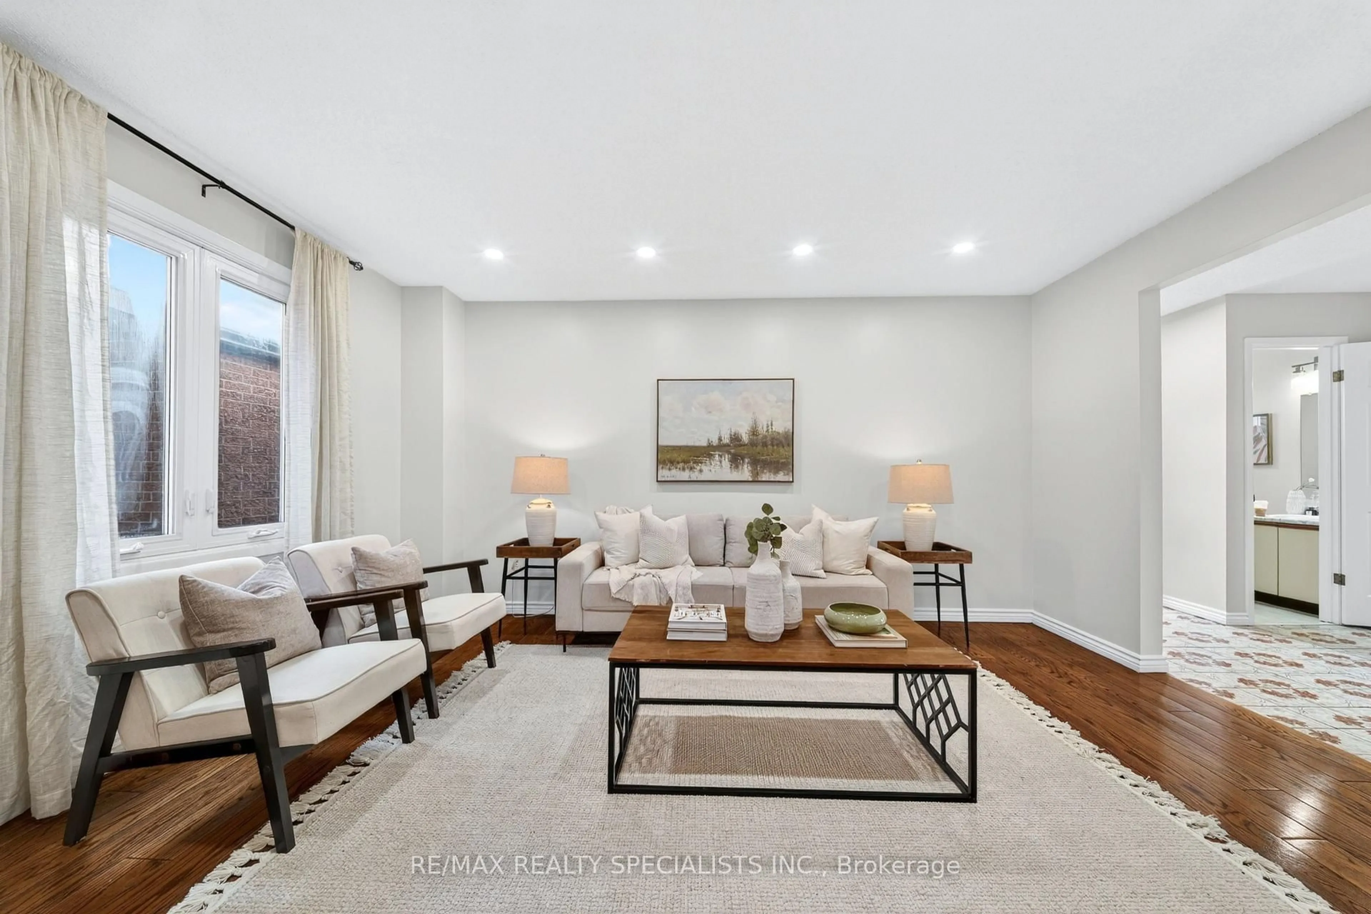
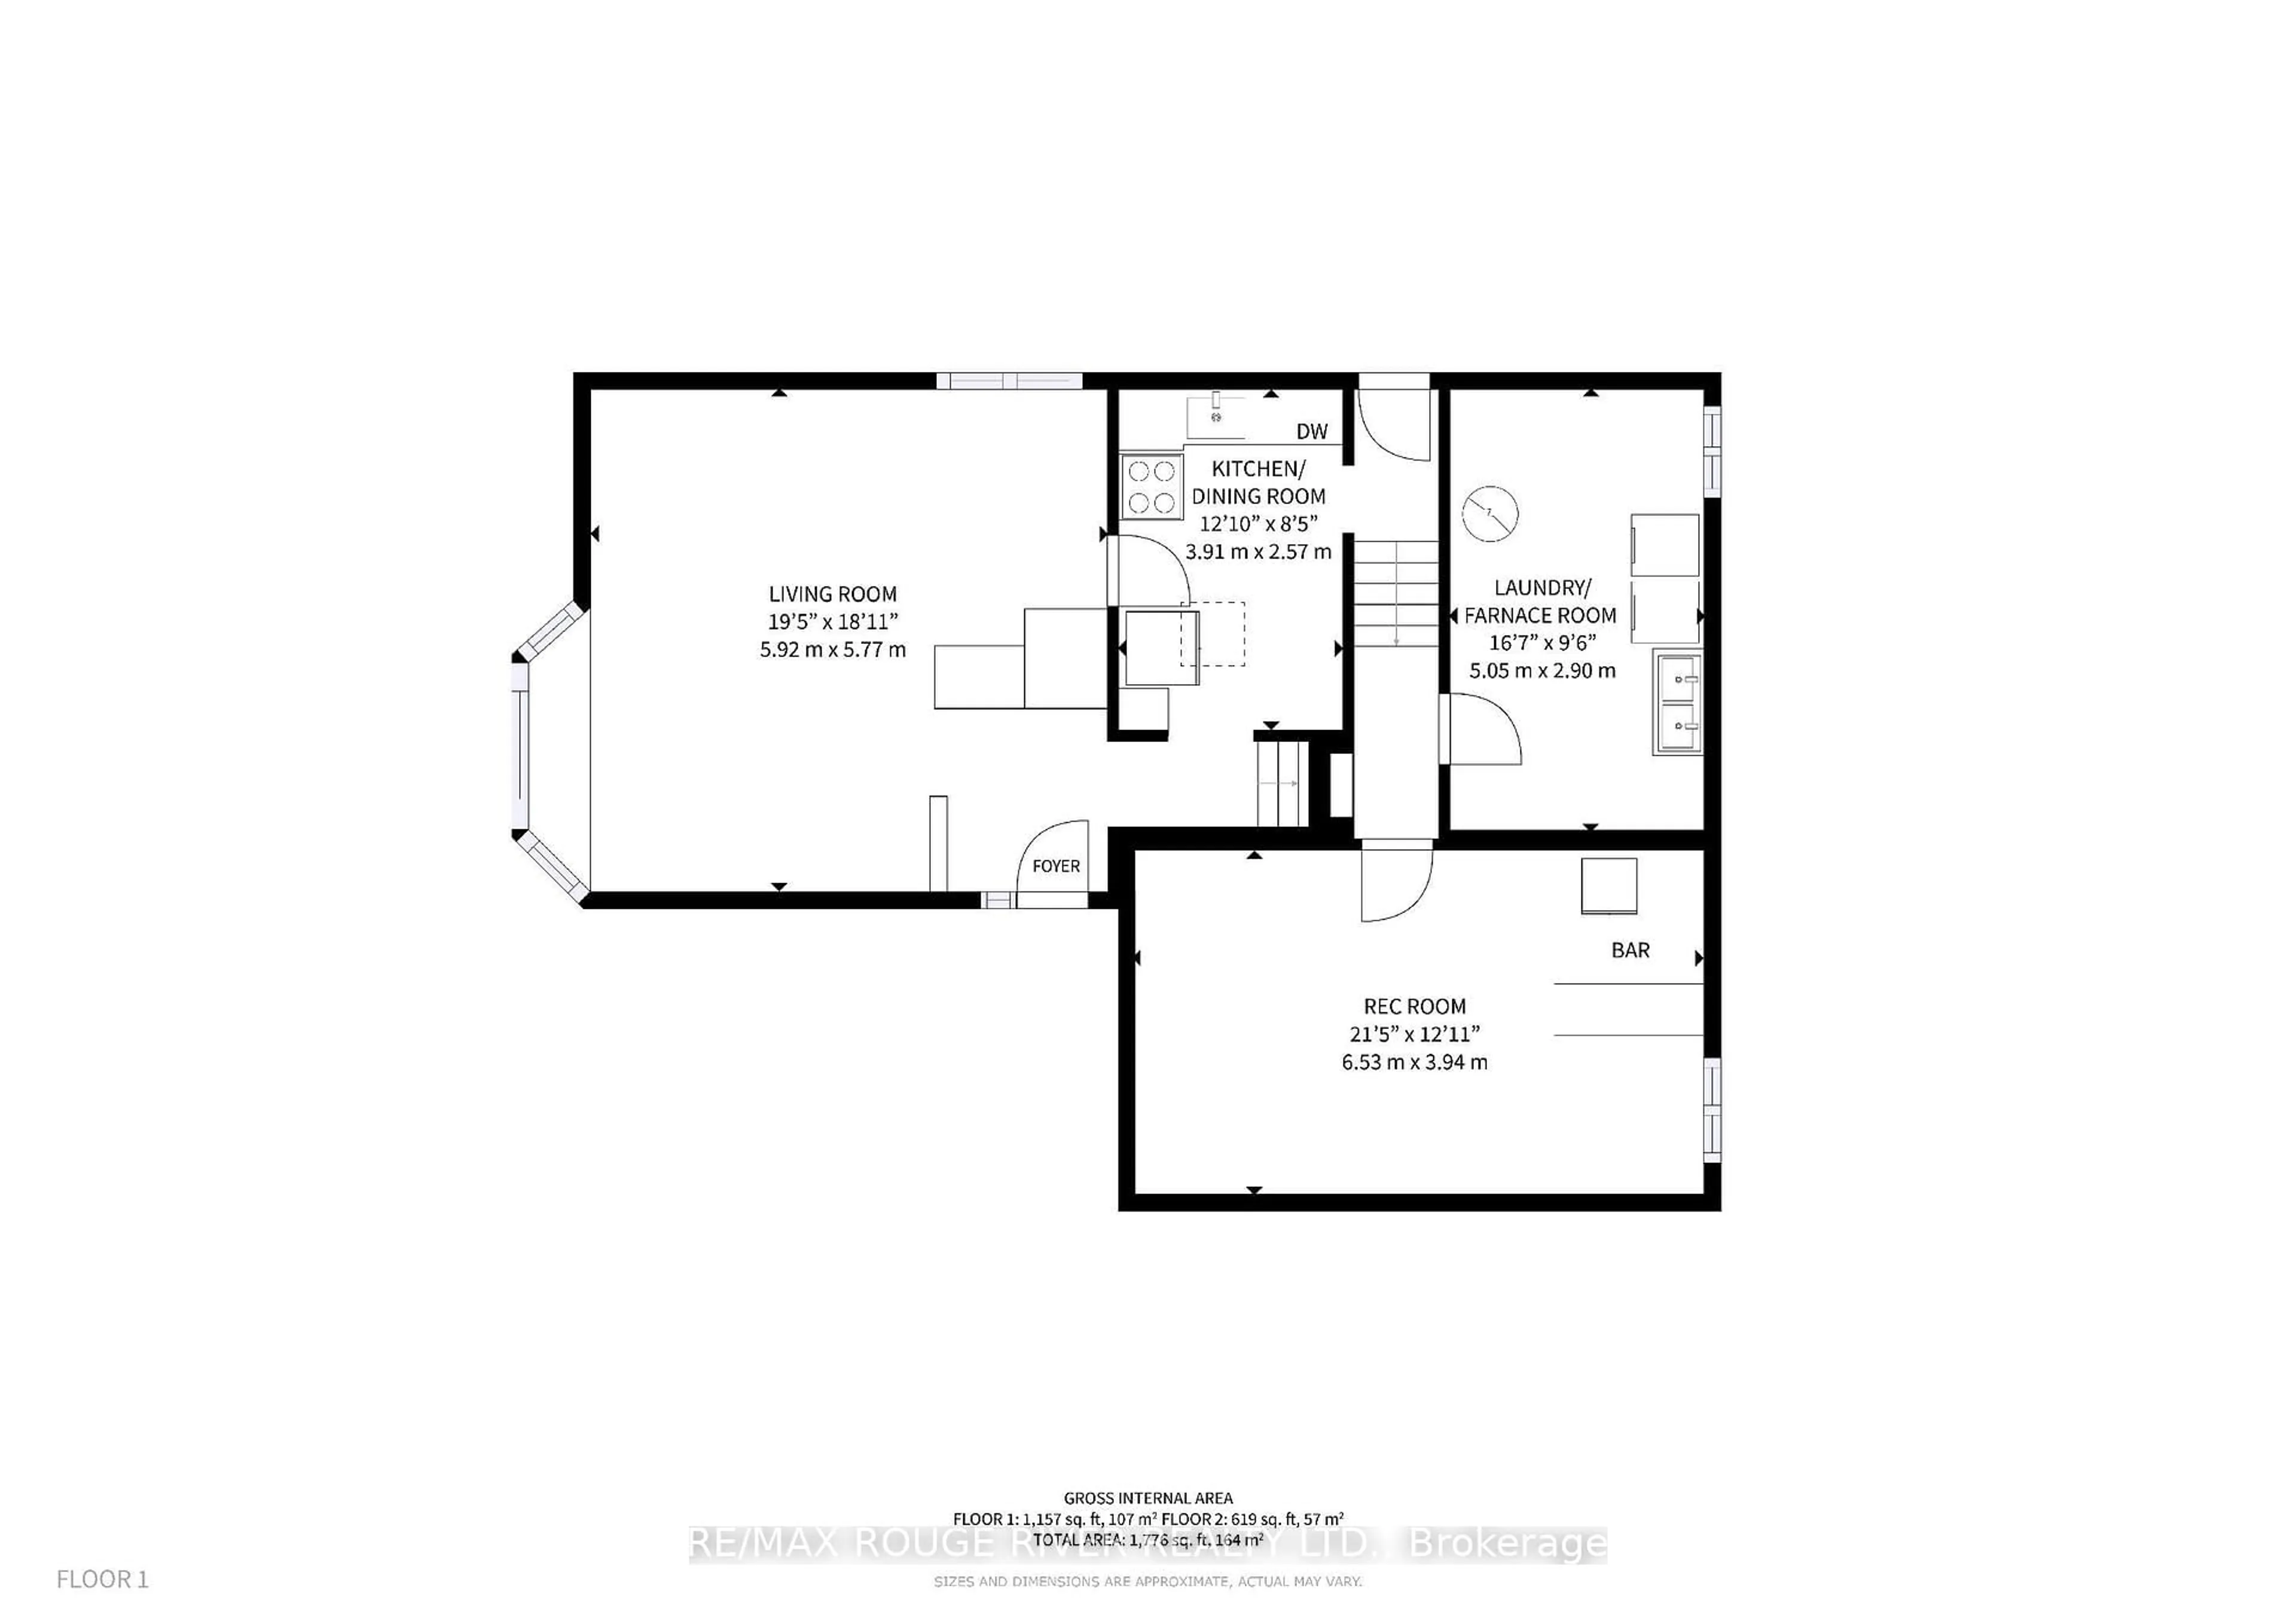
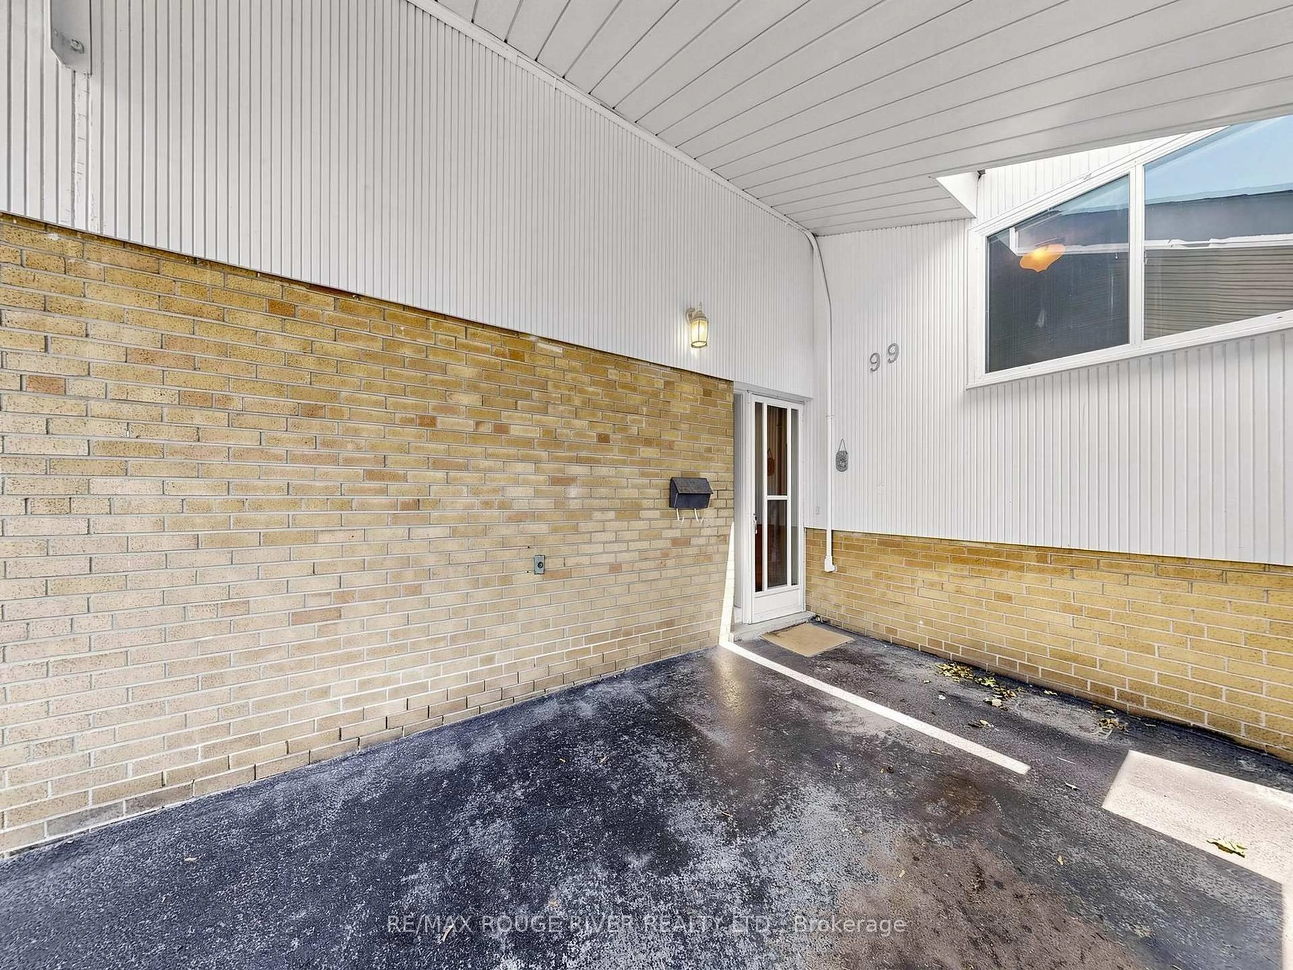
A lovingly maintained 3-level backsplit offering exceptional value and tranquil park views backing directly onto Edgewood Park. Vacant and move-in ready, this functional home features 3 bedrooms, a 4-piece bathroom, and soaring vaulted ceilings across the main living area, complemented by neutral carpets and classic, well-kept wood finishes. The layout offers a bright eat-in kitchen updated in 2017 with a separate entrance providing direct access out to the private, fully fenced backyard. The finished lower level delivers excellent additional living space with natural light from above-grade windows, a cosy working wood-burning fireplace, a dedicated laundry area, and generous crawlspace storage. Enjoy major peace of mind with key mechanical and structural updates, including a furnace (2020), A/C (2025), an updated roof (2021), and replaced rear bedroom windows. Steps to public transit, schools, shopping, and parkland trails.


Upcoming Open House

Aug 30Sun2:00 PM - 4:00 PM

Property Details

StyleBacksplit 3
View-
Age of property-
SqFt~1100-1500 SqFt
Lot Size4,731 SqFt(117.78 x 40.17)
Parking Spaces4
MLS ®NumberE13707788
Community NameBendale
Data SourceTRREB
Listing byRE/MAX ROUGE RIVER REALTY LTD.

Features

Heating: Forced Air
Cooling: Central Air
Fireplace
Basement: Finished, Crawl Space

Main Floor

Living

5.92 x 5.77

Broadloom / Bay Window

Kitchen

3.91 x 2.57

Linoleum / Eat-In Kitchen


Features

Lot size: 4,731 SqFt

Parking

Garage spaces 1

Garage type Carport

Other parking spaces 3

Total parking spaces 4


Property History

Aug 24, 2026
ListedActive
$775,000
5 days on market
history photo preview42
Listing by trreb®
Property listed by RE/MAX ROUGE RIVER REALTY LTD., Brokerage
Agent Banner Image
Interested in this property?Get in touch to get the inside scoop.
Market Data - Bendale

Geo Zone Map ThumbnailBendale

Strong Buyer's Market

View Market Data

Detached house - for the past 30 days

Buyer's market Seller's market

Avg. Days on Market

Past 30 days

35 days

Compared to

2025

33 days

2024

18 days

2023

8 days

New Listings

Past 30 days

21 listings

Compared to

2025

15 listings

2024

15 listings

2023

18 listings

Units sold

Past 30 days

5 units

Compared to

2025

9 units

2024

7 units

2023

4 units

Median Sold Price

Past 30 days

$950,101

Compared to

2025

$960,000

2024

$1,042,000

2023

$1,100,000


Population and Demographics

Overview

Total population 30632
Average household income $102,603

Age (%)

0 to 19
20%
20 to 34
25%
35 to 49
18%
50 to 64
19%
65 and plus
19%

Household composition (%)

Single family
63%
Single person
29%
Multi person
7%
Multi family
2%

Mother tongue (%)

English
49%
Tamil
8%
Tagalog (Pilipino, Filipino)
6%
Yue (Cantonese)
6%
Mandarin
6%
Gujarati
4%
Others
3%
Urdu
3%
Bengali
3%
Hindi
2%
Arabic
1%

House tenancy (%)

Owners
63%
Renters
37%

What’s nearby?Essentials within 5 km

Local Logic

Transportation Scores

Estimated Budget