122 Haileybury Dr, Toronto, Ontario M1K 4X5
Contact us about this property
Highlights
Estimated valueThis is the price Wahi expects this property to sell for.
The calculation is powered by our Instant Home Value Estimate, which uses current market and property price trends to estimate your home’s value with a 90% accuracy rate.Not available
Price/Sqft$669/sqft
Monthly cost
Open Calculator
Description
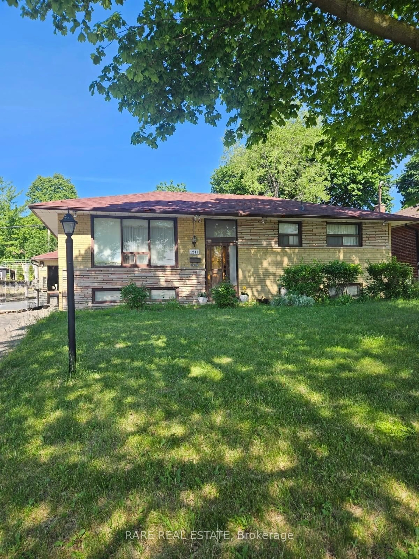
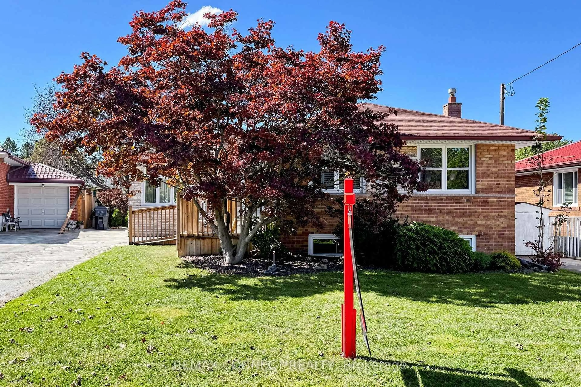
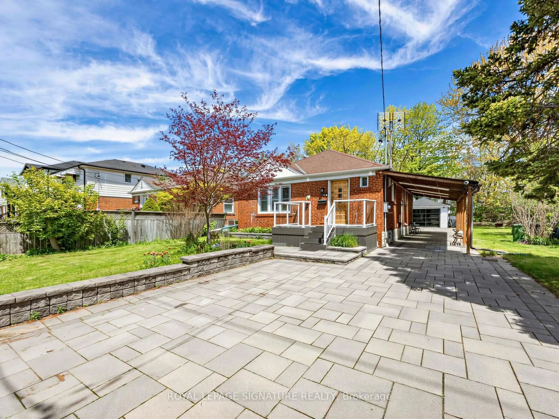
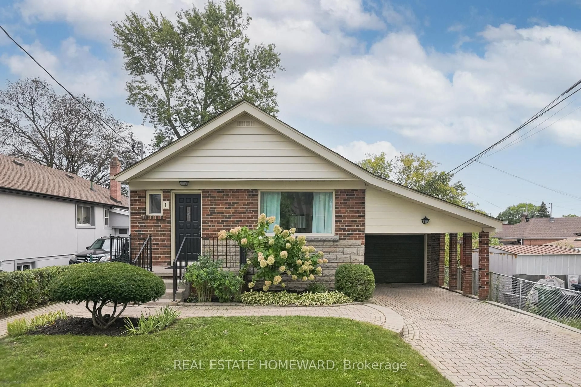
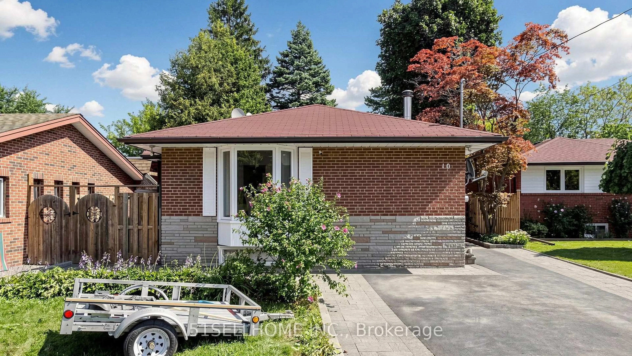
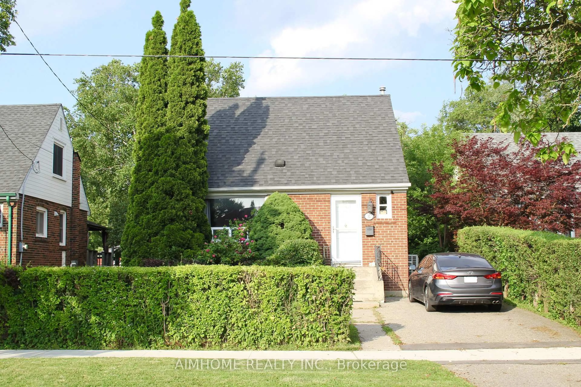
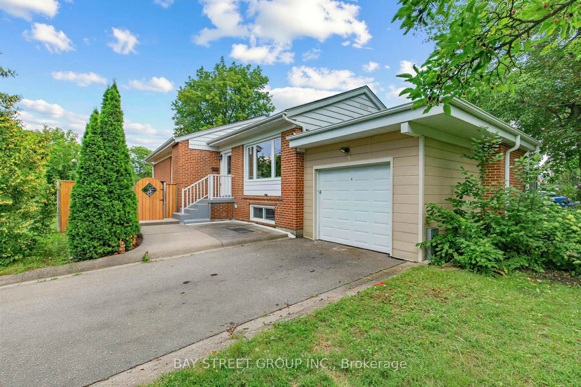
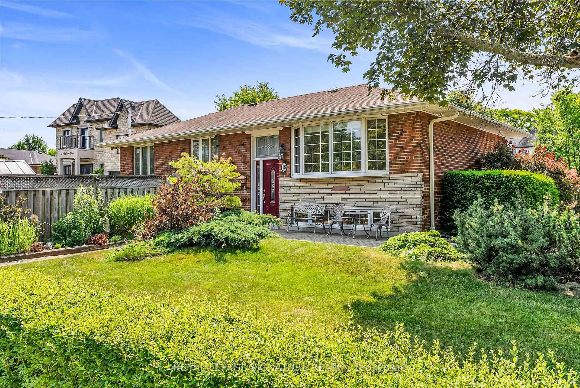
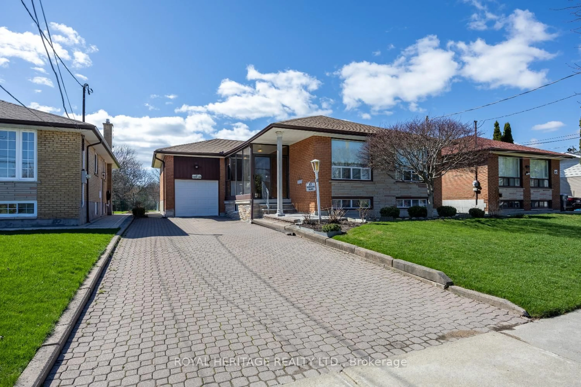
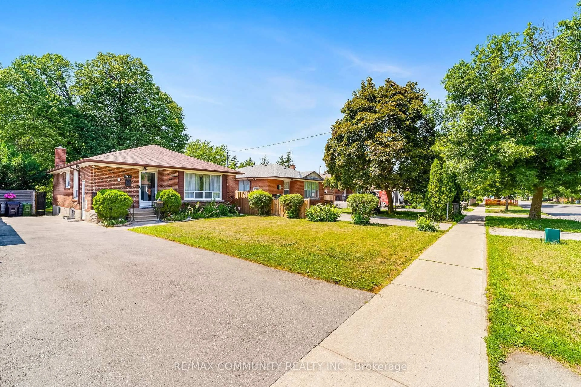
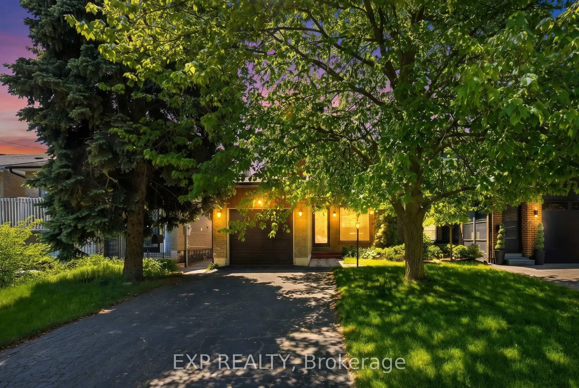
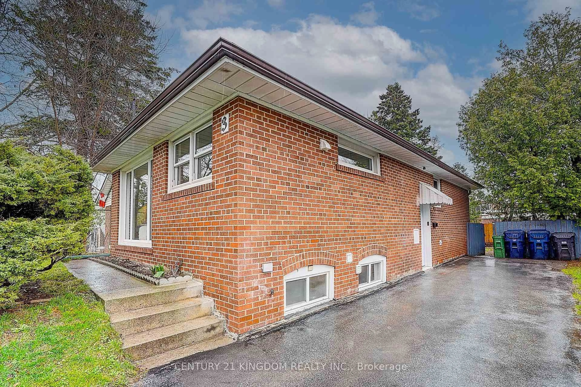
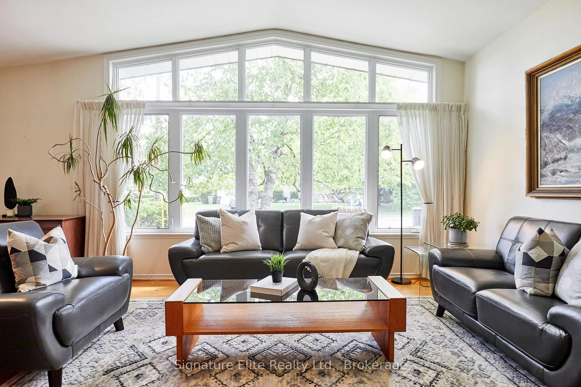
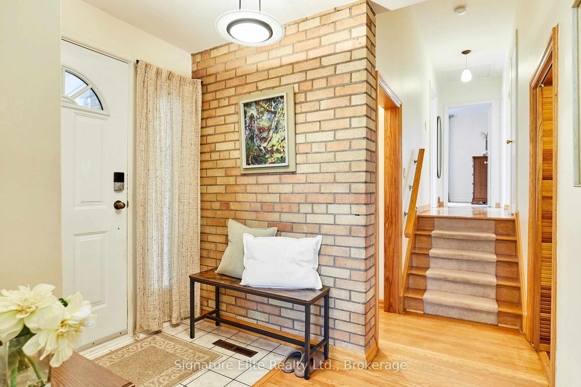
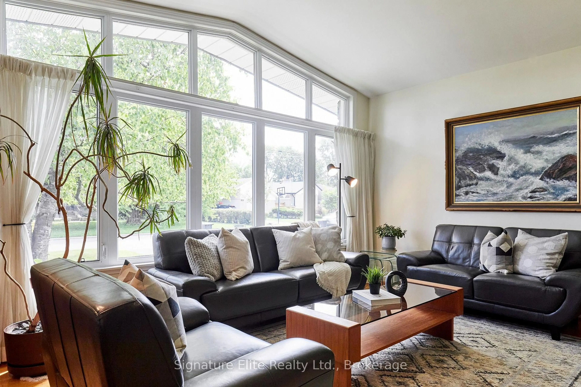
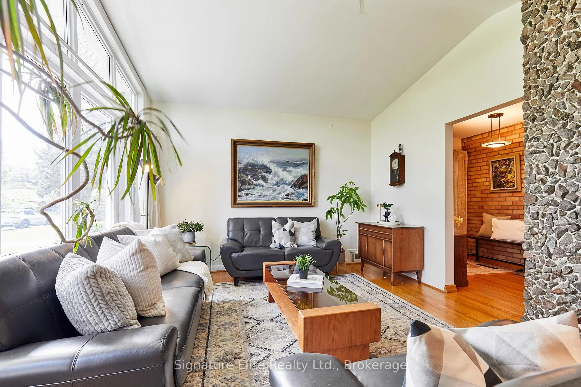
Stop renting and start building real wealth in one of the area's best-kept secrets. Welcome to your dream starter home in a quiet, mature, and family-friendly neighbourhood that offers incredible affordability, top-rated parkland, and effortless transit connections. This move-in-ready 3-bedroom mid-century gem blends unbeatable charm with serious long-term investment potential. Step inside to soaring cathedral ceilings, bright hardwood floors, exposed brick accents, and a distinct volcanic lava stone feature wall that makes this space truly one-of-a-kind. The cozy eat-in kitchen with built-in banquette seating flows right out to your private, sun-drenched backyard oasis. Situated on a rare, massive 174-foot-deep lot with mature trees, perennial gardens, and your very own producing apple tree, there is endless space to relax, host summer BBQs, or let pets and kids run free. You can unpack today, enjoy the exceptionally bright lower-level rec room with above-grade windows, and rest easy knowing a completed garden home consultation unlocks massive future value down the road. Enjoy steps to Hunters Glen Park and scenic trails, quick access to the TTC, Scarborough Town Centre, Highway 401, and the lakefront, plus complete peace of mind with 3-car parking and a backflow valve already installed. Properties offering this much land, character, and upside at an affordable price point are almost impossible to find, so act fast before someone else grabs your fresh start.
Property Details
Interior
Features
Main Floor
Living
4.19 x 3.8Cathedral Ceiling / Picture Window / hardwood floor
Dining
3.77 x 1.82O/Looks Living / hardwood floor / Cathedral Ceiling
Kitchen
3.87 x 3.16Walk-Out / Eat-In Kitchen / Tile Floor
Exterior
Features
Parking
Garage spaces 1
Garage type Carport
Other parking spaces 3
Total parking spaces 4
Property History
 46
46