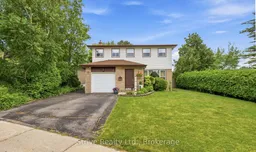
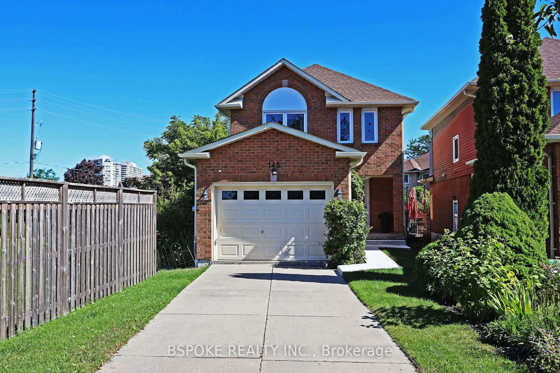
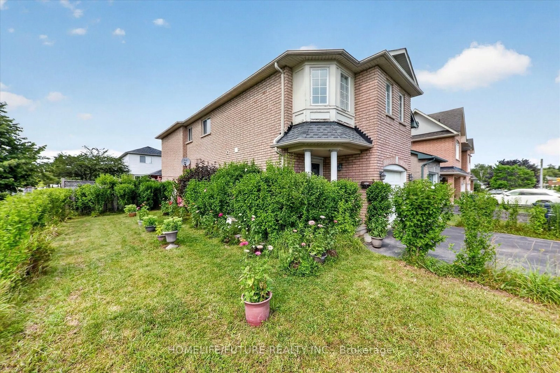
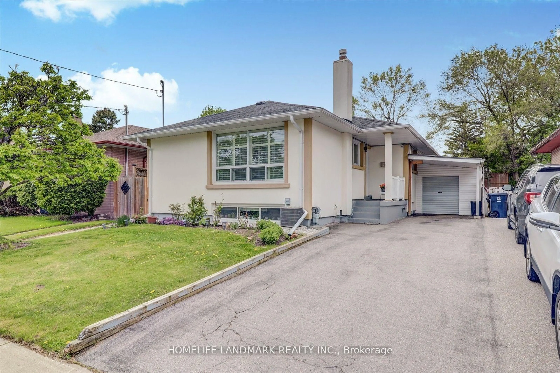
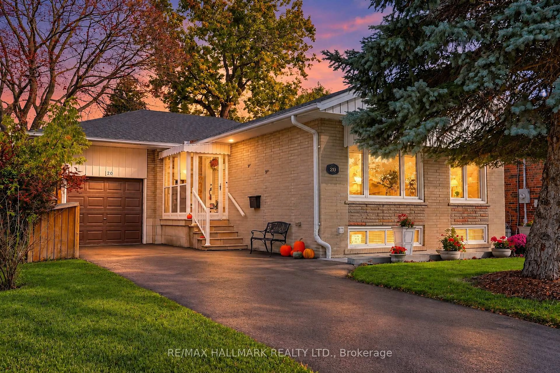
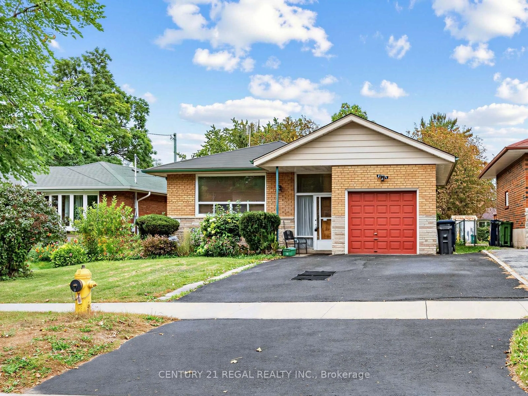
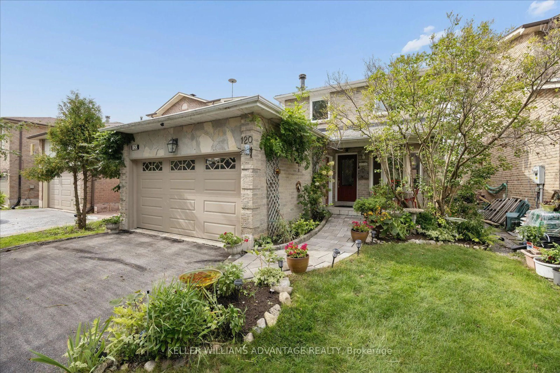
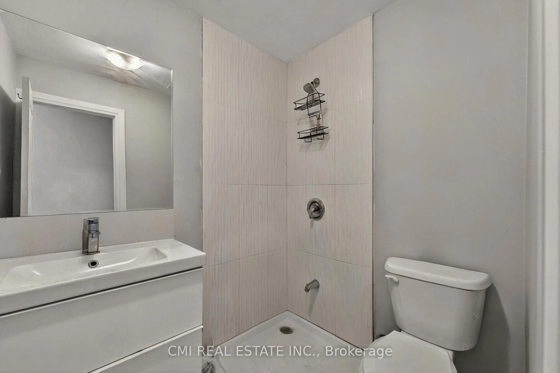
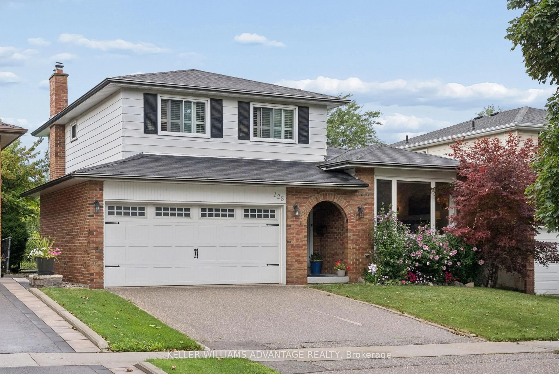
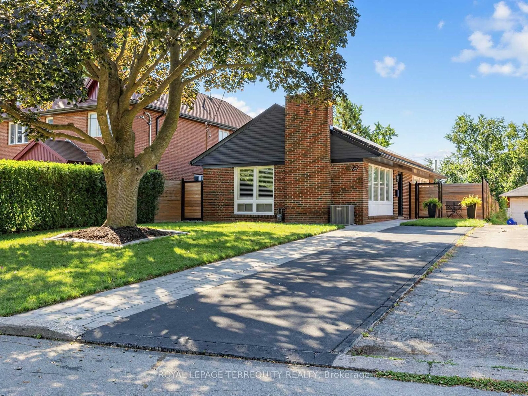
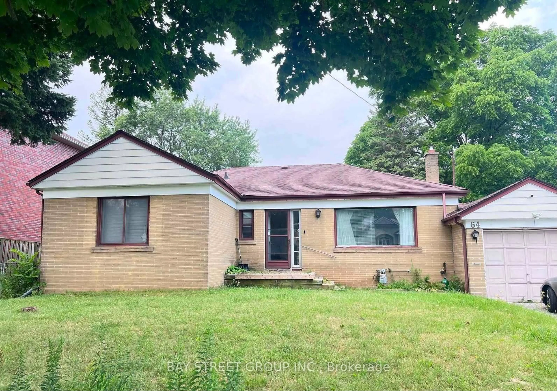
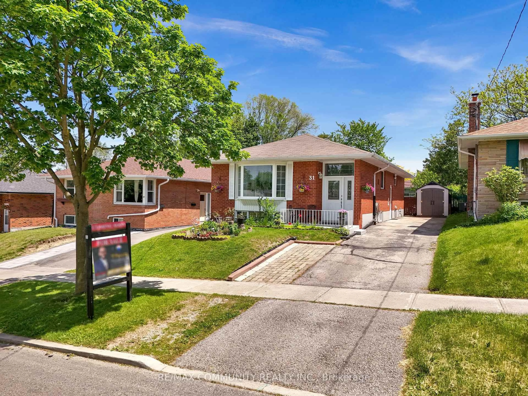
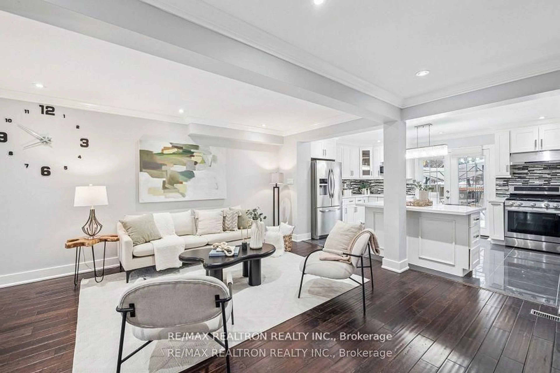
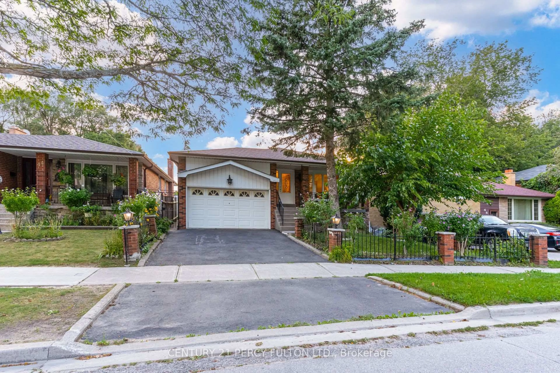
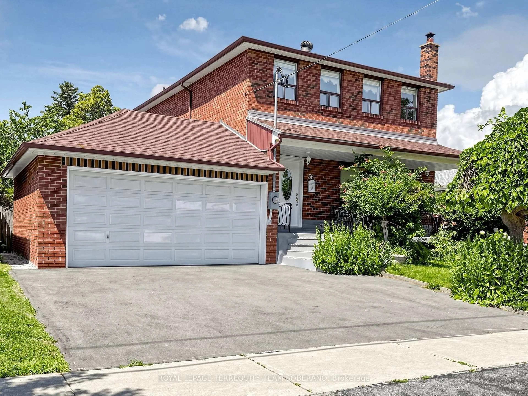
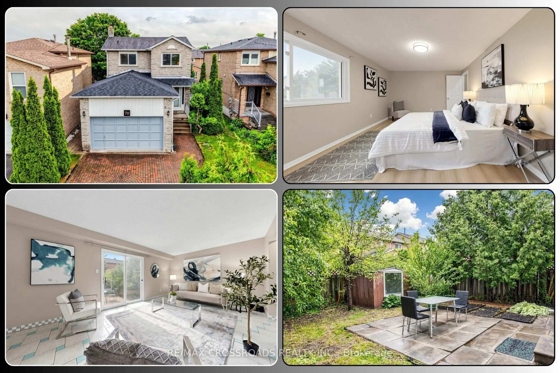
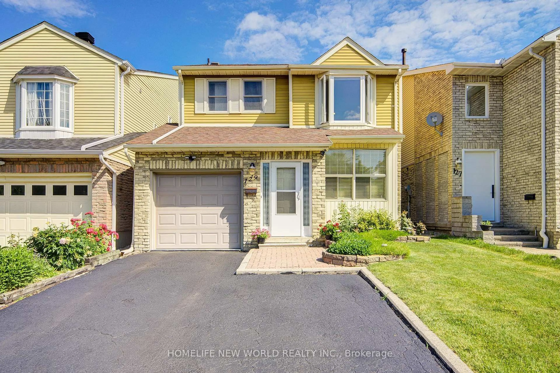
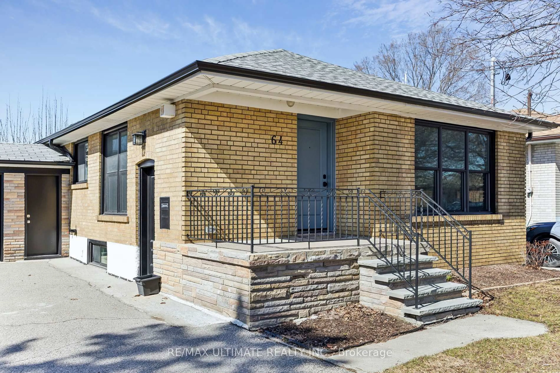
A pic from outside/outdoor area/front of a property/back of a property/a pic from drone, street for 3 Gillbank Cres, Toronto Ontario M1E 4H8
1 hour on Market

3 Gillbank Cres, Toronto, Ontario M1E 4H8

Detached
4
3
~1500-2000 sqft
$949,900
Get pre-qualifiedPowered by nesto
Detached
4
3
~1500-2000 sqft

Contact us about this property

Call

Highlights

Property Estimate

Days on market1 hour

Estimated valueNot available

Price/Sqft$554/sqft

Monthly cost

Open Calculator

Description

Welcome Home to the Sought-After Seven Oaks Community. This spacious 4 bedroom family home offers the perfect blend of comfortable everyday living and space to grow. Step inside to a large living room and dining room featuring gleaming hardwood floors and picture windows that flood the space with natural light.The primary bedroom offers a private 2 piece ensuite, complemented by three other good sized bedrooms - ideal for a growing family or those needing extra space for guests or a home office. The family sized eat-in kitchen provides plenty of room to gather and walks out directly to the backyard, making indoor-outdoor living effortless. Downstairs, the bright finished basement adds valuable additional living space, complete with walk-up access straight to the backyard pool area - perfect for pool days without tracking through the main floor. Situated on a large lot, this home truly shines outdoors with a beautiful in-ground pool, an appealing deck, and additional storage space, all coming together to create an entertainer's dream backyard. Prime Location: Enjoy easy access to some of the area's best amenities, with U of T Scarborough, Centennial College, top-rated elementary and high schools, the Pan Am Centre, and Rouge Valley Recreation Centre all just minutes away. With quick, convenient access to Hwy 401, TTC, and GO Transit, and Centenary Hospital, getting around the city has never been easier.


Property Details

Style2-Storey
View-
Age of property51-99
SqFt~1500-2000 SqFt
Lot Size7,673 SqFt(147.56 x 52)
Parking Spaces3
MLS ®NumberE13587260
Community NameMorningside Park
Data SourceTRREB
Listing byStrive Realty Ltd.

Features

Heating: Forced Air
Cooling: Central Air
Basement: Full, Walk-Up

Main Floor

Foyer

2.1 x 2.1

Kitchen

6.0 x 2.7

Eat-In Kitchen / W/O To Pool / Tile Floor

Living

8.14 x 3.63

Combined W/Dining / L-Shaped Room


Features

Lot size: 7,673 SqFt
Pool: Inground

Parking

Garage spaces 1

Garage type Attached

Other parking spaces 2

Total parking spaces 3


Property History

Jul 21, 2026
ListedActive
$949,900
1 hour on market
history photo preview50
Listing by trreb®
Property listed by Strive Realty Ltd., Brokerage
Agent Banner Image
Interested in this property?Get in touch to get the inside scoop.
Market Data - Morningside Park

Geo Zone Map ThumbnailMorningside Park

Seller's Market

View Market Data

Detached house - for the past 30 days

Buyer's market Seller's market

Avg. Days on Market

Past 30 days

13 days

Compared to

2025

10 days

2024

10 days

2023

6 days

New Listings

Past 30 days

5 listings

Compared to

2025

6 listings

2024

3 listings

2023

8 listings

Units sold

Past 30 days

2 units

Compared to

2025

3 units

2024

1 unit

2023

6 units

Median Sold Price

Past 30 days

$1,035,050

Compared to

2025

$990,000

2024

$1,055,000

2023

$1,190,000


Population and Demographics

Overview

Total population 9850
Average household income $108,737

Age (%)

0 to 19
22%
20 to 34
23%
35 to 49
18%
50 to 64
20%
65 and plus
16%

Household composition (%)

Single family
69%
Single person
22%
Multi person
7%
Multi family
2%

Mother tongue (%)

English
59%
Tamil
10%
Tagalog (Pilipino, Filipino)
8%
Others
4%
Malayalam
3%
Mandarin
2%
Urdu
2%
Bengali
2%
Arabic
1%

House tenancy (%)

Owners
60%
Renters
40%

What’s nearby?Essentials within 5 km

Local Logic

Transportation Scores

Estimated Budget