2 hours on Market

77 Muirlands Dr, Toronto, Ontario M1V 2B3

Detached
3 + 1
4
~1100-1500 sqft
$748,000
Get pre-qualifiedPowered by nesto
Detached
3 + 1
4
~1100-1500 sqft

Contact us about this property

Call

Highlights

Property Estimate

Days on market2 hours

Estimated valueNot available

Price/Sqft$589/sqft

Monthly cost

Open Calculator

Description

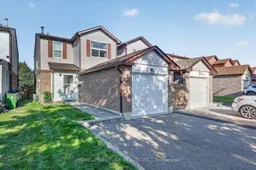
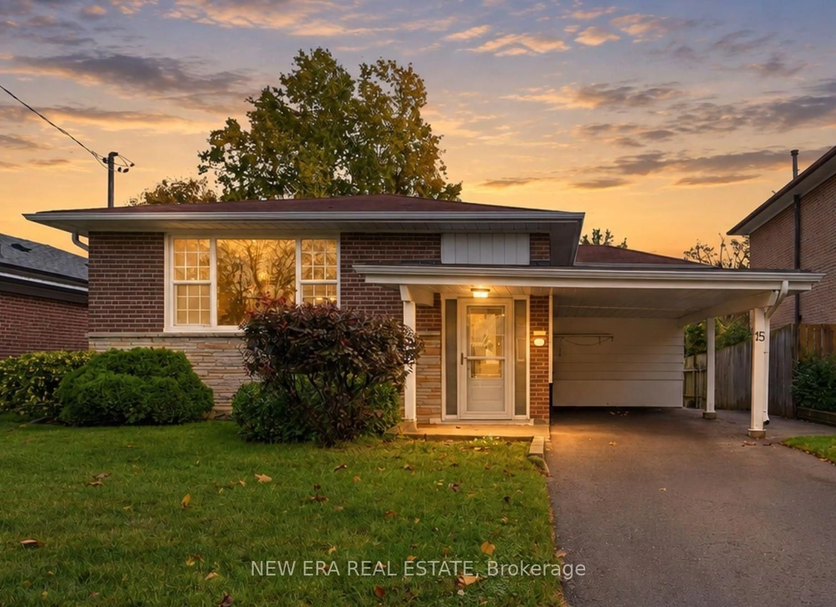
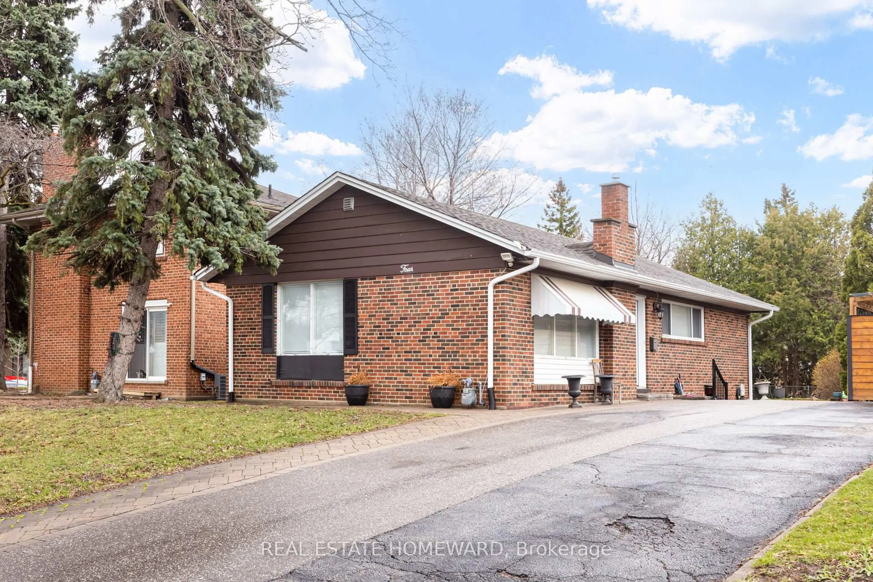
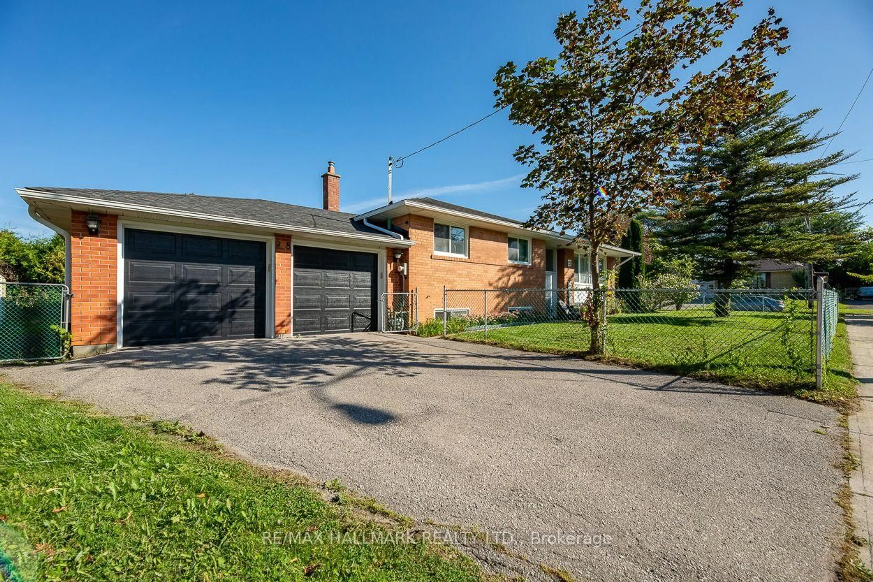
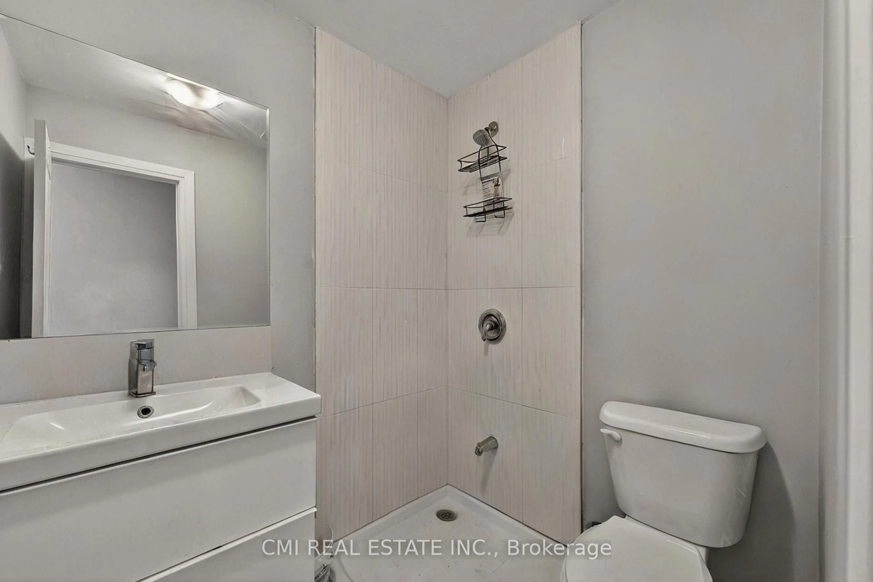
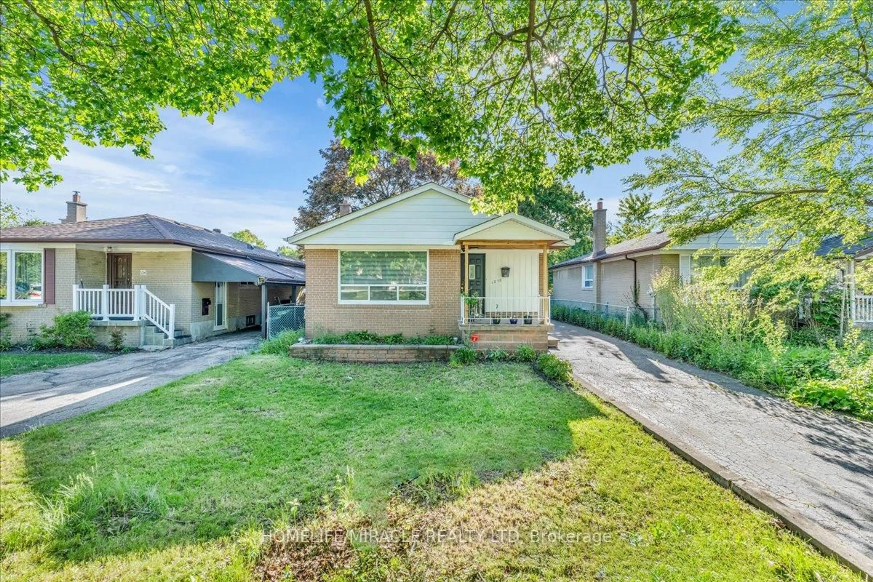
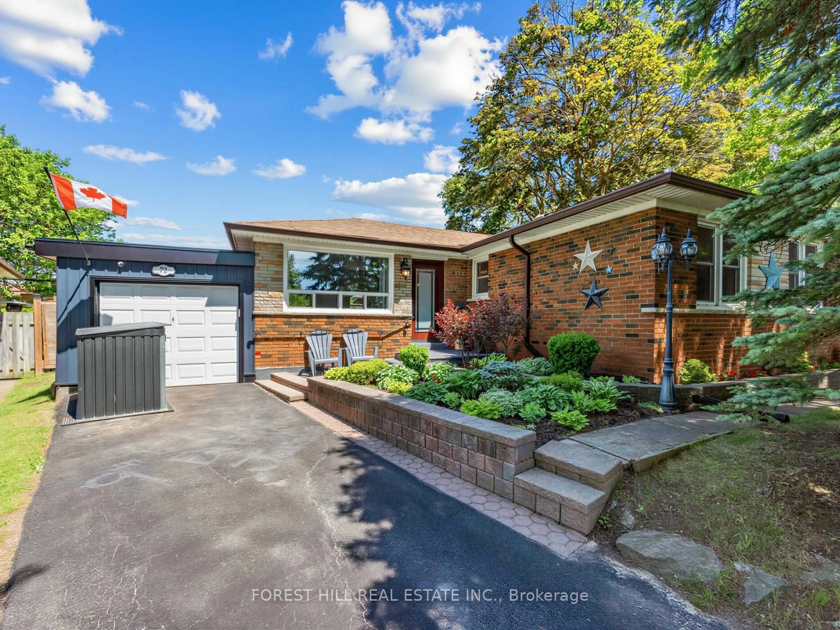
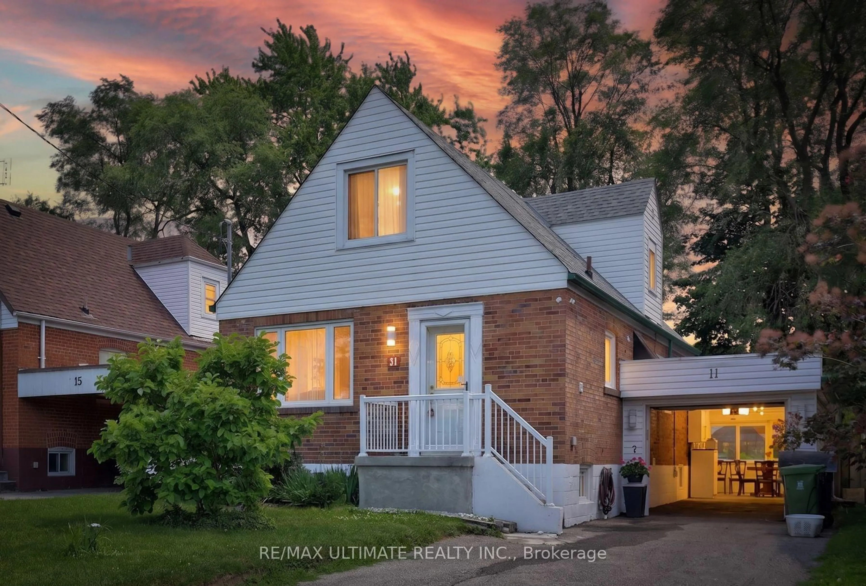
Welcome To This Well-Maintained Detached Home Located In The Highly Desirable Milliken Community Of Scarborough. This Bright And Functional Home Offers 3 Spacious Bedrooms And 4 Bathrooms, Perfect For Growing Families. Featuring A Single Car Garage Plus Driveway Parking For Two Cars Freshly Painted Interiors. The Upgraded Kitchen Is Equipped With Granite Countertops. Recently Upgraded Bathrooms. Finished Basement Provides Additional Living Space Ideal For Recreation, A Home Office Or Extended Family Use. Wood Deck Overlooking A Private, Lush Backyard - An Ideal Space For Outdoor Gatherings And Summer BBQs. Pot Lights Throughout Help Add A Modern Touch, While Wood Stairs Guide You Upstairs. Conveniently Located Within Walking Distance To TTC And Milliken Park, And Close To Shopping, Restaurants And Everyday Amenities. Enjoy The Convenience Of Both Public And Catholic Elementary Schools Within Walking Distance. Enjoy The Convenience Of A Prime Location Close To Everything You Need!


Property Details

Style2-Storey
View-
Age of property31-50
SqFt~1100-1500 SqFt
Lot Size2,750 SqFt(110 x 25)
Parking Spaces3
MLS ®NumberE13623074
Community NameMilliken Mills East
Data SourceTRREB
Listing byHOMELIFE/FUTURE REALTY INC.

Features

Heating: Forced Air
Cooling: Central Air
Fireplace
Basement: Finished

2nd Floor

Primary

4.75 x 3.89

Laminate / W/I Closet / 3 Pc Ensuite

2nd Br

3.98 x 2.64

Laminate / Large Closet / Window

3rd Br

3.15 x 2.84

Laminate / Large Closet / Window


Features

Lot size: 2,750 SqFt

Parking

Garage spaces 1

Garage type Attached

Other parking spaces 2

Total parking spaces 3


Property History

Jul 31, 2026
ListedActive
$748,000
2 hours on market
history photo preview37
Listing by trreb®
Property listed by HOMELIFE/FUTURE REALTY INC., Brokerage
Agent Banner Image
Interested in this property?Get in touch to get the inside scoop.

Market Data - Milliken Mills East

Geo Zone Map ThumbnailMilliken Mills East

Balanced Market

View Market Data

Detached house - for the past 30 days

Buyer's market Seller's market

Avg. Days on Market

Past 30 days

31 days

Compared to

2025

16 days

2024

14 days

2023

9 days

New Listings

Past 30 days

21 listings

Compared to

2025

37 listings

2024

27 listings

2023

36 listings

Units sold

Past 30 days

10 units

Compared to

2025

14 units

2024

13 units

2023

16 units

Median Sold Price

Past 30 days

$1,178,500

Compared to

2025

$1,341,400

2024

$1,335,000

2023

$1,446,000


Population and Demographics

Overview

Total population 25866
Average household income $114,708

Age (%)

0 to 19
18%
20 to 34
21%
35 to 49
17%
50 to 64
22%
65 and plus
21%

Household composition (%)

Single family
75%
Single person
16%
Multi person
5%
Multi family
4%

Mother tongue (%)

Yue (Cantonese)
32%
English
27%
Mandarin
19%
Tamil
6%
Punjabi (Panjabi)
2%
Urdu
2%
Tagalog (Pilipino, Filipino)
1%
Hakka
1%
Others
1%
Gujarati
1%

House tenancy (%)

Owners
84%
Renters
16%

What’s nearby?Essentials within 5 km

Local Logic

Transportation Scores

Estimated Budget