21 hours on Market

29 Chandler Dr, Toronto, Ontario M1G 1Z1

Detached
3
1
~700-1100 sqft
$779,900
Get pre-qualifiedPowered by nesto
Detached
3
1
~700-1100 sqft

Contact us about this property

Call

Highlights

Property Estimate

Days on market21 hours

Estimated valueNot available

Price/Sqft$912/sqft

Monthly cost

Open Calculator

Description

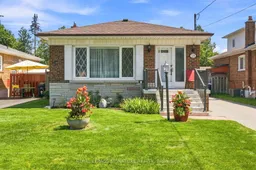
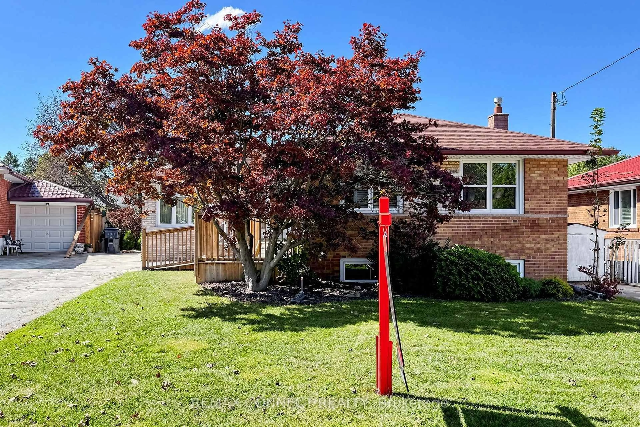
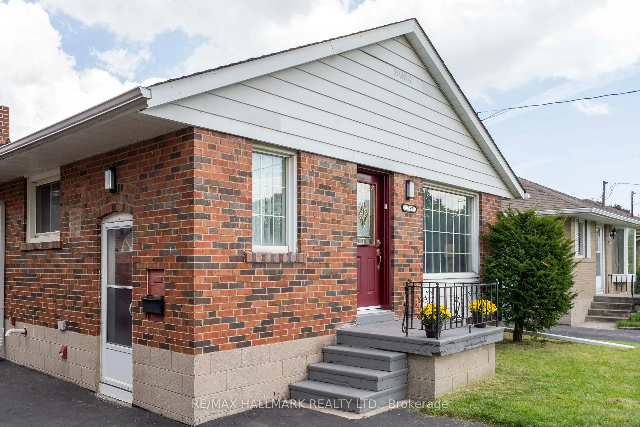
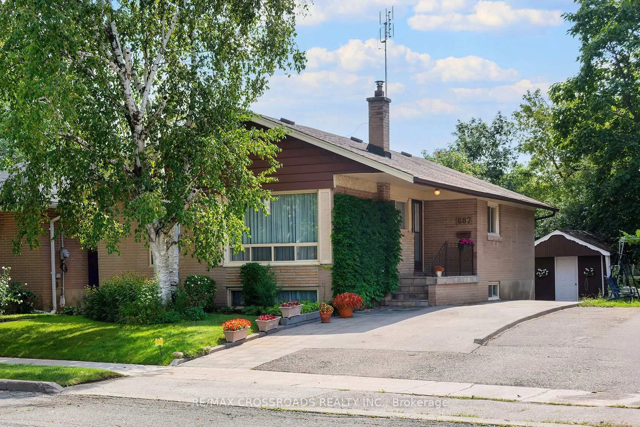
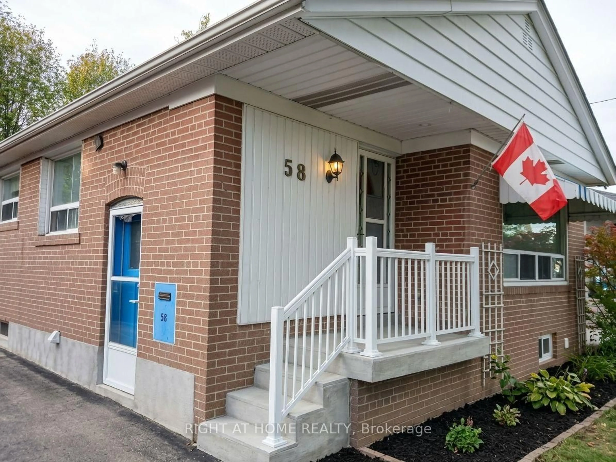
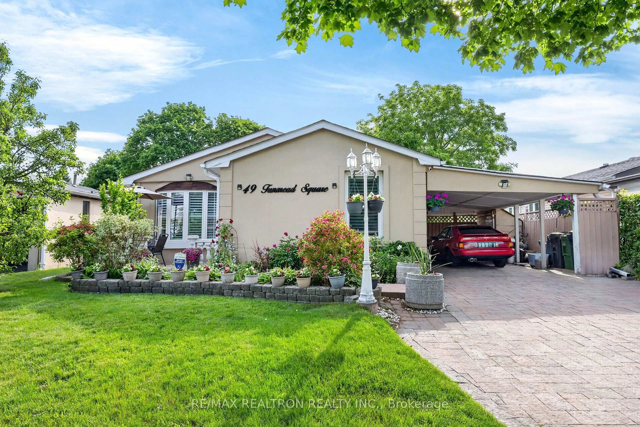
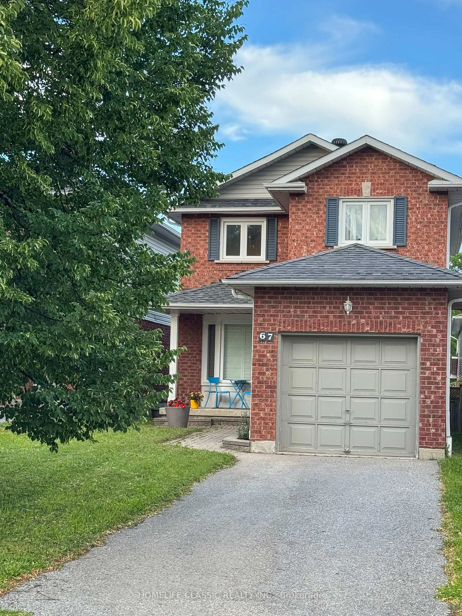
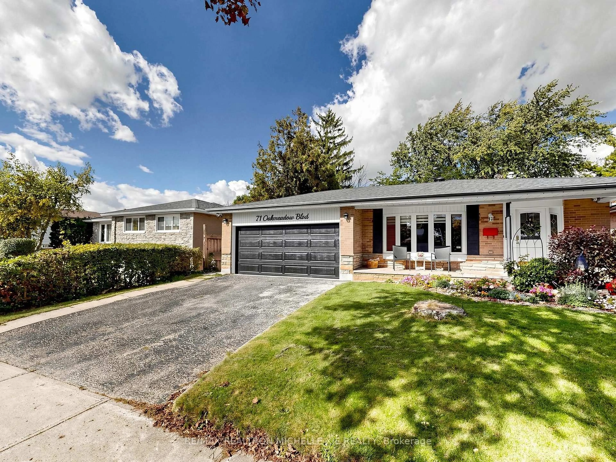
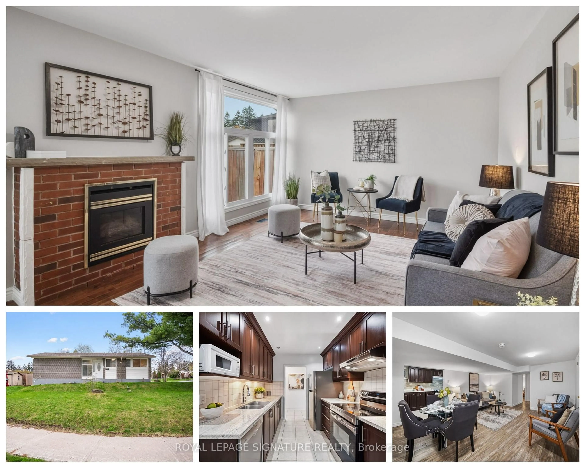
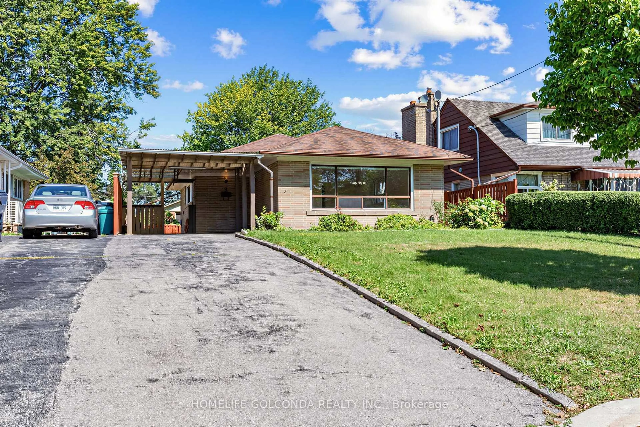
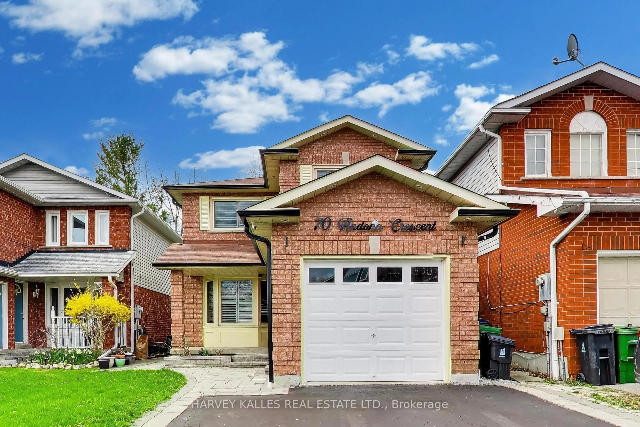
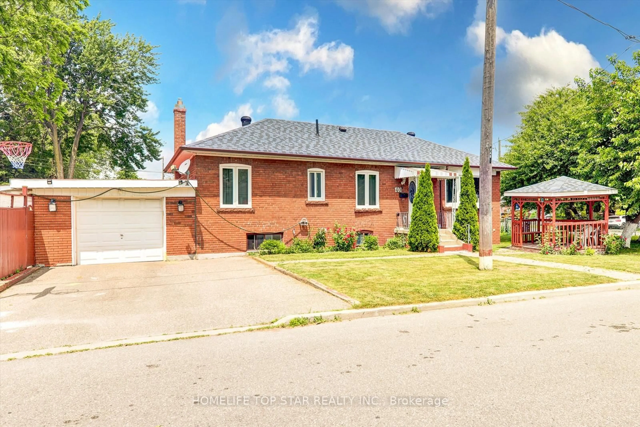
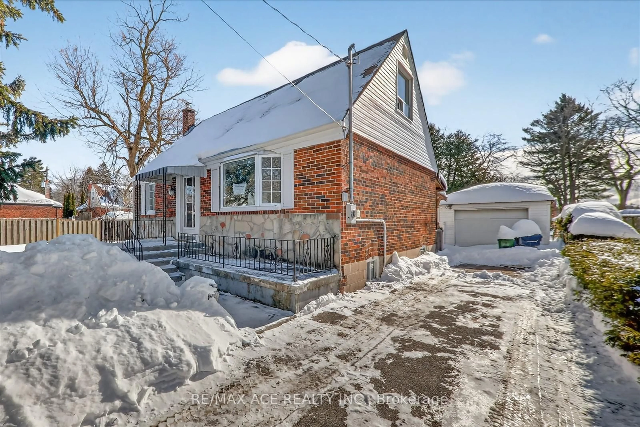
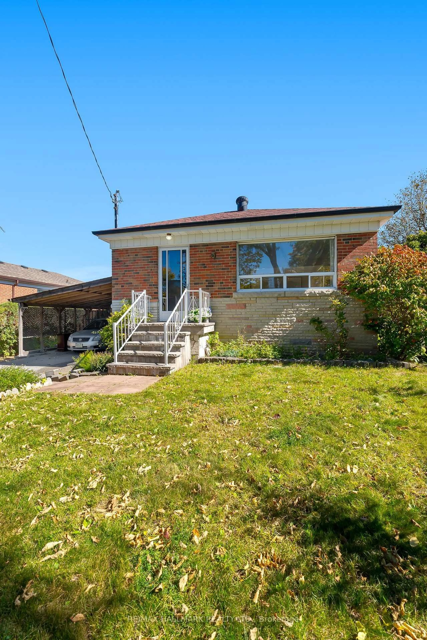
Welcome to this charming detached brick home located in the desirable neighborhood of Woburn in Scarborough. This inviting residence offers a perfect blend of comfort, functionality, and convenience. Featuring three spacious bedrooms, it provides ample space for family living and personalization. The partially finished basement includes a separate entrance. The kitchen is a highlight, showcasing beautiful oak cabinets, a generous pantry for storage, and an appliance garage to keep your countertops clutter-free. Sunlight floods the interior through large windows, creating a bright and cheerful atmosphere throughout the day. Enjoy relaxing on the spacious porch, perfect for morning coffee or evening gatherings. Step outside to a large backyard with a lovely patio area, ideal for outdoor entertaining, barbecues, or simply enjoying nature. The expansive outdoor space provides plenty of room for children to play, gardening, or future landscaping projects. Located in a convenient area, this home offers easy access to Scarborough's amenities. Close proximity to hospitals ensures peace of mind, while nearby TTC stops make commuting a breeze. The neighborhood is well-served with schools, places of worship, and parks, making it an ideal place for families and individuals seeking a vibrant community. This property combines comfort, practicality, and an excellent location, making it a wonderful place to call home.


Property Details

StyleBungalow
View-
Age of property-
SqFt~700-1100 SqFt
Lot Size5,111 SqFt(124.66 x 41)
Parking Spaces2
MLS ®NumberE13637032
Community NameWoburn
Data SourceTRREB
Listing byROYAL LEPAGE SIGNATURE REALTY

Features

Heating: Forced Air
Cooling: Central Air
Basement: Part Fin, Sep Entrance

Main Floor

Dining

3.91 x 2.26

Laminate / Combined W/Living / Open Concept

Kitchen

4.4 x 2.6

Pantry / Double Sink

Primary

3.6 x 2.92

Laminate / Double Closet

2nd Br

3.65 x 2.81

Laminate / Mirrored Closet


Features

Lot size: 5,111 SqFt

Parking

Garage spaces -

Garage type -

Total parking spaces 2


Property History

Aug 5, 2026
ListedActive
$779,900
21 hours on market
history photo preview23
Listing by trreb®
Property listed by ROYAL LEPAGE SIGNATURE REALTY, Brokerage
Agent Banner Image
Interested in this property?Get in touch to get the inside scoop.
Market Data - Woburn

Geo Zone Map ThumbnailWoburn

Balanced Market

View Market Data

Detached house - for the past 30 days

Buyer's market Seller's market

Avg. Days on Market

Past 30 days

24 days

Compared to

2025

27 days

2024

17 days

2023

10 days

New Listings

Past 30 days

38 listings

Compared to

2025

26 listings

2024

36 listings

2023

34 listings

Units sold

Past 30 days

15 units

Compared to

2025

15 units

2024

18 units

2023

20 units

Median Sold Price

Past 30 days

$825,000

Compared to

2025

$890,000

2024

$1,007,000

2023

$989,051


Population and Demographics

Overview

Total population 57362
Average household income $98,861

Age (%)

0 to 19
22%
20 to 34
25%
35 to 49
18%
50 to 64
19%
65 and plus
16%

Household composition (%)

Single family
65%
Single person
26%
Multi person
7%
Multi family
2%

Mother tongue (%)

English
50%
Gujarati
10%
Tamil
10%
Tagalog (Pilipino, Filipino)
5%
Others
4%
Urdu
4%
Bengali
3%
Yue (Cantonese)
2%
Mandarin
2%
Hindi
2%

House tenancy (%)

Owners
52%
Renters
48%

What’s nearby?Essentials within 5 km

Local Logic

Transportation Scores

Estimated Budget