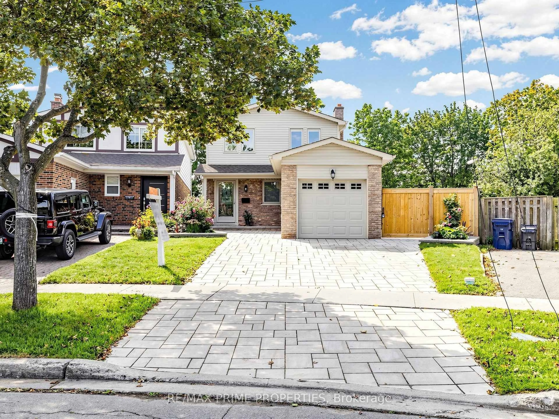
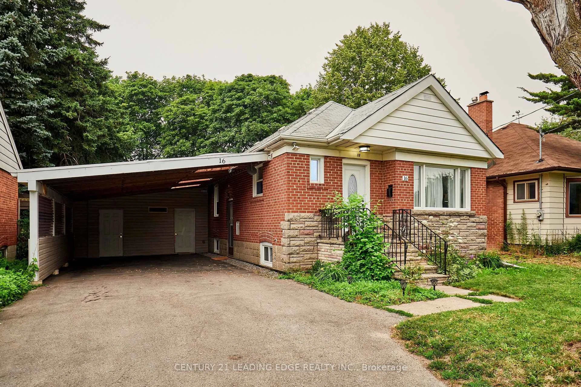
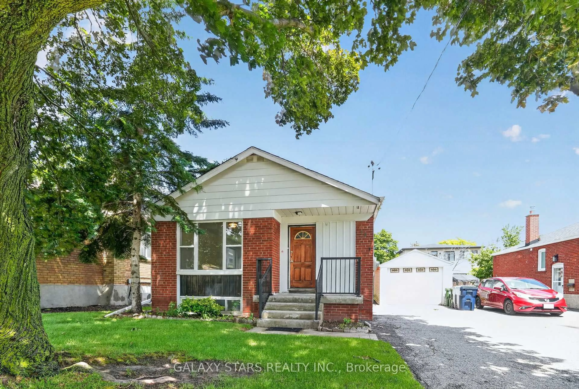
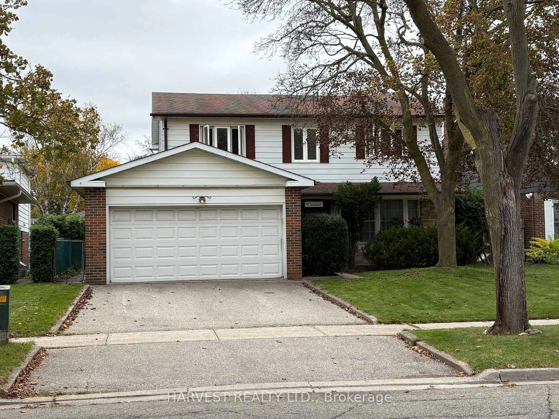
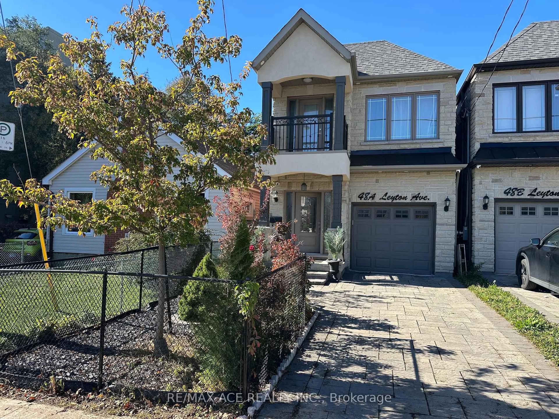
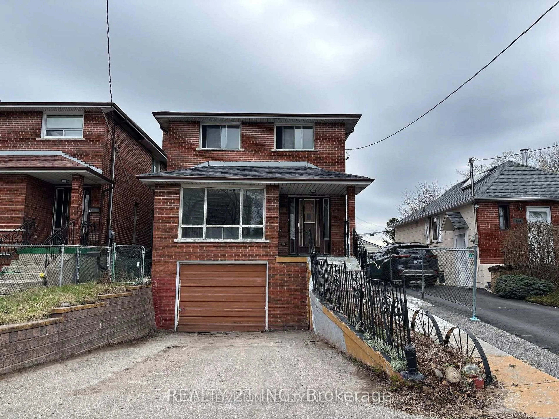
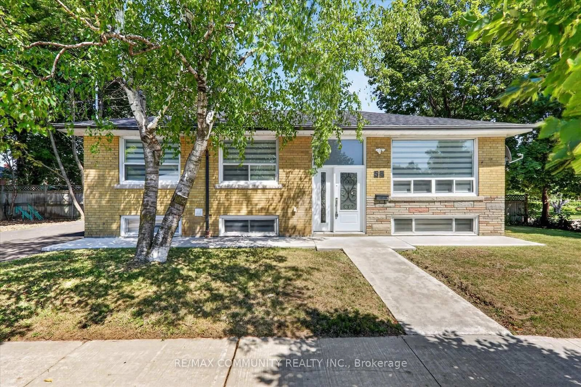
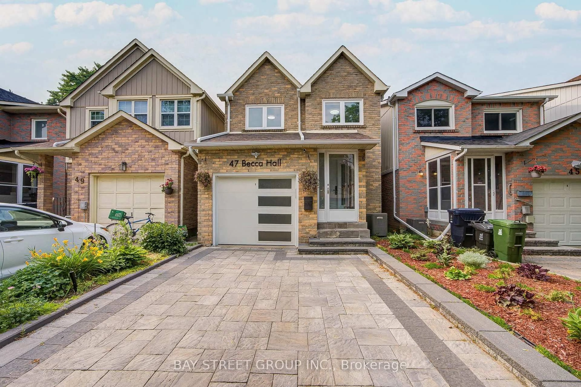
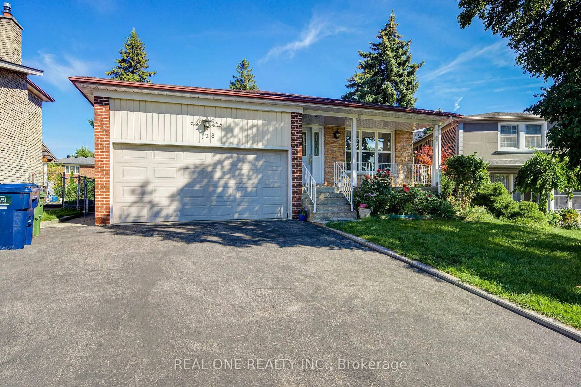
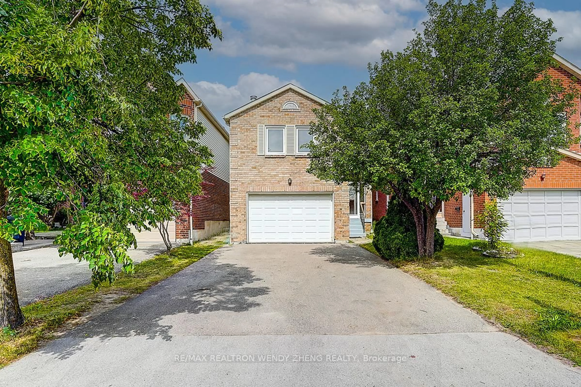
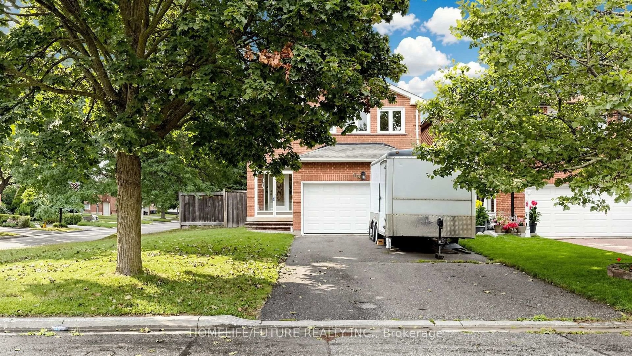
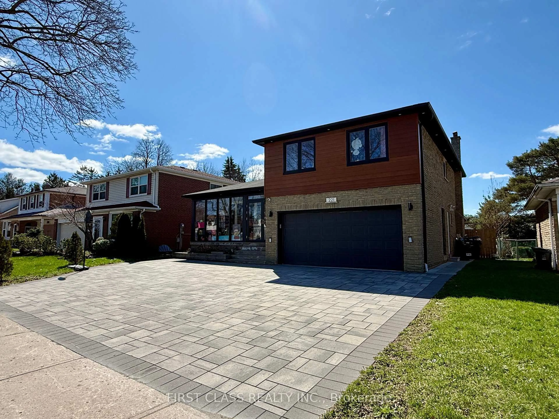
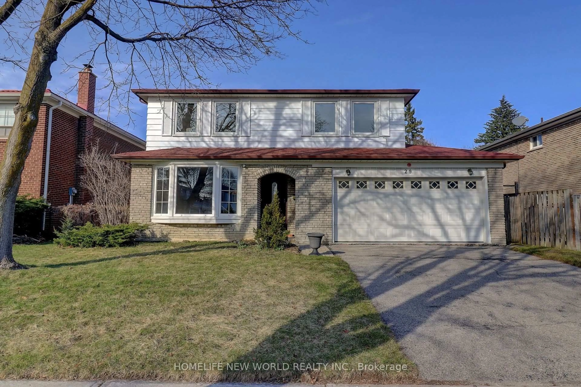
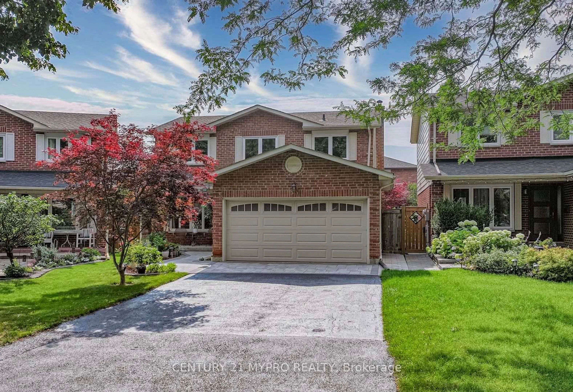
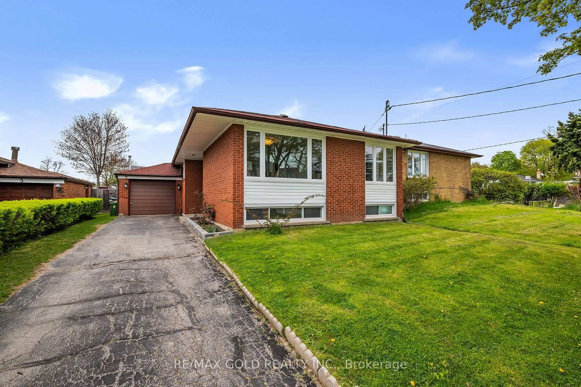
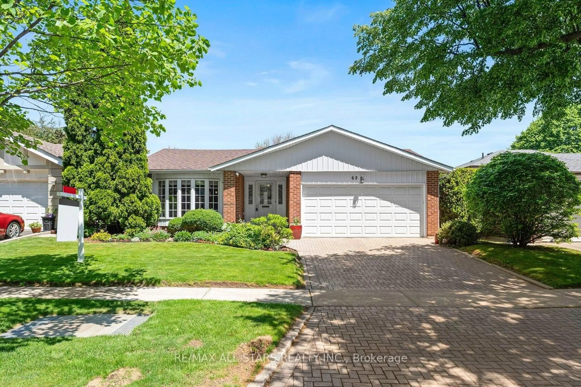
Home with brick exterior material, street for 2 pennybrook Lane, Toronto Ontario M1S 4X1

2 pennybrook Lane, Toronto, Ontario M1S 4X1

Detached
4
3
~1500-2000 sqft
$749,900
Get pre-qualifiedPowered by nesto
Detached
4
3
~1500-2000 sqft

Contact us about this property

Call

Highlights

Property Estimate

Estimated valueNot available

Price/Sqft$437/sqft

Monthly cost

Open Calculator

Description

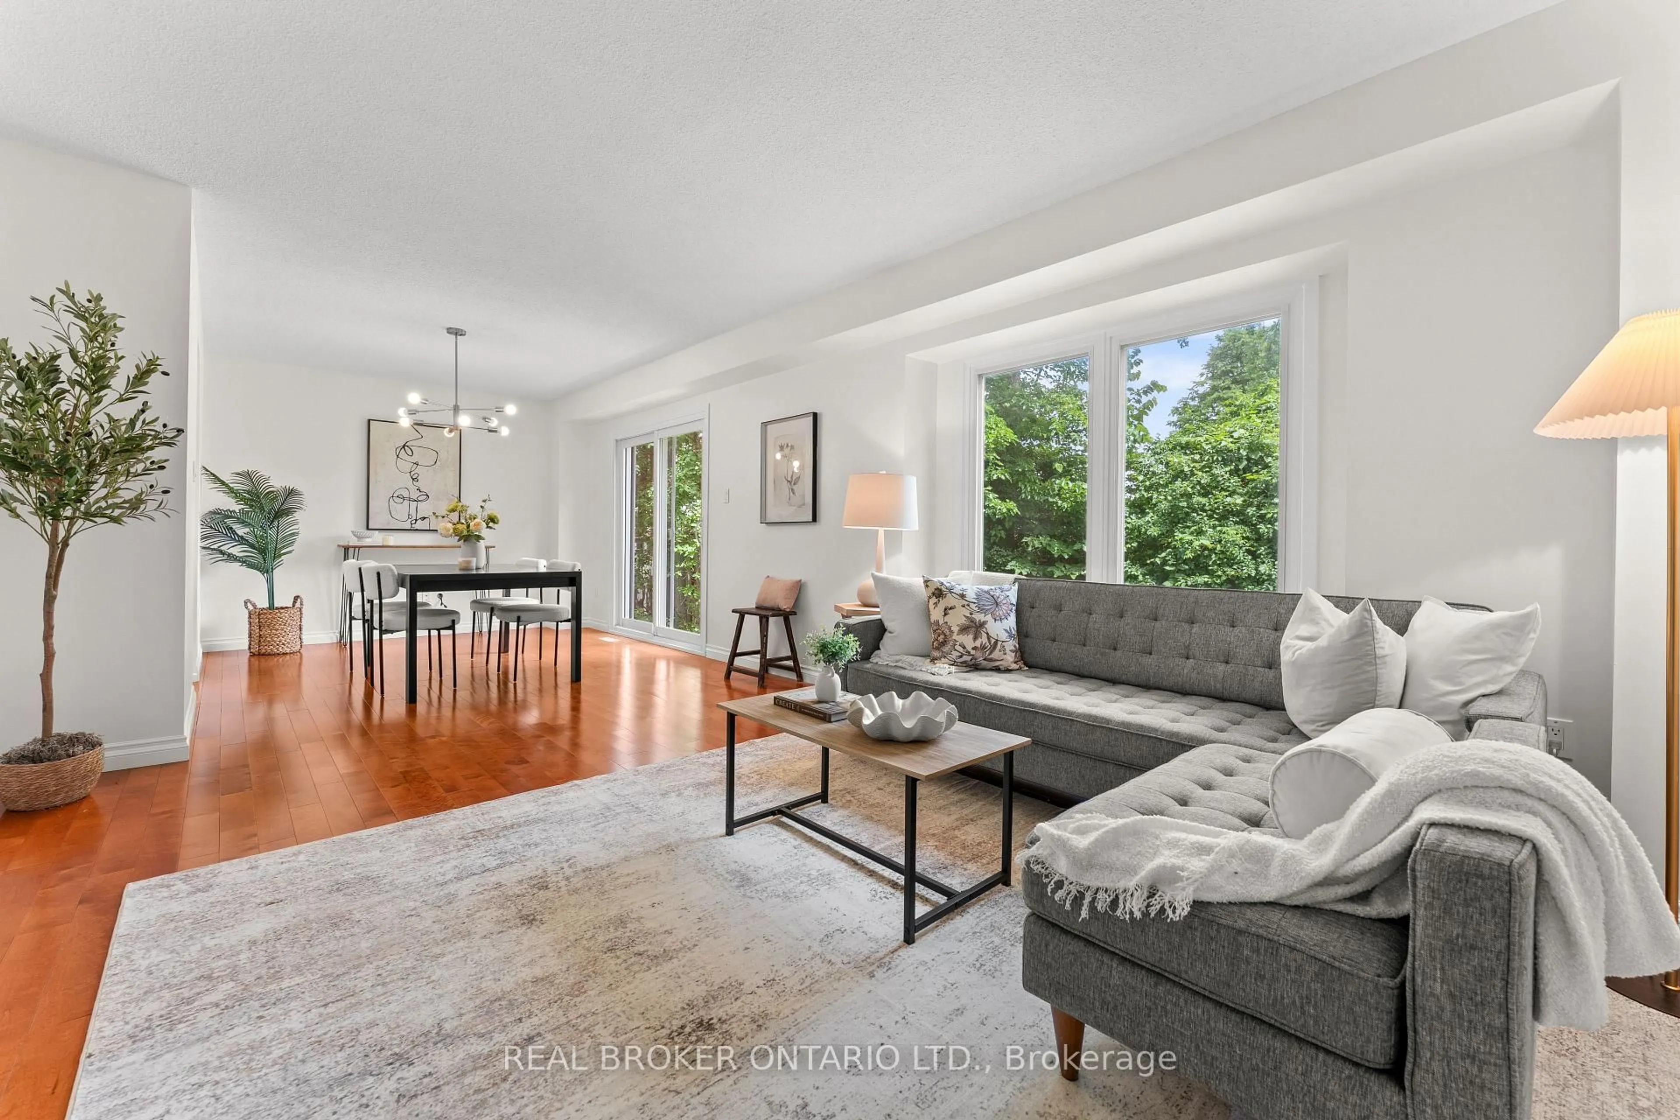
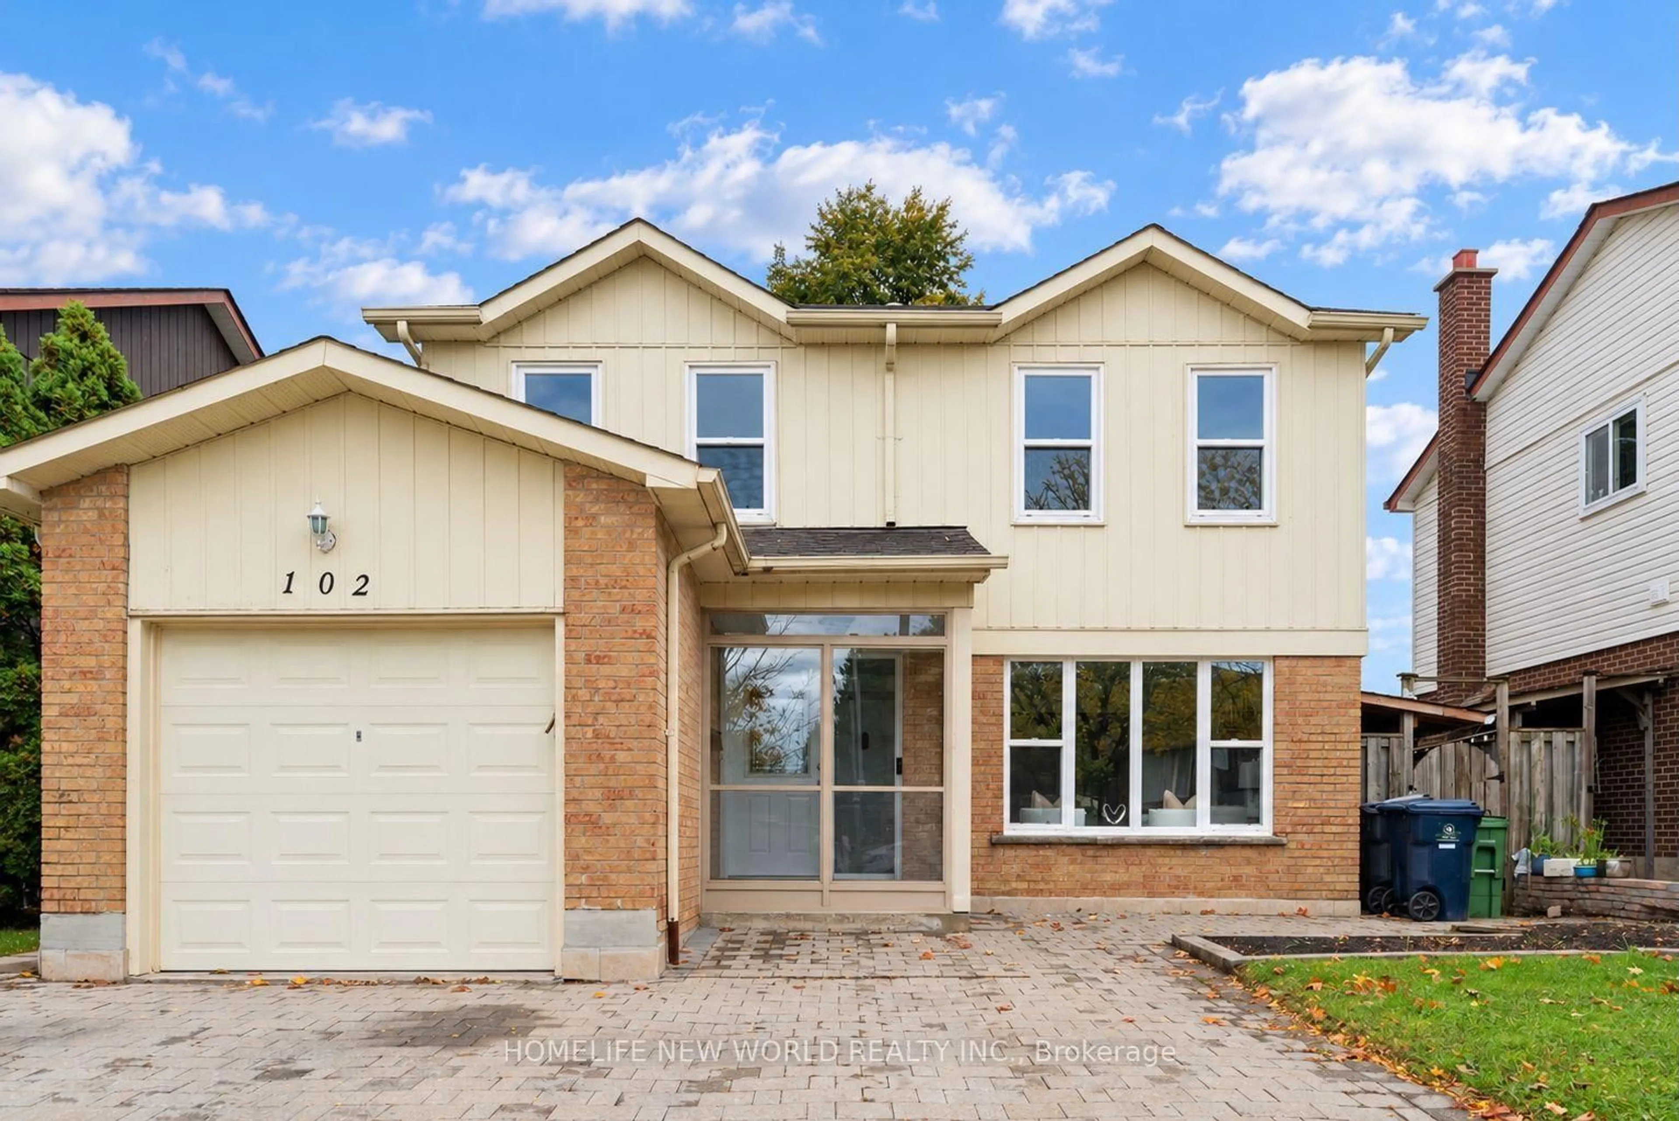
A Home Ready for Your Family's Next Chapter! This solid 4-bedroom, 2-storey home has been cared for by the same family since it was built in 1986, and it's ready for someone new to make it their own. With great bones and real potential, it's a chance to grow into a home that grows with you - whether that's updating the kitchen, finishing the basement your way, or simply making it fit the way your family lives. Large windows fill the home with natural light throughout, while the fully finished basement offers even more living space to grow into. Sitting on a corner lot, the home also features 2.5 washrooms, a built-in single-car garage, and a fully enclosed backyard - perfect for kids and pets to play safely. Sold as-is, this is an opportunity to invest in a home and grow into it over time. Located in the family-friendly Agincourt community, it falls within the catchment of White Haven PS and Agincourt Collegiate - ranked in the top 10 secondary schools in all of Ontario, out of over 700 schools province-wide. It's the kind of academic edge families desire. With a major transit route close by and easy access to the 401, commuting is simple, giving you more time at home with family. The neighbourhood has everything you need close at hand: parks, a community centre, a library, groceries, and local restaurants. This is a neighbourhood families settle into for years to come. Come see the potential for yourself.


Property Details

Style2-Storey
View-
Age of property-
SqFt~1500-2000 SqFt
Lot Size2,746 SqFt(59.05 x 46.51)
Parking Spaces3
MLS ®NumberE13771854
Community NameAgincourt
Data SourceTRREB
Listing byCENTURY 21 PERCY FULTON LTD.

Features

Heating: Forced Air
Cooling: Central Air
Basement: Finished

Features

Lot size: 2,746 SqFt

Parking

Garage spaces 1

Garage type Built-In

Other parking spaces 2

Total parking spaces 3


Property History

Date unavailable
ListedActive
$749,900
< 1h on market
history photo preview35
Listing by trreb®
Property listed by CENTURY 21 PERCY FULTON LTD., Brokerage
Agent Banner Image
Interested in this property?Get in touch to get the inside scoop.
Market Data - Agincourt

Geo Zone Map ThumbnailAgincourt

Balanced Market

View Market Data

Detached house - for the past 30 days

Buyer's market Seller's market

Avg. Days on Market

Past 30 days

35 days

Compared to

2025

25 days

2024

33 days

2023

19 days

New Listings

Past 30 days

16 listings

Compared to

2025

24 listings

2024

12 listings

2023

24 listings

Units sold

Past 30 days

10 units

Compared to

2025

14 units

2024

7 units

2023

16 units

Median Sold Price

Past 30 days

$948,500

Compared to

2025

$1,004,000

2024

$1,150,000

2023

$1,267,500


Population and Demographics

Overview

Total population 55826
Average household income $101,168

Age (%)

0 to 19
17%
20 to 34
23%
35 to 49
17%
50 to 64
22%
65 and plus
22%

Household composition (%)

Single family
68%
Single person
23%
Multi person
6%
Multi family
3%

Mother tongue (%)

English
32%
Yue (Cantonese)
26%
Mandarin
17%
Tamil
7%
Others
4%
Tagalog (Pilipino, Filipino)
3%
Urdu
2%
Gujarati
2%

House tenancy (%)

Owners
74%
Renters
26%

What’s nearby?Essentials within 5 km

Local Logic

Transportation Scores

Estimated Budget