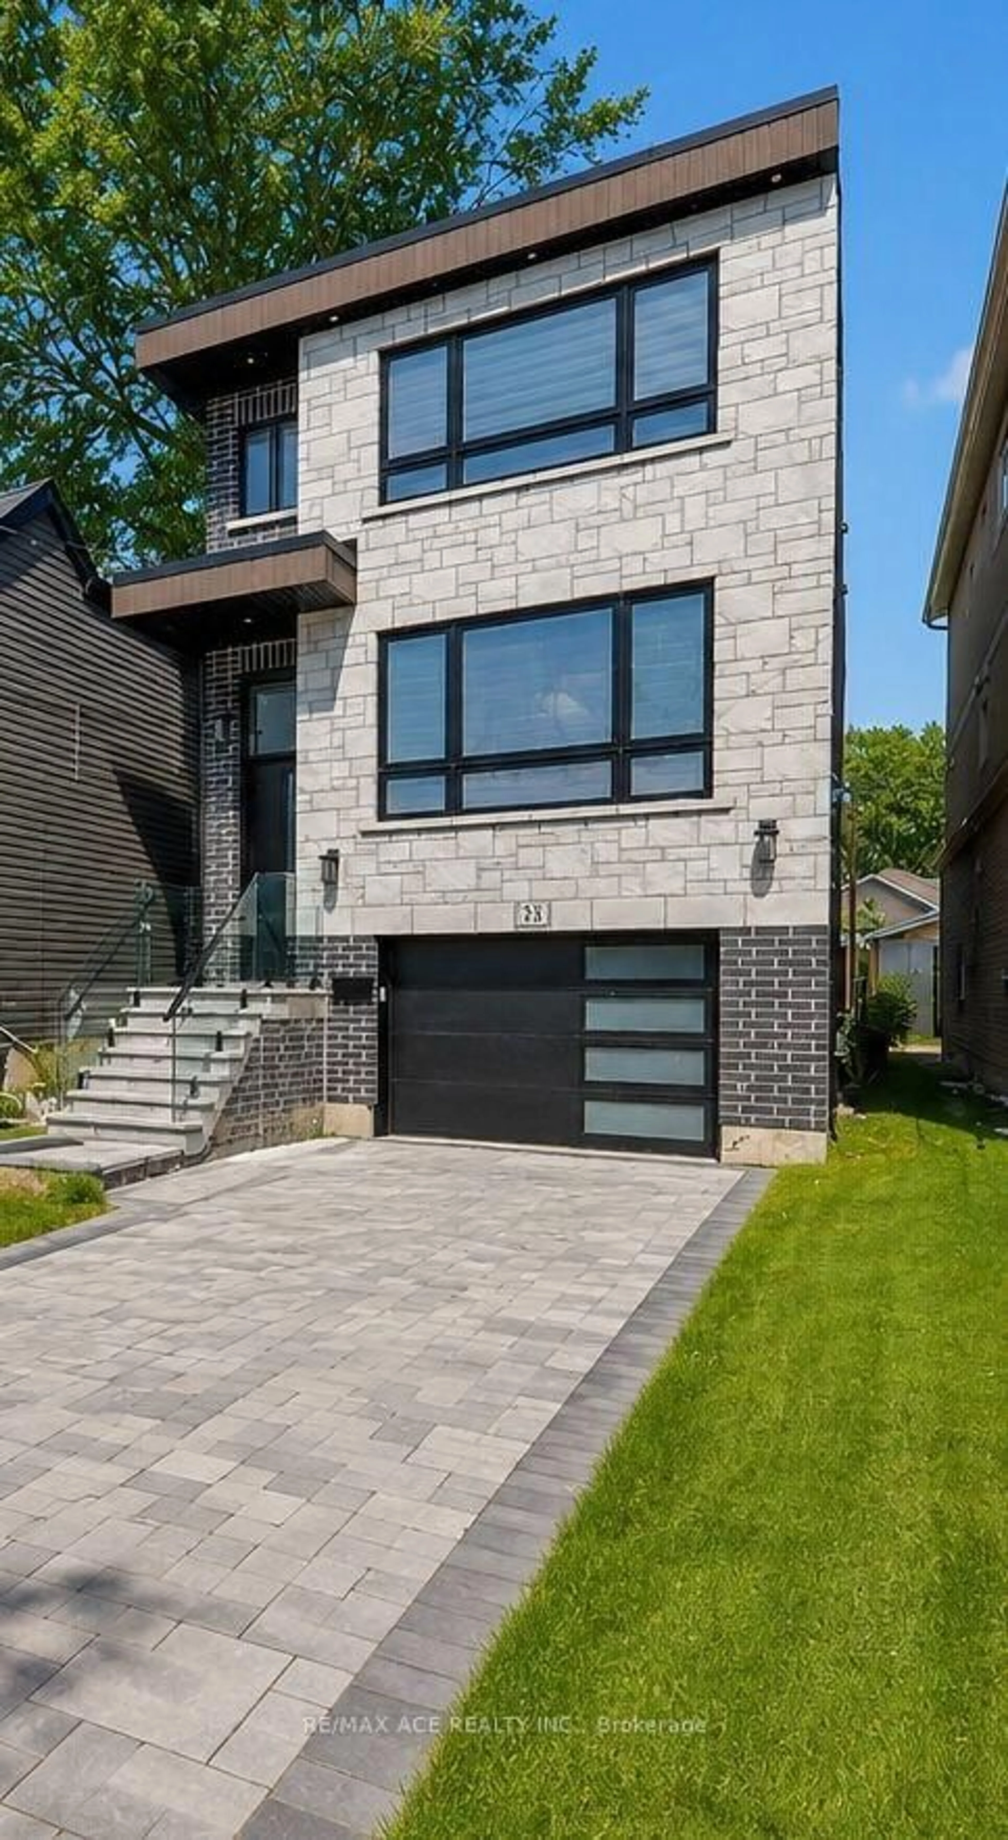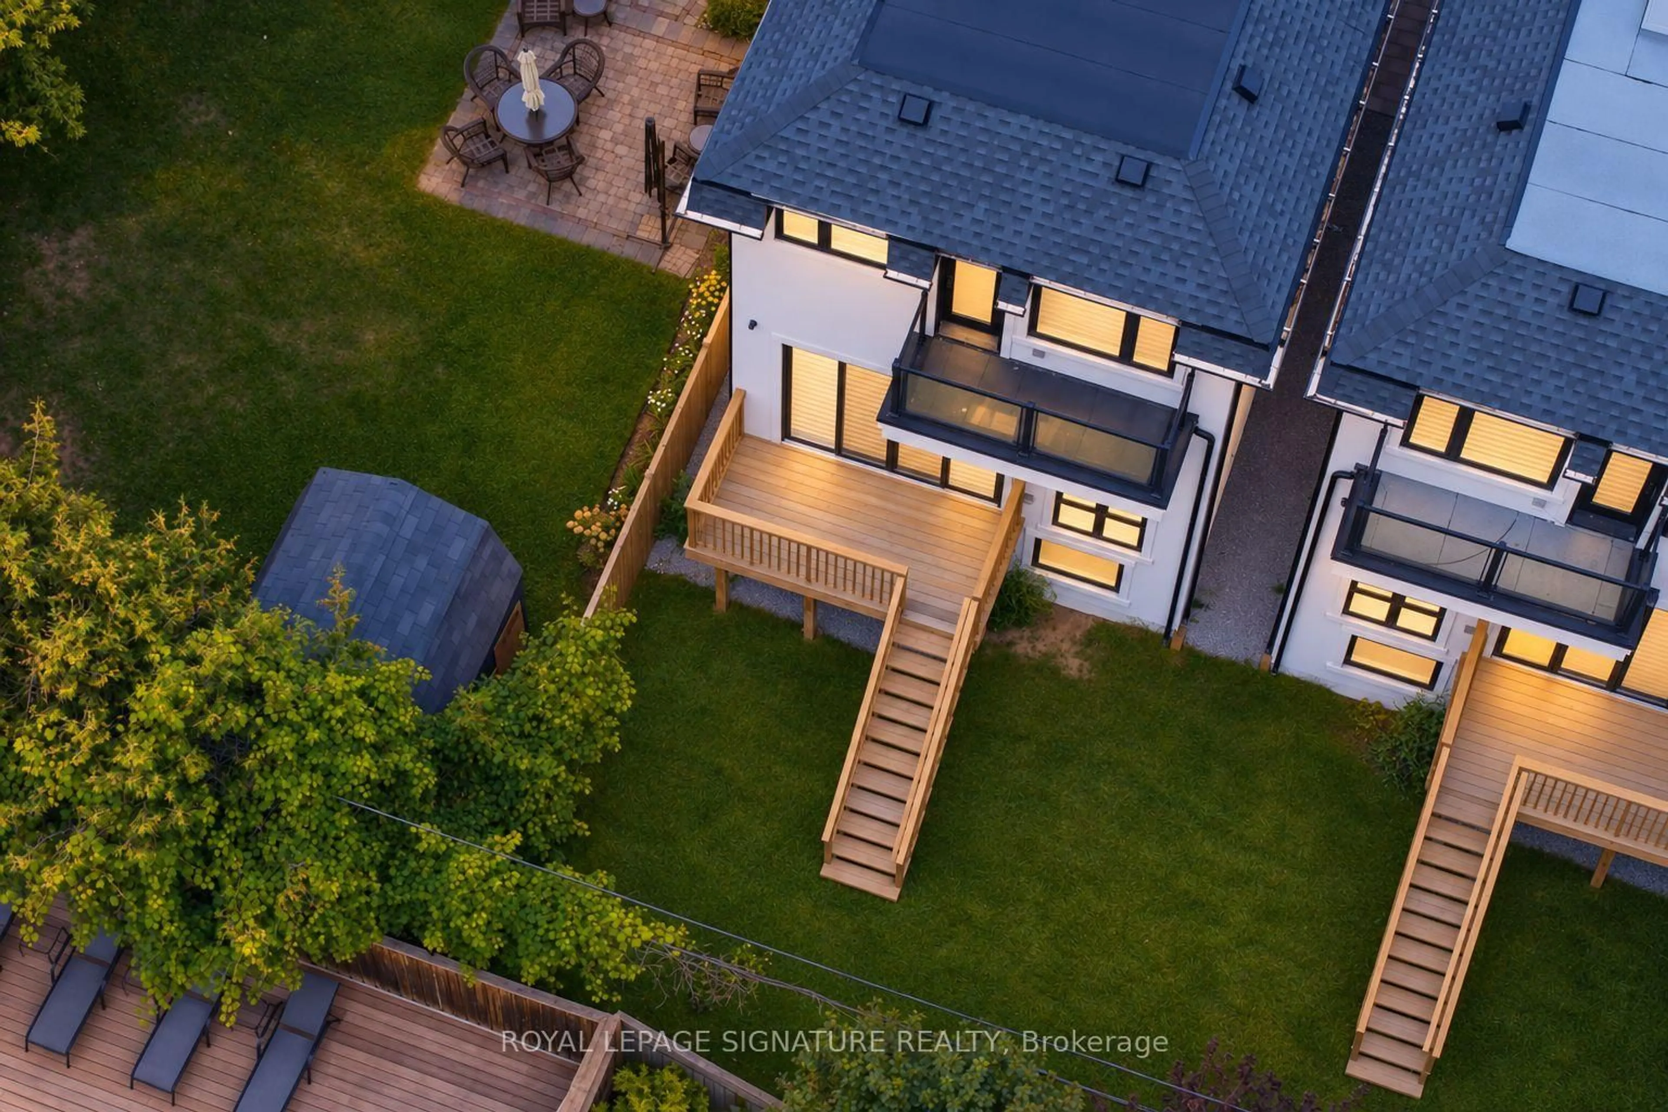
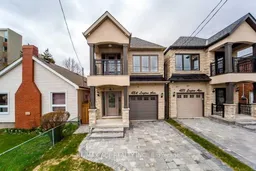
48A Leyton Ave, Toronto, Ontario M1L 3T7
Contact us about this property
Highlights
Estimated valueThis is the price Wahi expects this property to sell for.
The calculation is powered by our Instant Home Value Estimate, which uses current market and property price trends to estimate your home’s value with a 90% accuracy rate.Not available
Price/Sqft$536/sqft
Monthly cost
Open Calculator
Description
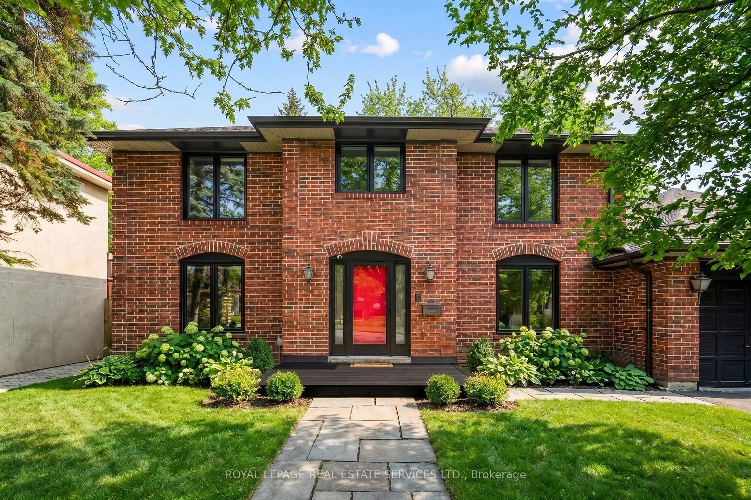
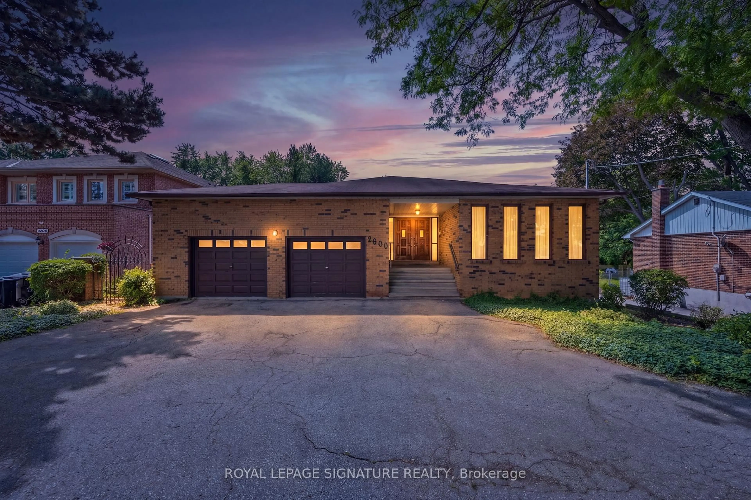
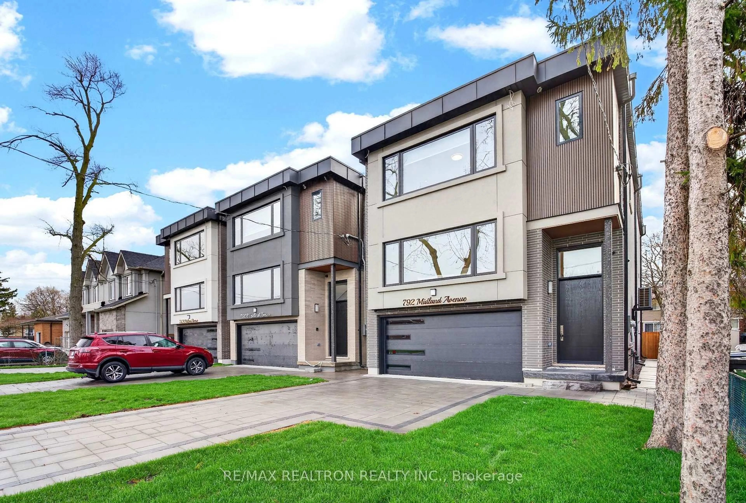
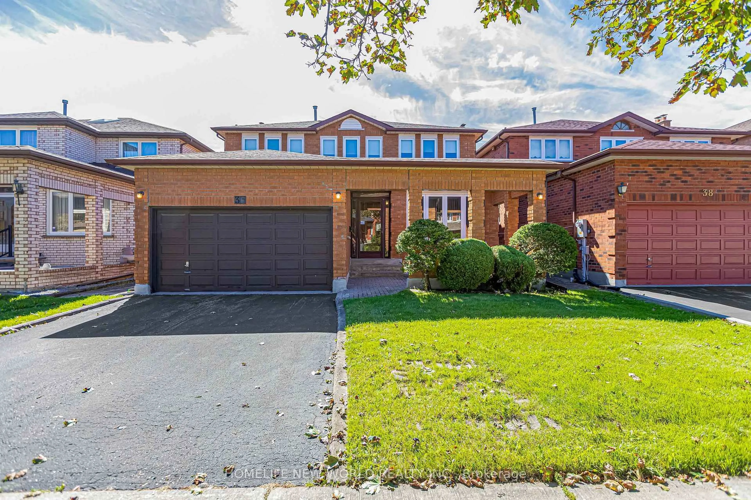
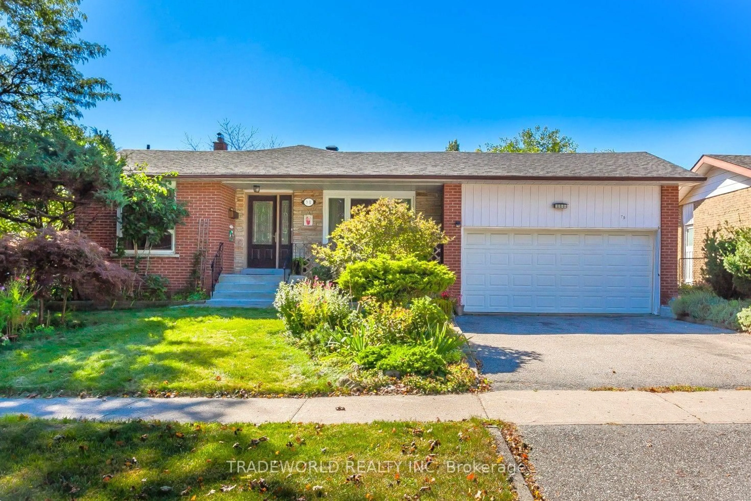
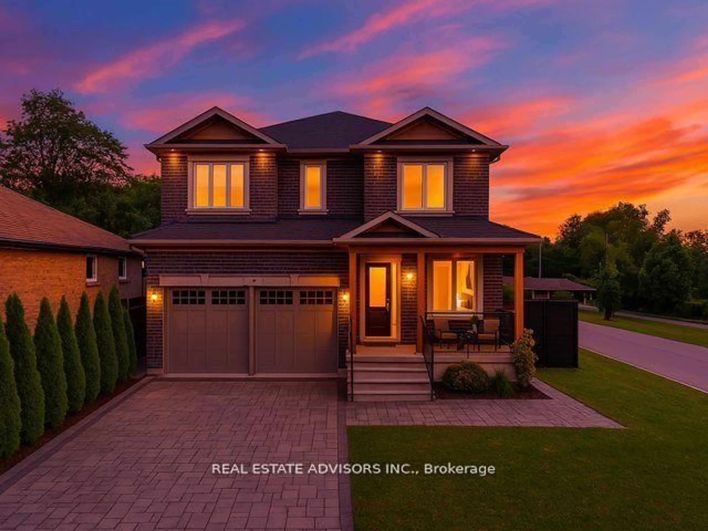
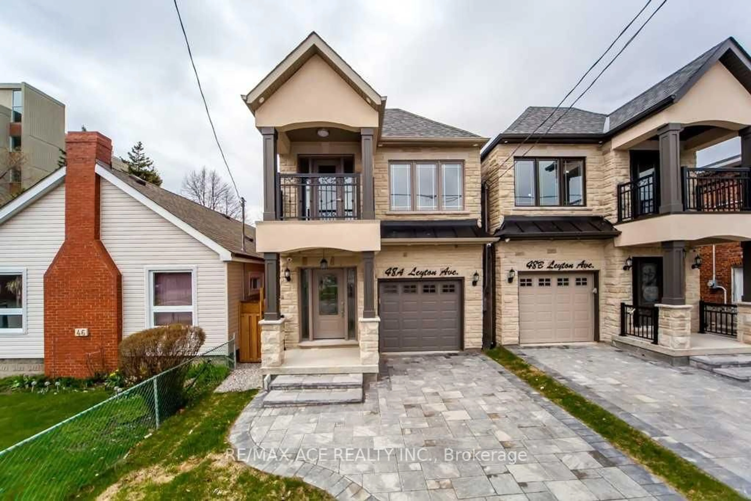
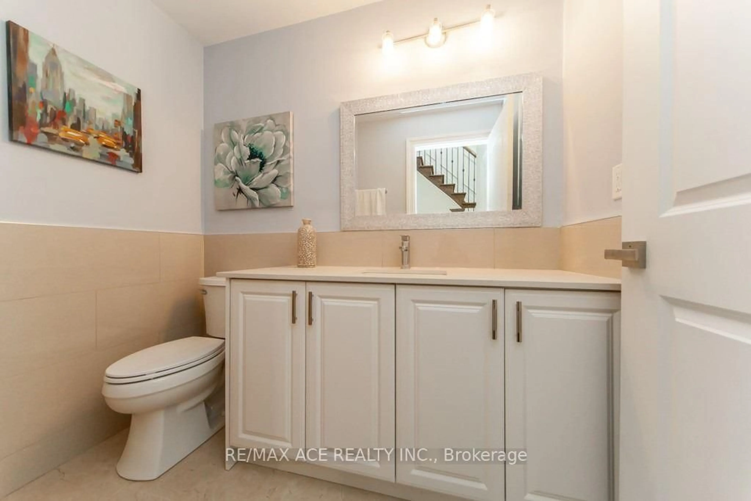
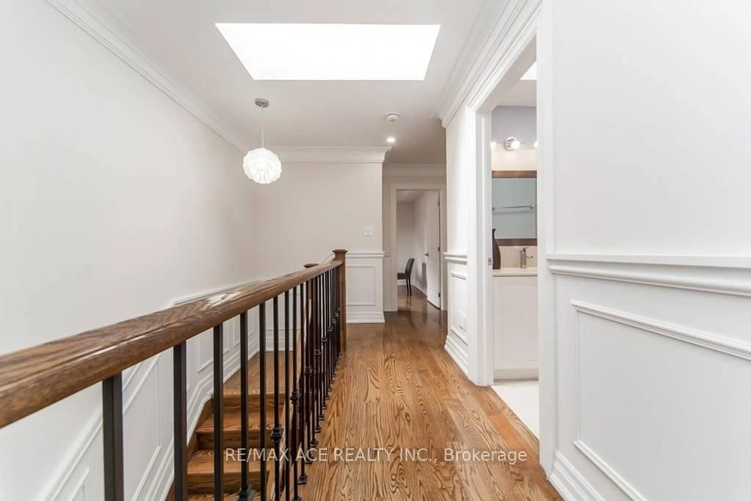
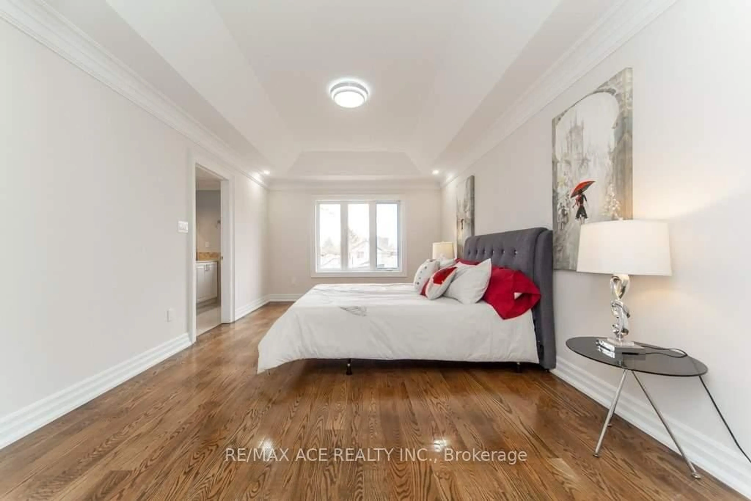
4 Bedrooms 5 Washrooms Custom Built Home In A Prime Location. Solid Hardwood Floor Through Out Main & 2nd Floor. Steps To TTC, Schools, Shopping Malls & Etc. Lots Of Pot Lights Through Out.It Has A Finished Walk Out Basement With A Full Washroom. Security Camera All Around The House.. Pictures were taken from previous listing.
Property Details
Interior
Features
Main Floor
Kitchen
5.24 x 5.06Marble Floor / Combined W/Dining / W/O To Deck
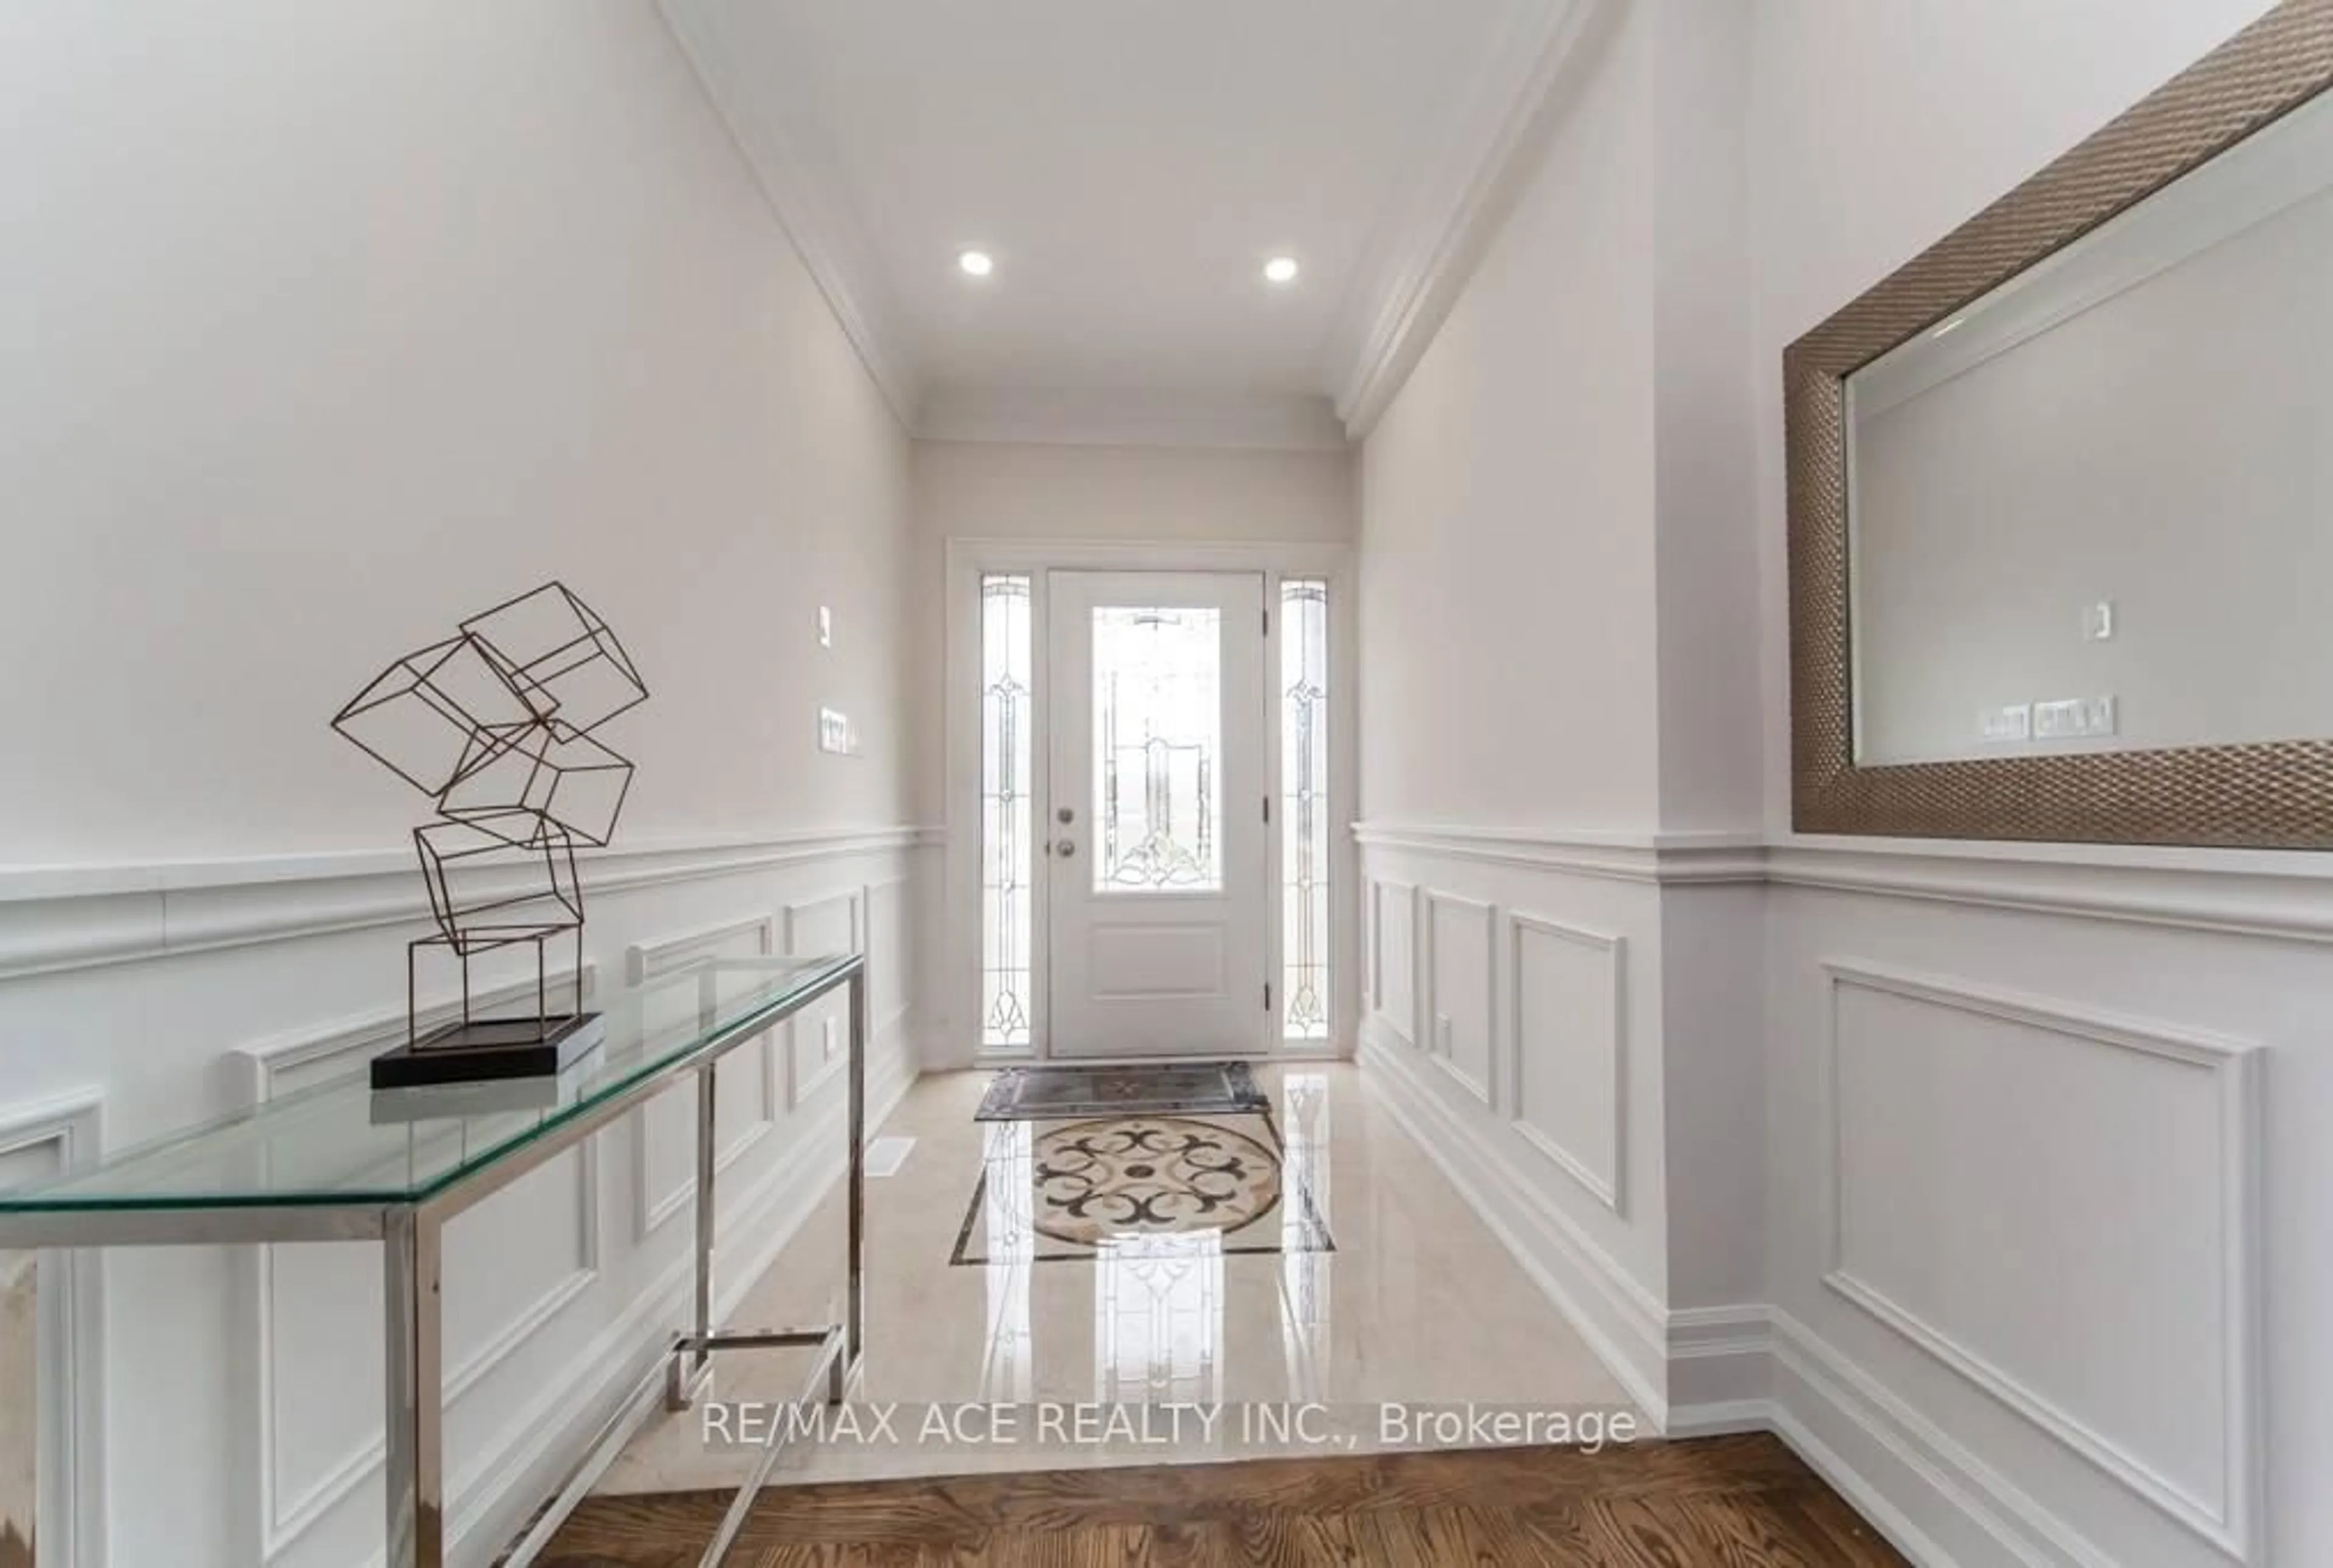
Foyer
4.75 x 2.01hardwood floor / Pot Lights
Living
4.91 x 3.6hardwood floor / Pot Lights / Fireplace
Dining
5.24 x 5.06hardwood floor / Combined W/Kitchen
Exterior
Features
Parking
Garage spaces 1
Garage type Attached
Other parking spaces 1
Total parking spaces 2
Property History
 20
20