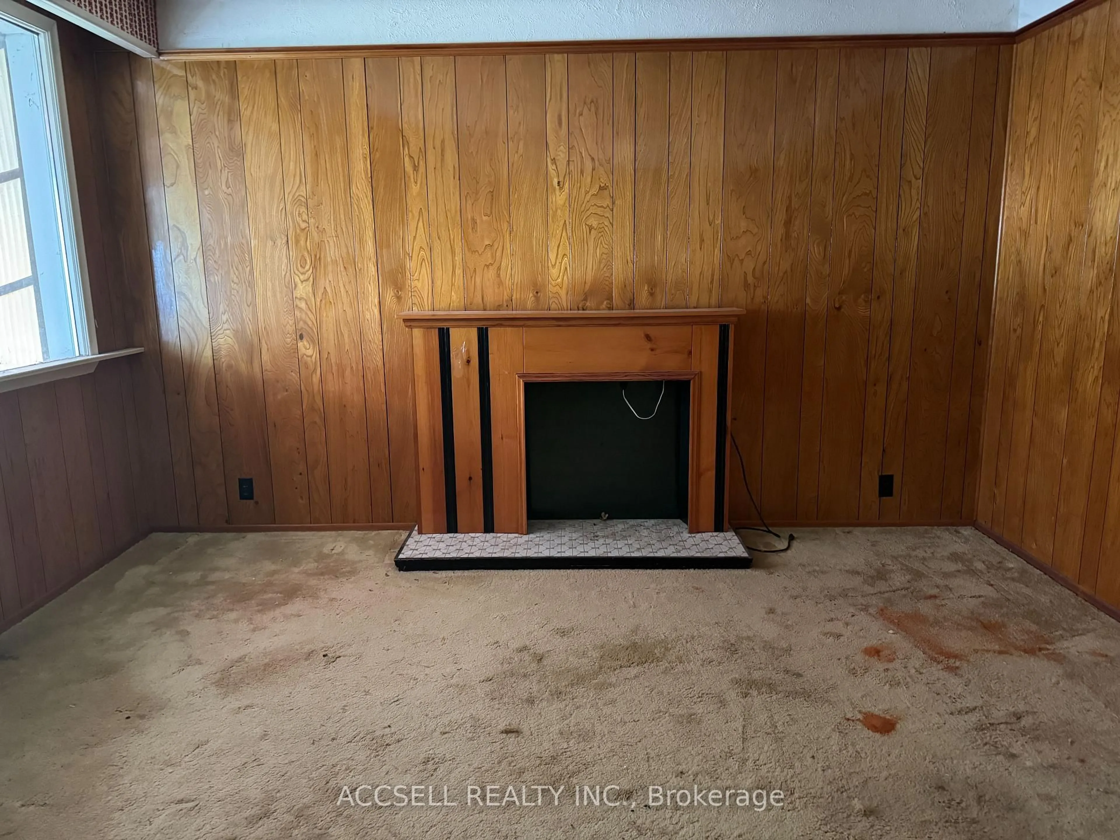
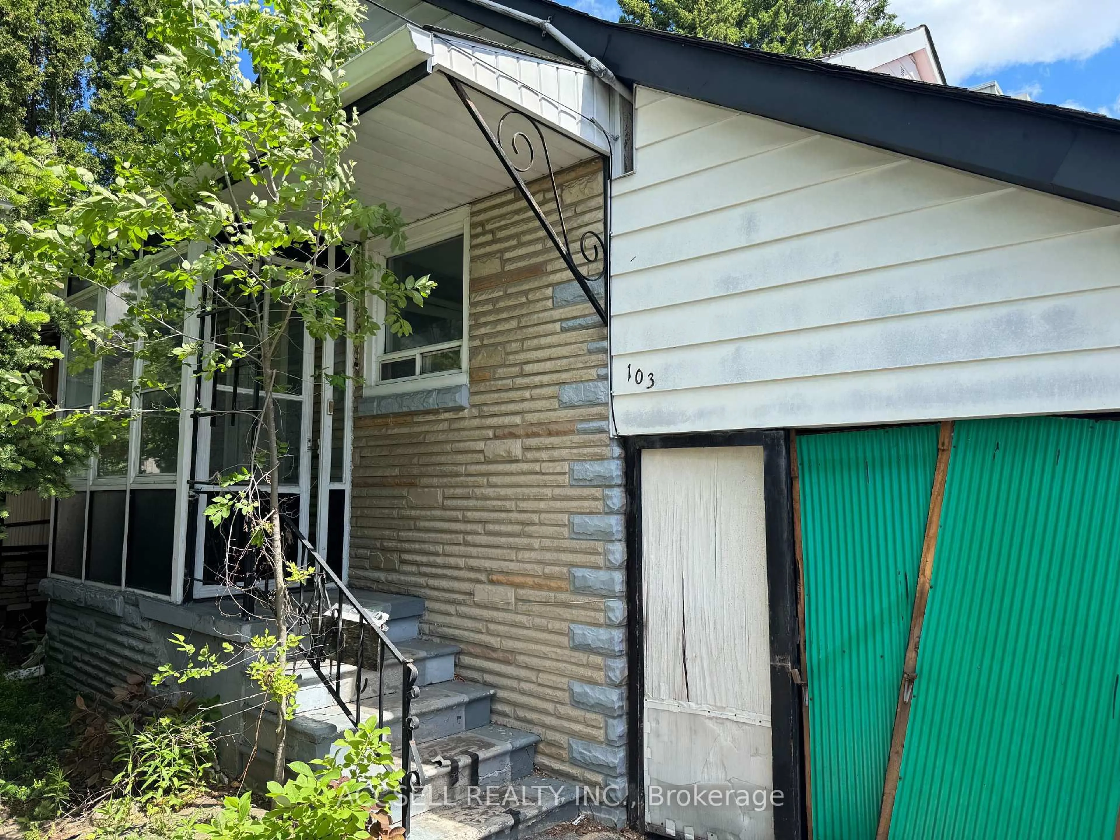
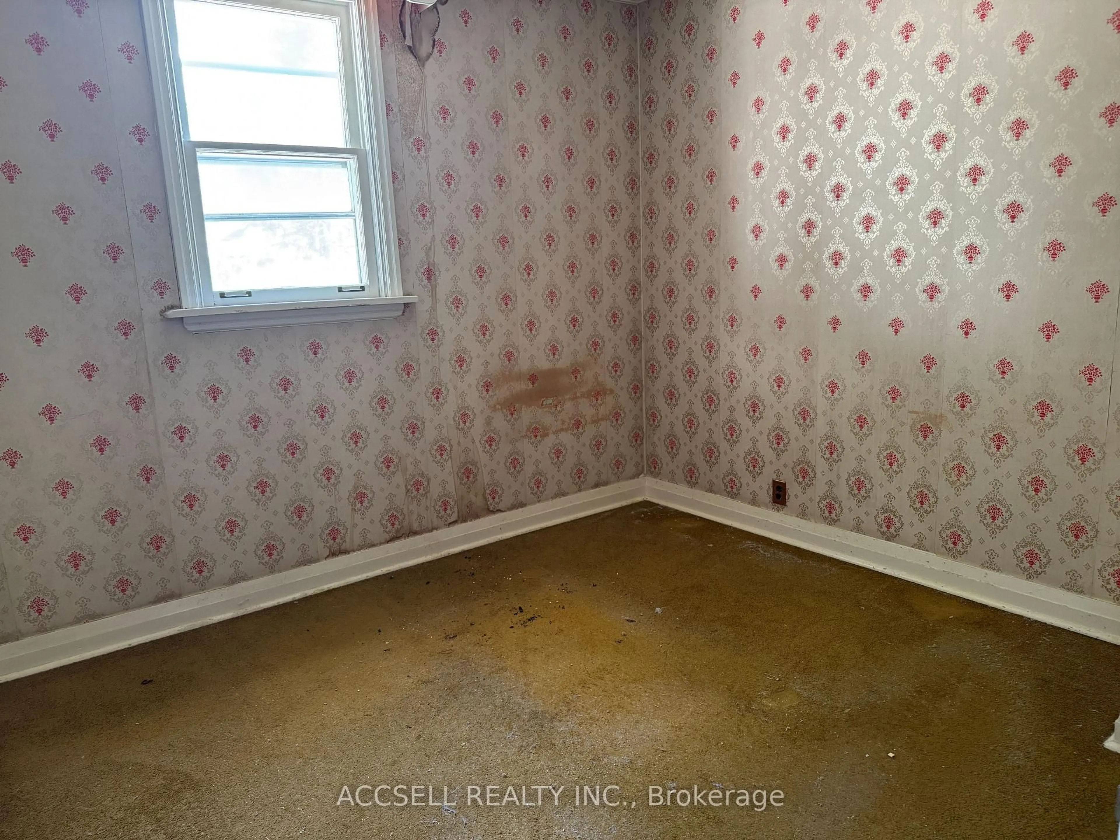
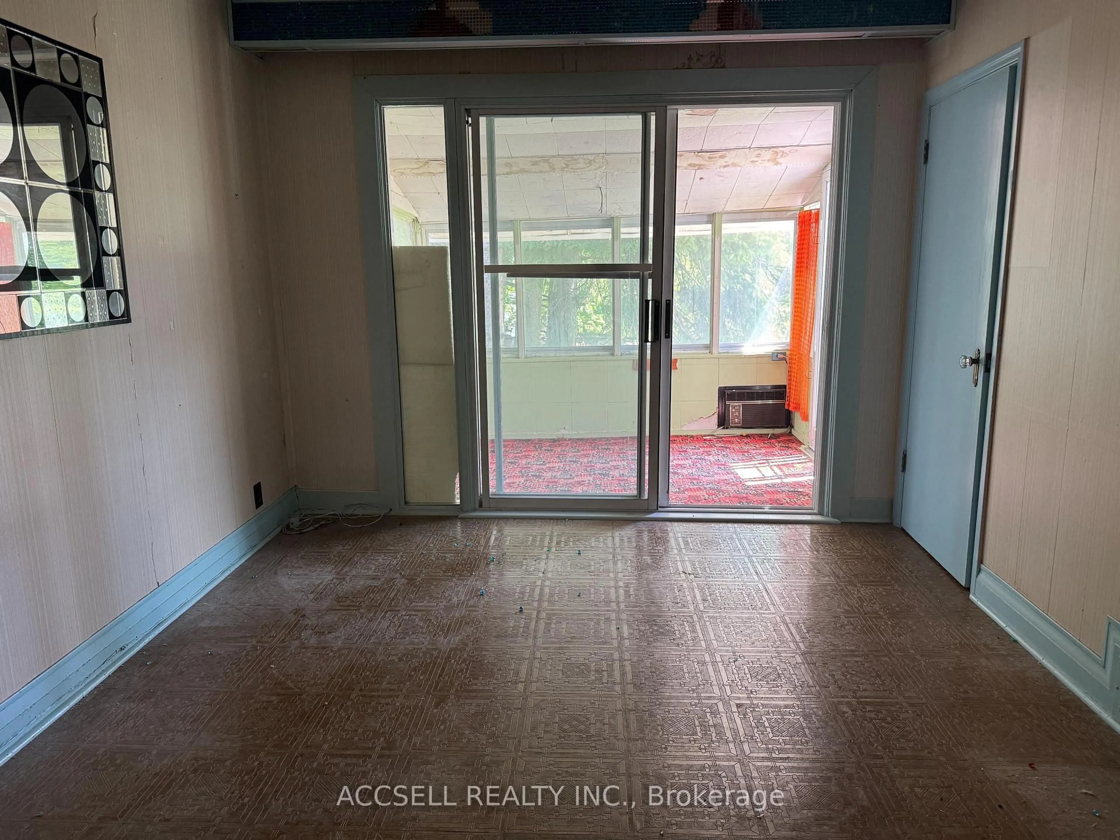
trreb/IMG-E13859098_13d7cb4c-c448-4888-8097-29fdf5e2d594-l.jpg
Re-listed 17 days ago

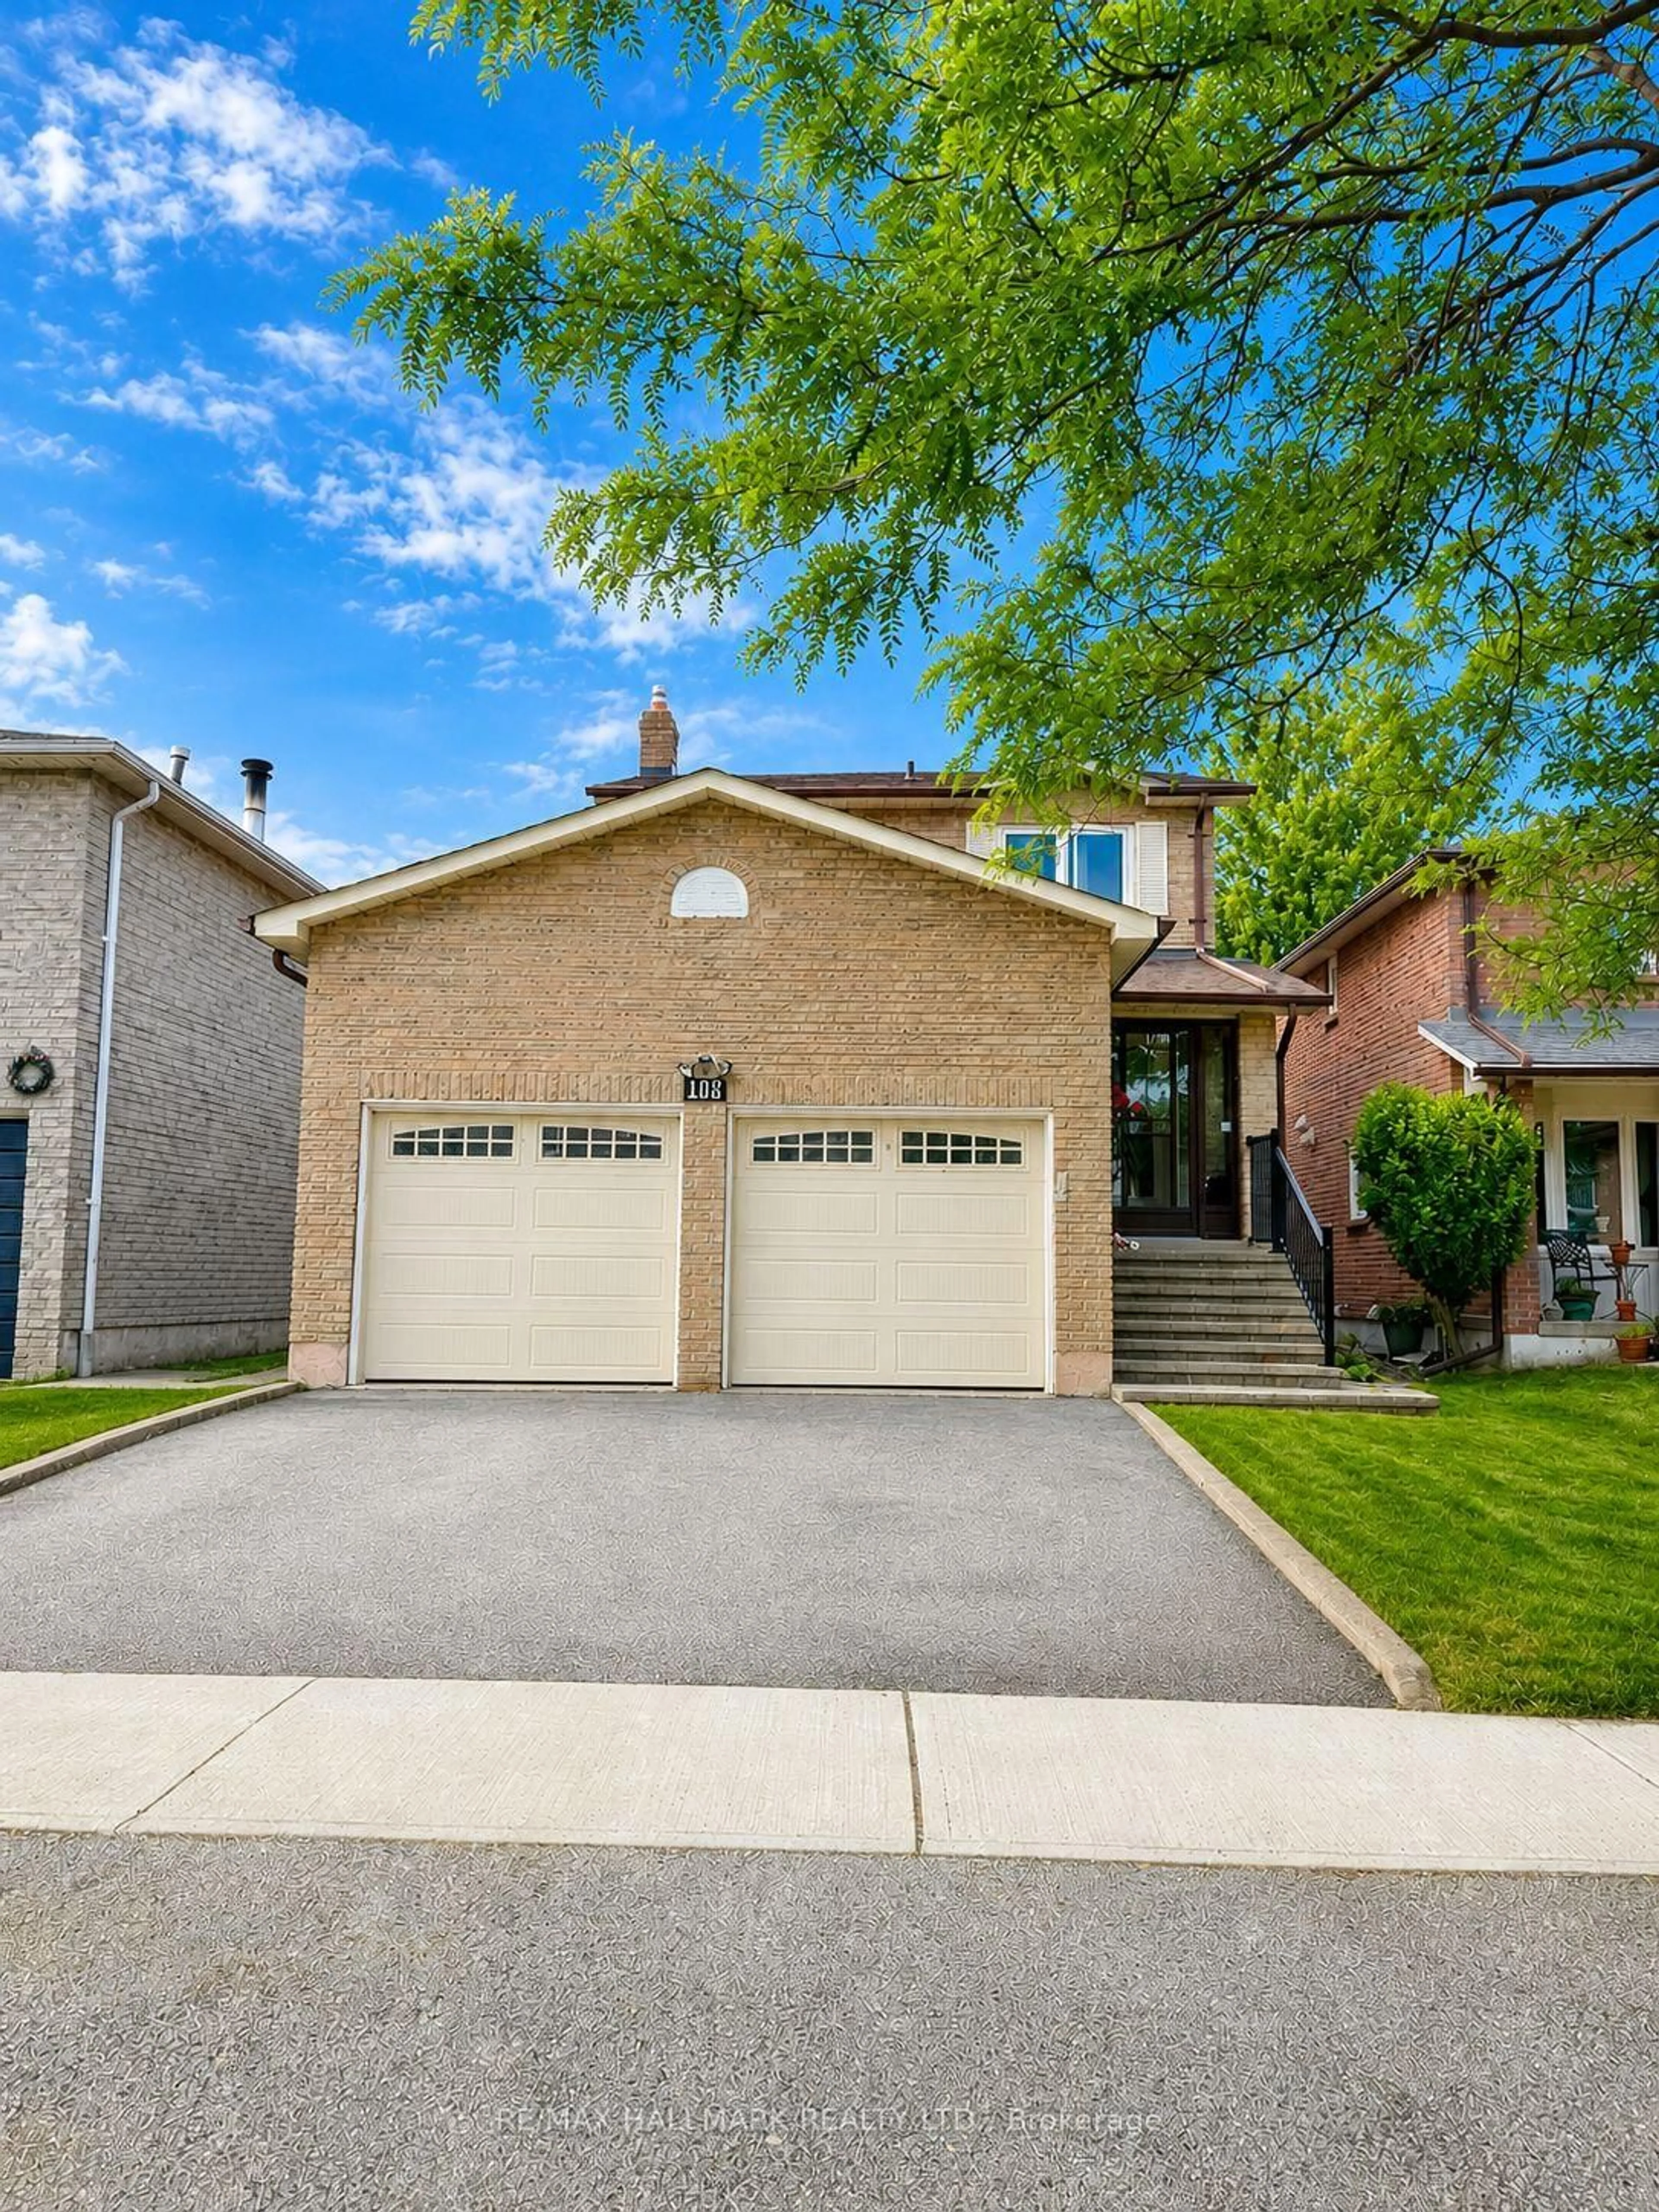
103 Donside Dr, Toronto, Ontario M1L 1P9

Detached
2
2
~700-1100 sqft
$•••,•••
$624,900
Get pre-qualifiedPowered by nesto
Detached
2
2
~700-1100 sqft

Contact us about this property

Call

Highlights

Property Estimate

Days on market17 days

Total days on market
98 days

Estimated valueNot available

Price/Sqft$730/sqft

Monthly cost

Open Calculator

Description

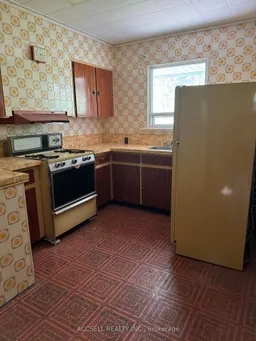
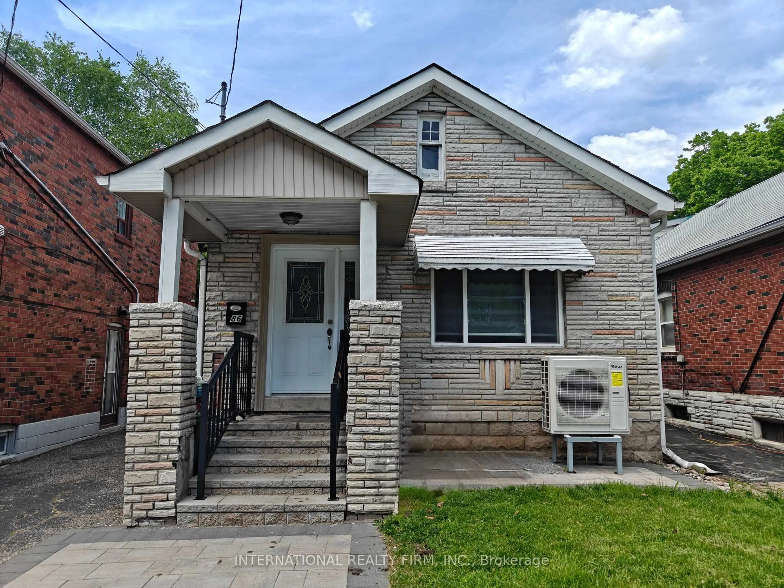
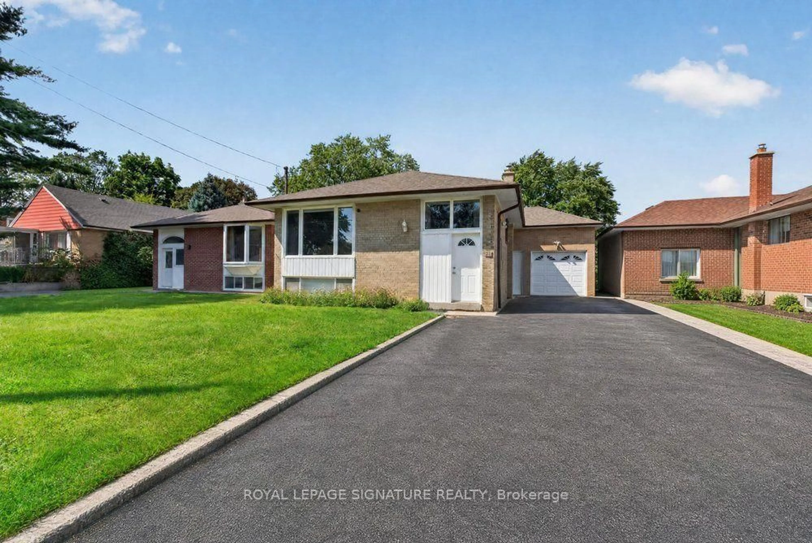
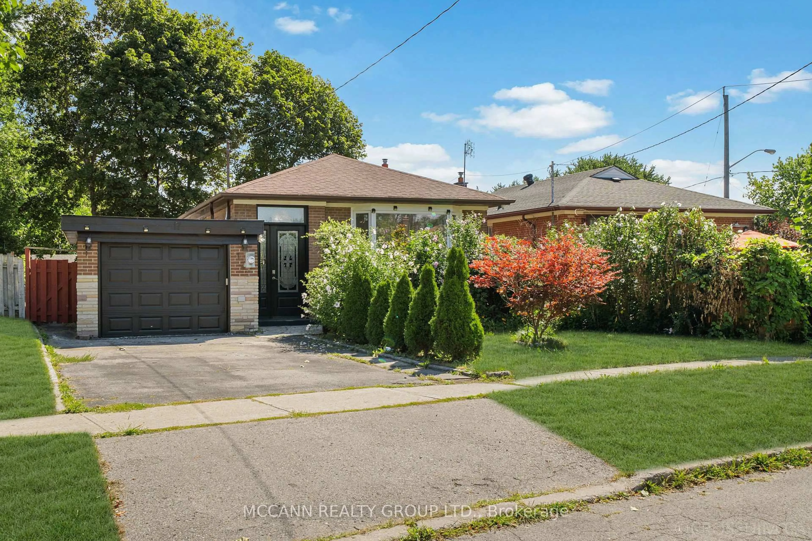
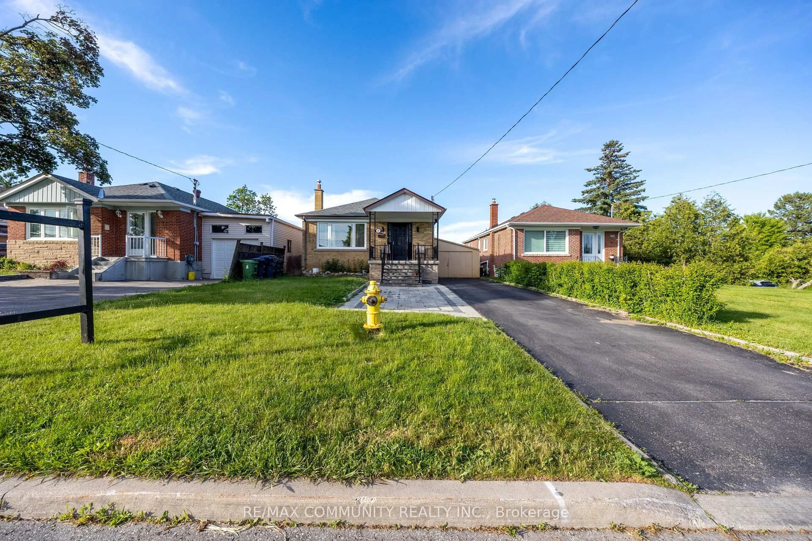
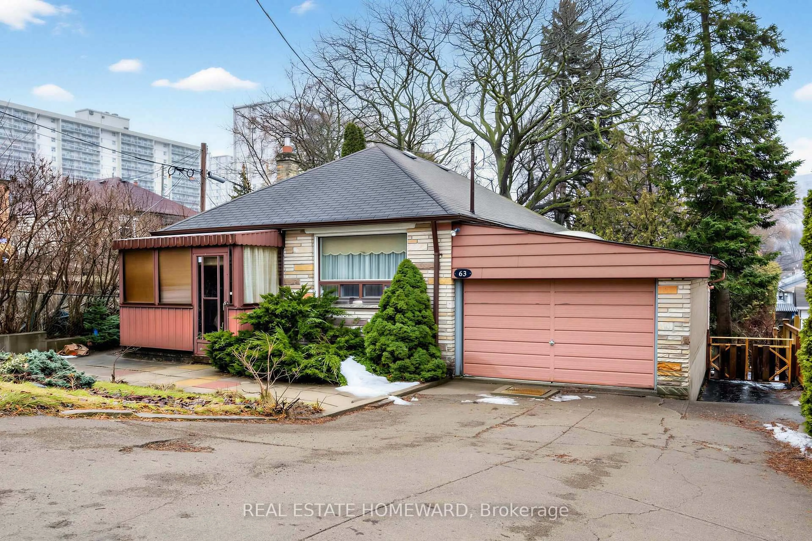
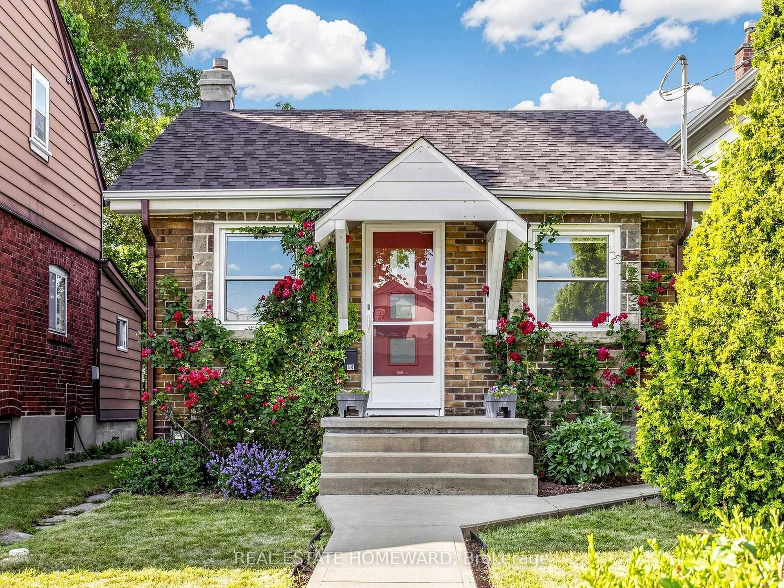
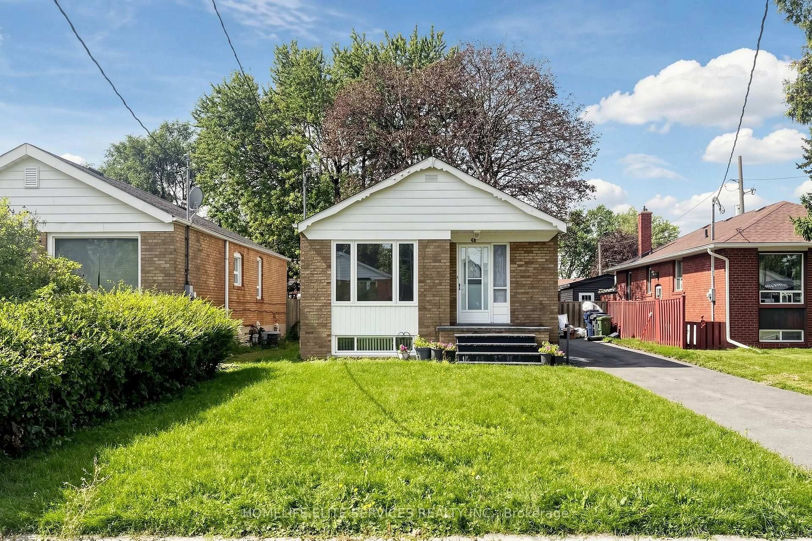
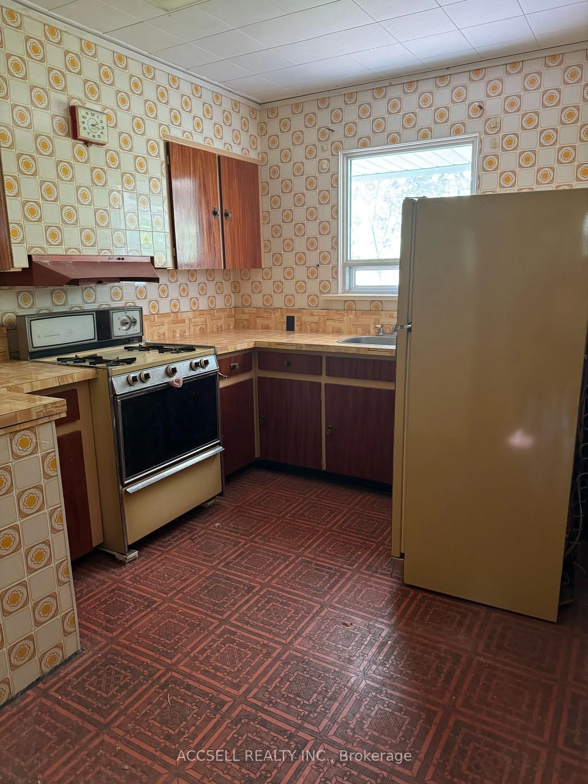
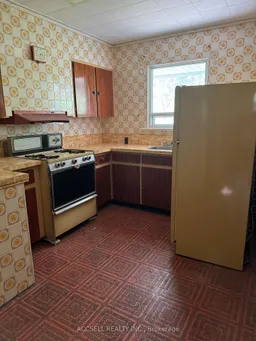
Attention investors, renovators, contractors, and first-time buyers with vision! This detached home in the highly sought-after Clairlea-Birchmount community offers an exceptional opportunity to renovate, rebuild, or create your dream home. This property is brimming with potential and awaits your personal touch. You'll enjoy convenient access to Victoria Park Station, large Warden Woods park, schools, shopping, restaurants, and major commuter routes. Whether you're looking for your next investment project or a chance to customize a home from the ground up, this is a rare opportunity in a thriving east Toronto location. Bring your imagination and unlock the full potential of this property!


Property Details

StyleBungalow
View-
Age of property-
SqFt~700-1100 SqFt
Lot Size5,670 SqFt(141.75 x 40)
Parking Spaces3
MLS ®NumberE13859098
Community NameClairlea-Oakridge
Data SourceTRREB
Listing byACCSELL REALTY INC.

Features

Heating: Forced Air
Cooling: Central Air
Basement: Full

Main Floor

Living

4.247 x 4.146

Separate Rm

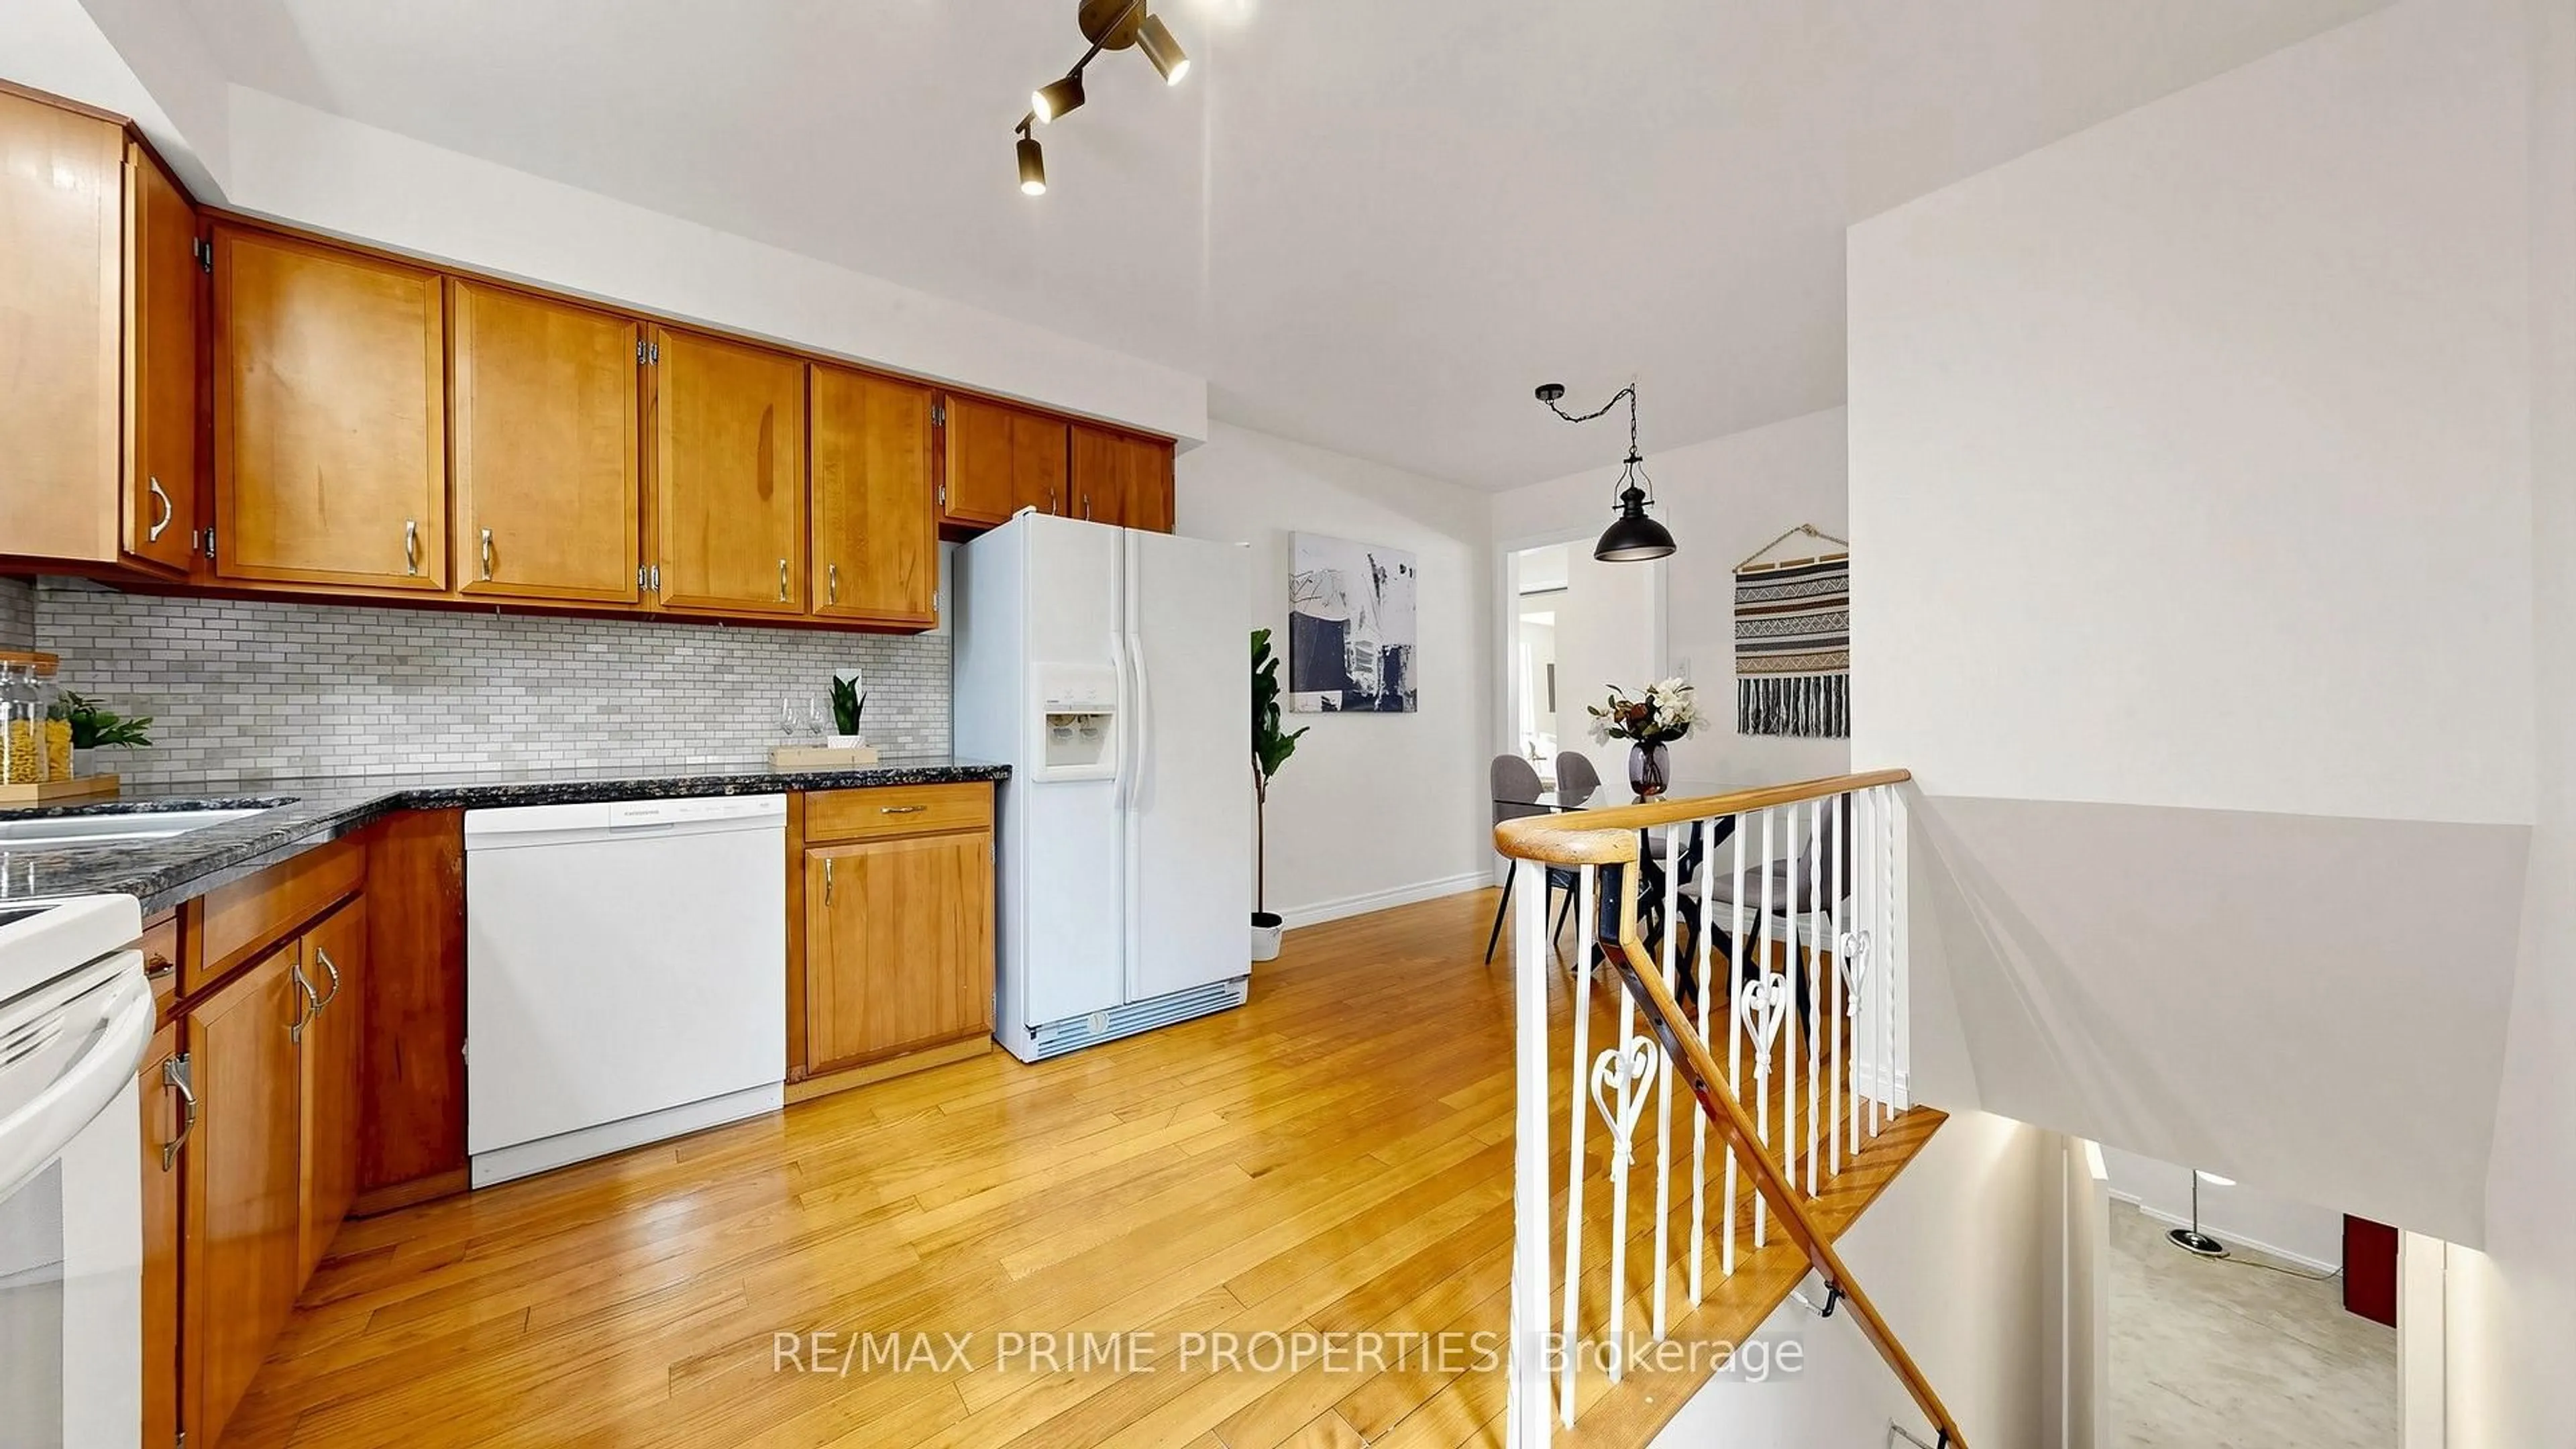
Kitchen

3.74 x 2.74

Separate Rm / Window

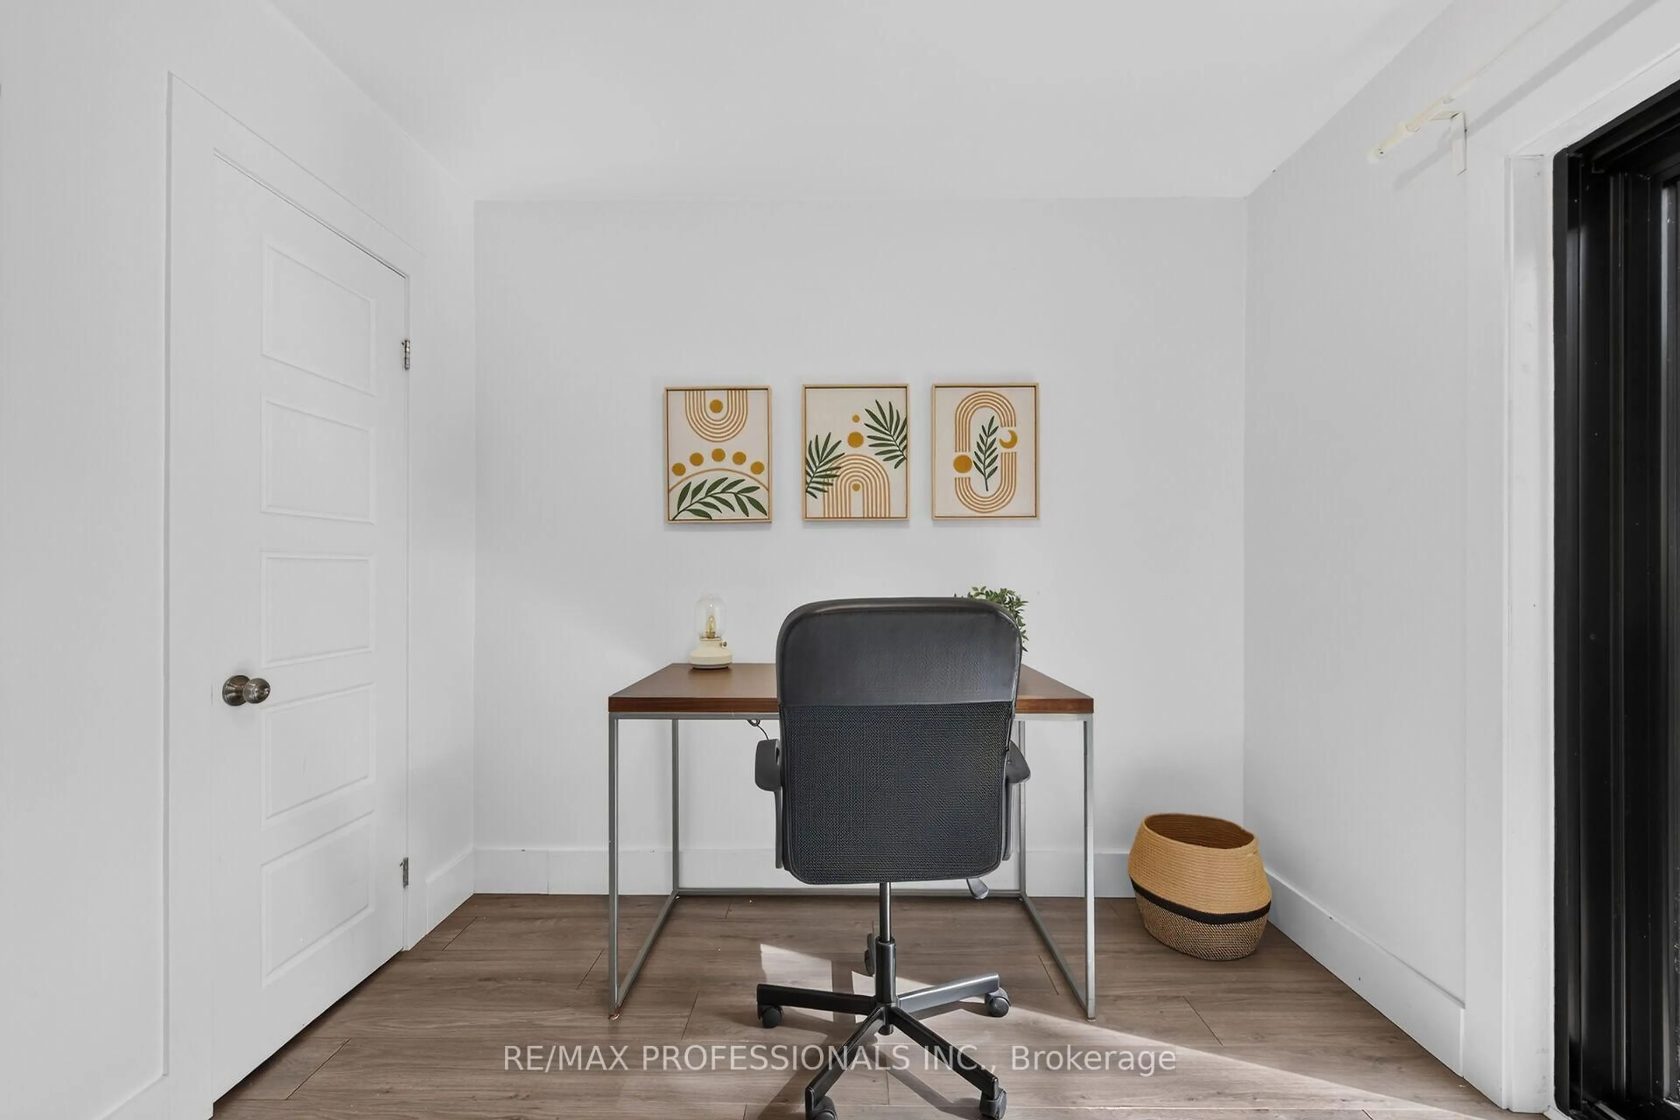
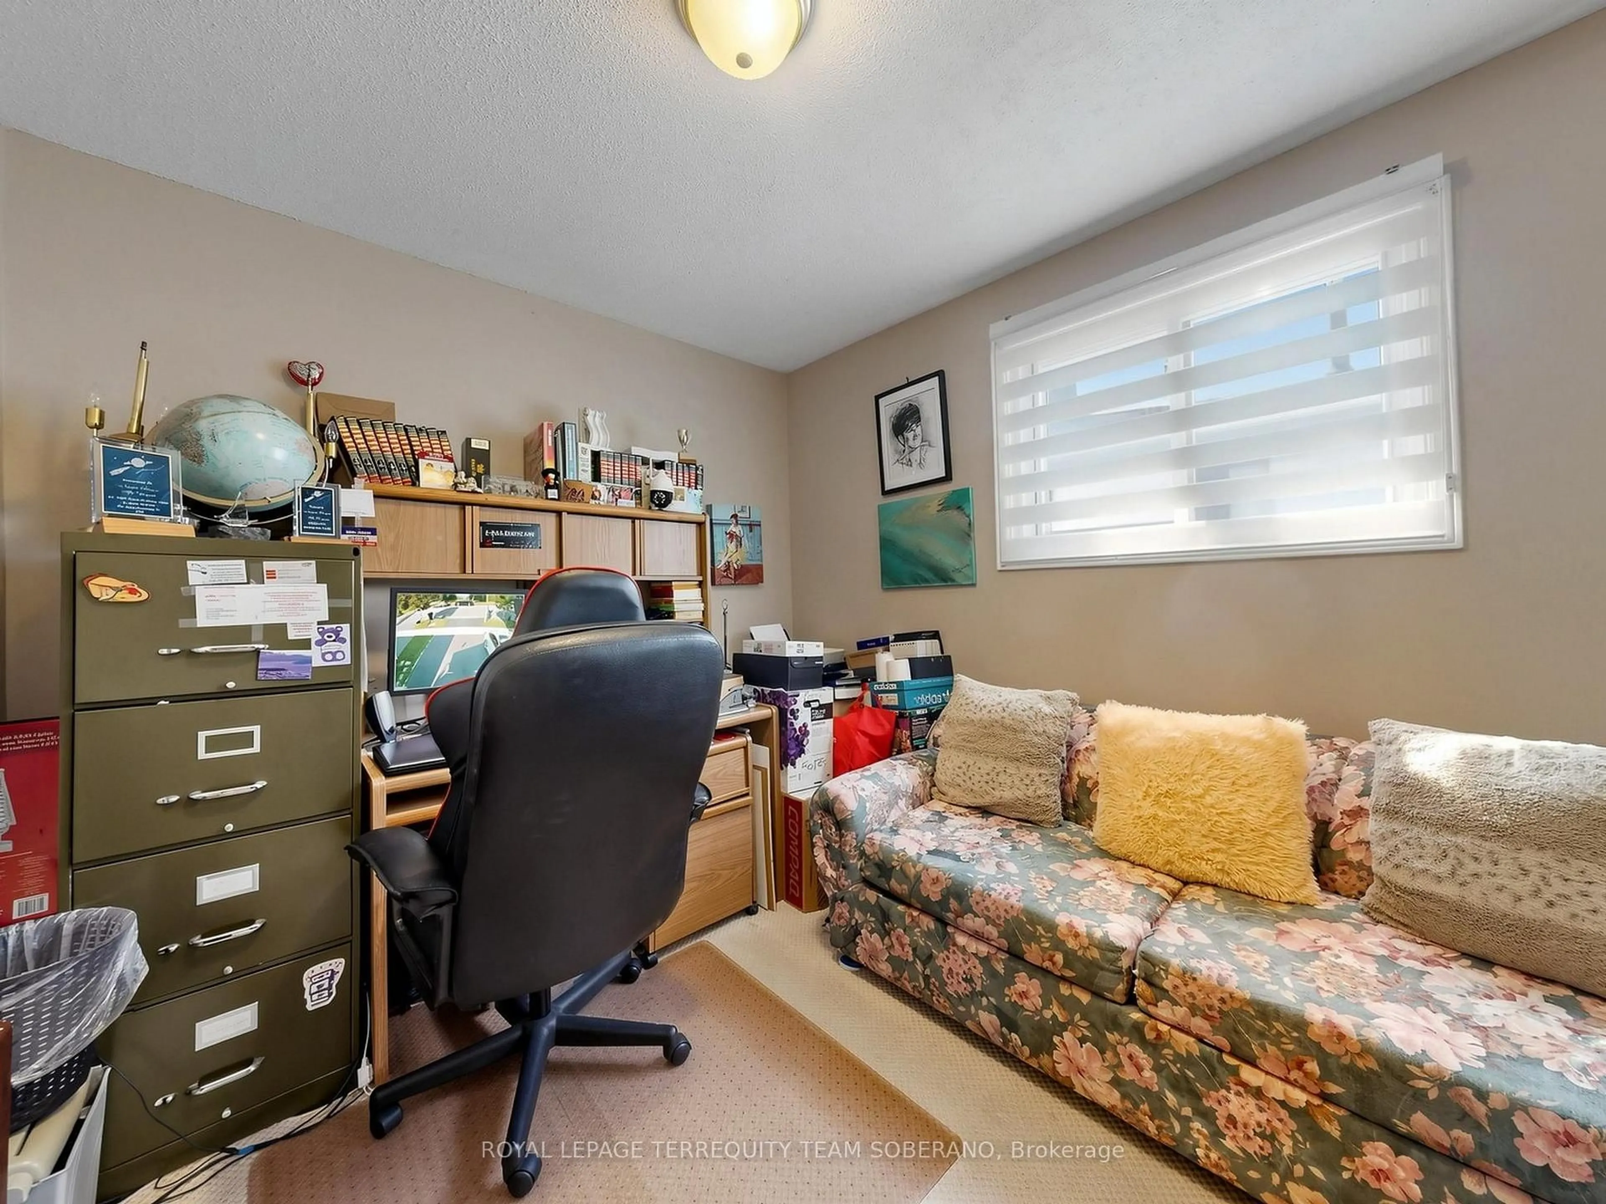
Br

3.144 x 2.941

Closet

2nd Br

4.363 x 3.064

Combined W/Solarium / Closet


Features

Lot size: 5,670 SqFt

Parking

Garage spaces 1

Garage type Attached

Other parking spaces 2

Total parking spaces 3


Property History
Login required
Price changeActive
$•••,•••
Login required
Re-listed
$•••,•••
17 days on market
history photo preview6
Listing by trreb®
Property listed by ACCSELL REALTY INC., Brokerage
Agent Banner Image
Interested in this property?Get in touch to get the inside scoop.

Market Data - Clairlea-Oakridge

Geo Zone Map ThumbnailClairlea-Oakridge

Strong Buyer's Market

View Market Data

Detached house - for the past 30 days

Buyer's market Seller's market

Avg. Days on Market

Past 30 days

14 days

Compared to

2025

24 days

2024

34 days

2023

16 days

New Listings

Past 30 days

35 listings

Compared to

2025

38 listings

2024

27 listings

2023

35 listings

Units sold

Past 30 days

7 units

Compared to

2025

10 units

2024

5 units

2023

11 units

Median Sold Price

Past 30 days

$780,000

Compared to

2025

$821,250

2024

$850,000

2023

$1,110,000


Population and Demographics

Overview

Total population 41868
Average household income $104,550

Age (%)

0 to 19
23%
20 to 34
21%
35 to 49
21%
50 to 64
21%
65 and plus
15%

Household composition (%)

Single family
63%
Single person
29%
Multi person
7%
Multi family
1%

Mother tongue (%)

English
57%
Bengali
13%
Tagalog (Pilipino, Filipino)
5%
Others
4%
Urdu
3%
Yue (Cantonese)
3%
Amharic
2%
Mandarin
2%
Tamil
1%
Greek
1%

House tenancy (%)

Renters
50%
Owners
50%

What’s nearby?Essentials within 5 km

Local Logic

Transportation Scores

Estimated Budget