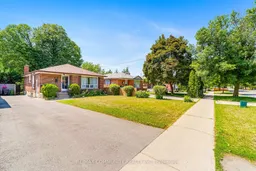
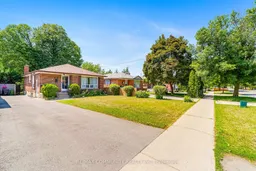
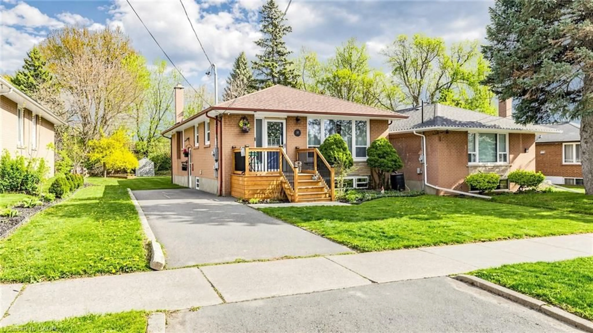
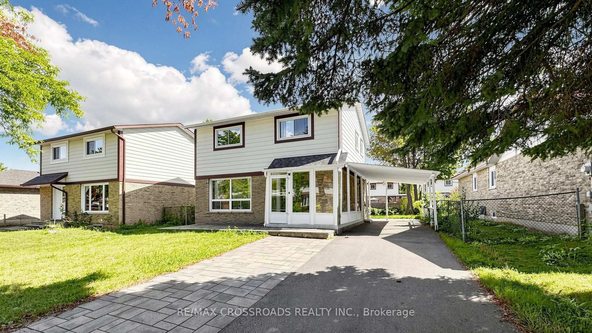
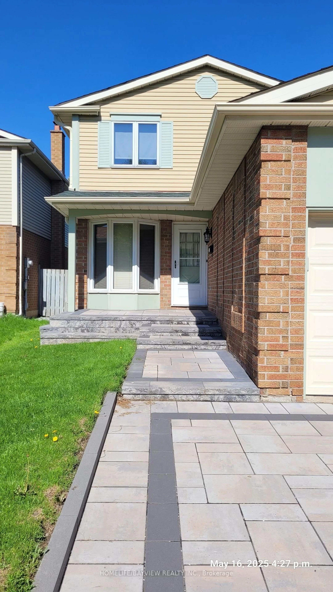
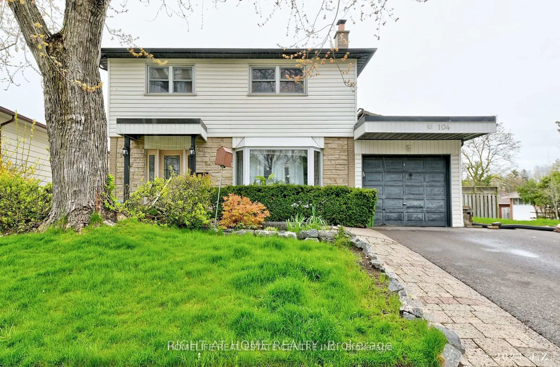
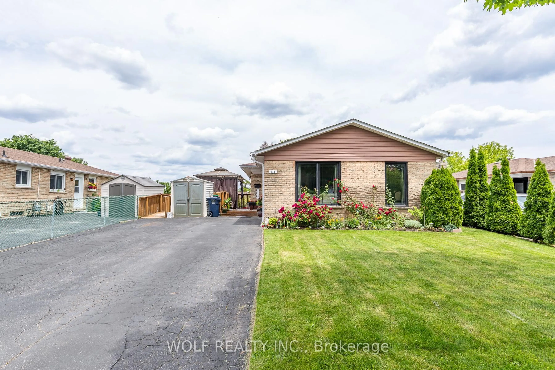
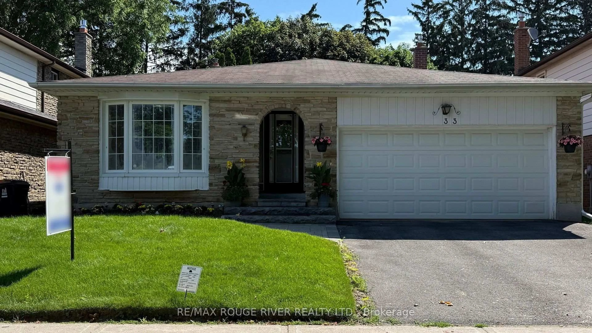
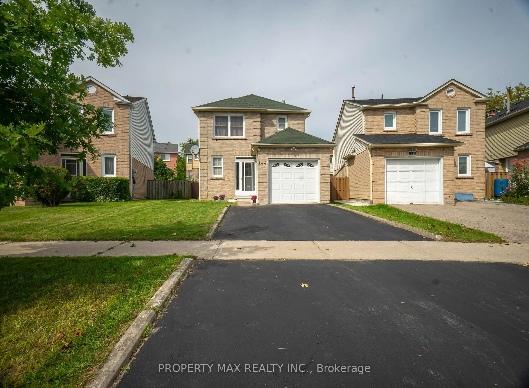
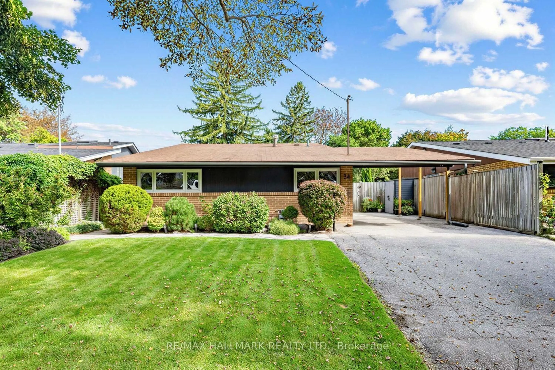
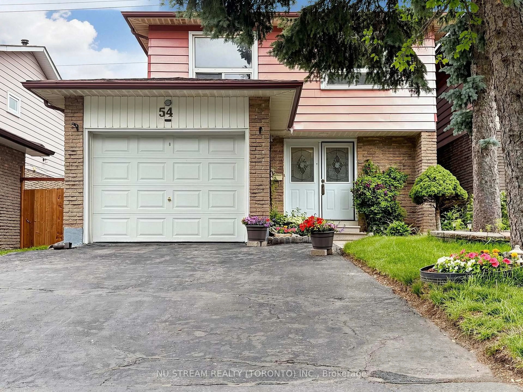
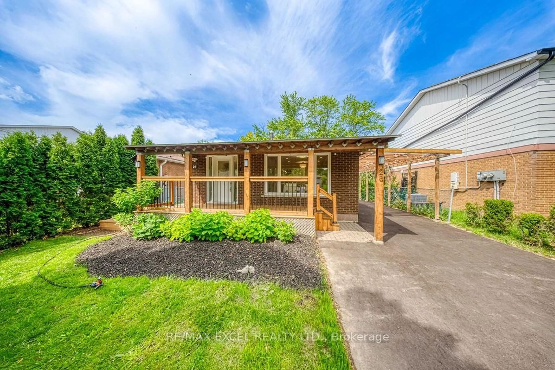
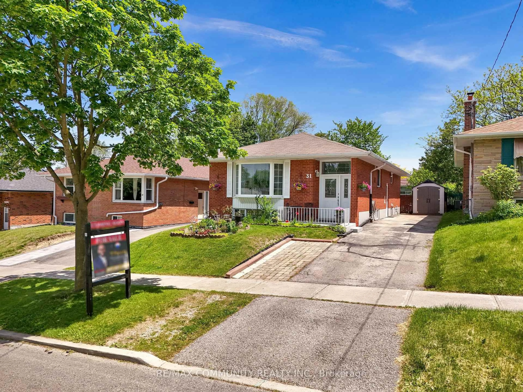
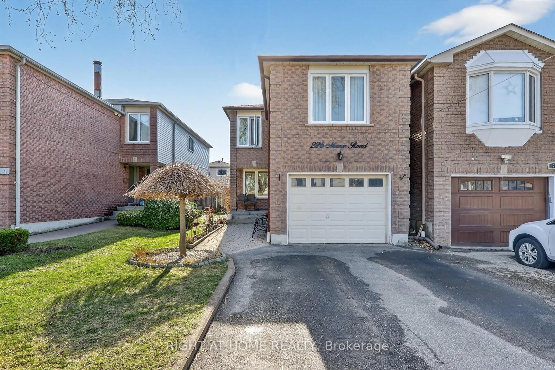
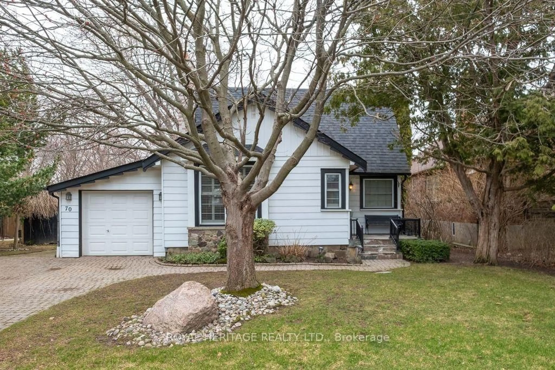
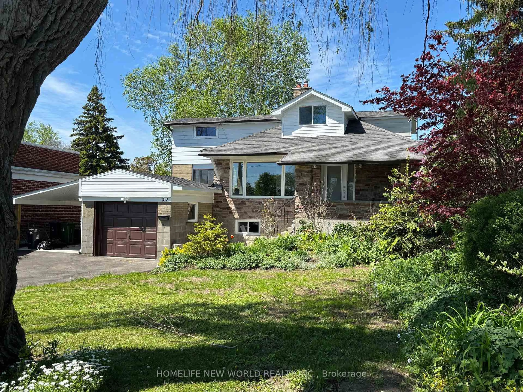
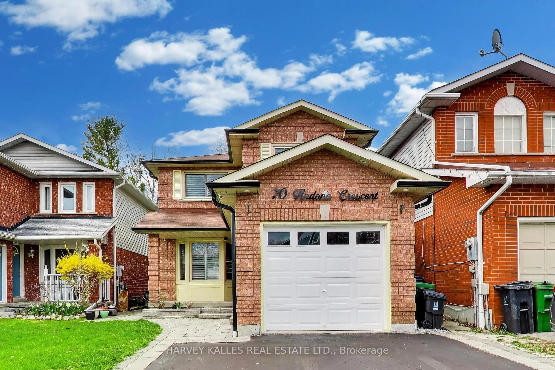
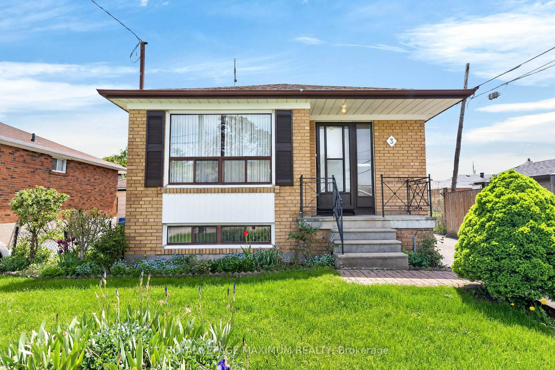
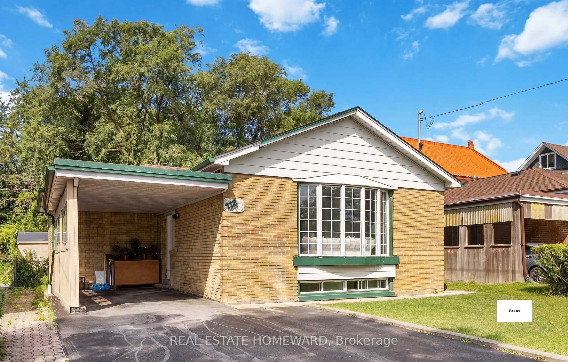
Home with brick exterior material, street for 764 Brimley Rd, Toronto Ontario M1J 1C6
23 hours on Market

764 Brimley Rd, Toronto, Ontario M1J 1C6

Detached
3 + 1
2
~700-1100 sqft
$819,000
Get pre-qualifiedPowered by nesto
Detached
3 + 1
2
~700-1100 sqft

Contact us about this property

Call

Highlights

Property Estimate

Days on market23 hours

Estimated valueNot available

Price/Sqft$957/sqft

Monthly cost

Open Calculator

Description

Welcome to 764 Brimley Road, a beautifully maintained detached bungalow situated on an exceptional 40 x 207 ft lot in the highly desirable Bendale community. Lovingly cared for by the same family for the past 19 years, this home showcases true pride of ownership and offers outstanding potential for families, investors, or those looking to build their dream home on a premium lot. The main floor features a bright and functional layout with 3 spacious bedrooms, a beautifully brand-new kitchen, and comfortable living spaces designed for everyday family living. The finished basement with a separate entrance includes 1 bedroom, a full bathroom, and an additional living room, making it ideal for an in-law suite, extended family. Enjoy peace of mind with valuable recent updates, including a new roof (2022) and a new asphalt driveway (August 2023). The impressive 40 x 207 ft lot provides endless possibilities for entertaining, gardening, future expansion, or redevelopment. Conveniently located just minutes from Scarborough Town Centre, Scarborough Health Network, Highway 401, TTC, the future Scarborough Subway Extension, schools, parks, shopping, and all essential amenities. A rare opportunity to own a meticulously maintained home on one of the largest lots in this established, family-friendly neighbourhood.


Property Details

StyleBungalow
View-
Age of property-
SqFt~700-1100 SqFt
Lot Size8,286 SqFt(207.16 x 40)
Parking Spaces5
MLS ®NumberE13603260
Community NameBendale
Data SourceTRREB
Listing byRE/MAX COMMUNITY REALTY INC.

Features

Heating: Forced Air
Cooling: Central Air
Fireplace
Basement: Finished, Sep Entrance

Features

Lot size: 8,286 SqFt

Parking

Garage spaces -

Garage type -

Total parking spaces 5


Property History

Jul 24, 2026
ListedActive
$819,000
23 hours on market
history photo preview48
Listing by trreb®
Property listed by RE/MAX COMMUNITY REALTY INC., Brokerage
Agent Banner Image
Interested in this property?Get in touch to get the inside scoop.
Market Data - Bendale

Geo Zone Map ThumbnailBendale

Balanced Market

View Market Data

Detached house - for the past 30 days

Buyer's market Seller's market

Avg. Days on Market

Past 30 days

33 days

Compared to

2025

32 days

2024

7 days

2023

8 days

New Listings

Past 30 days

25 listings

Compared to

2025

14 listings

2024

22 listings

2023

15 listings

Units sold

Past 30 days

11 units

Compared to

2025

12 units

2024

13 units

2023

10 units

Median Sold Price

Past 30 days

$855,000

Compared to

2025

$922,500

2024

$1,081,000

2023

$1,077,500


Population and Demographics

Overview

Total population 30632
Average household income $102,603

Age (%)

0 to 19
20%
20 to 34
25%
35 to 49
18%
50 to 64
19%
65 and plus
19%

Household composition (%)

Single family
63%
Single person
29%
Multi person
7%
Multi family
2%

Mother tongue (%)

English
49%
Tamil
8%
Tagalog (Pilipino, Filipino)
6%
Yue (Cantonese)
6%
Mandarin
6%
Gujarati
4%
Others
3%
Urdu
3%
Bengali
3%
Hindi
2%
Arabic
1%

House tenancy (%)

Owners
63%
Renters
37%

What’s nearby?Essentials within 5 km

Local Logic

Transportation Scores

Estimated Budget