Open: Sat, 2PM to 4PM
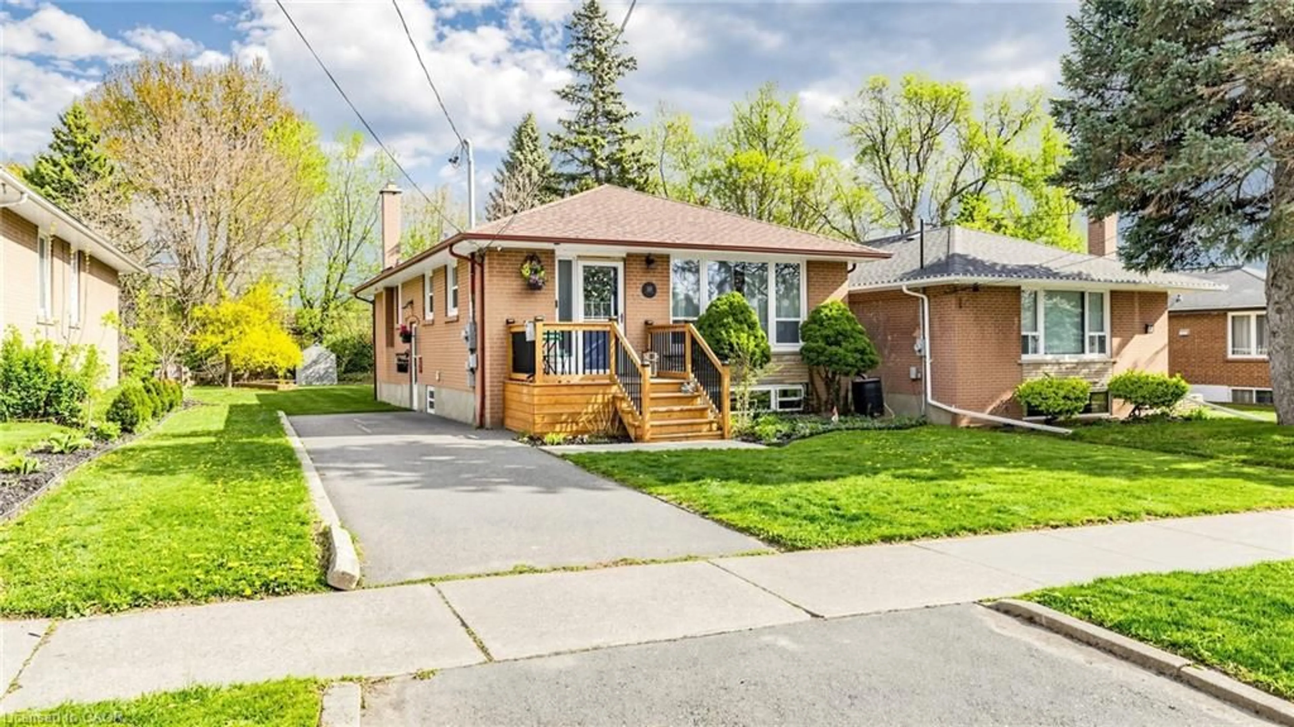
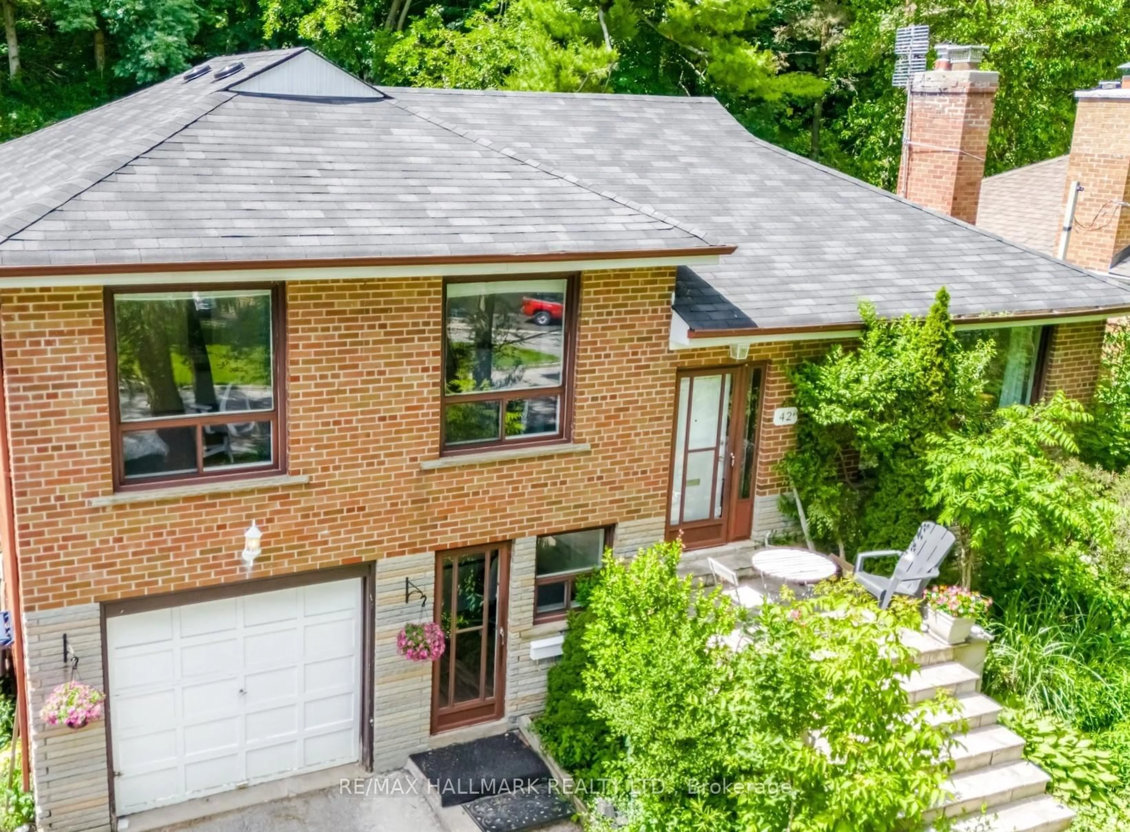
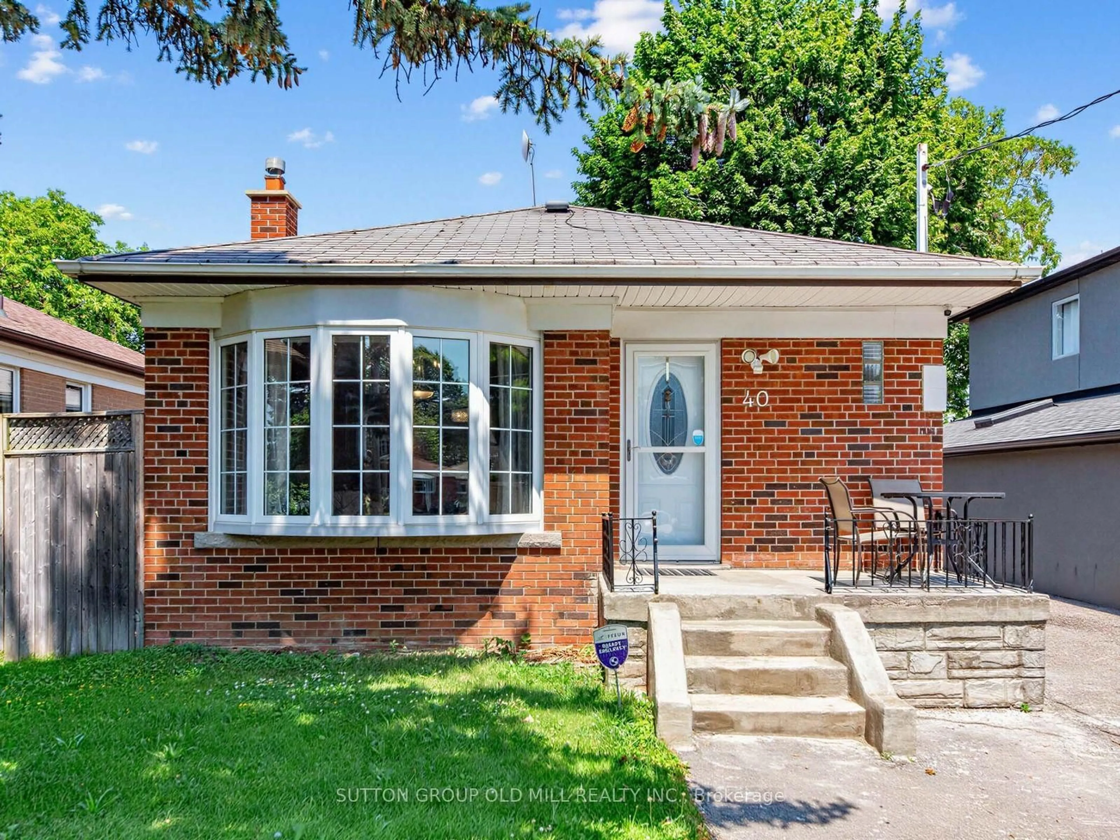
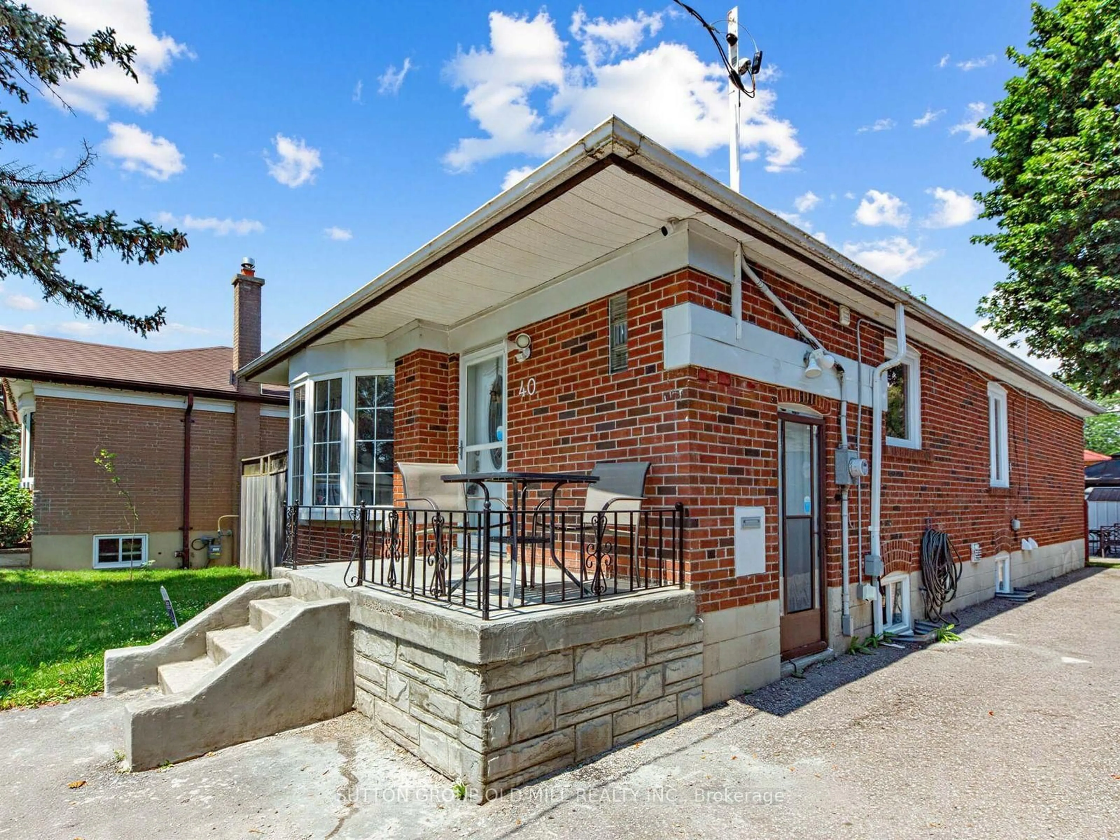
Home with brick exterior material, street for 40 Tansley Ave, Toronto Ontario M1J 1P3
58 mins on Market

40 Tansley Ave, Toronto, Ontario M1J 1P3

Detached
3 + 3
3
~1100-1500 sqft
$989,000
Get pre-qualifiedPowered by nesto
Detached
3 + 3
3
~1100-1500 sqft

Contact us about this property

Call

Highlights

Property Estimate

Days on market58 mins

Estimated valueNot available

Price/Sqft$779/sqft

Monthly cost

Open Calculator

Description

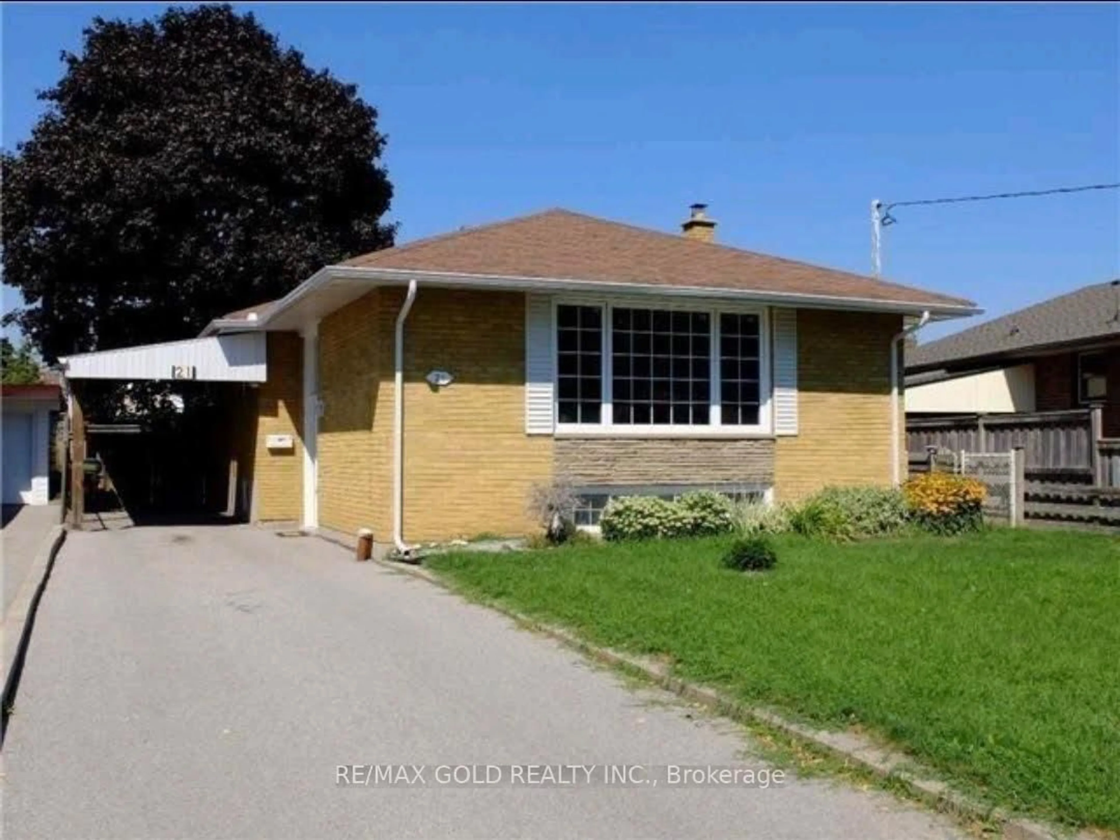
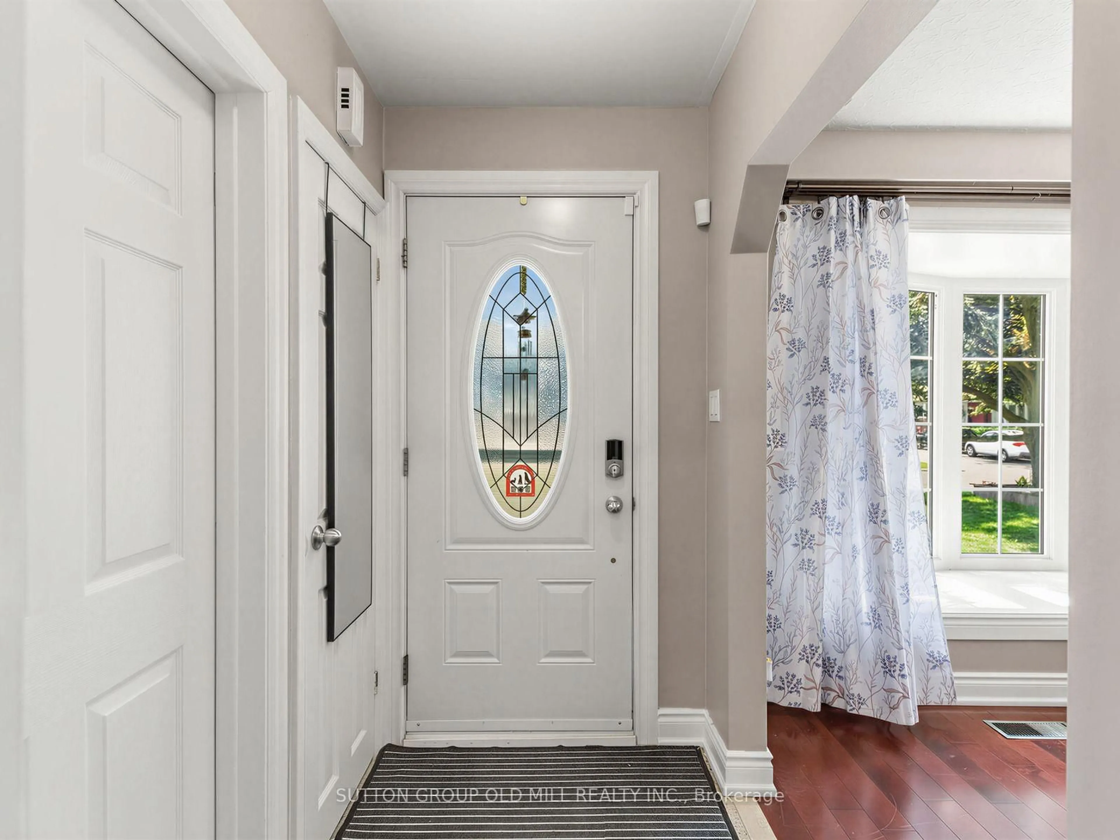
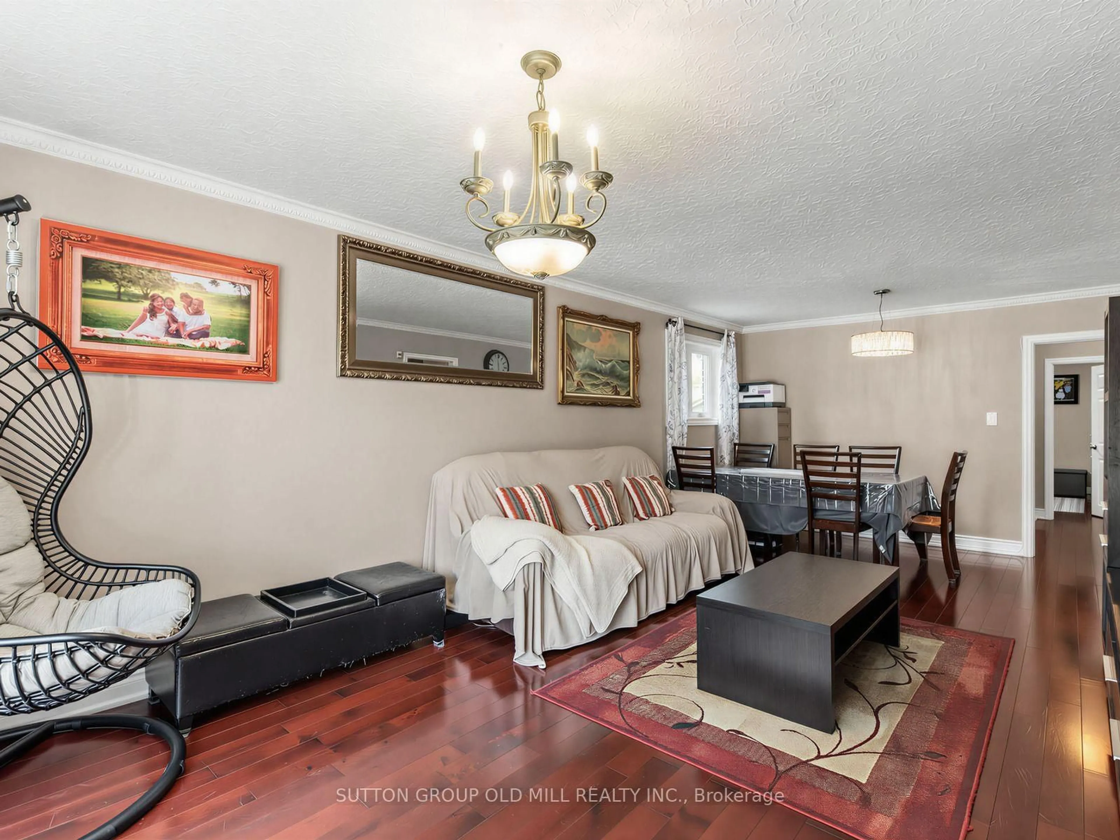
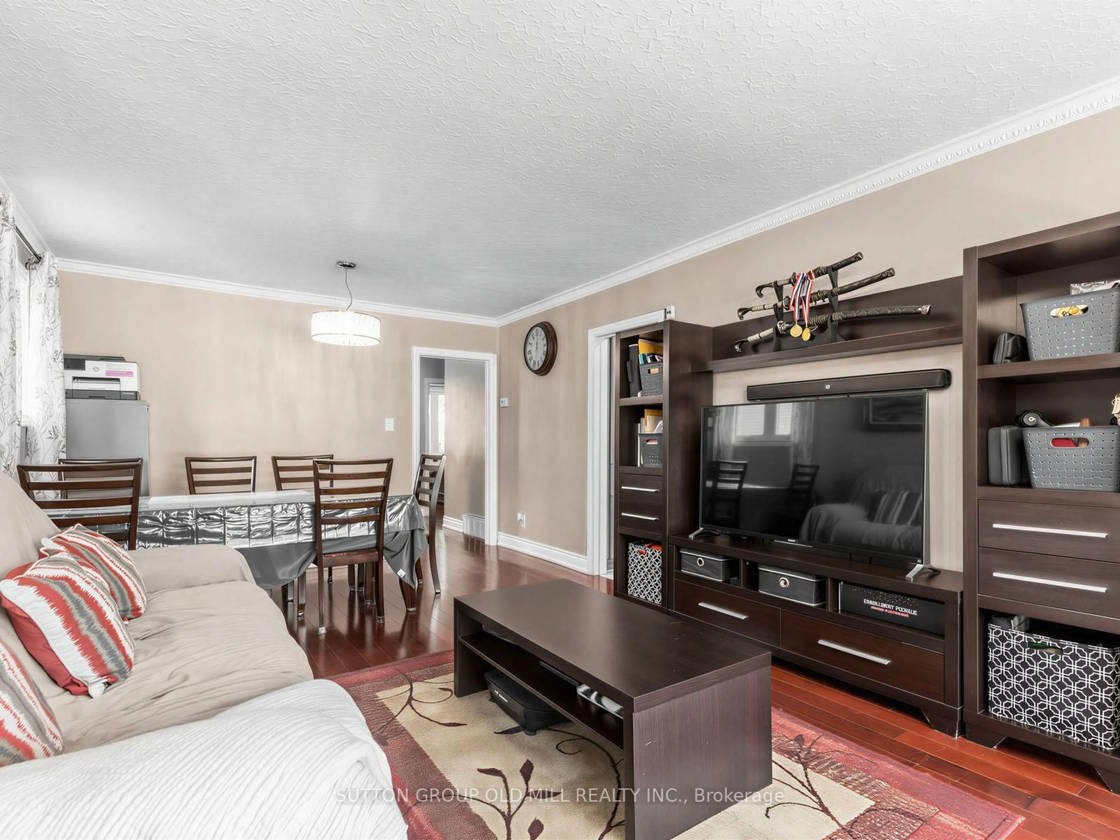
Exceptional Detached Bungalow on a Premium 42 x 125 Ft Lot! This home offers outstanding versatility for families, investors, and mutli-generational living. The main-level features hardwood flooring throughout, 3 spacious bedrooms, 3 bathrooms, and a bright eat-in kitchen with granite countertops, stainless steel appliances, a gas stove, and a large bay window that fills the space with natural lights. The fully finished basement with a seperate entrance is perfectly designed for extended family or income potential, featuring 3 additional bedrooms, 2 bathrooms, and a full kitchen-an excellent opportunity for rental income or an in-law suite. Enjoy a private, oversized lot in a sought-after, familt-friendly neighbourhood close to schools, Thompson Park, walking and biking trails, TTC, Scarborough Health Network, shopping, restaurants, and everyday amenities, with convenient access to major commuter routes. A fantastic opportunity to own a spacious bungalow with income potential on a premium lot in a prime location!


Upcoming Open Houses

Jul 18Sat2:00 PM - 4:00 PM
Jul 19Sun2:00 PM - 4:00 PM

Property Details

StyleBungalow
View-
Age of property-
SqFt~1100-1500 SqFt
Lot Size5,312 SqFt(125 x 42.5)
Parking Spaces8
MLS ®NumberE13557272
Community NameBendale
Data SourceTRREB
Listing bySUTTON GROUP OLD MILL REALTY INC.

Features

Heating: Forced Air
Cooling: Central Air
Basement: Apartment, Sep Entrance

Ground Floor

Living

7.01 x 3.4

hardwood floor / Bay Window

Dining

7.01 x 3.4

hardwood floor / Bay Window

Kitchen

3.1 x 2.8

Ceramic Floor / Granite Counter

Primary

3.66 x 3.35

hardwood floor / Closet / Window


Features

Lot size: 5,312 SqFt

Parking

Garage spaces -

Garage type -

Total parking spaces 8


Property History
Jul 13, 2026
ListedActive
$989,000
< 1h on market
history photo preview24
Listing by trreb®
Property listed by SUTTON GROUP OLD MILL REALTY INC., Brokerage
Agent Banner Image
Interested in this property?Get in touch to get the inside scoop.

Market Data - Bendale

Geo Zone Map ThumbnailBendale

Balanced Market

View Market Data

Detached house - for the past 30 days

Buyer's market Seller's market

Avg. Days on Market

Past 30 days

33 days

Compared to

2025

32 days

2024

7 days

2023

8 days

New Listings

Past 30 days

25 listings

Compared to

2025

14 listings

2024

22 listings

2023

15 listings

Units sold

Past 30 days

11 units

Compared to

2025

12 units

2024

13 units

2023

10 units

Median Sold Price

Past 30 days

$855,000

Compared to

2025

$922,500

2024

$1,081,000

2023

$1,077,500


Population and Demographics

Overview

Total population 30632
Average household income $102,603

Age (%)

0 to 19
20%
20 to 34
25%
35 to 49
18%
50 to 64
19%
65 and plus
19%

Household composition (%)

Single family
63%
Single person
29%
Multi person
7%
Multi family
2%

Mother tongue (%)

English
49%
Tamil
8%
Tagalog (Pilipino, Filipino)
6%
Yue (Cantonese)
6%
Mandarin
6%
Gujarati
4%
Others
3%
Urdu
3%
Bengali
3%
Hindi
2%
Arabic
1%

House tenancy (%)

Owners
63%
Renters
37%

What’s nearby?Essentials within 5 km

Local Logic

Transportation Scores

Estimated Budget