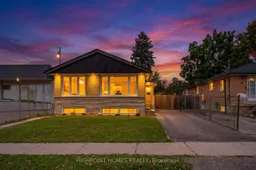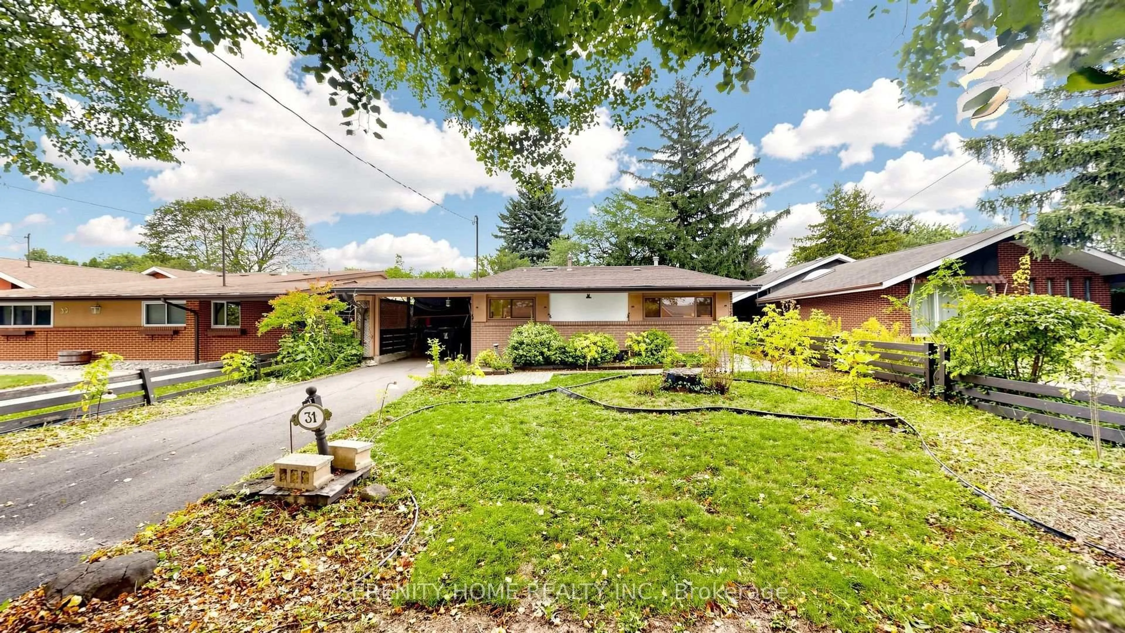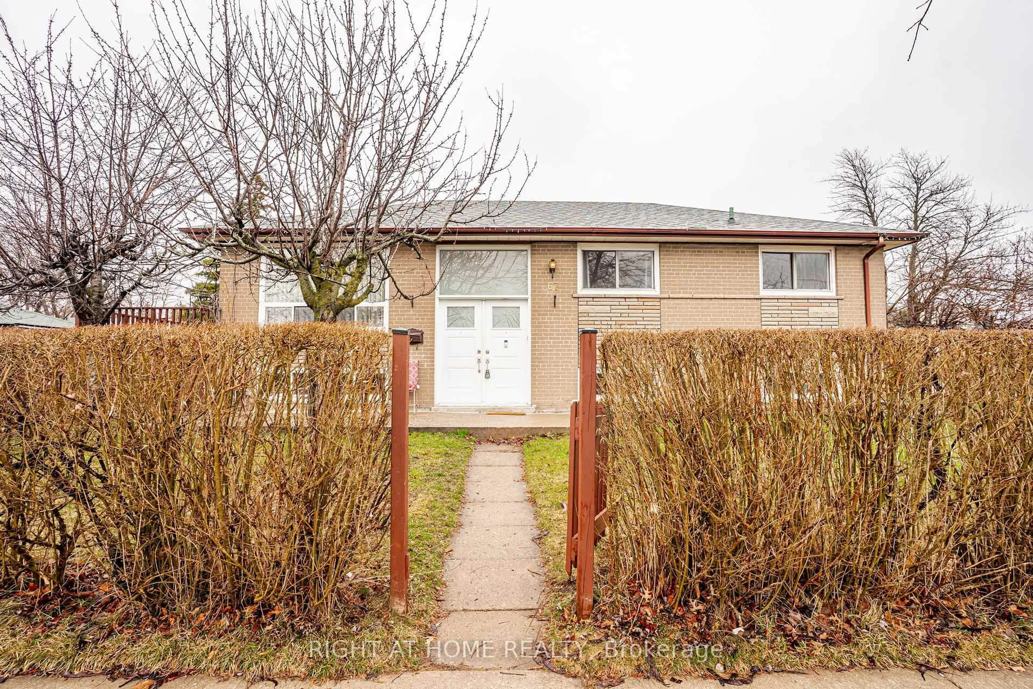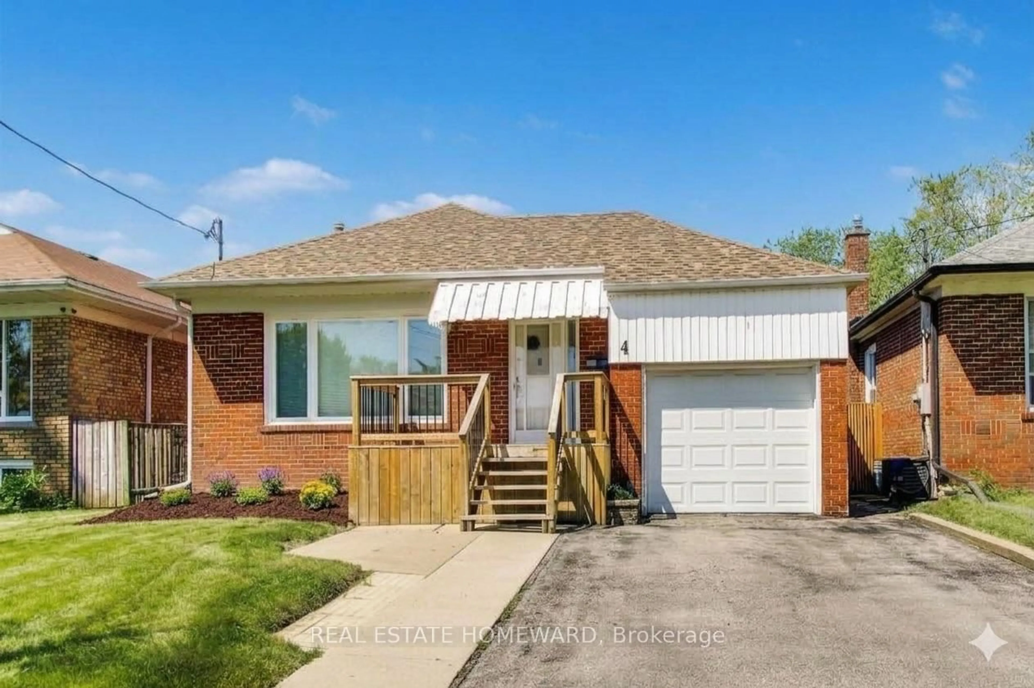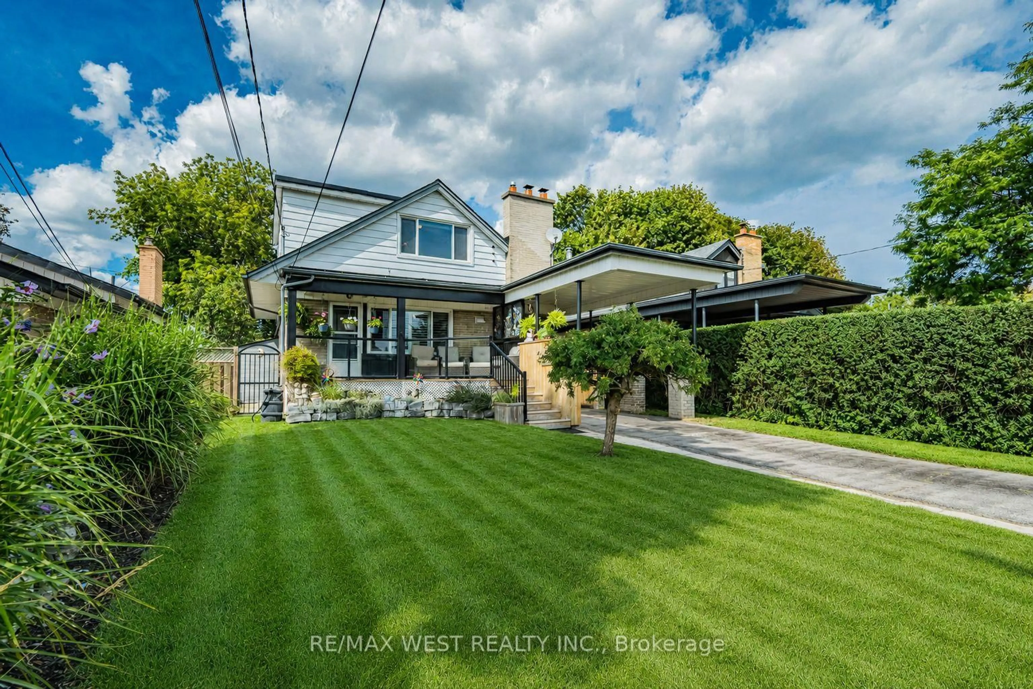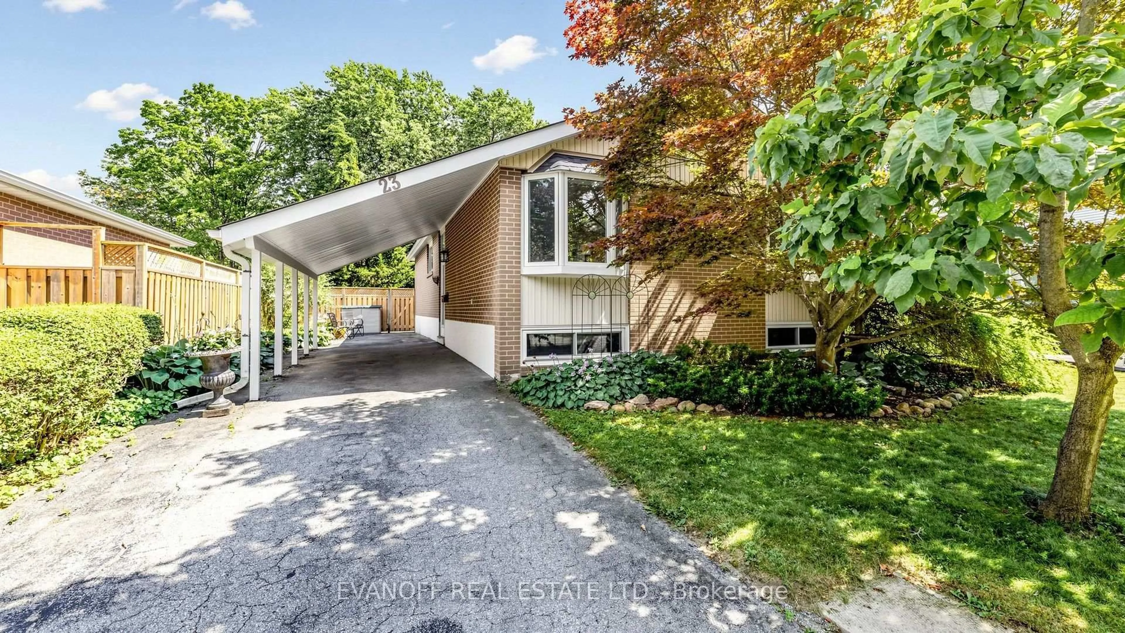
26 Slan Ave, Toronto, Ontario M1G 3B2
Contact us about this property
Highlights
Estimated valueThis is the price Wahi expects this property to sell for.
The calculation is powered by our Instant Home Value Estimate, which uses current market and property price trends to estimate your home’s value with a 90% accuracy rate.Not available
Price/Sqft$1,121/sqft
Monthly cost
Open Calculator
Description
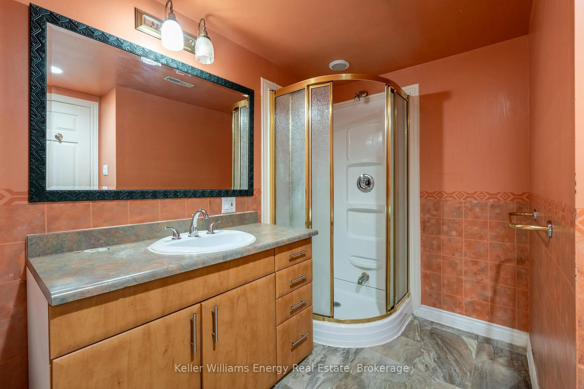
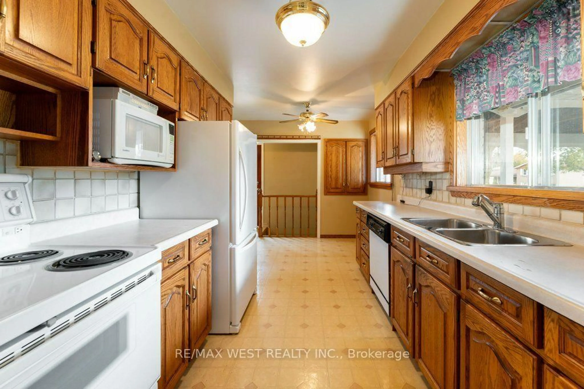
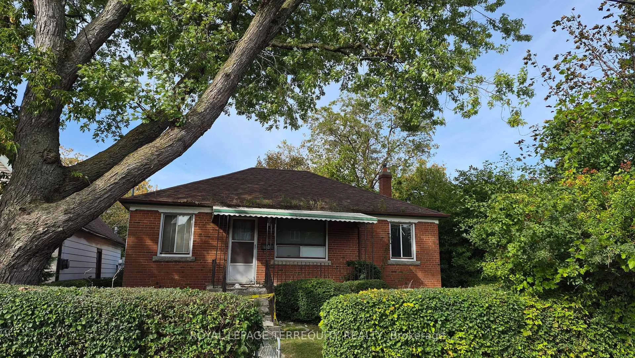
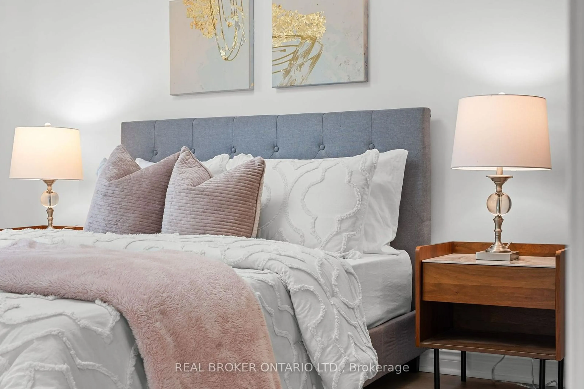
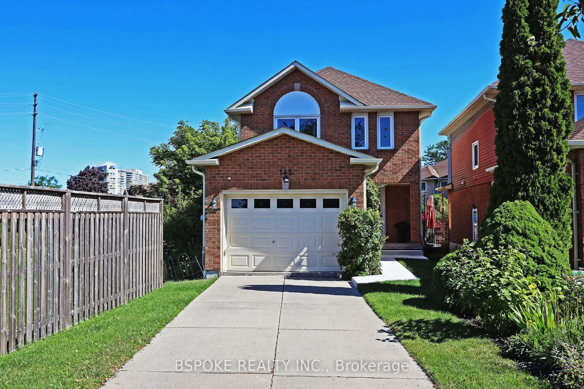
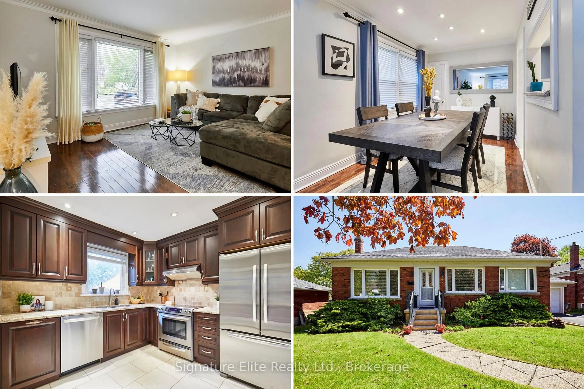
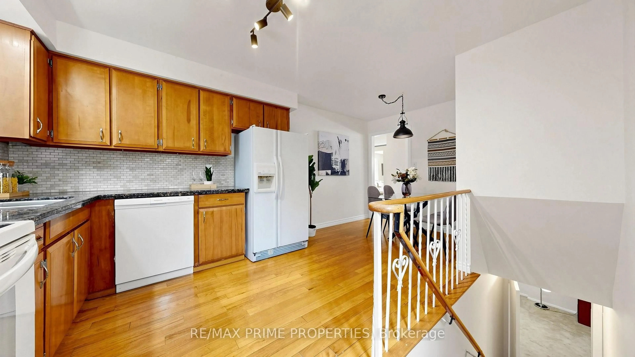
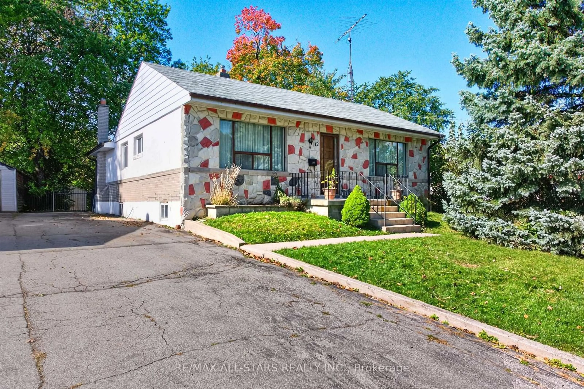
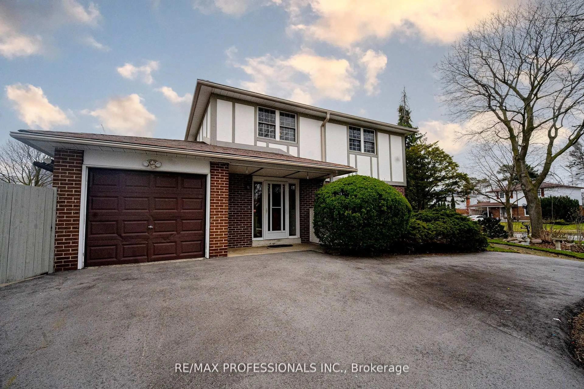
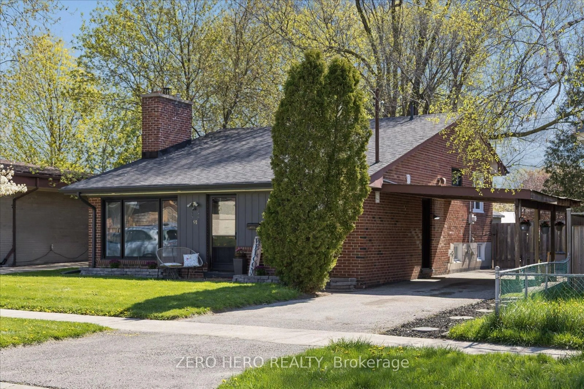
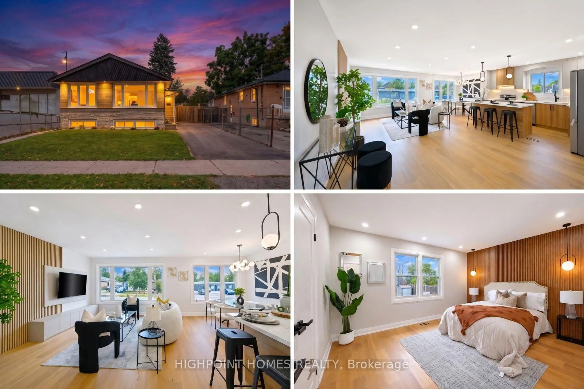
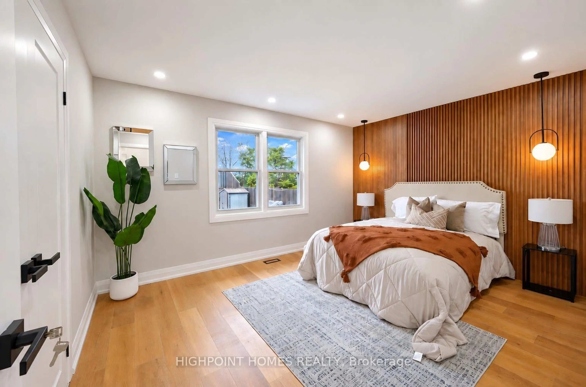
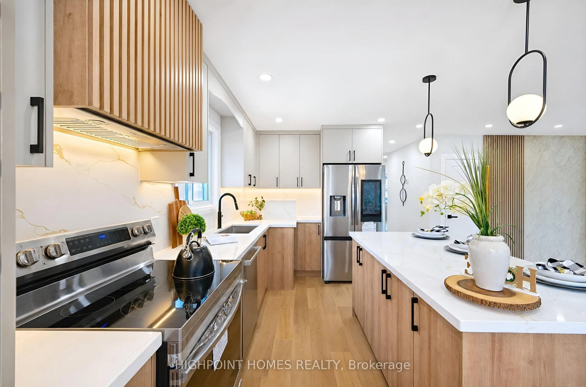
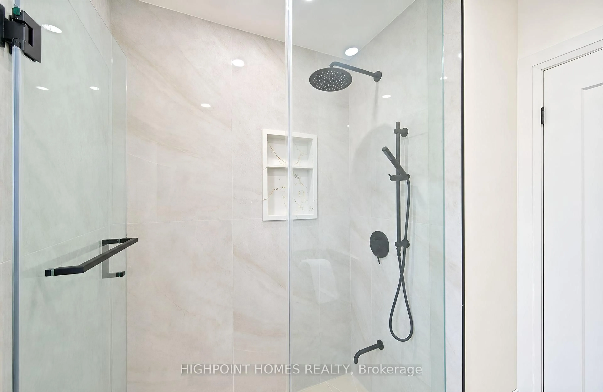
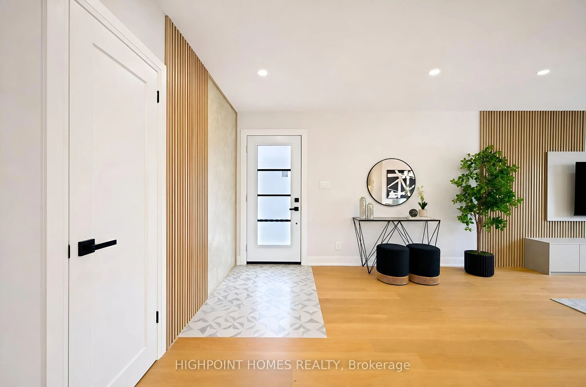
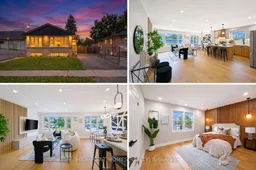
Experience Exceptional Style, Comfort, And Modern Luxury At 26 Slan Ave! This Stunning, Extensively Renovated Bungalow Offers The Perfect Combination Of Sophisticated Design, Quality Craftsmanship, And Functional Living Space. Every Detail Has Been Carefully Considered To Create A Beautifully Finished, Move-In-Ready Home That Truly Stands Out! The Show-Stopping Custom Chef's Kitchen Is The Heart Of The Home, Featuring Sleek Quartz Countertops And Backsplash, A Spacious 7-Ft Centre Island, Premium Stainless Steel Appliances, Ample Cabinetry, And Contemporary LED Lighting. Throughout The Main Level, Discover Elegant 7.5-Inch Engineered Hardwood Flooring, Stylish Pot Lights, Solid-Core Doors, Upgraded Wood Trim And Baseboards, Modern LED Mirrors, And A Custom Wall Unit That Adds A Touch Of Sophistication. A Beautiful Fiberglass Front Door Enhances The Home's Curb Appeal, While The Primary Bedroom Features A Designer Accent Wall For A Refined And Relaxing Atmosphere. The Fully Finished Basement, Complete With A Separate Entrance, Impressive Ceiling Height, 3 Generously Sized Bedrooms, And 1.5 Bathrooms, Provides Outstanding Flexibility For Extended Family Or Multi-Generational Living. Ideally Situated In A Well-Established, Family-Friendly Neighbourhood, Just Minutes From Cedarbrae Mall, Rouge Valley Hospital, Schools, Parks, Libraries, Golf Courses, Places Of Worship, And Everyday Shopping. Public Transit Is Steps Away, With Convenient Access To School Bus Routes. A Rare Opportunity To Own A Beautifully Modernized Bungalow Offering Exceptional Finishes, Versatile Living Space, And Unbeatable Convenience. Simply Move In And Enjoy!
Property Details
Interior
Features
Main Floor
Family
0.0 x 0.0hardwood floor / Wall Sconce Lighting
Dining
0.0 x 0.0Window / hardwood floor / Pot Lights
Kitchen
0.0 x 0.0hardwood floor / Eat-In Kitchen / Stainless Steel Appl
Primary
0.0 x 0.0hardwood floor / Wall Sconce Lighting / Window
Exterior
Features
Parking
Garage spaces -
Garage type -
Total parking spaces 2
Property History
 37
37