70 Town Centre Crt, Toronto, Ontario M1P 0B2
Contact us about this property
Highlights
Estimated valueThis is the price Wahi expects this property to sell for.
The calculation is powered by our Instant Home Value Estimate, which uses current market and property price trends to estimate your home’s value with a 90% accuracy rate.Not available
Price/Sqft$655/sqft
Monthly cost
Open Calculator
Description
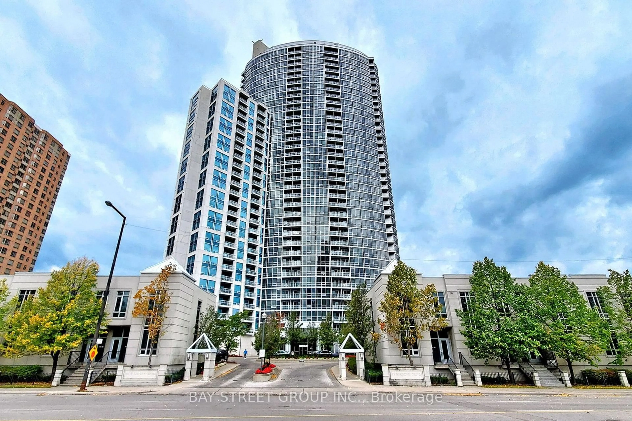
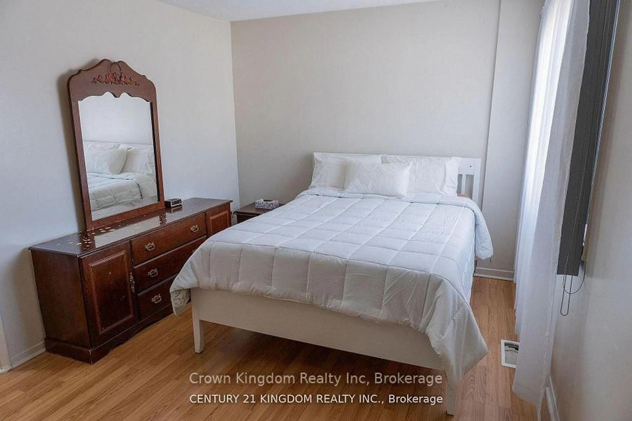
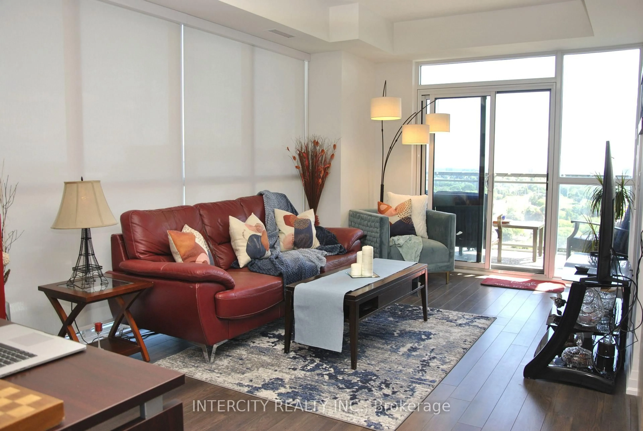
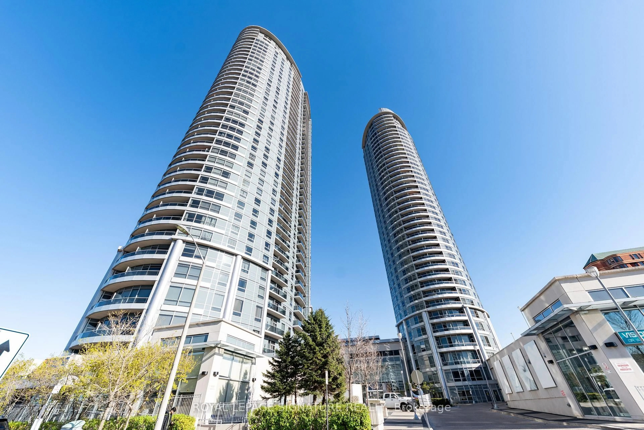
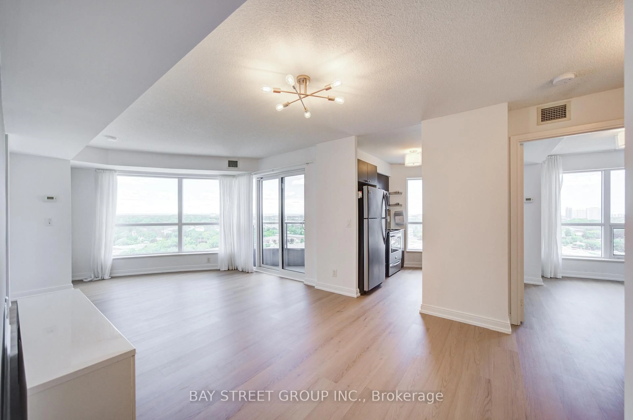
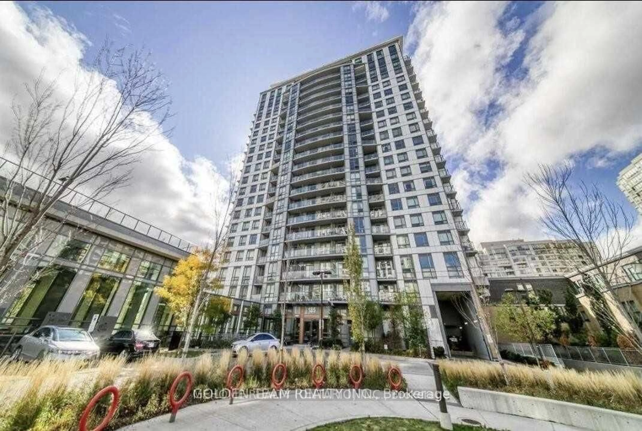
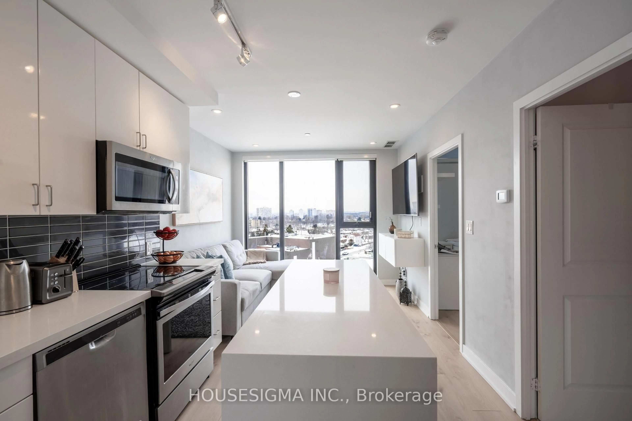
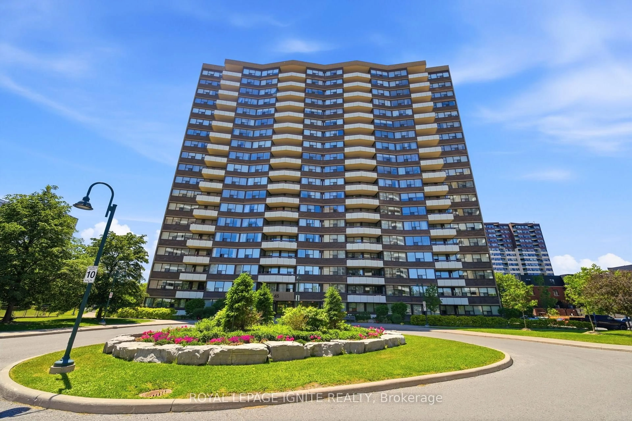

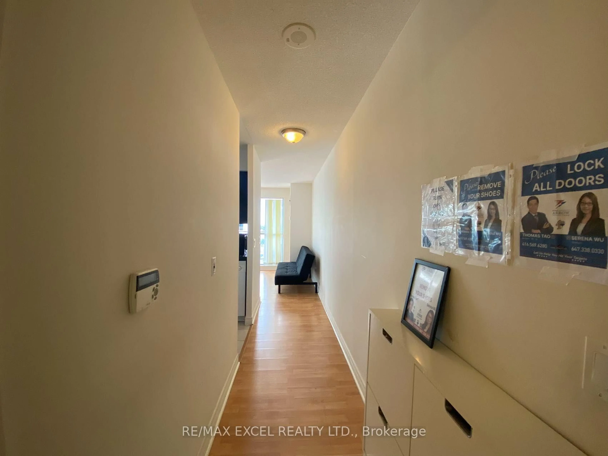
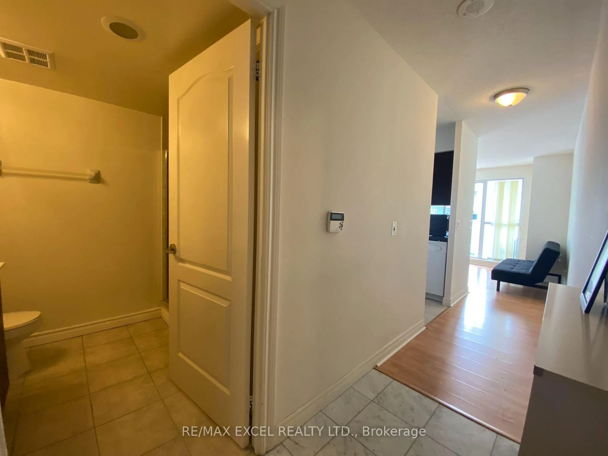
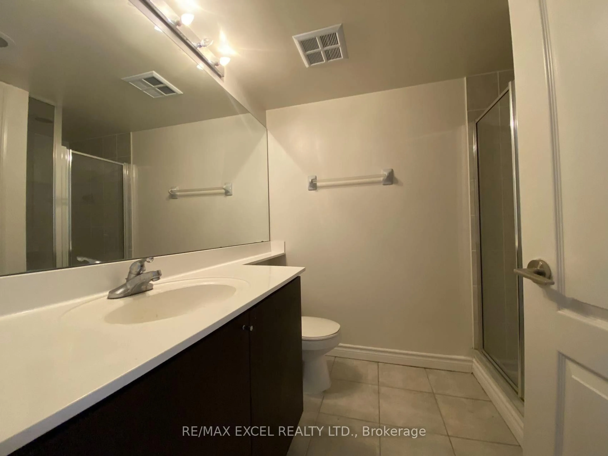
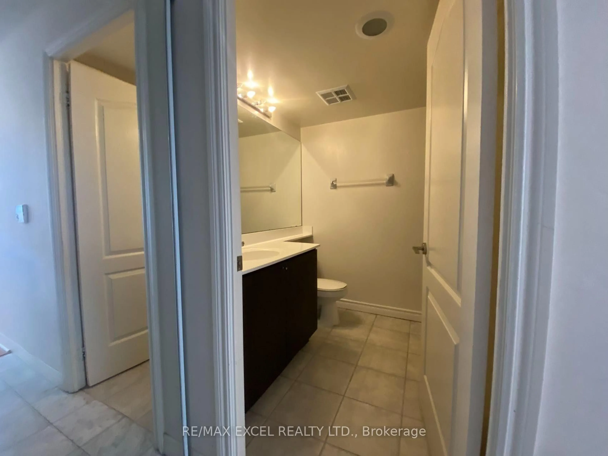
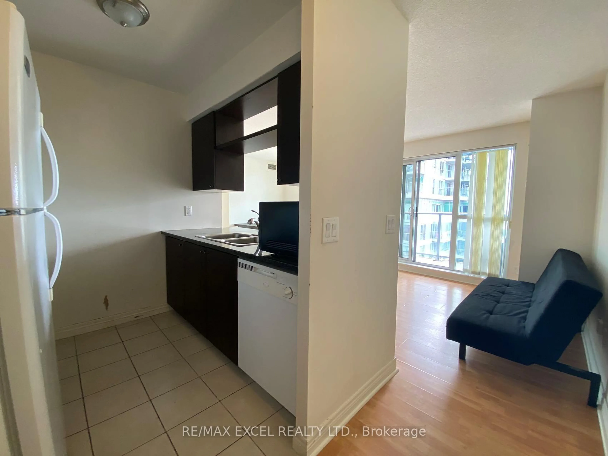
Welcome To Luxury Living At EQ1 By Monarch! This Bright And Spacious South Corner Suite Offers Approximately 771 Sq.Ft. Of Thoughtfully Designed Living Space Featuring 2 Generously Sized Bedrooms, 2 Full Bathrooms And Spectacular Unobstructed South City Views. The Functional Open-Concept Layout Is Filled With Natural Light Through Expansive Floor-To-Ceiling Windows And Showcases Quality Finishes Throughout. Modern Kitchen Features Granite Countertops, Stainless Steel Appliances And Ample Cabinet Space, Flowing Seamlessly Into The Spacious Living & Dining Area-Perfect For Both Everyday Living And Entertaining. Enjoy Your Private Balcony While Taking In Breathtaking Panoramic Views Of The Toronto Skyline, CN Tower And Lake Ontario.Includes One Owned Parking Space. Residents Enjoy Exceptional Building Amenities Including 24-Hour Concierge, Fully Equipped Fitness Centre, Party Room, Media/Theatre Room, Guest Suites, Visitor Parking, Meeting Room, Car Wash And More. Ideally Located In The Heart Of Scarborough City Centre With An Outstanding Walk Score, Just Steps To Scarborough Town Centre, TTC, Scarborough Centre Station, GO Transit, YMCA, Civic Centre, Albert Campbell Square, Restaurants, Grocery Stores, Parks And Library. Minutes To Highway 401, Centennial College And University Of Toronto Scarborough. An Exceptional Opportunity For First-Time Buyers, Professionals, Downsizers And Investors Alike!
Property Details
Interior
Features
Flat Floor
Living
5.87 x 3.12Combined W/Dining / Laminate / W/O To Balcony
Dining
5.87 x 3.12Combined W/Living / Laminate / South View
Kitchen
2.29 x 2.29Ceramic Floor / Granite Counter / Stainless Steel Appl
Primary
3.58 x 3.05Laminate / Closet / 4 Pc Ensuite
Exterior
Features
Parking
Garage spaces 1
Garage type Underground
Other parking spaces 0
Total parking spaces 1
Condo Details
Amenities
Concierge, Gym, Guest Suites, Party/Meeting Room, Visitor Parking
Inclusions
Property History
 32
32