Open: Sat, 2PM to 4PM
trreb/IMG-E13812564_977cb684-c2d7-41ce-acd7-c0ce3038a0f9-l.jpg
3 days on Market

32 Highbrook Dr, Toronto, Ontario M1P 3L3

Detached
3
1
~1100-1500 sqft
$799,900
Get pre-qualifiedPowered by nesto
Detached
3
1
~1100-1500 sqft

Contact us about this property

Call

Highlights

Property Estimate

Days on market3 days

Estimated valueNot available

Price/Sqft$630/sqft

Monthly cost

Open Calculator

Description

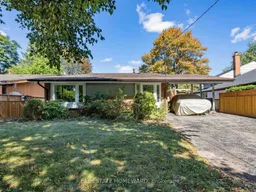
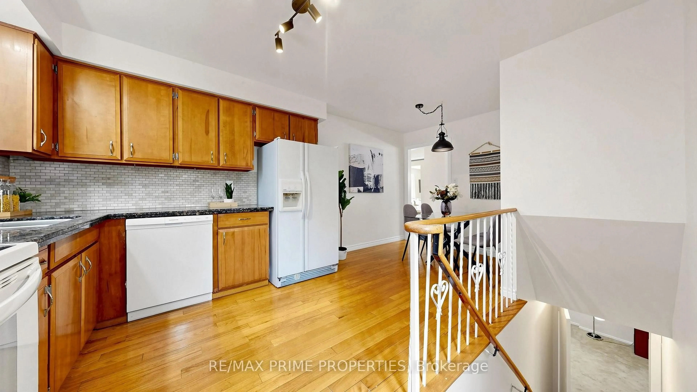
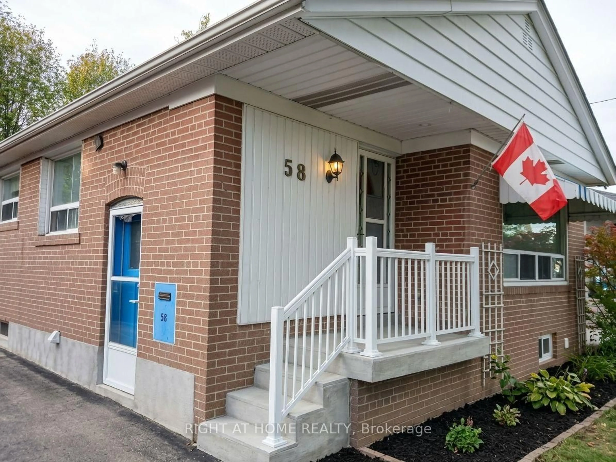
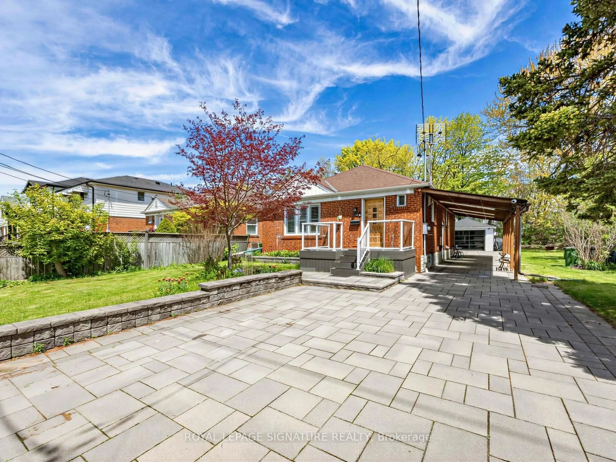
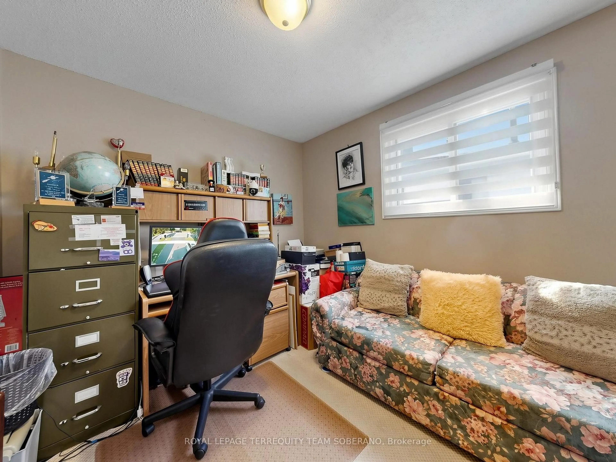
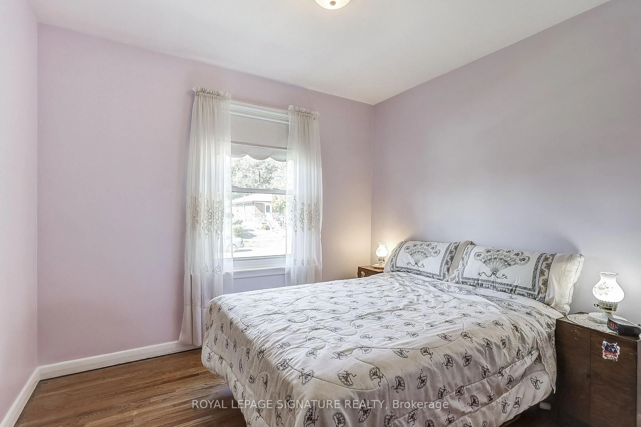
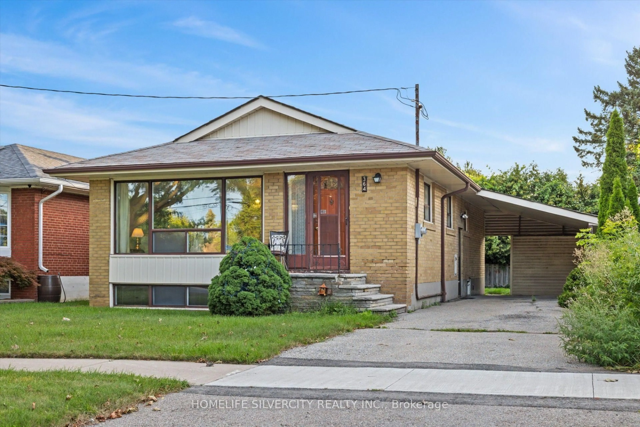
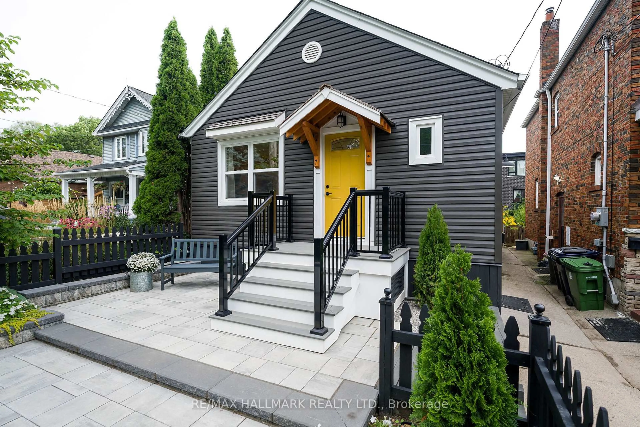
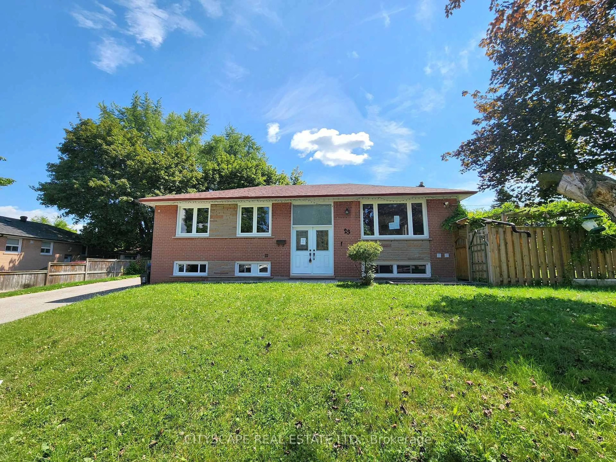
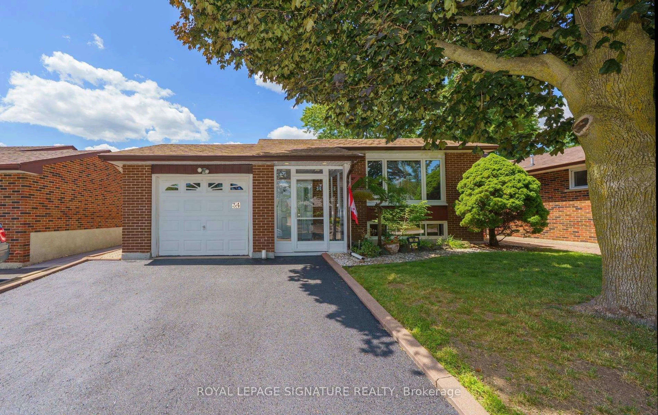
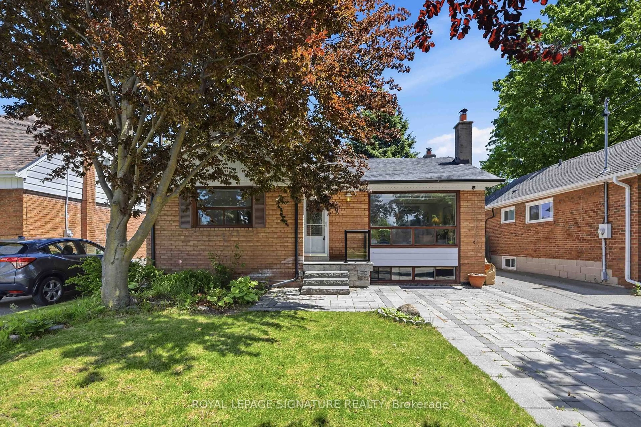
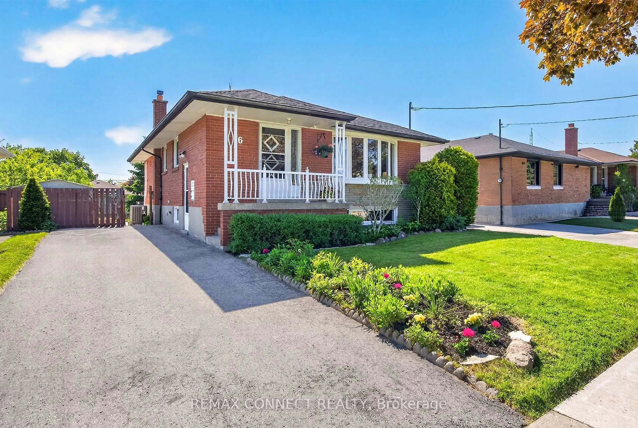
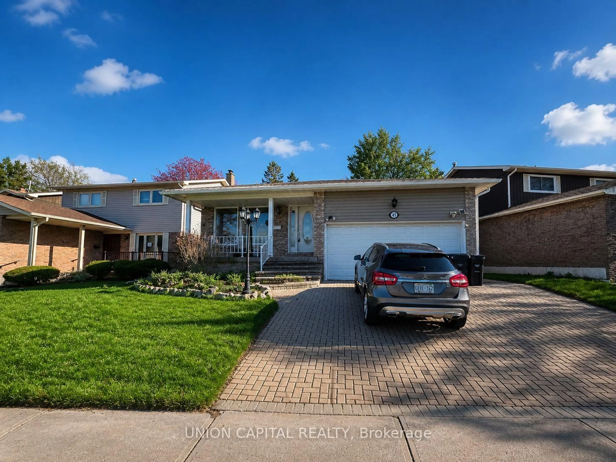
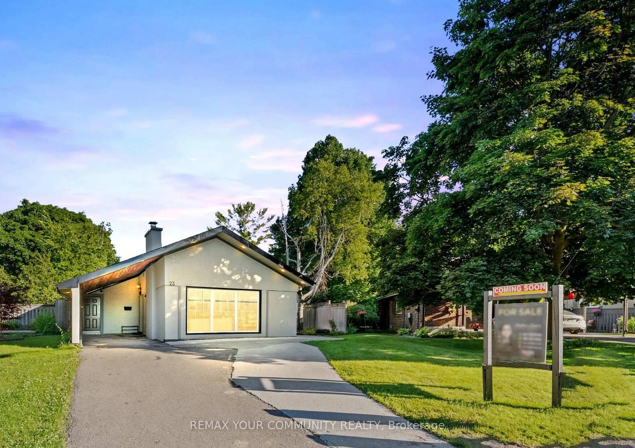
A little slice of mid-century charm across the road from Donwood Park and Donwood Park Public School in the sought after Midland Park neighbourhood. Built in 1962 and in the same family since 1983, this lovingly maintained detached 3-level sidesplit has a wonderful MCM feel, from its classic roofline and carport to the vaulted ceilings and open, airy main living space. The bright eat-in kitchen, updated in 2007, has a separate entrance and adjoins the spacious L-shaped living and dining rooms. Three bedrooms and a 4-piece bath occupy their own level, while downstairs, a finished family room with above-grade windows and a walkout to the garden adds valuable living space, along with generous crawlspace storage. Updated windows (2015), roof (2021), newer gas furnace and central air. A comfortable, well-kept home on a leafy, family-friendly street just waiting for your updates! What a wonderful place to put down roots and start a family!


Upcoming Open Houses

Sep 27Sun2:00 PM - 4:00 PM
Sep 26Sat2:00 PM - 4:00 PM

Property Details

StyleSidesplit 3
View-
Age of property-
SqFt~1100-1500 SqFt
Lot Size5,317 SqFt(118.16 x 45)
Parking Spaces3
MLS ®NumberE13812564
Community NameBendale
Data SourceTRREB
Listing byREAL ESTATE HOMEWARD

Features

Heating: Forced Air
Cooling: Central Air
Basement: Finished

Upper Floor

Living

4.645 x 4.547

Vaulted Ceiling / O/Looks Backyard / Open Concept

Dining

3.512 x 3.312

Combined W/Living / O/Looks Backyard / Open Concept

Kitchen

3.418 x 3.06

W/O To Deck / B/I Dishwasher / B/I Oven


Features

Lot size: 5,317 SqFt

Parking

Garage spaces 1

Garage type Carport

Other parking spaces 2

Total parking spaces 3


Property History

Sep 22, 2026
ListedActive
$799,900
3 days on market
history photo preview23
Listing by trreb®
Property listed by REAL ESTATE HOMEWARD, Brokerage
Agent Banner Image
Interested in this property?Get in touch to get the inside scoop.
Market Data - Bendale

Geo Zone Map ThumbnailBendale

Strong Buyer's Market

View Market Data

Detached house - for the past 30 days

Buyer's market Seller's market

Avg. Days on Market

Past 30 days

21 days

Compared to

2025

18 days

2024

15 days

2023

18 days

New Listings

Past 30 days

19 listings

Compared to

2025

19 listings

2024

23 listings

2023

16 listings

Units sold

Past 30 days

5 units

Compared to

2025

9 units

2024

18 units

2023

6 units

Median Sold Price

Past 30 days

$830,000

Compared to

2025

$860,000

2024

$990,000

2023

$1,082,500


Population and Demographics

Overview

Total population 30632
Average household income $102,603

Age (%)

0 to 19
20%
20 to 34
25%
35 to 49
18%
50 to 64
19%
65 and plus
19%

Household composition (%)

Single family
63%
Single person
29%
Multi person
7%
Multi family
2%

Mother tongue (%)

English
49%
Tamil
8%
Tagalog (Pilipino, Filipino)
6%
Yue (Cantonese)
6%
Mandarin
6%
Gujarati
4%
Others
3%
Urdu
3%
Bengali
3%
Hindi
2%
Arabic
1%

House tenancy (%)

Owners
63%
Renters
37%

What’s nearby?Essentials within 5 km

Local Logic

Transportation Scores

Estimated Budget