212 Birkdale Rd, Toronto, Ontario M1P 3S2
Contact us about this property
Highlights
Estimated valueThis is the price Wahi expects this property to sell for.
The calculation is powered by our Instant Home Value Estimate, which uses current market and property price trends to estimate your home’s value with a 90% accuracy rate.Not available
Price/Sqft$534/sqft
Monthly cost
Open Calculator
Description
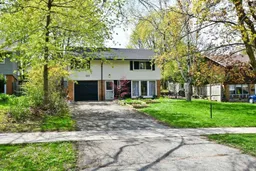
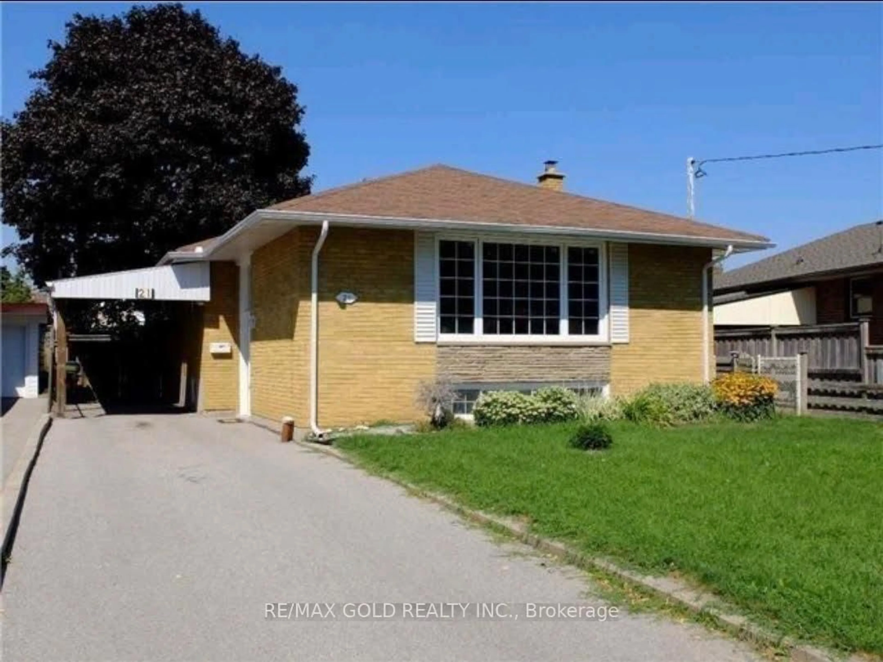
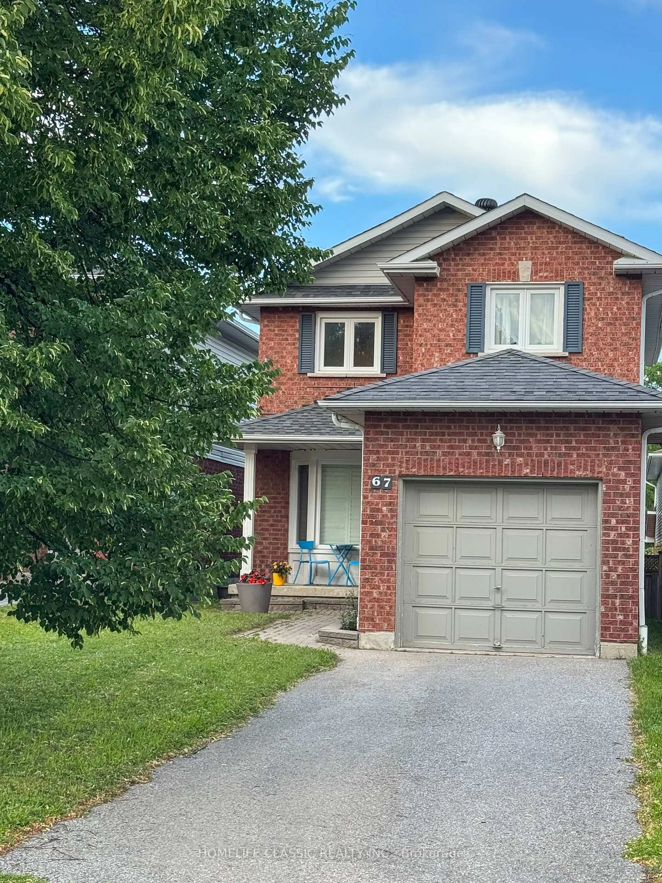
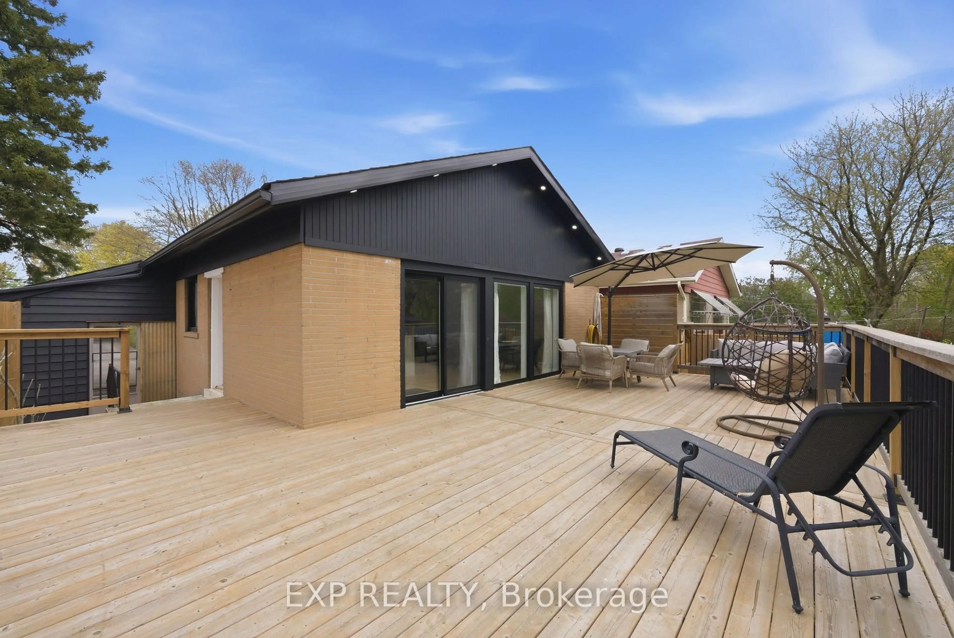
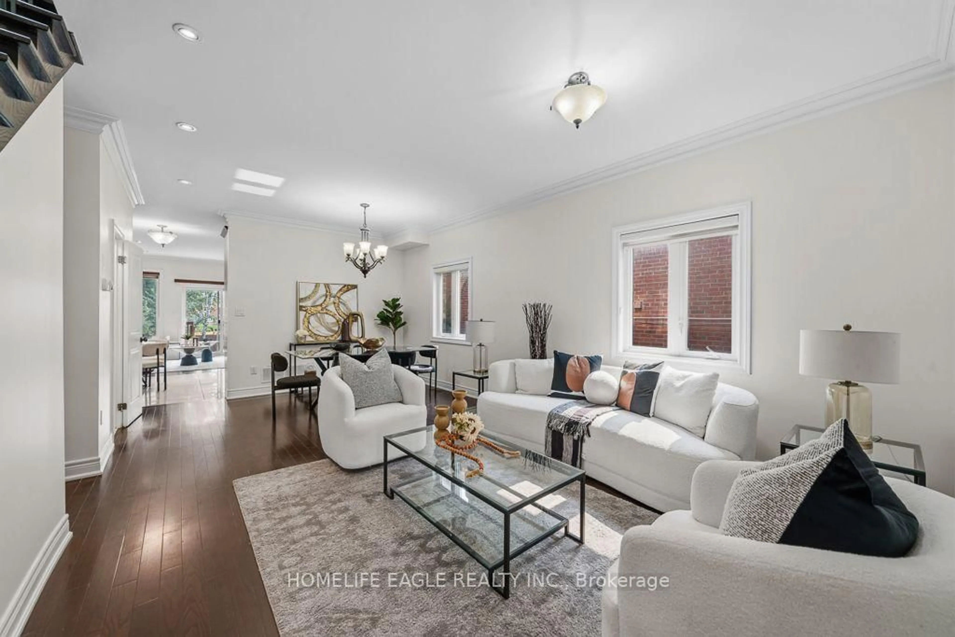
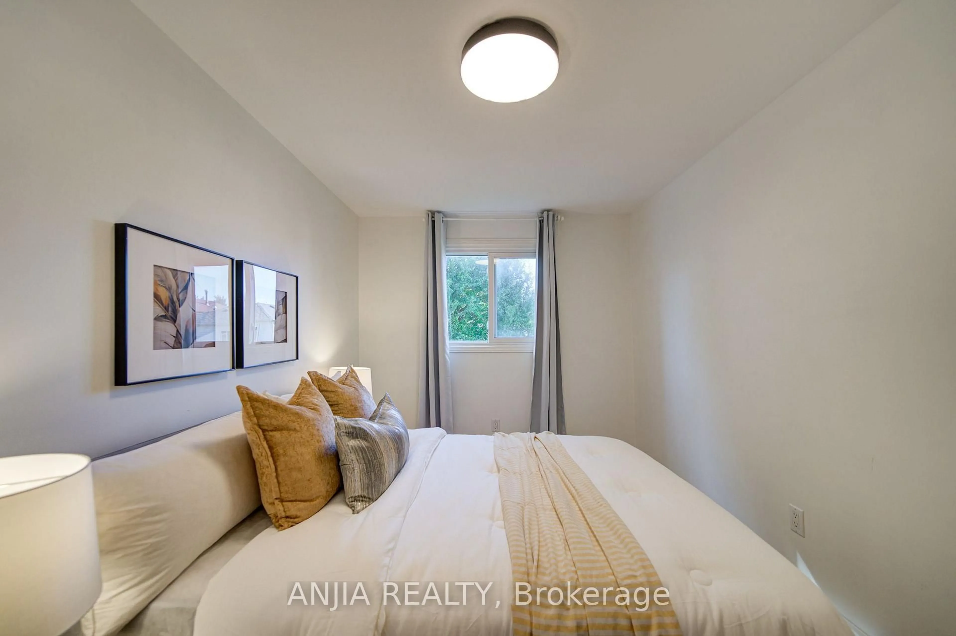
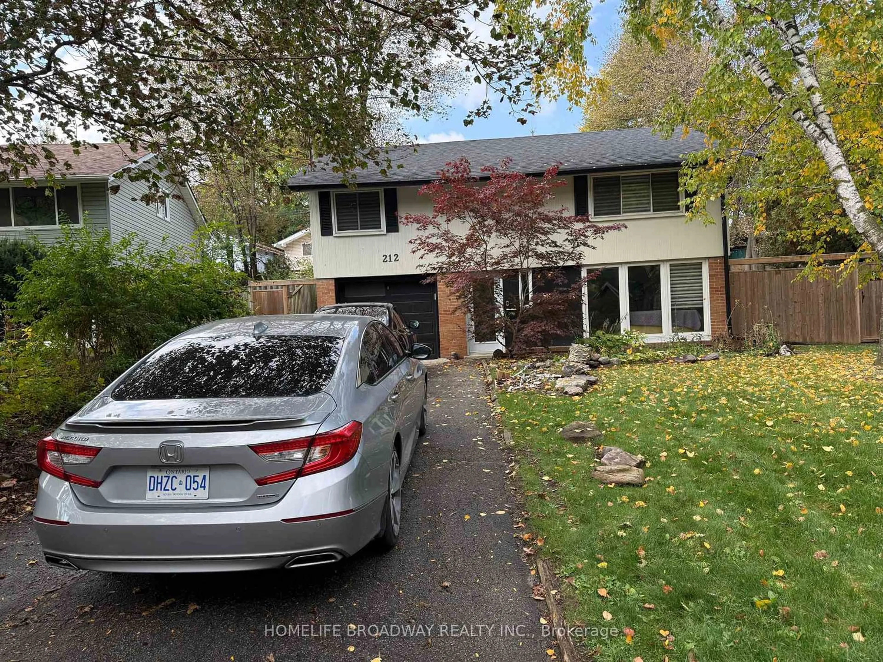
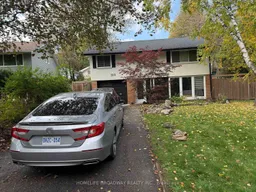
Welcome to this beautiful English Cottage style detached 4-bedroom, 1.5-bathroom home located in a highly sought after mid-century neighborhood of Scarborough. Built entirely above-grade with no basement, this property offers complete peace of mind as utility room is on main floor. The exterior features excellent curb appeal with a single built-in garage and a driveway accommodating 3 additional vehicles. Main Level:- Bright Living Space: Enjoy a spacious living room featuring a large picture window, modern laminate flooring, and elegant pot lights. Renovated Chef's Kitchen: Equipped with all stainless steel appliances, premium granite countertops, and bright windows. The separate dining room includes an extended kitchen countertop with a provision to easily set up a second functional kitchen. A convenient walk-out leads through the side of the house to the backyard and lovely barbecue area. A dedicated main-floor utility room has the furnace, water tank, and central water purification equipment . For comfortable access, alongside a side door leading directly to the second patio. Second Level Layout: 4 large bedrooms with generous layouts, laminate flooring, fully built closets, and bright pot lights and huge windows. Upgraded Bath: A fully renovated 4-piece washroom includes a functional window to ensure excellent natural ventilation. To give you maximum convenience for easy use there is a laundry on the same level. The property sits on a premium, pie-shaped lot offering a wide side yard perfect for outdoor entertainment. The fully fenced backyard provides a safe, private space for children and pets to play. Centrally located, this home is steps away from a local elementary school and within walking distance of TTC, GO & new LRT. Enjoy weekend outings at Thomson Park or nearby walking trails, and take advantage of seamless access to shopping at Scarborough Town Centre, Service Canada, and the local hospital.
Upcoming Open House
Property Details
Interior
Features
Main Floor
Kitchen
3.0 x 2.75Laminate / Window / Granite Counter
Dining
4.35 x 3.15Laminate / Window / W/O To Patio
Living
5.2 x 3.58Laminate / Picture Window / Pot Lights
Utility
3.15 x 1.75Exterior
Features
Parking
Garage spaces 1
Garage type Built-In
Other parking spaces 3
Total parking spaces 4
Property History
 1
1