80 Roughfield Cres, Toronto, Ontario M1S 4K4
Contact us about this property
Highlights
Estimated valueThis is the price Wahi expects this property to sell for.
The calculation is powered by our Instant Home Value Estimate, which uses current market and property price trends to estimate your home’s value with a 90% accuracy rate.Not available
Price/Sqft$349/sqft
Monthly cost
Open Calculator
Description
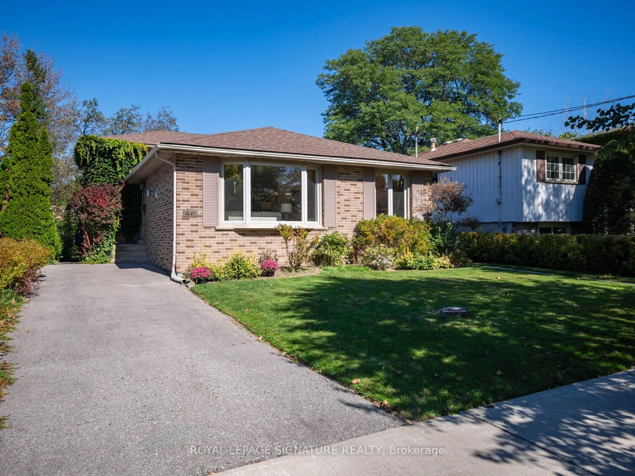
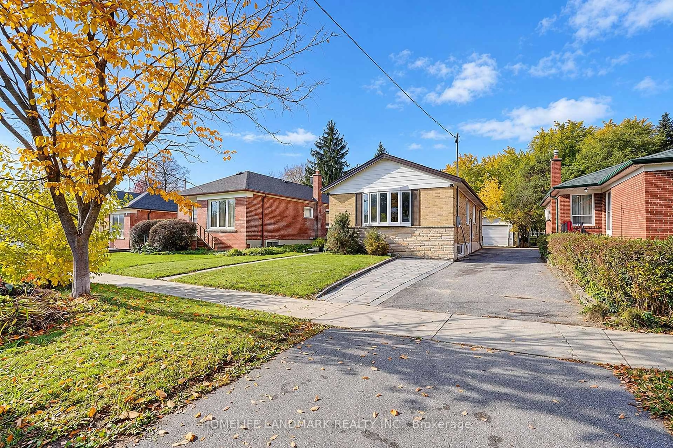
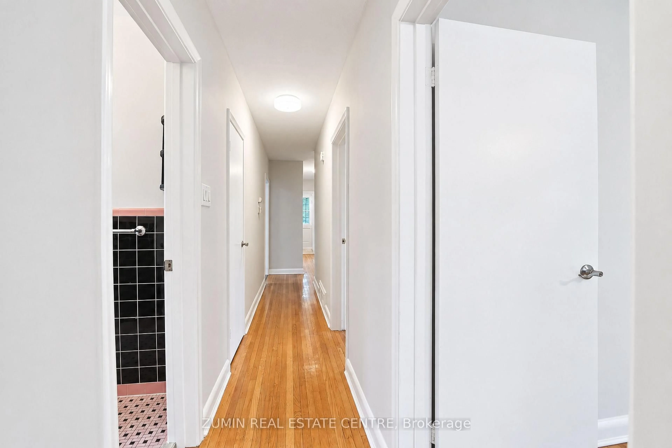
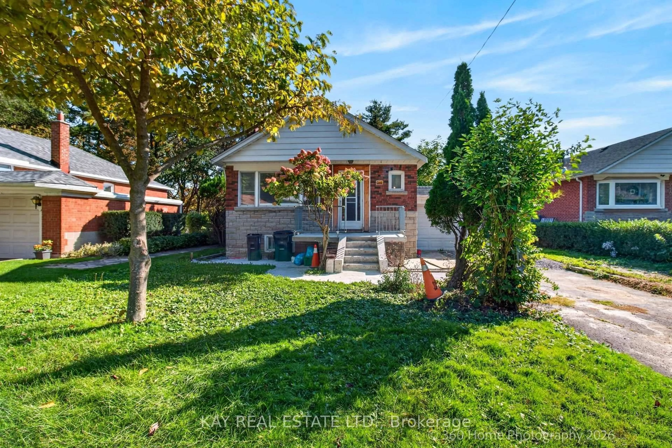
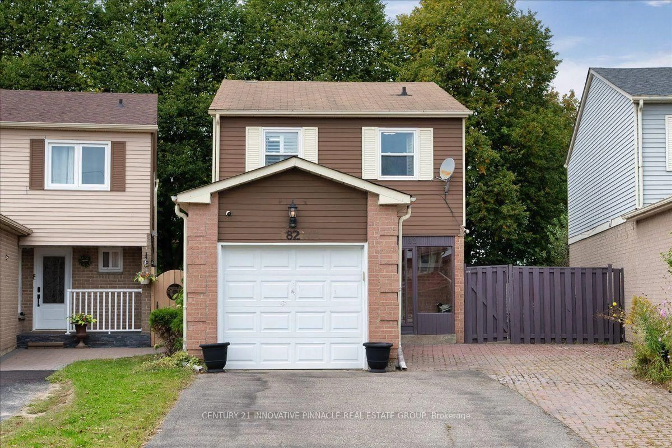
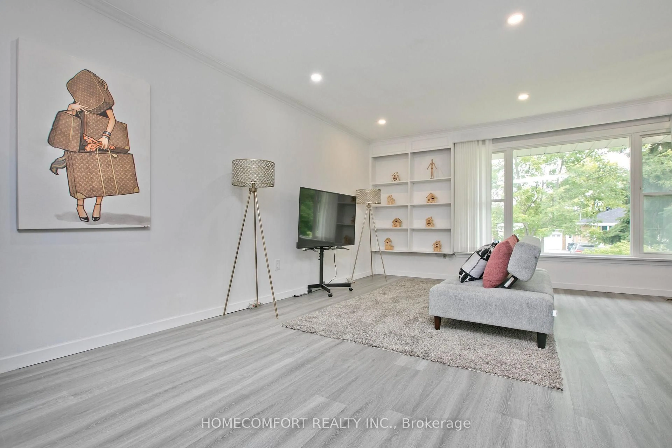
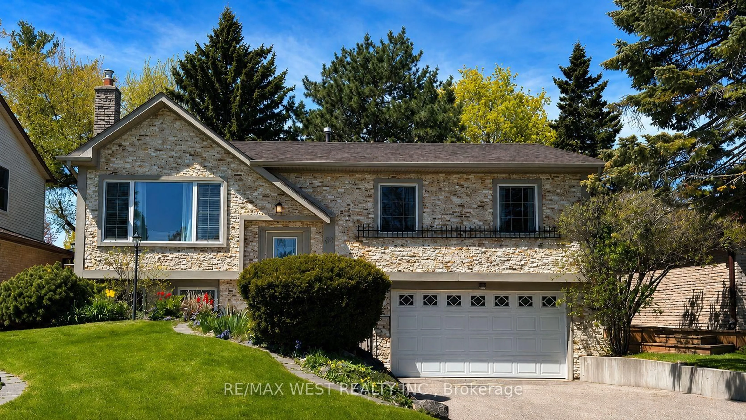
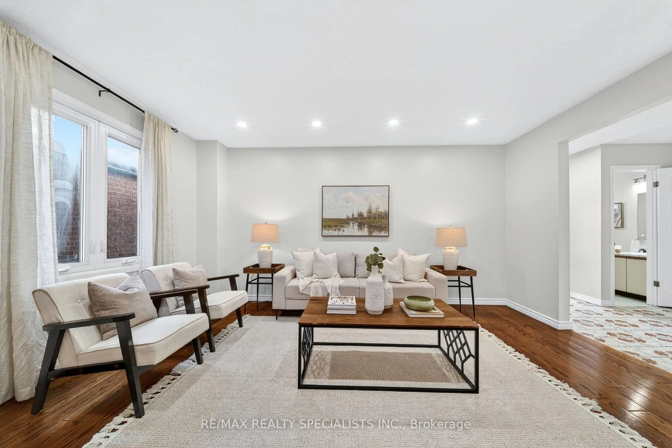
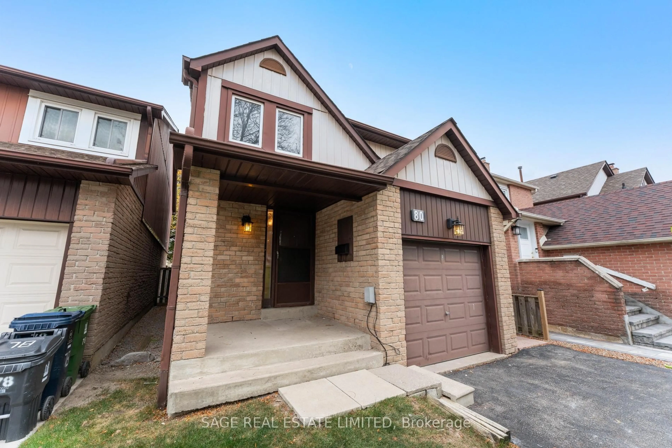
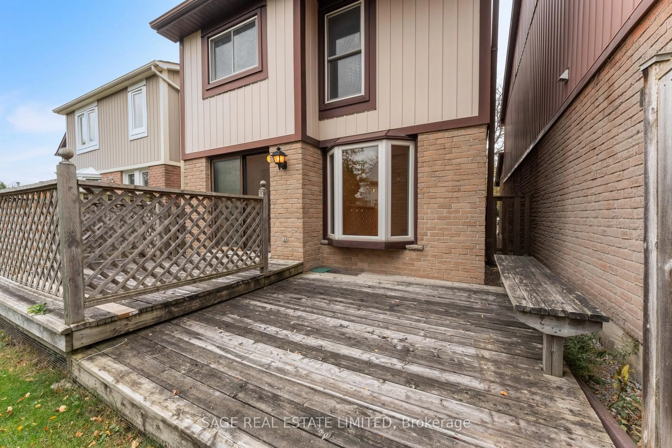
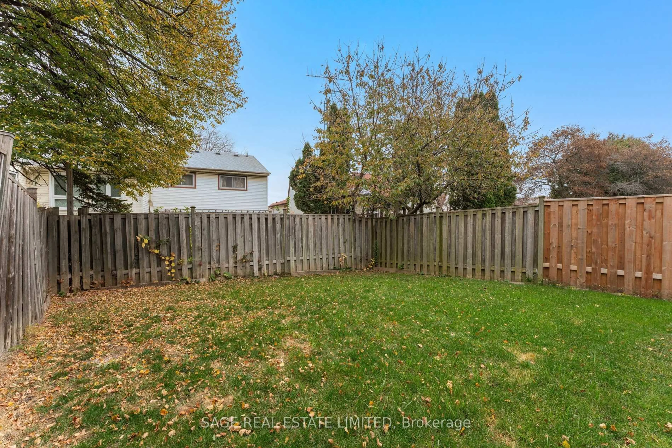
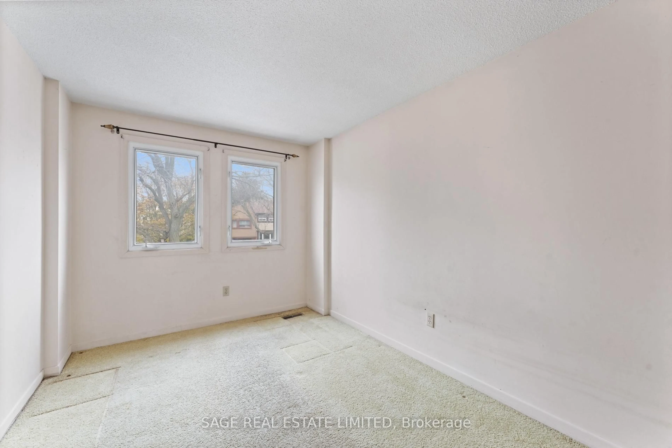
Diamond in the Roughfield! Buyers and renovators, 80 Roughfield is the 4 bedroom detached home ready for your personal touch. Lived in and loved by a single owner, and fitted with a practical layout for the entire family. A functional main floor with distinct living, dining areas, a galley kitchen with ample counter space, and a breakfast nook looking out to the backyard. Rare 4 total bedrooms, including a primary bedroom with 2 closets and a 4 piece ensuite. A large backyard for the kids, and its wide unfinished basement, to make your own. 2 cars can fit on the driveway + 1 in the garage. All placed on a quiet and private court. ***** Perfectly placed in Agincourt North, within the Albert Campbell Collegiate Institute catchment, and walkable to Woodside Square Shopping Centre & parks. Plus, a 10 minute drive to the 401, and minutes to the Agincourt GO station and bus routes. ***** This is the chance to make your future bright - make it yours! (Some photos virtually staged)
Property Details
Interior
Features
Main Floor
Dining
3.98 x 5.64hardwood floor / Pot Lights
Living
5.57 x 3.12hardwood floor / Pot Lights
Kitchen
5.63 x 2.42Galley Kitchen
Exterior
Features
Parking
Garage spaces 1
Garage type Attached
Other parking spaces 3
Total parking spaces 4
Property History
 45