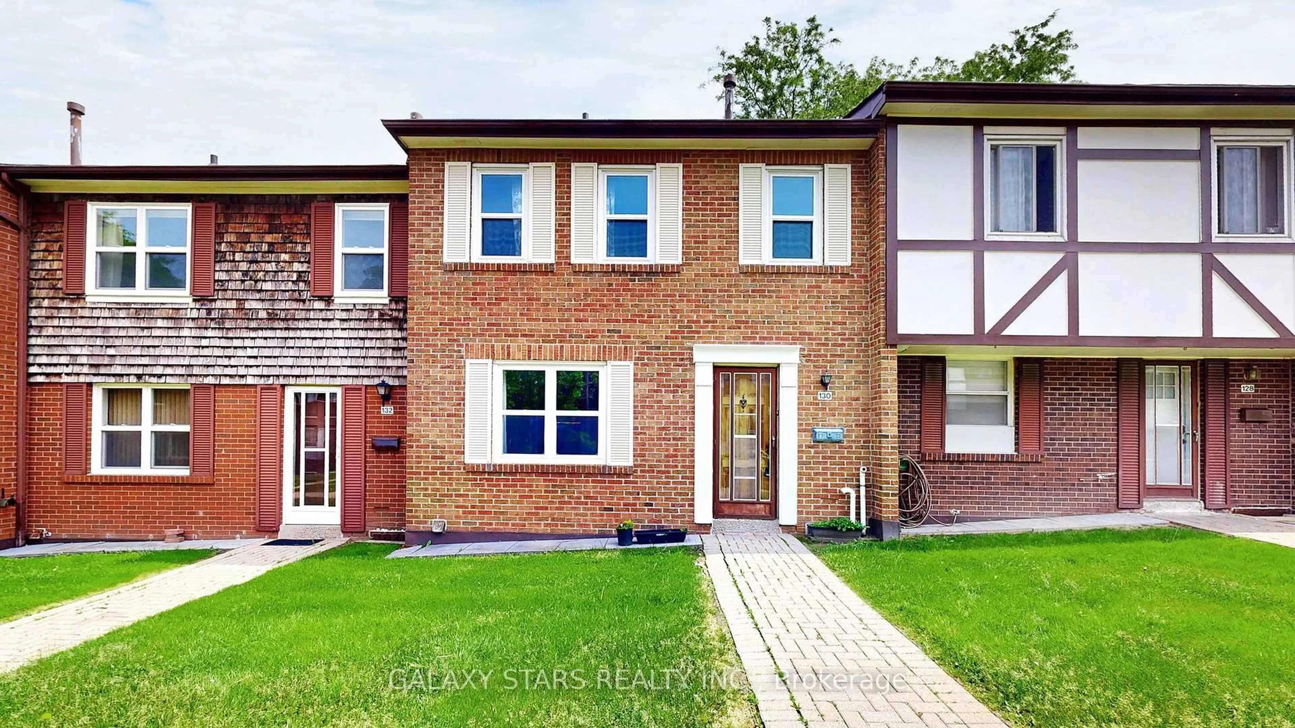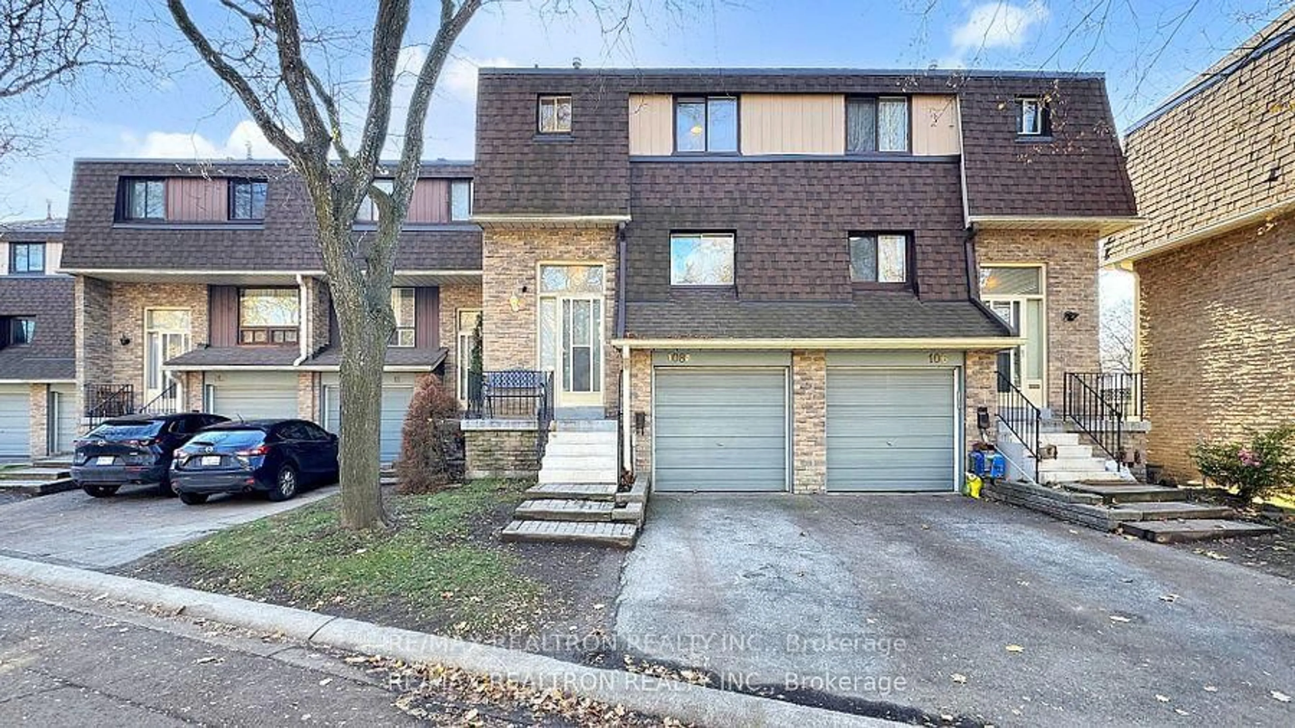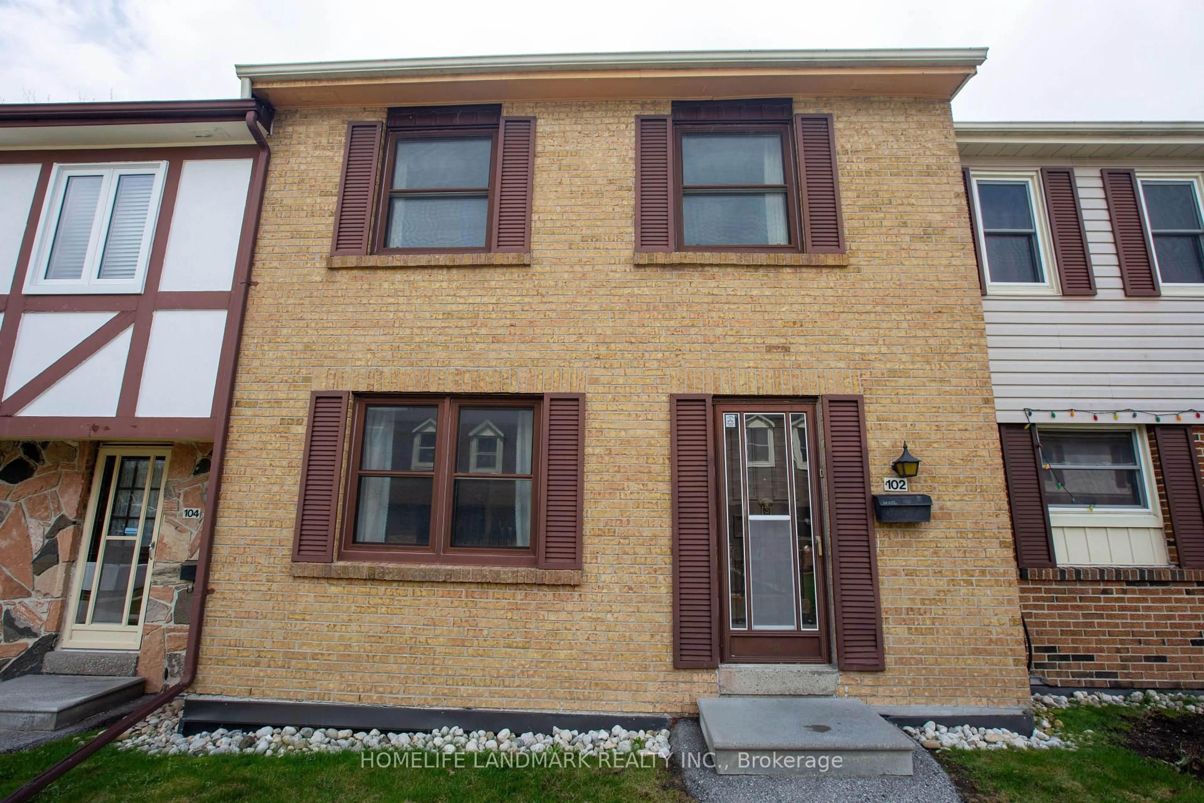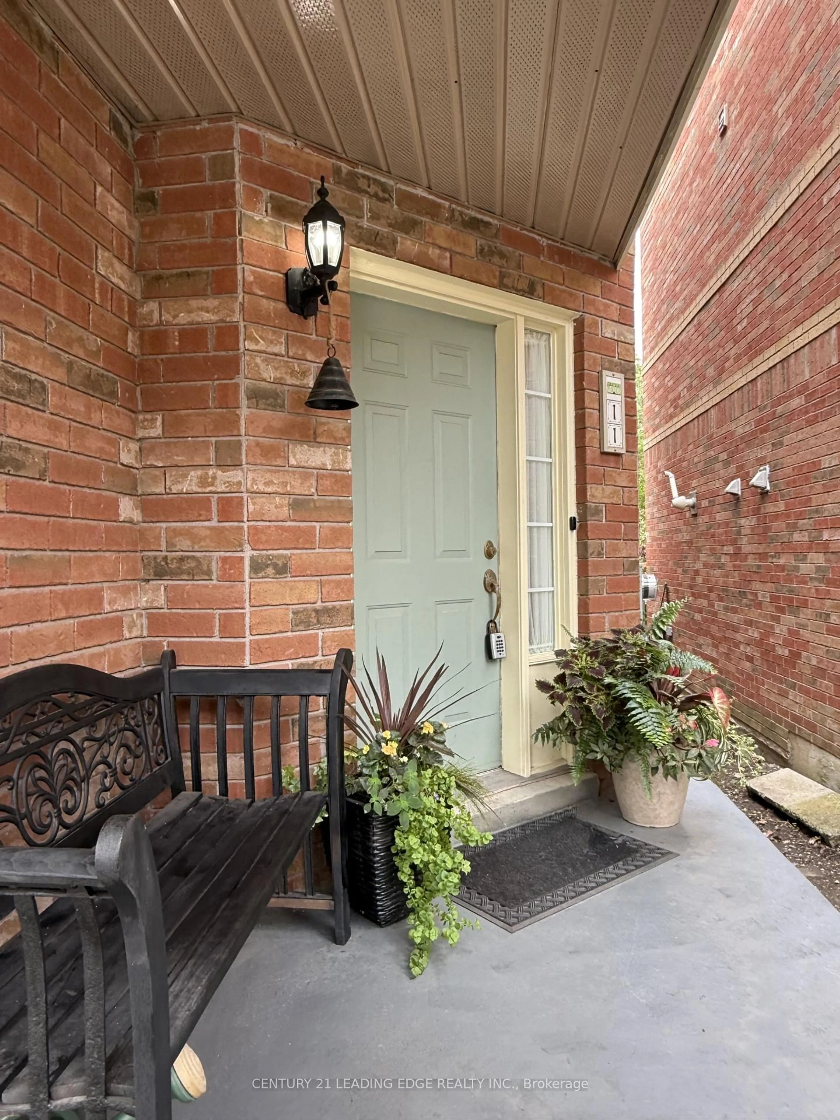
10 Cardwell Ave #46, Toronto, Ontario M1S 4Y9
Contact us about this property
Highlights
Estimated valueThis is the price Wahi expects this property to sell for.
The calculation is powered by our Instant Home Value Estimate, which uses current market and property price trends to estimate your home’s value with a 90% accuracy rate.Not available
Price/Sqft$489/sqft
Monthly cost
Open Calculator
Description
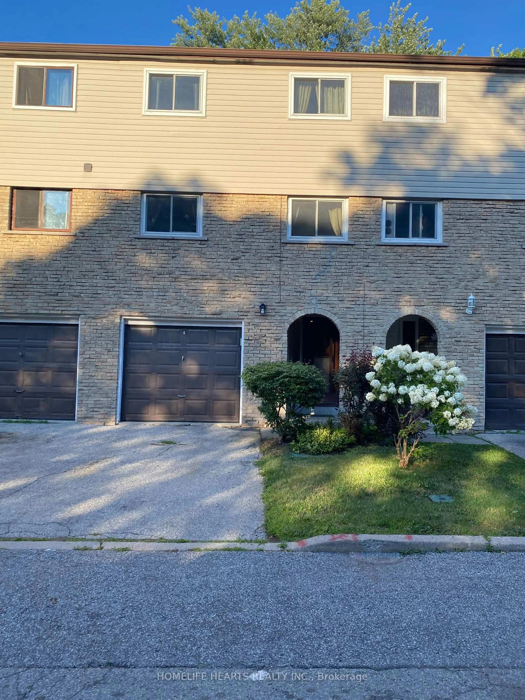
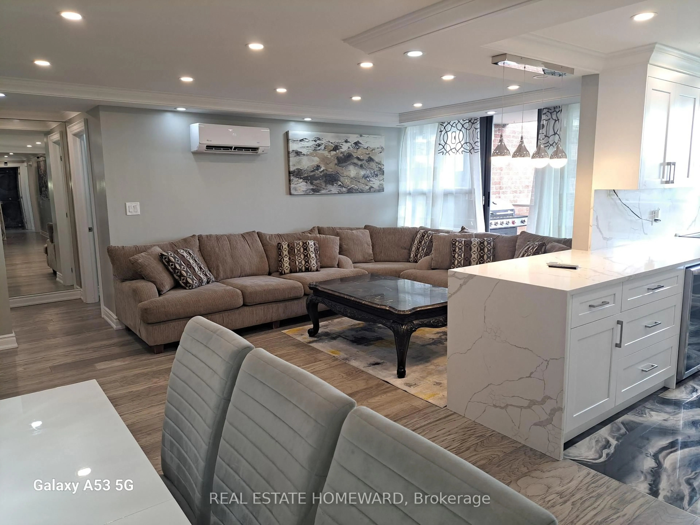
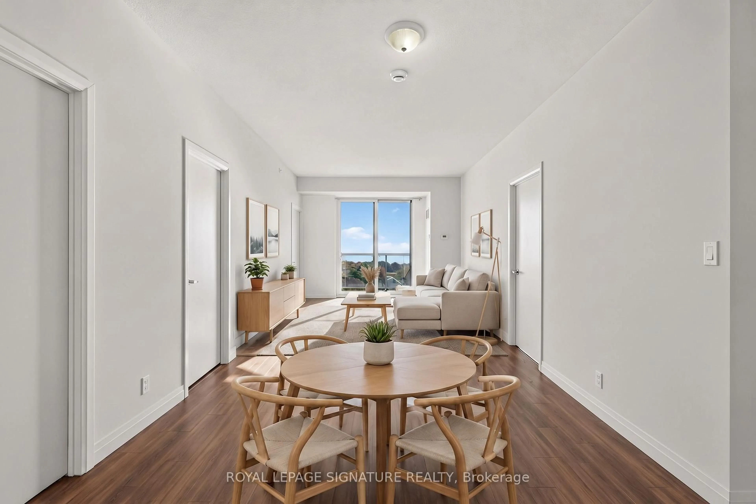
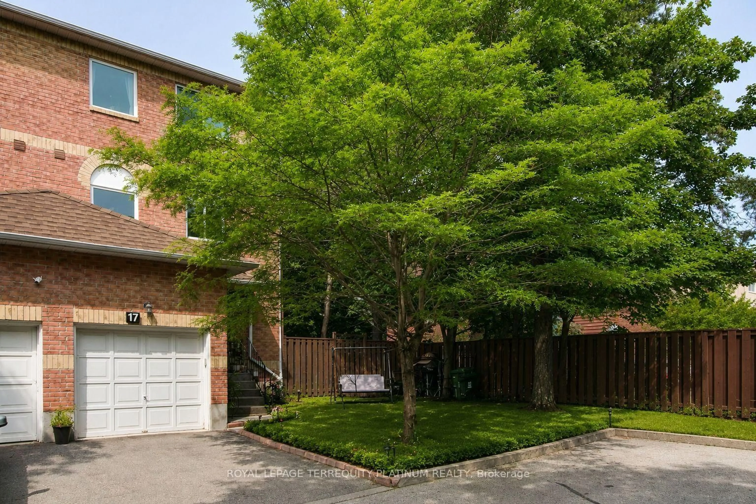
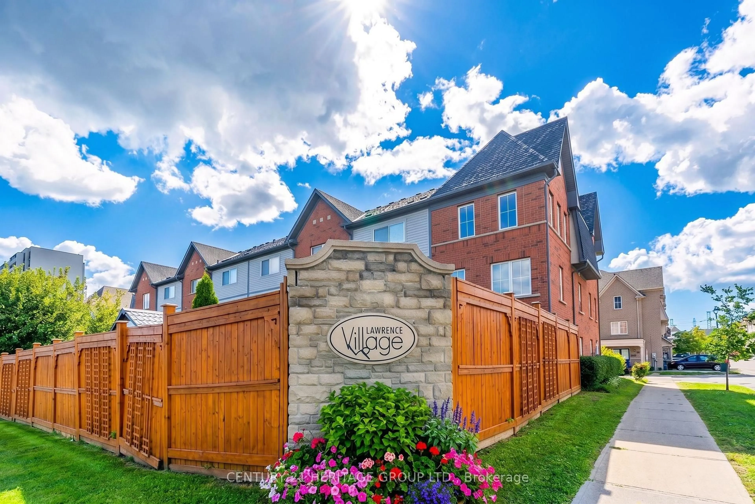
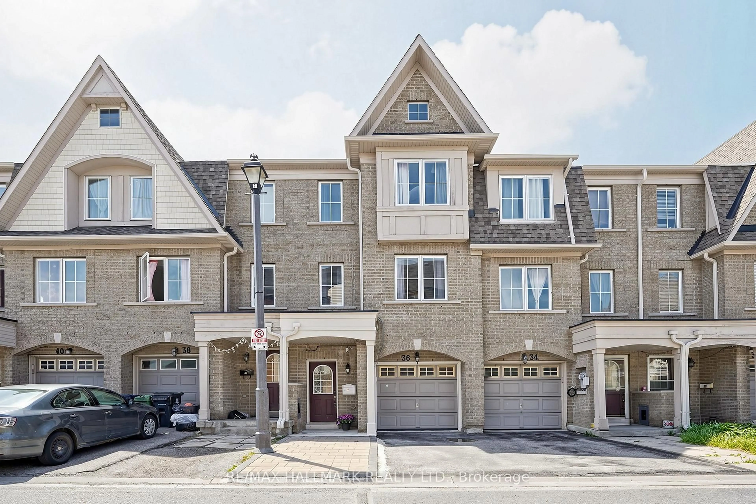
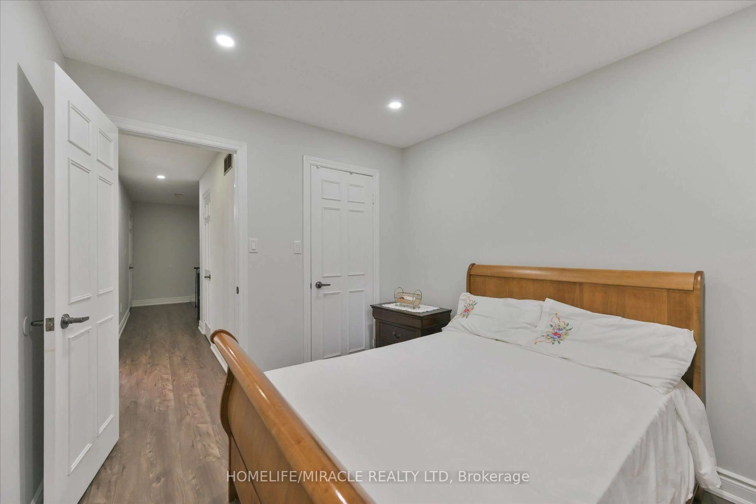
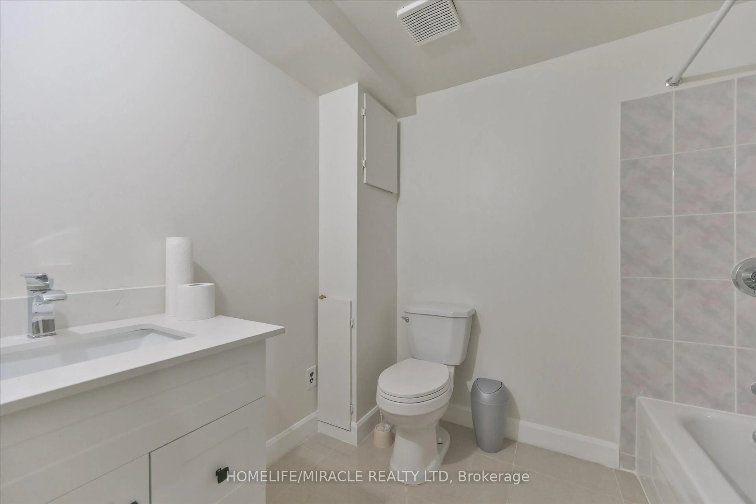
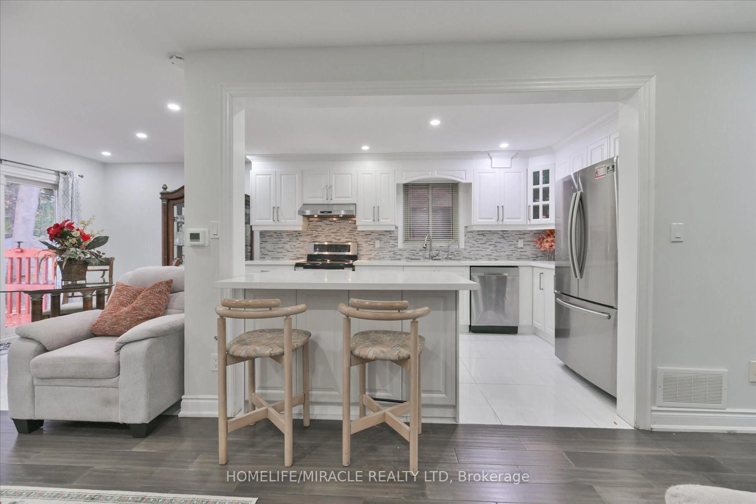
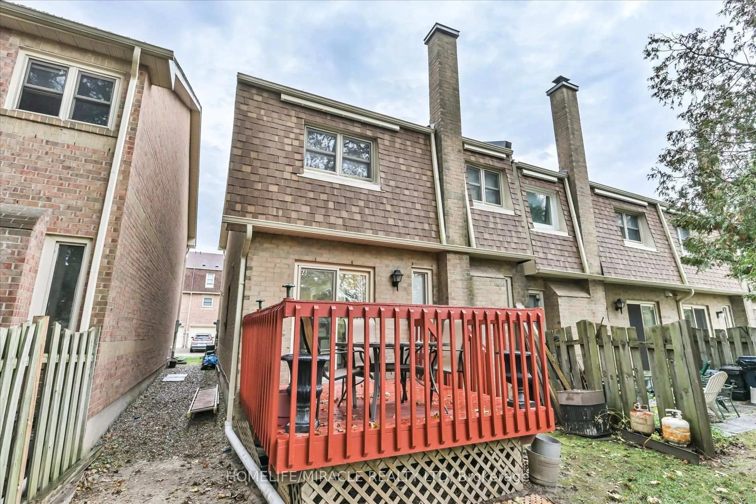
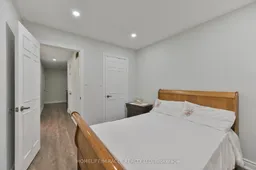
Beautifully Updated End-Unit Townhouse - Perfect for a Large Family! Welcome to this spacious and well-maintained end-unit townhouse offering 3 generous bedrooms upstairs plus 2 additional bedrooms in the fully finished basement. The main level features an open-concept layout with a modern kitchen, center island, breakfast nook, stylish backsplash, pot lights throughout, and a combined living and family area. Enjoy beautiful hardwood flooring, ceramic tile finishes, a decorative fireplace, fresh paint, and newly stained stairs. Walk out to the backyard with a deck, perfect for relaxing or entertaining. Upstairs, you'll find 3 well-sized bedrooms and 2 bathrooms, including a primary bedroom with a 4-piece ensuite and large walk-in closet. The second bedroom also features a walk-in closet, while a walk-in linen closet provides extra storage. The finished basement offers 2 bedrooms, a living area, a full bathroom, and a kitchen (no stove), providing additional flexibility for extended family. Complete with a single-car garage and private driveway. Conveniently located close to schools, parks, shopping, supermarkets, banks, restaurants, Agincourt Mall, TTC, Agincourt GO Station, and Highway 401. A fantastic opportunity to own a spacious home in a convenient location. Don't miss out!
Property Details
Interior
Features
2nd Floor
Primary
3.35 x 5.49W/I Closet / 4 Pc Ensuite / hardwood floor
2nd Br
4.22 x 2.82Mirrored Closet / Laminate / Pot Lights
3rd Br
3.12 x 2.74W/I Closet / Laminate / Pot Lights
Exterior
Parking
Garage spaces 1
Garage type Attached
Other parking spaces 1
Total parking spaces 2
Condo Details
Inclusions
Property History
 35