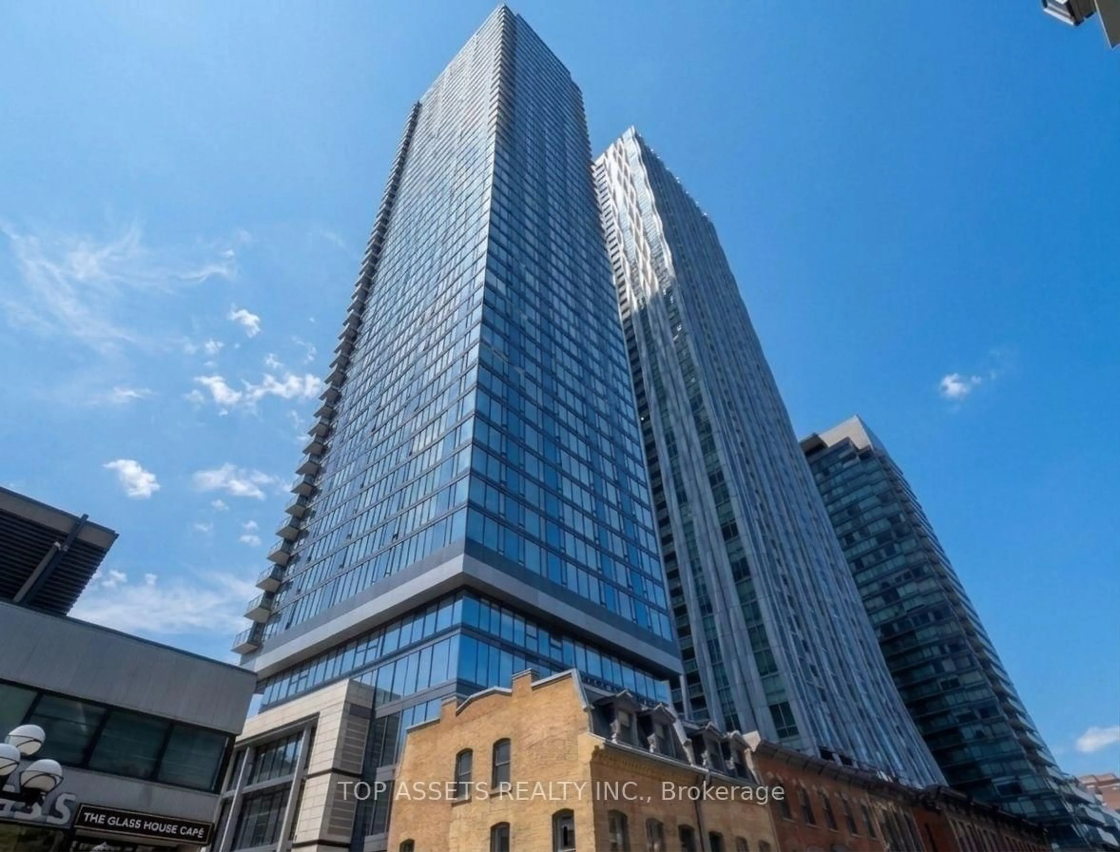

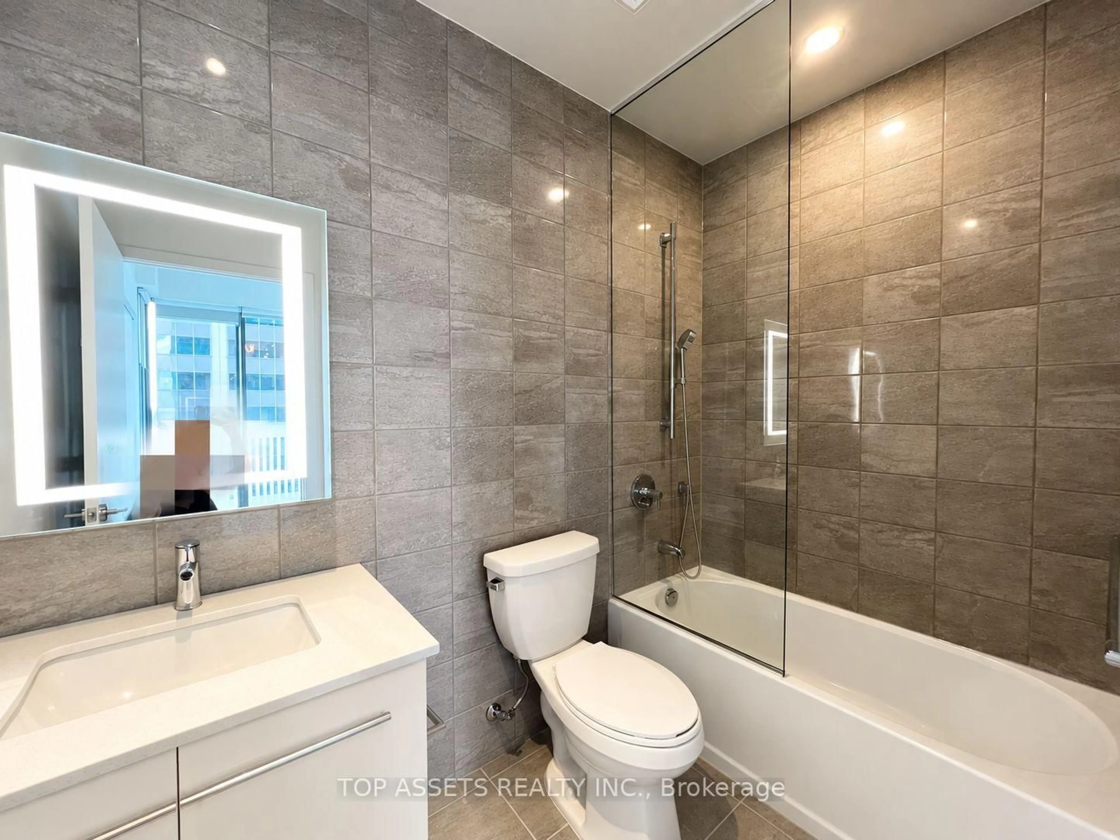
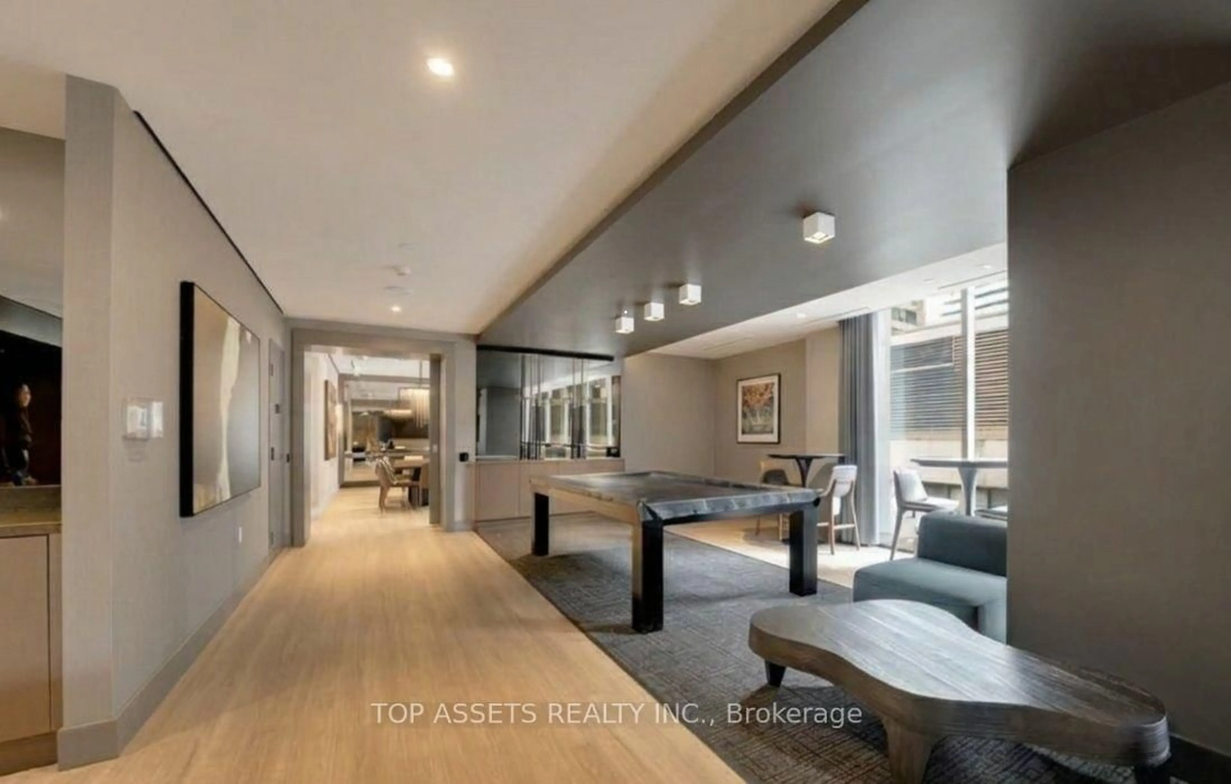
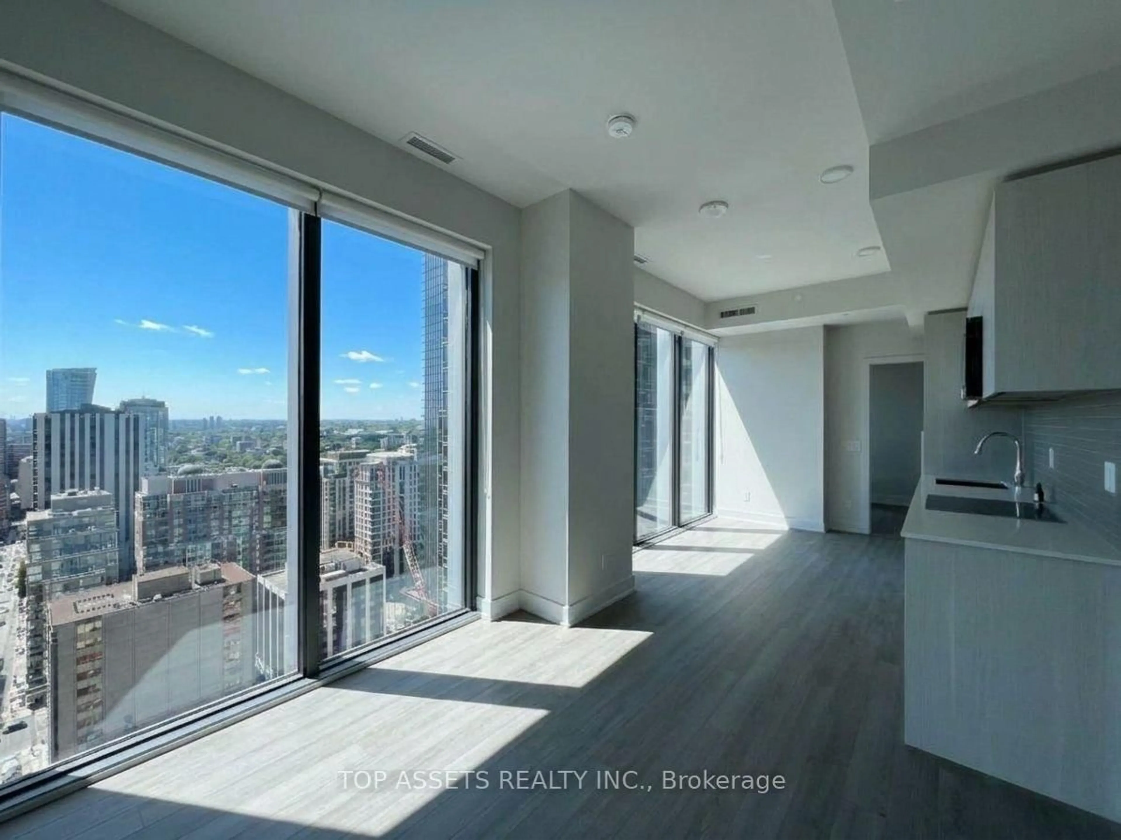
8 CUMBERLAND St #2603, Toronto, Ontario M4W 0B6
Contact us about this property
Highlights
Estimated valueThis is the price Wahi expects this property to sell for.
The calculation is powered by our Instant Home Value Estimate, which uses current market and property price trends to estimate your home’s value with a 90% accuracy rate.Not available
Price/Sqft$1,297/sqft
Monthly cost
Open Calculator
Description
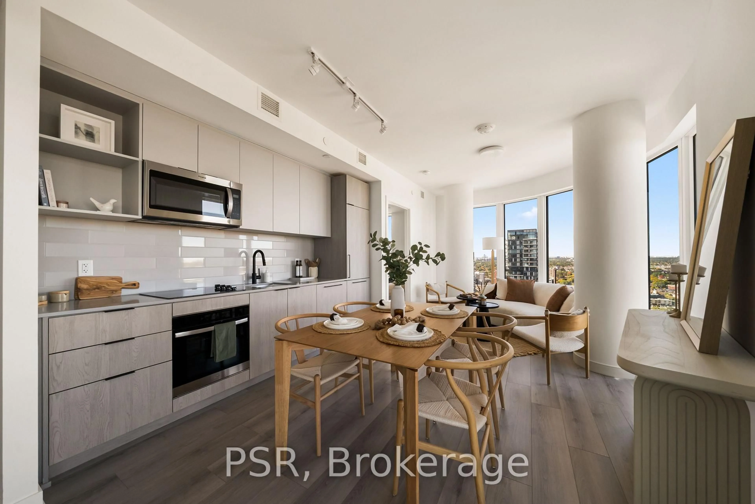
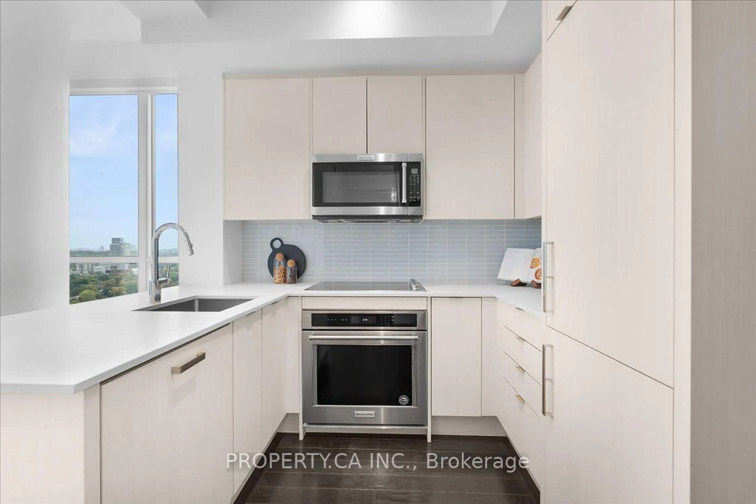
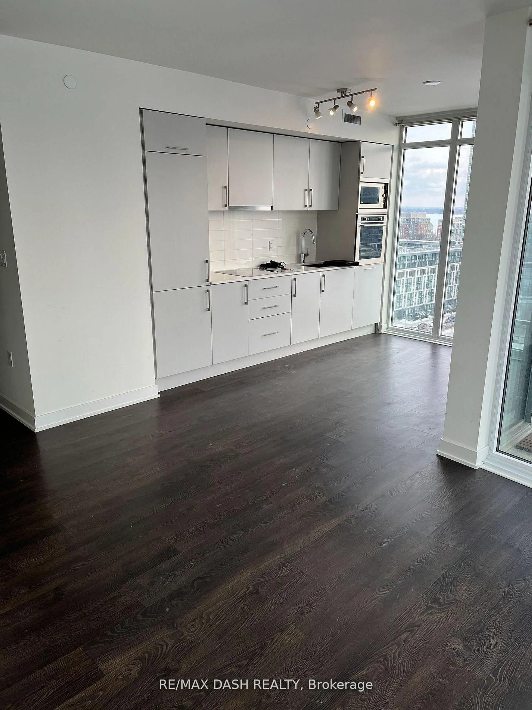
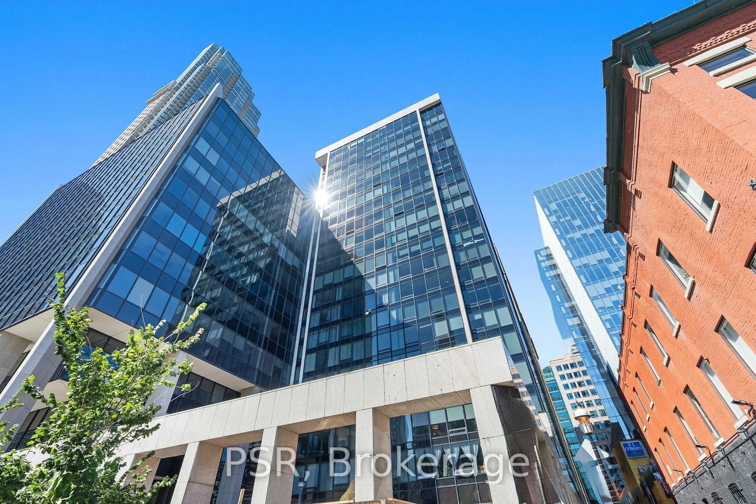
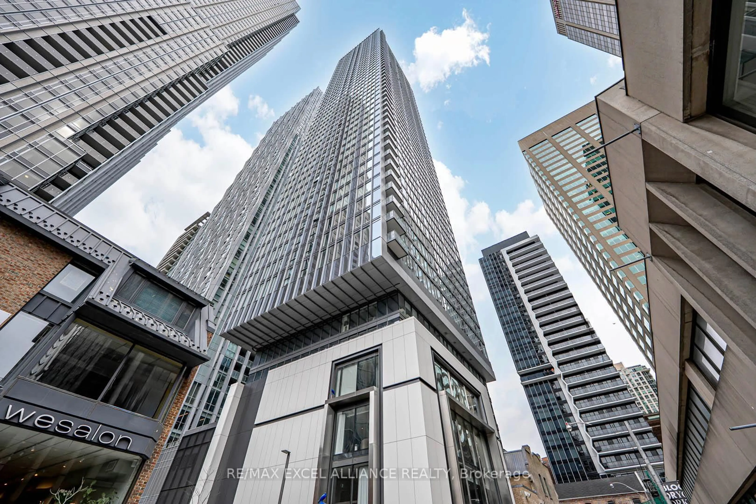
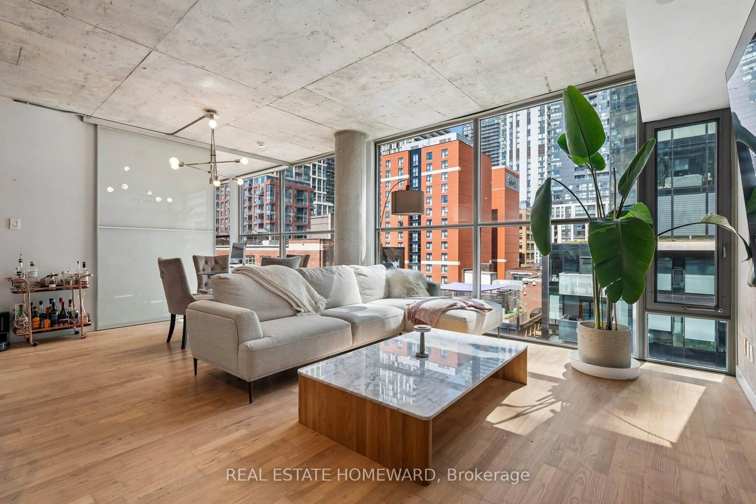
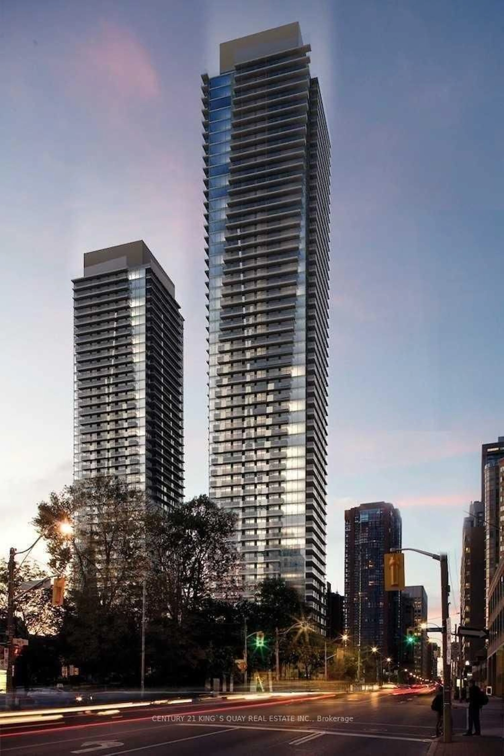
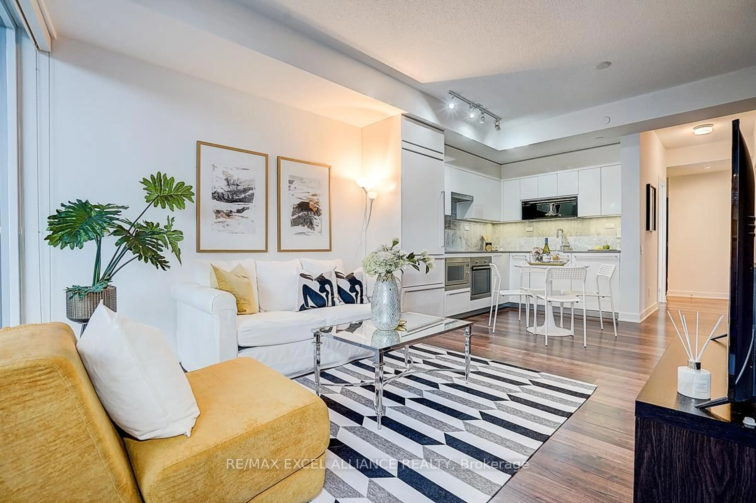
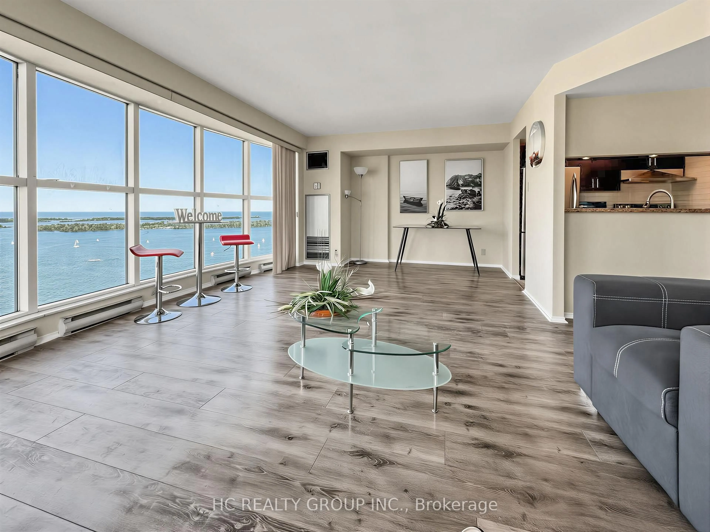
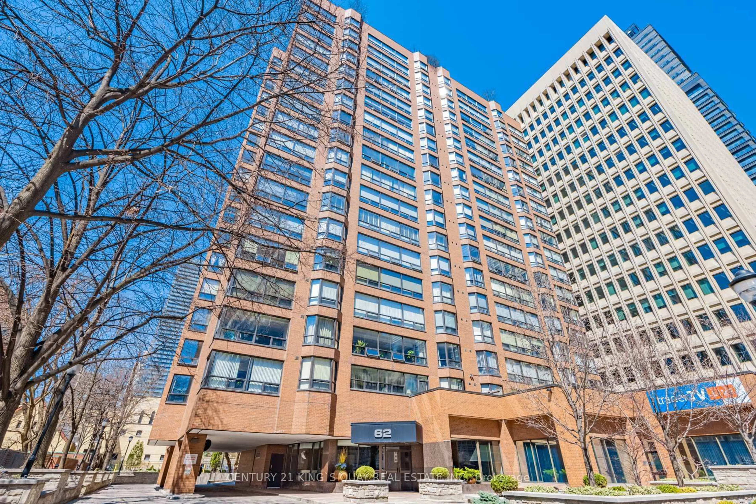
PRIME YORKVILLE OWNERSHIP AT BLOOR & YONGE! This efficient 2-bedroom, 2-bathroom corner suite delivers clean urban design and strong investment value in Toronto's most prestigious neighborhood. Exposure & Views: Desirable southwest orientation with wrap-around, floor-to-ceiling windows, showcasing panoramic city skylines and lasting daylight. - Layout: Highly functional split-bedroom plan for optimal privacy, separating the primary and second bedrooms. - Outdoor Space: Features an inviting private balcony acting as a serene open-air retreat. - Cost Efficiency: Maintenance fees include water and high-speed internet (residents pay only hydro), keeping carrying costs predictably low. - Location Perks: Steps from Yorkville's premier shopping district, dining, cafes, cultural galleries, and the Bloor-Yonge subway interchange. Easy access to the DVP and Gardiner. - Amenities: 24-hour concierge/security, fully-equipped fitness centre, private party venue, and a landscaped outdoor garden. A rare, high-performance asset in a turn-key location.
Property Details
Interior
Features
Flat Floor
Living
7.04 x 3.1W/O To Balcony / Combined W/Dining / Open Concept
Kitchen
7.04 x 3.1Combined W/Dining / Modern Kitchen / B/I Fridge
Dining
7.04 x 3.1Combined W/Living / Open Concept / W/O To Balcony
Primary
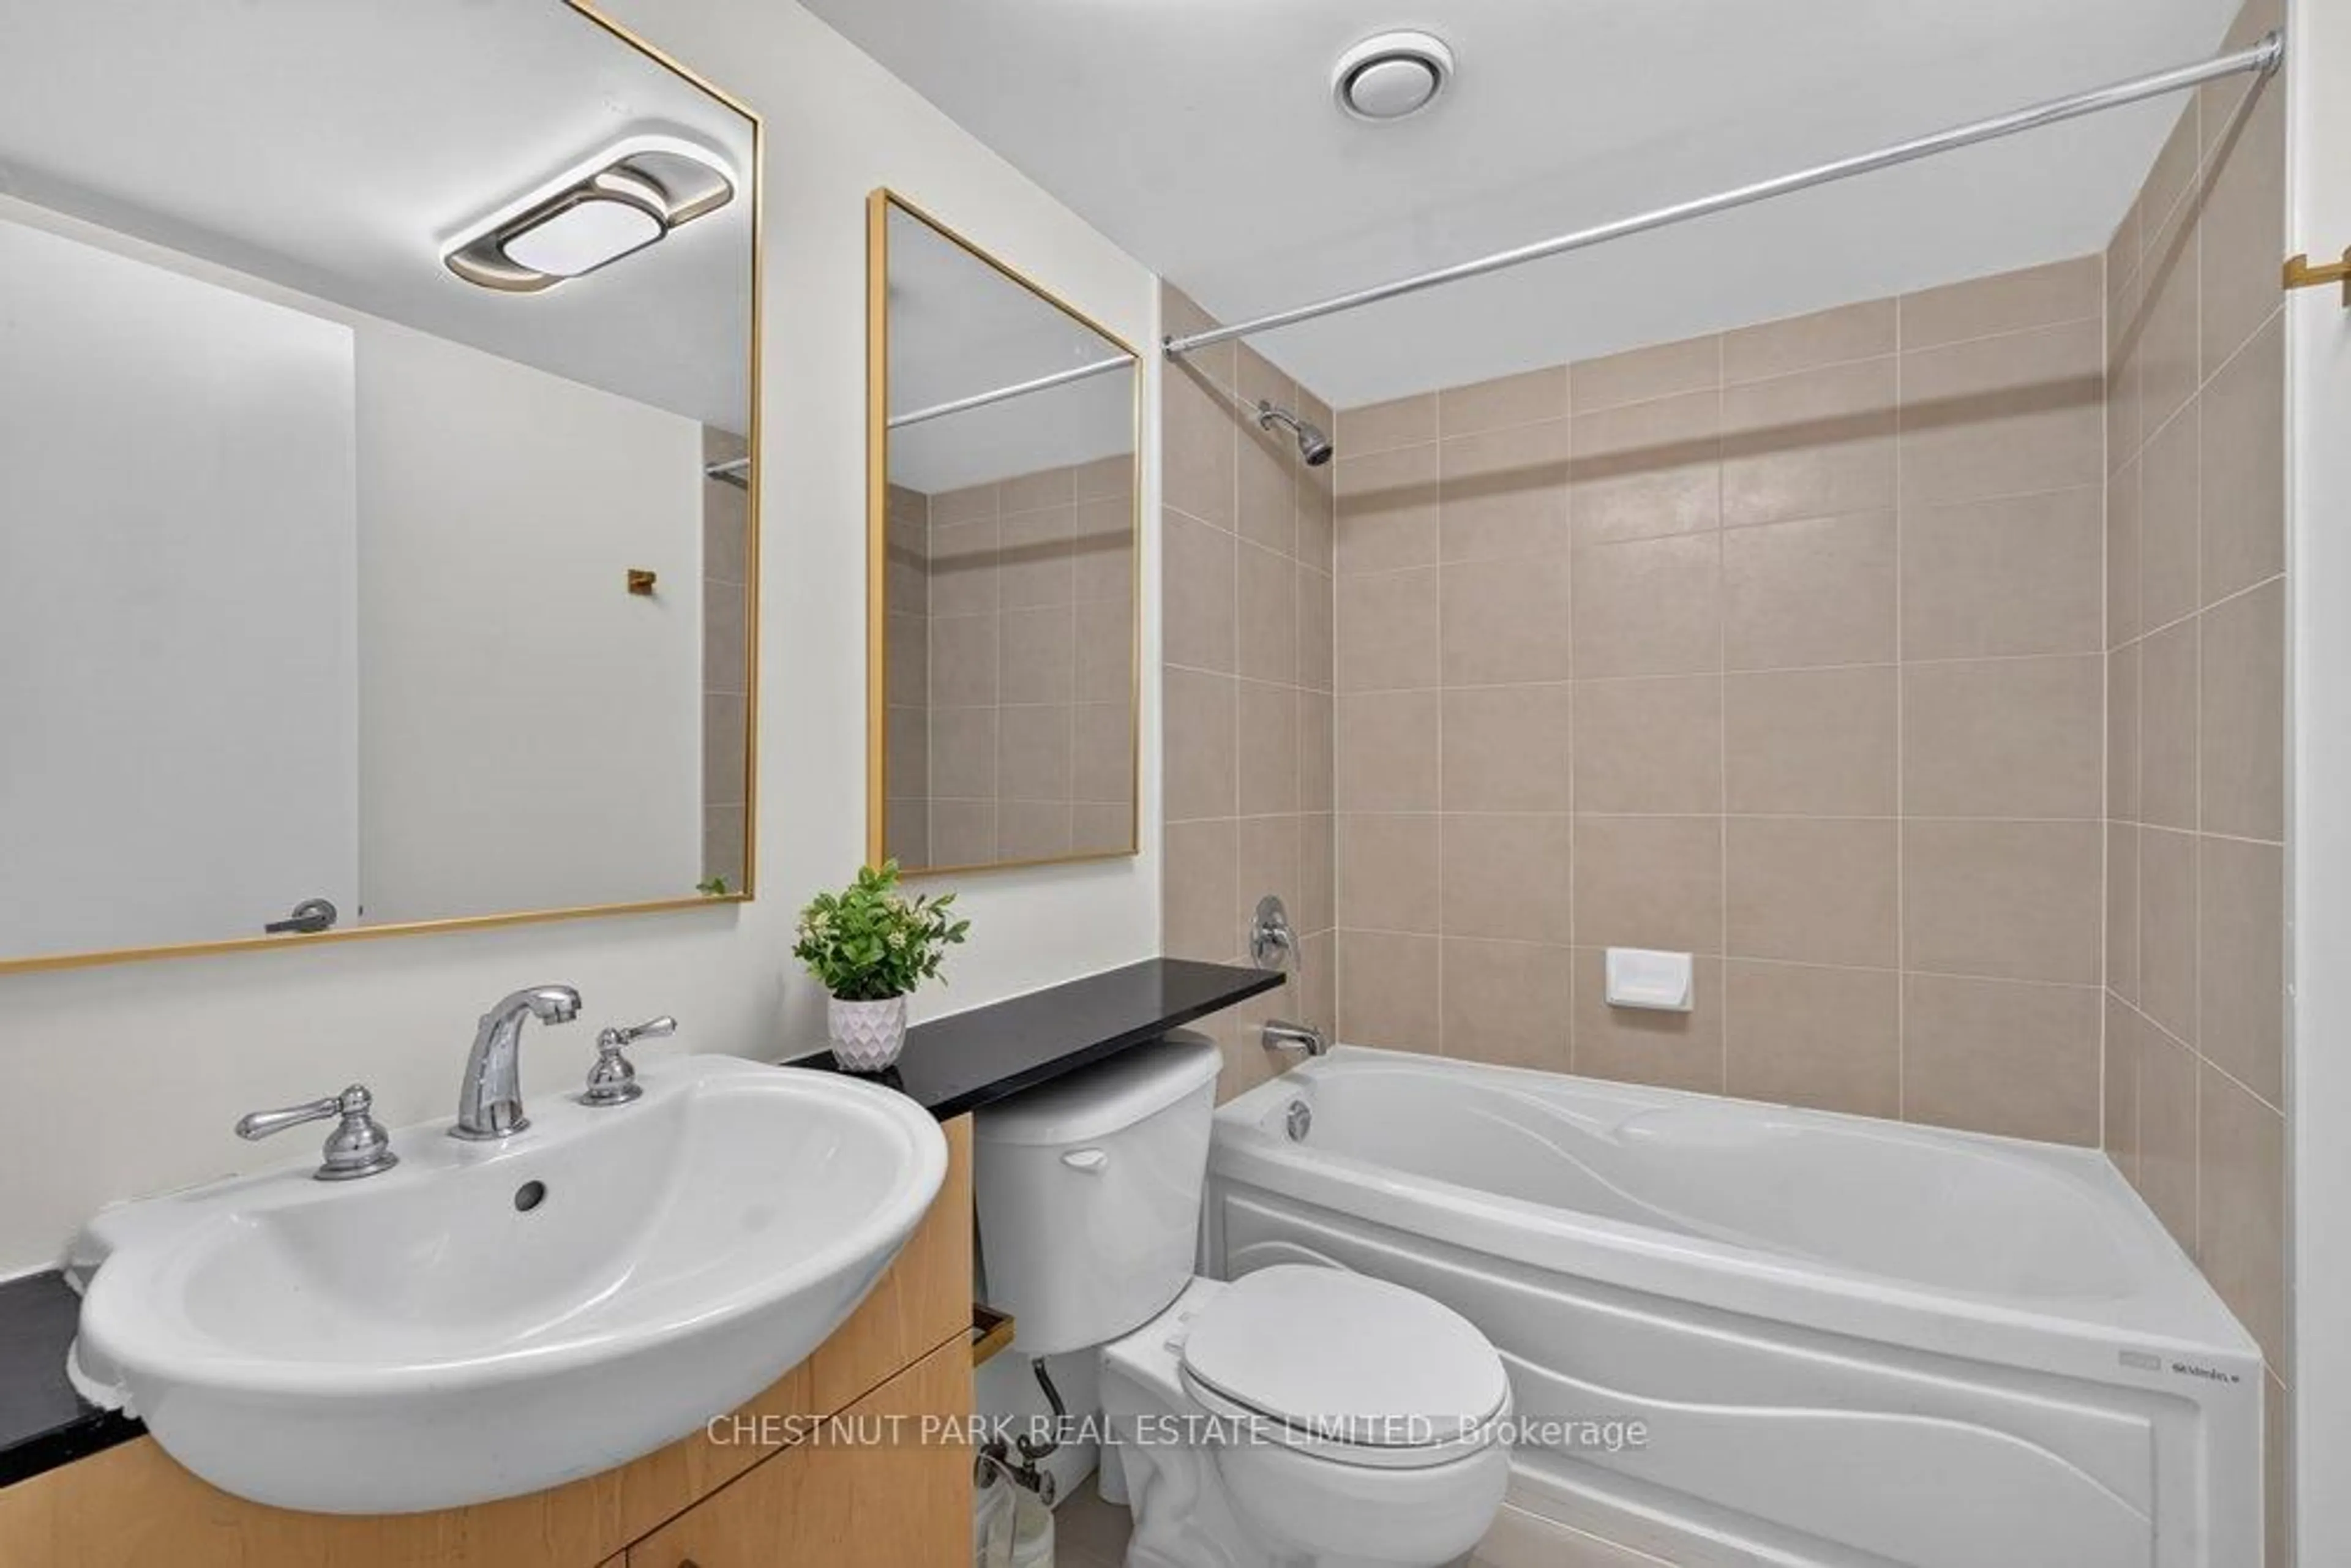
3.45 x 2.64Large Window / Large Closet / 4 Pc Ensuite
Exterior
Features
Condo Details
Amenities
Community BBQ, Concierge, Gym, Guest Suites, Party/Meeting Room, Elevator
Inclusions
Property History
 16