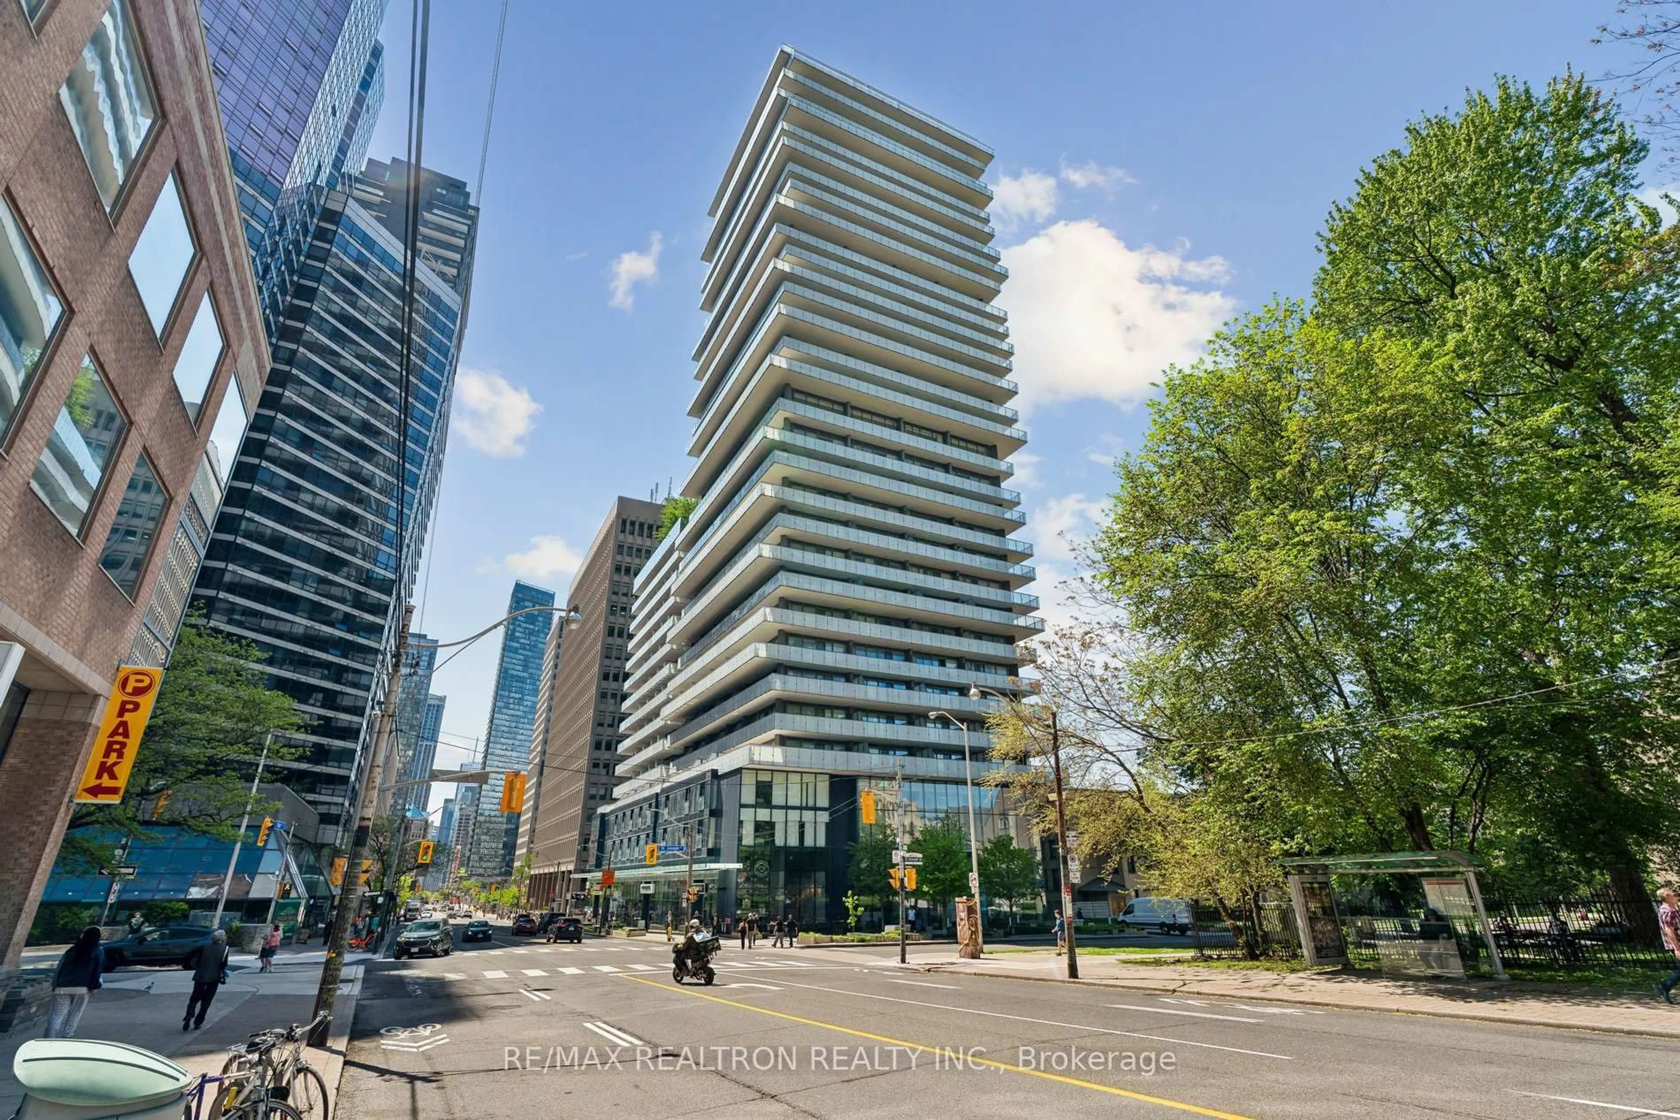
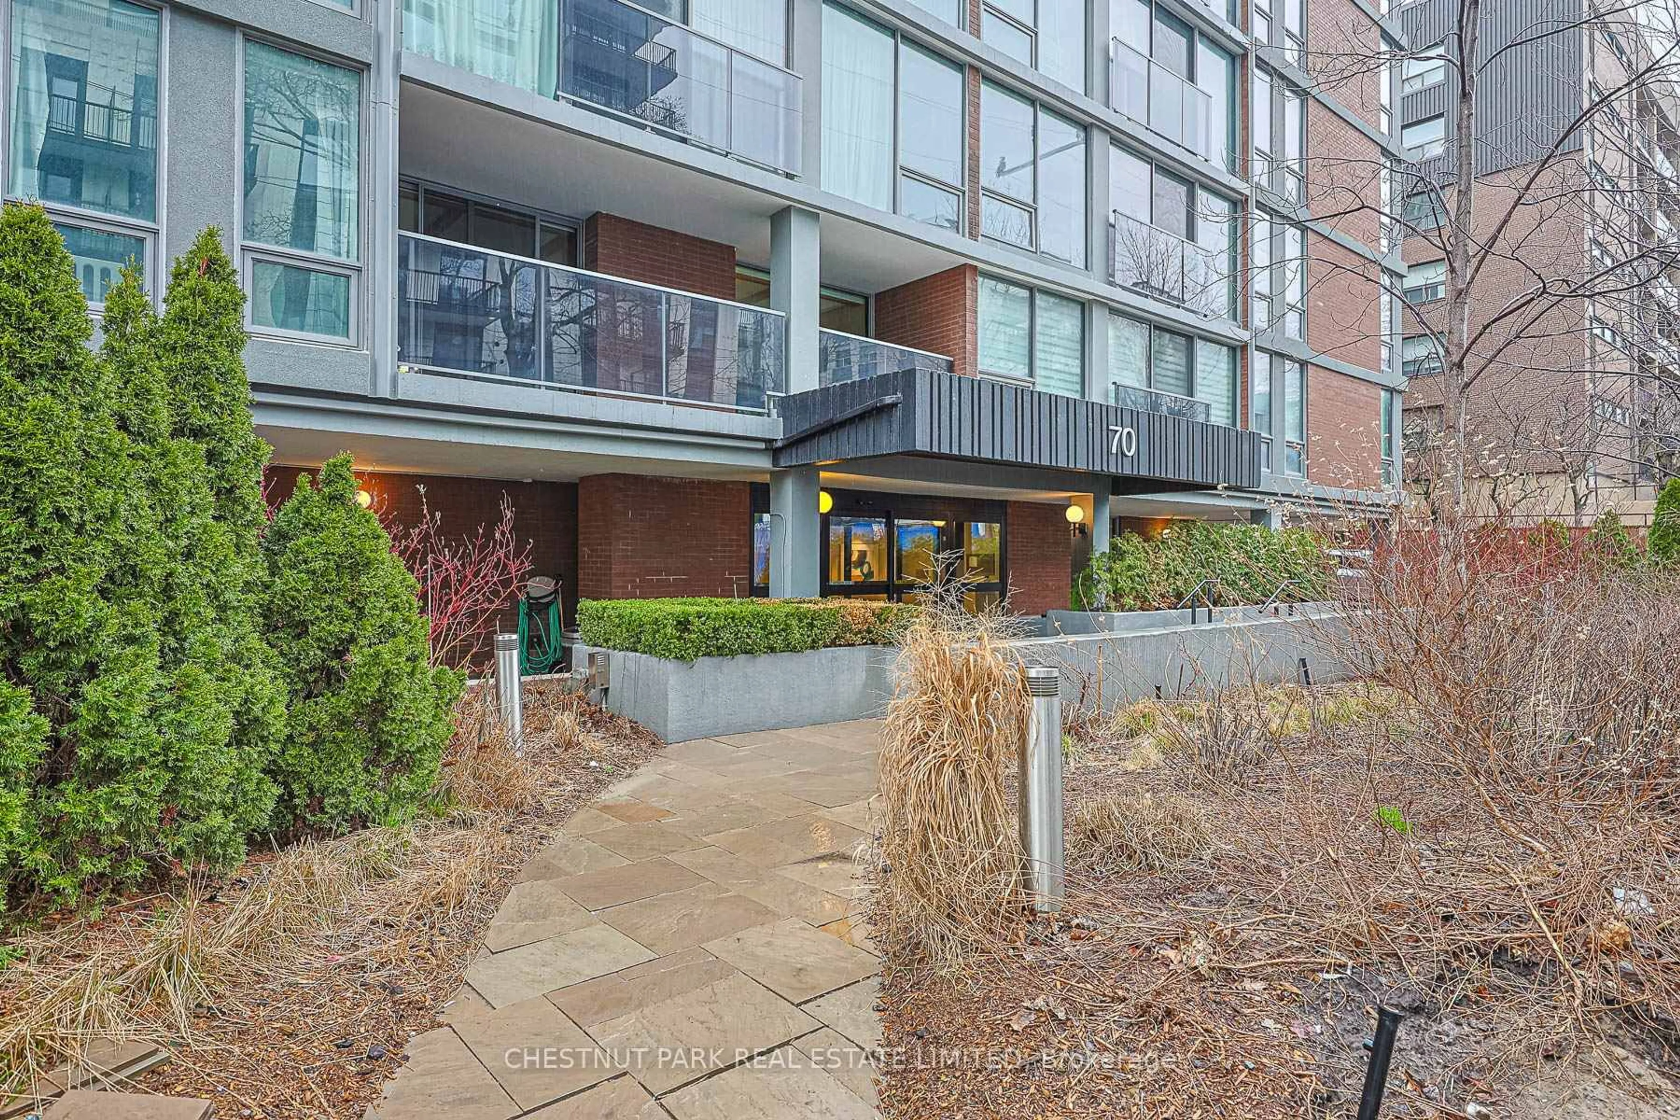
2 days on Market

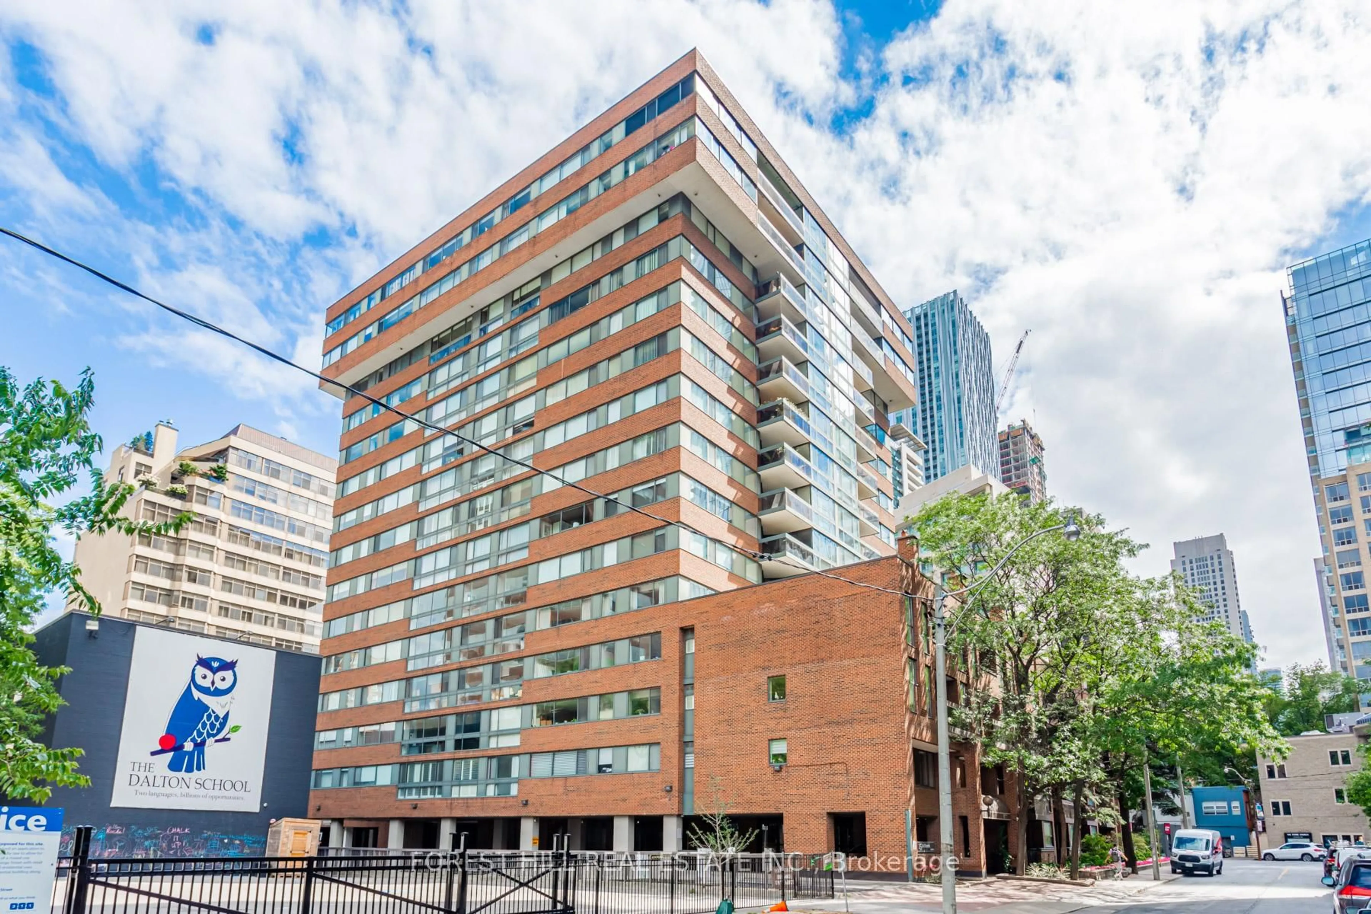
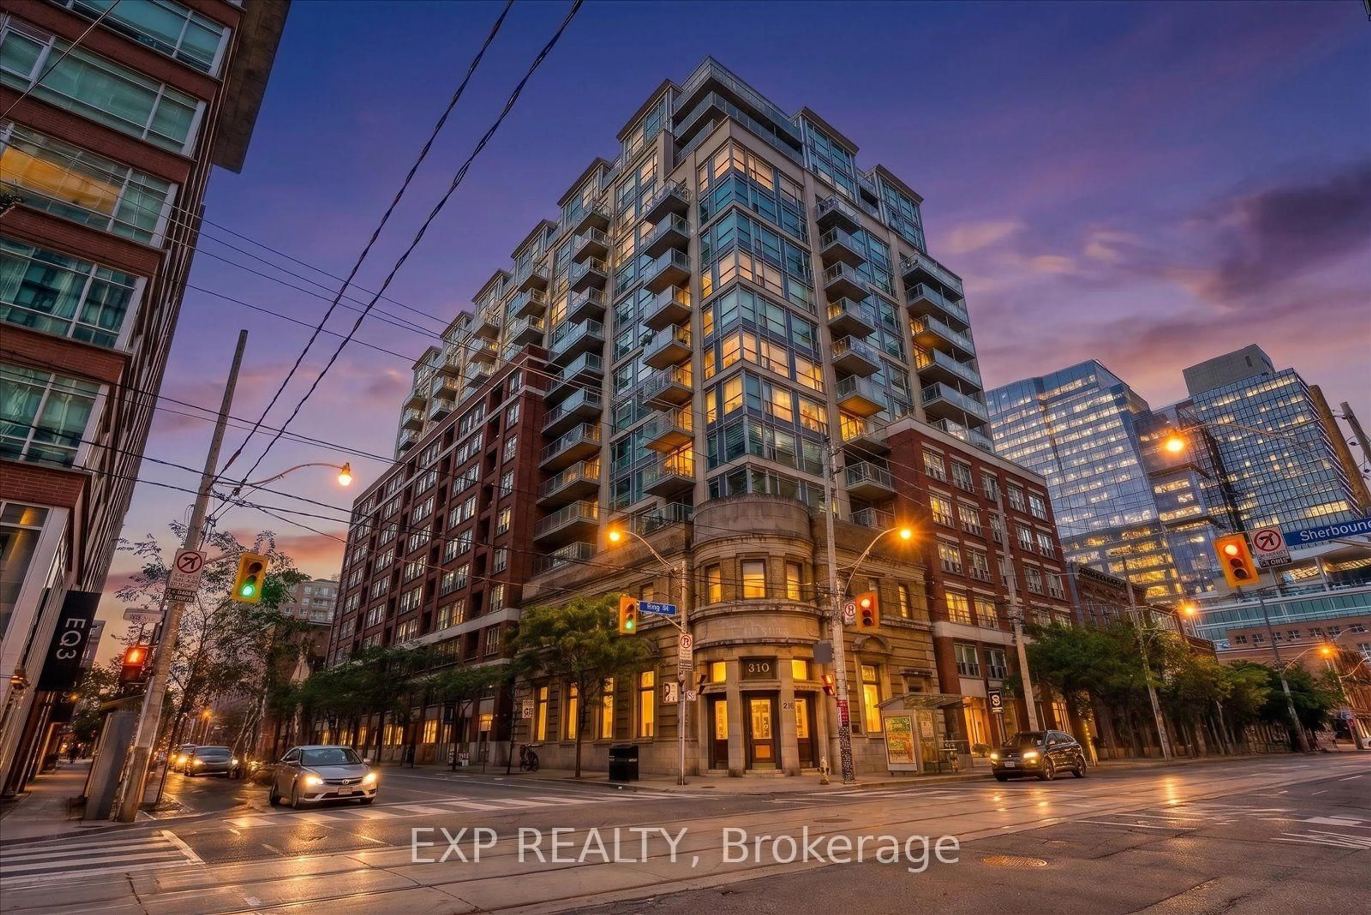
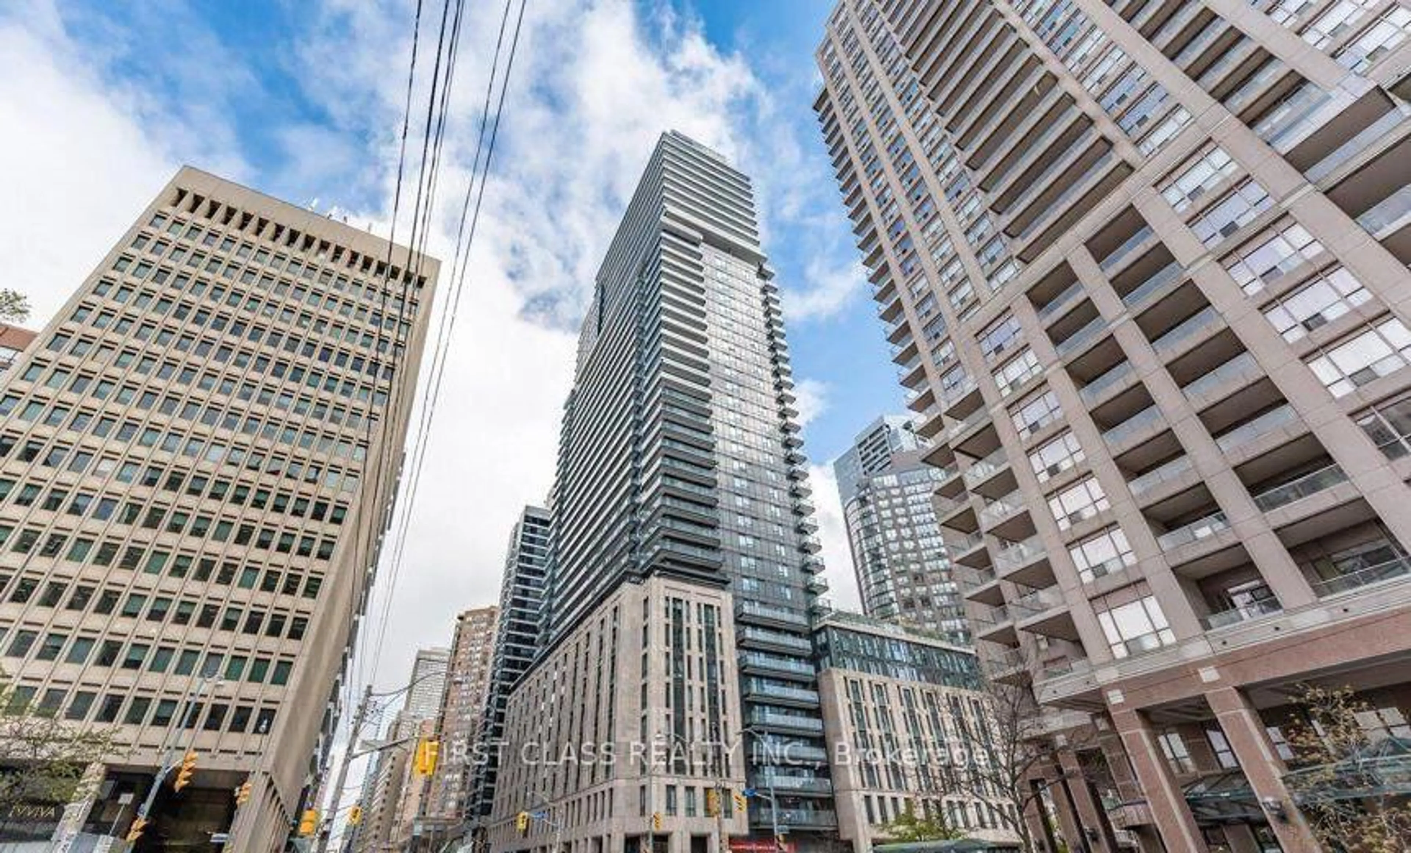
18 Yorkville Ave #210, Toronto, Ontario M4W 3Y8

In the same building:
-
Condo
1 + 1
2
~900-999 sqft
$789,900
Get pre-qualifiedPowered by nesto
Condo
1 + 1
2
~900-999 sqft

Contact us about this property

Call

Highlights

Property Estimate

Days on market2 days

Estimated valueNot available

Price/Sqft$834/sqft

Monthly cost

Open Calculator

Description

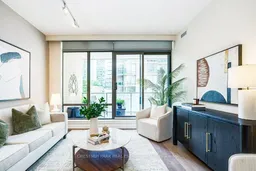
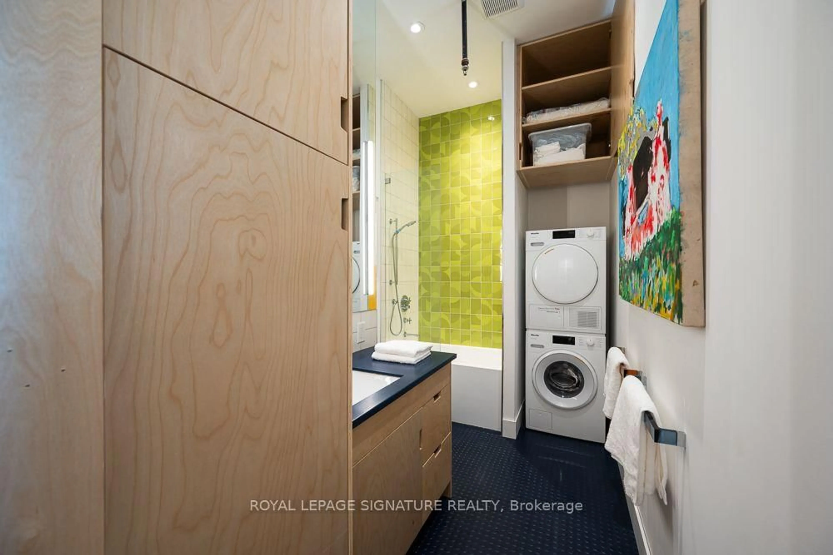
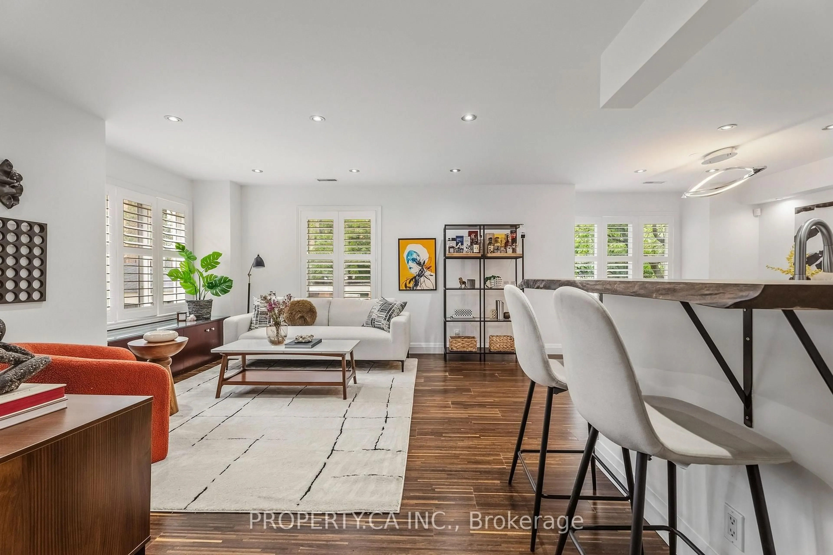
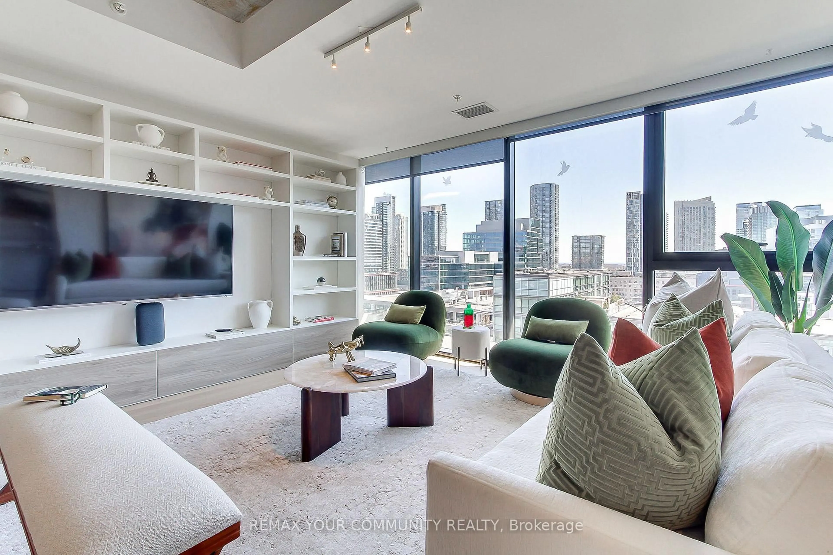
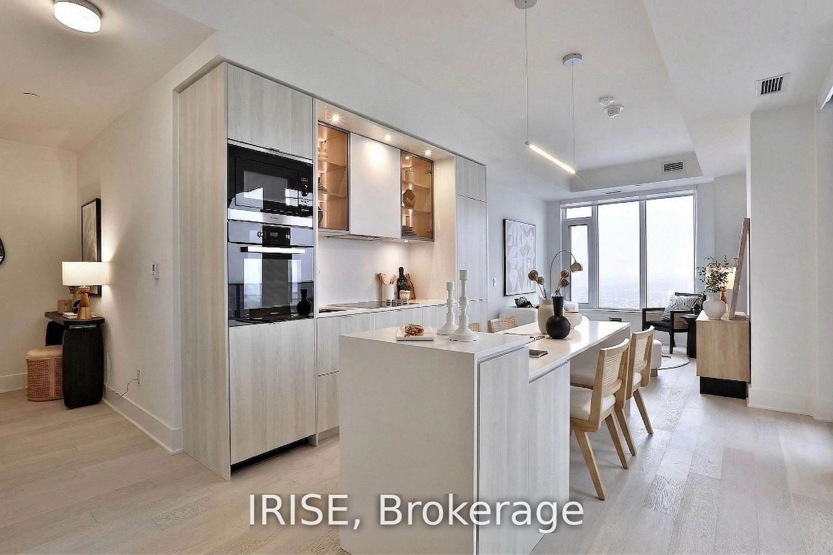
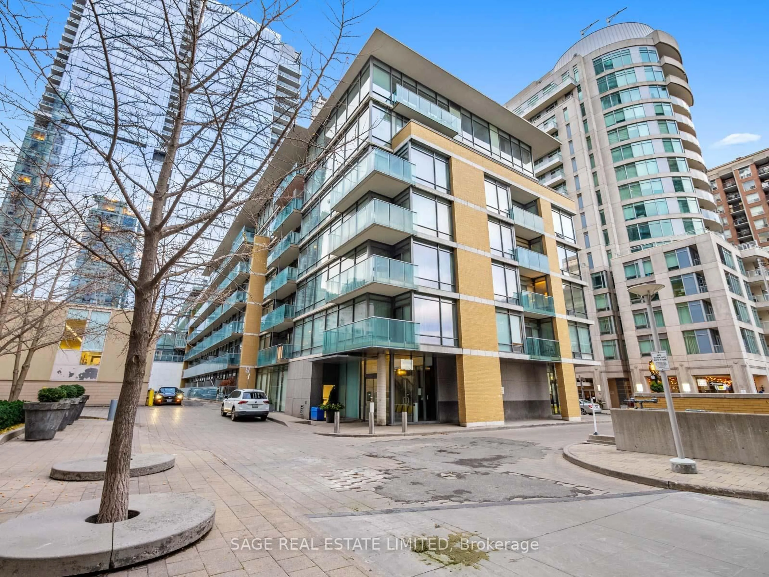
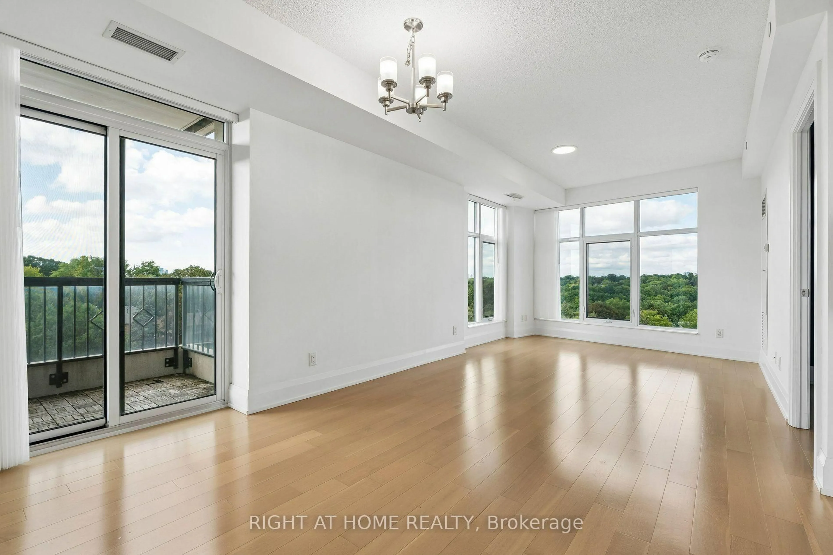
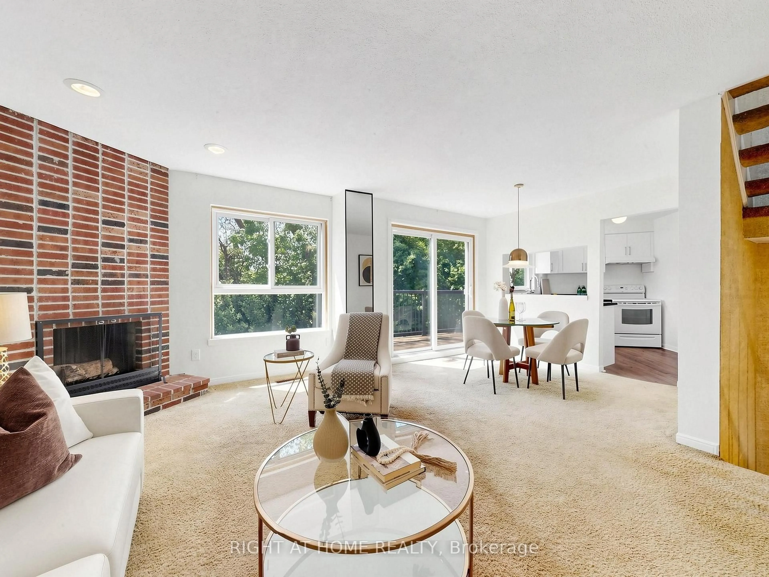
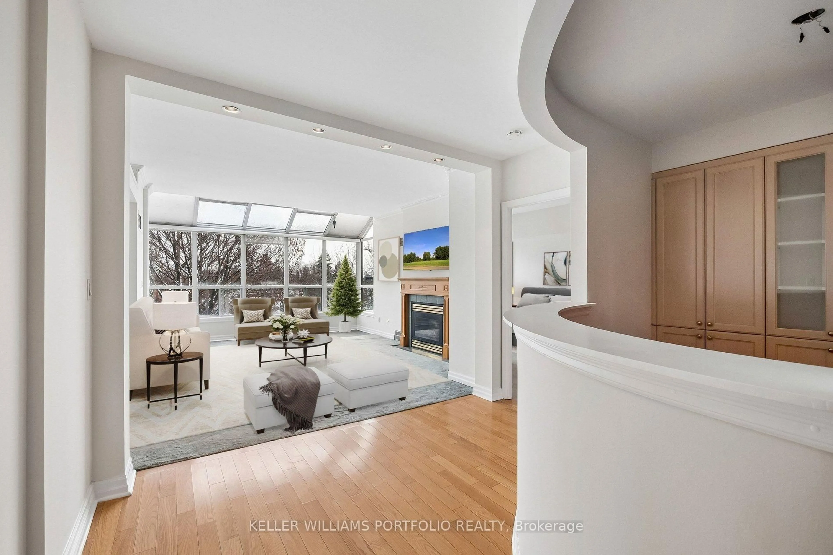
Sophisticated Yorkville living at its finest. Chic, gracious and spacious. Exceptional 1-bedroom plus den, 2-bath condo offering over 900 sqft. Thoughtfully designed layout with a versatile den featuring pocket doors-ideal for a home office, space for a pull-out couch or bed. Contemporary upgraded hardwood floors, designer lighting, tasteful finishes & custom storage throughout. The elegant bedroom features a coffered ceiling, chandelier and mirrored custom cupboards. Welcoming, generous foyer with designer mirrored cabinetry.9ft ceilings throughout. Walkout to an oversized balcony, views of the park, historic Yorkville library and clock tower. Boutique luxury living with exceptional 24-hour concierge service. Parking and locker. Perfectly positioned just steps from Yorkville's world-class dining and luxury shopping. Steps to Four Seasons, Eataly, Alo, cafes. cinemas. Commuting is effortless with the Yonge/Bloor subway line just minutes away. Spectacular rooftop garden, fully equipped gym, party room and rare Yorkville visitor parking. Experience urban living in one of Toronto's most prestigious neighbourhoods.


Property Details

Style1 Storey/Apt
ViewCity, Park/Greenbelt, Trees/Woods
Age of property-
SqFt~900-999 SqFt
Lot Size-
Parking Spaces1
MLS ®NumberC13589562
Community NameYorkville
Data SourceTRREB
Listing byCHESTNUT PARK REAL ESTATE LIMITED

Features

Heating: Forced Air
Cooling: Central Air

Flat Floor

Foyer

3.68 x 1.8

Stone Floor / Double Closet / Mirrored Closet

Living

3.68 x 3.23

hardwood floor / W/O To Balcony / Combined W/Dining

Dining

3.68 x 2.2

hardwood floor / Combined W/Living

Kitchen

3.68 x 3.32

Granite Counter / Breakfast Bar / hardwood floor


Features

Patio: Open
Balcony: Open

Parking

Garage spaces 1

Garage type Underground

Other parking spaces 0

Total parking spaces 1


2Story
Amenities

Concierge, Gym, Party/Meeting Room, Recreation Room

Inclusions
Hydro
Water
Parking
Cable
Heat

Property History

Jul 21, 2026
ListedActive
$789,900
2 days on market
history photo preview20
Listing by trreb®
Property listed by CHESTNUT PARK REAL ESTATE LIMITED, Brokerage
Agent Banner Image
Interested in this property?Get in touch to get the inside scoop.
Market Data - Yorkville

Geo Zone Map ThumbnailYorkville

Buyer's Market

View Market Data

Condo - for the past 30 days

Buyer's market Seller's market

Avg. Days on Market

Past 30 days

49 days

Compared to

2025

49 days

2024

35 days

2023

17 days

New Listings

Past 30 days

59 listings

Compared to

2025

66 listings

2024

64 listings

2023

74 listings

Units sold

Past 30 days

22 units

Compared to

2025

20 units

2024

14 units

2023

28 units

Median Sold Price

Past 30 days

$752,500

Compared to

2025

$952,500

2024

$1,090,000

2023

$877,500


Population and Demographics

Overview

Total population 10395
Average household income $315,231

Age (%)

0 to 19
9%
20 to 34
29%
35 to 49
17%
50 to 64
18%
65 and plus
27%

Household composition (%)

Single person
56%
Single family
38%
Multi person
6%
Multi family
0%

Mother tongue (%)

English
72%
Mandarin
7%
French
3%
Yue (Cantonese)
3%
Iranian Persian
2%
Spanish
2%
Russian
2%
Italian
2%
Arabic
2%
Korean
1%
Others
0%

House tenancy (%)

Renters
54%
Owners
46%

What’s nearby?Essentials within 5 km

Local Logic

Transportation Scores

Estimated Budget