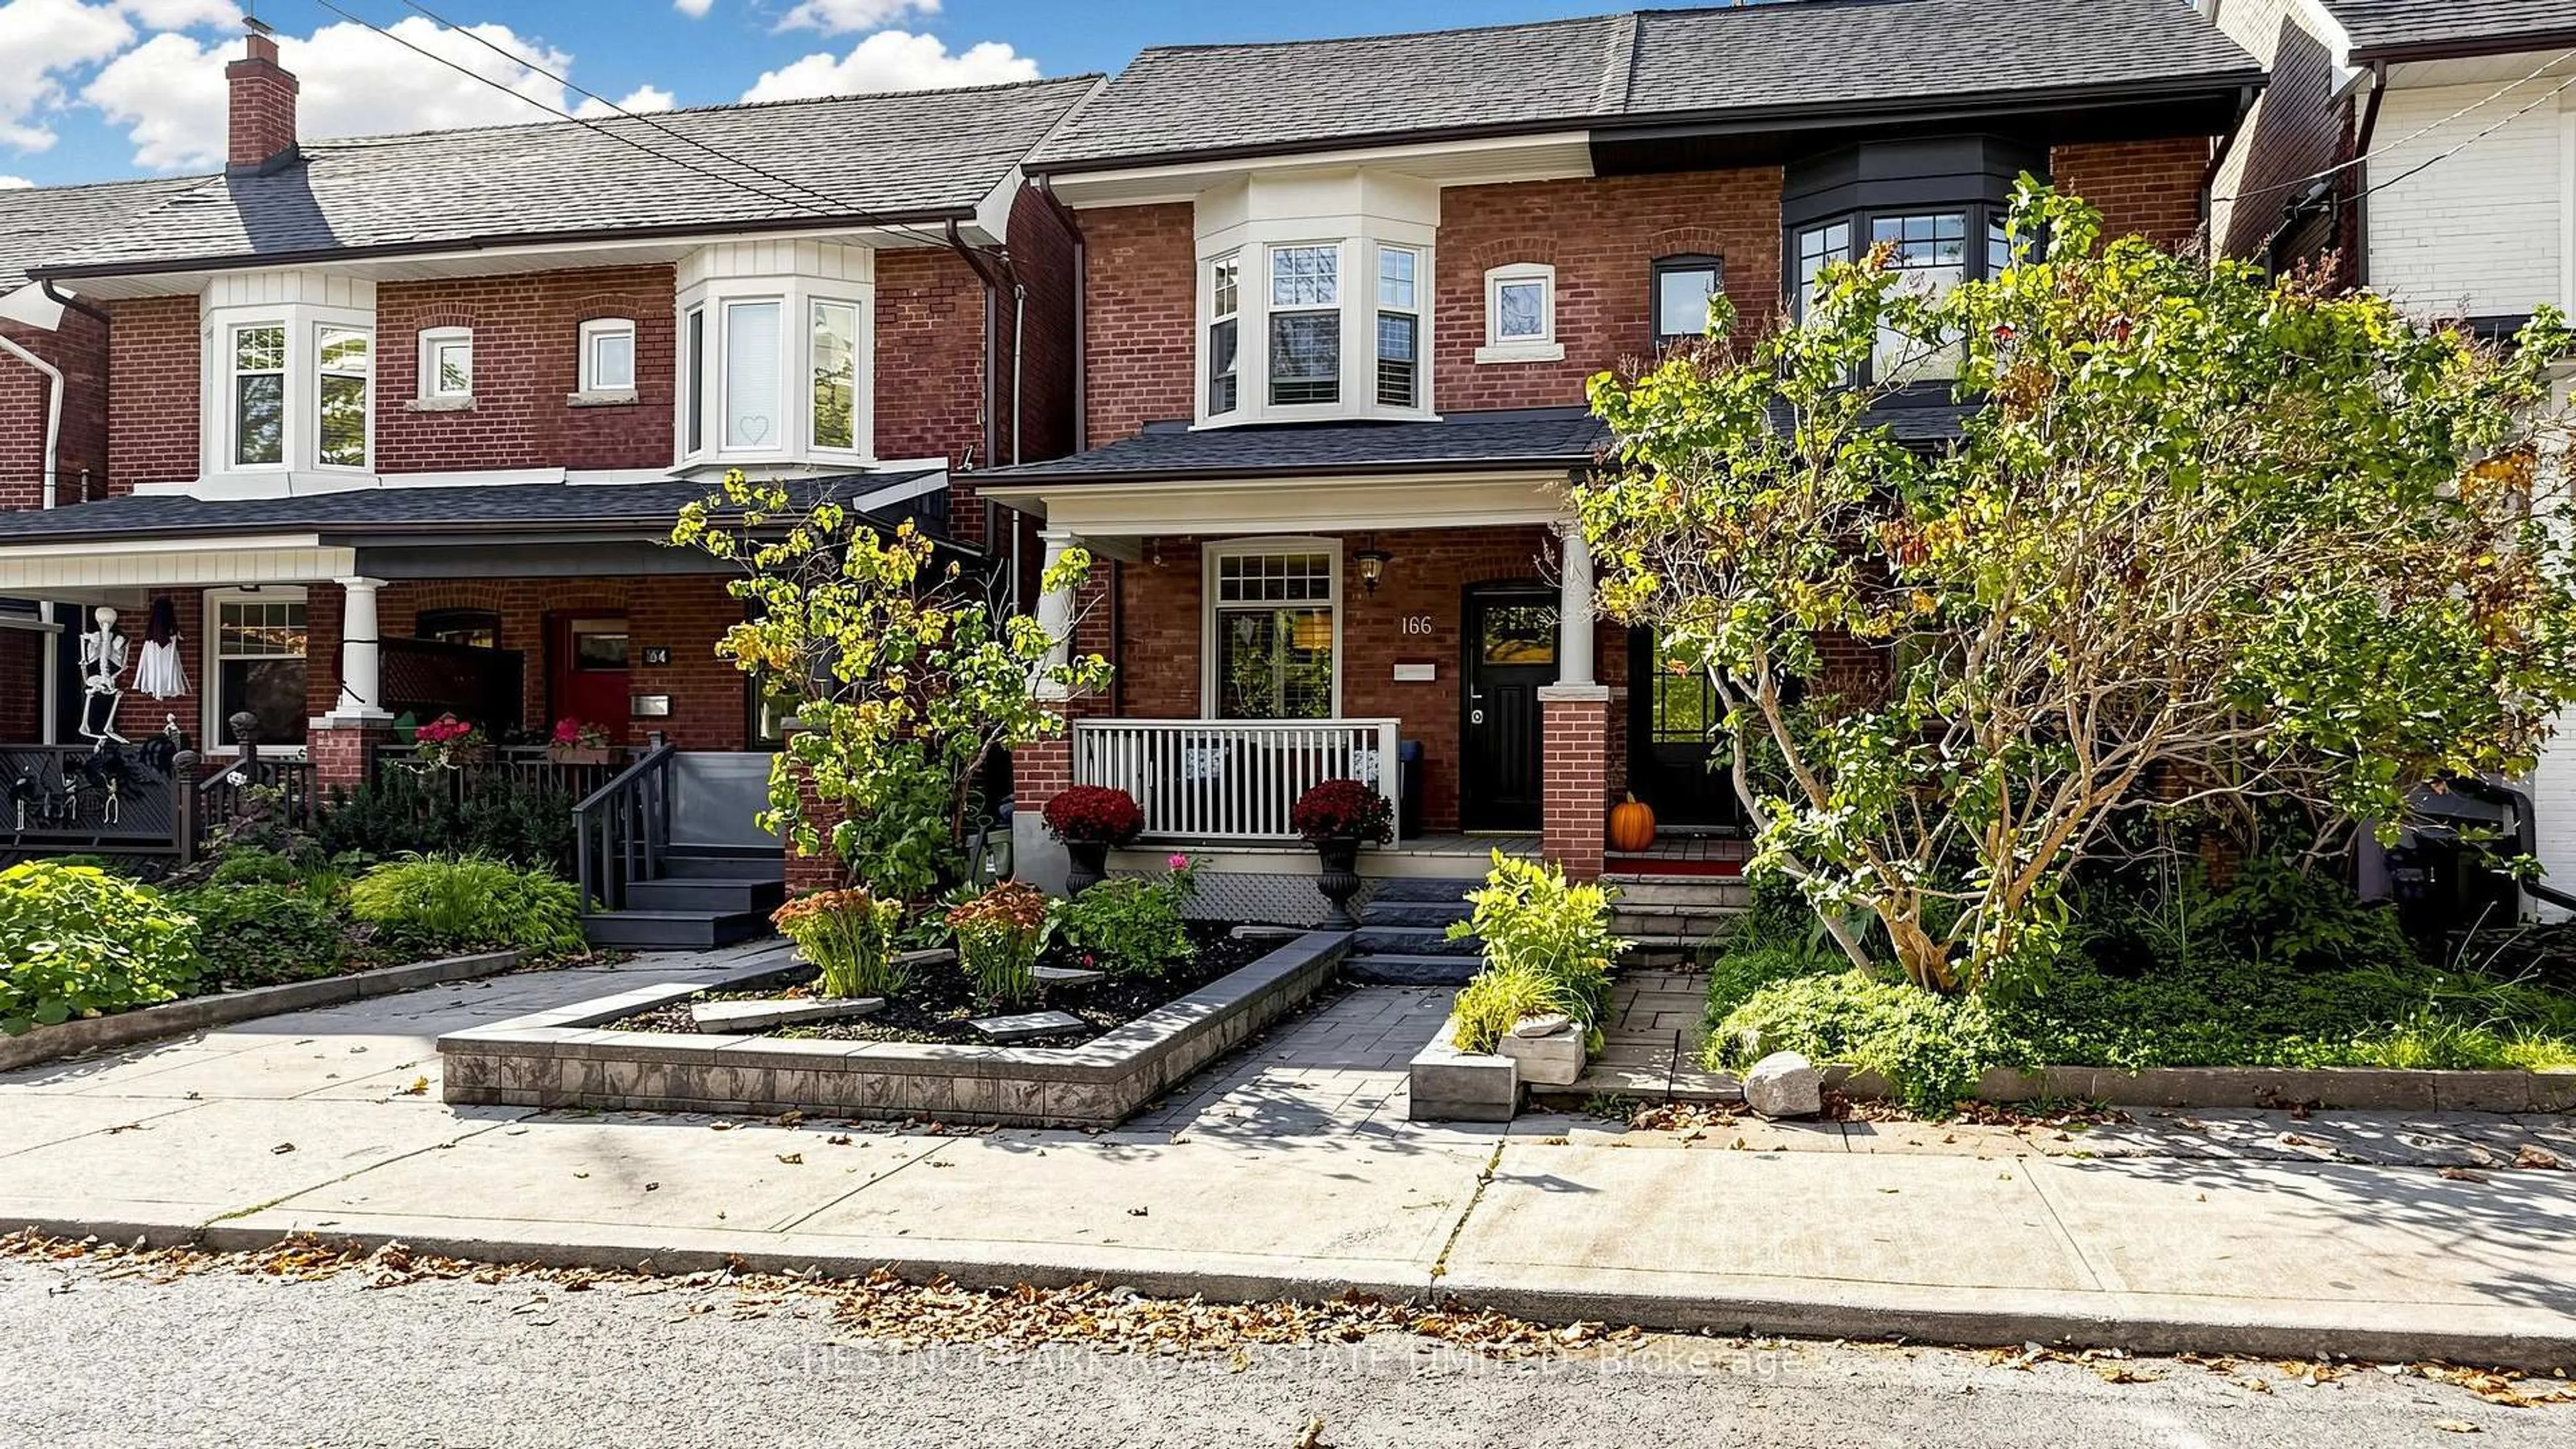
166 Rushton Rd, Toronto, Ontario M6G 3J1
Contact us about this property
Highlights
Estimated valueThis is the price Wahi expects this property to sell for.
The calculation is powered by our Instant Home Value Estimate, which uses current market and property price trends to estimate your home’s value with a 90% accuracy rate.Not available
Price/Sqft$929/sqft
Monthly cost
Open Calculator
Description
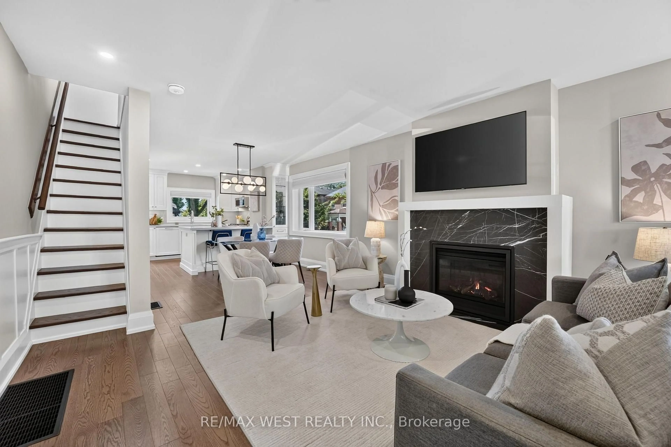
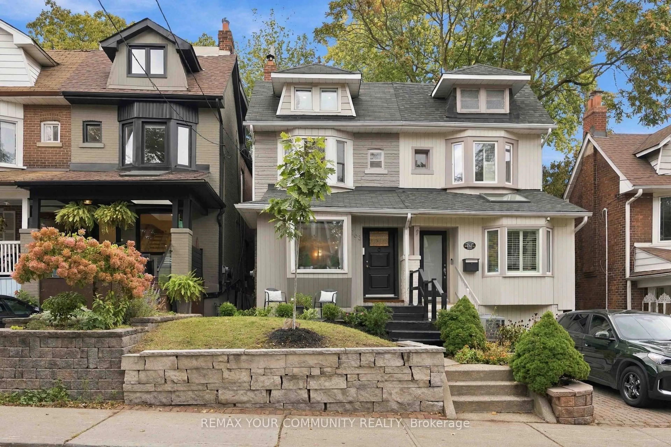
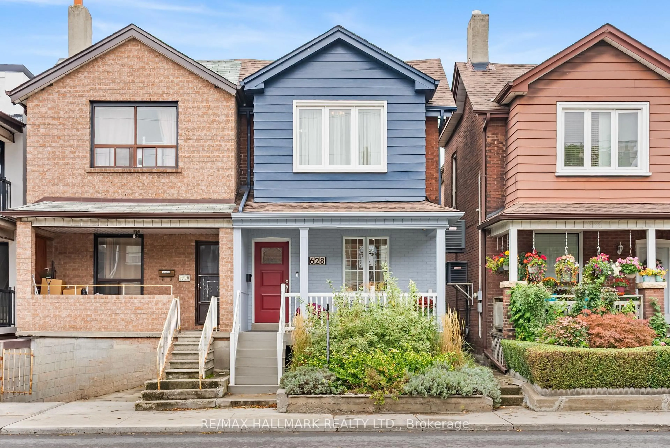
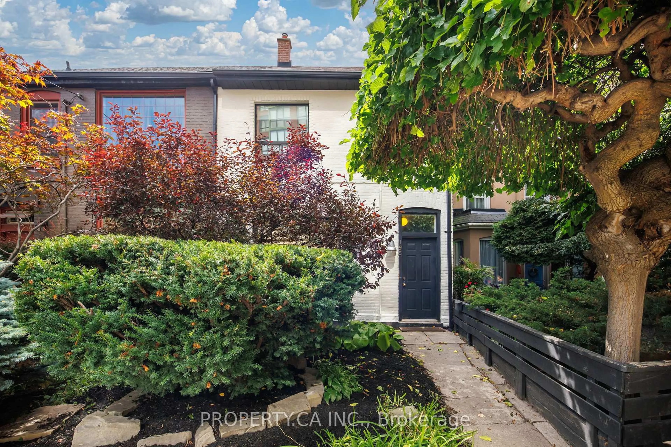
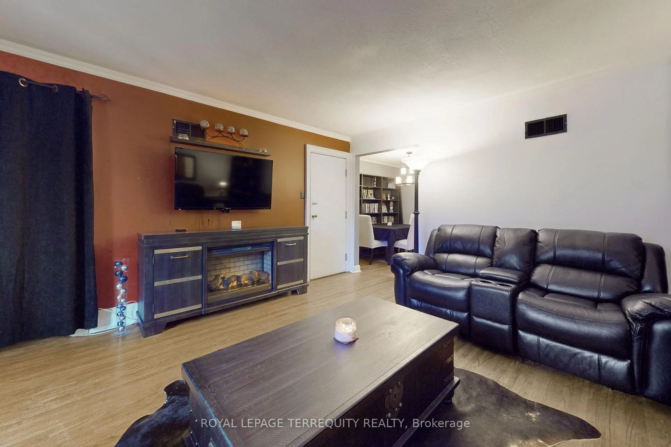
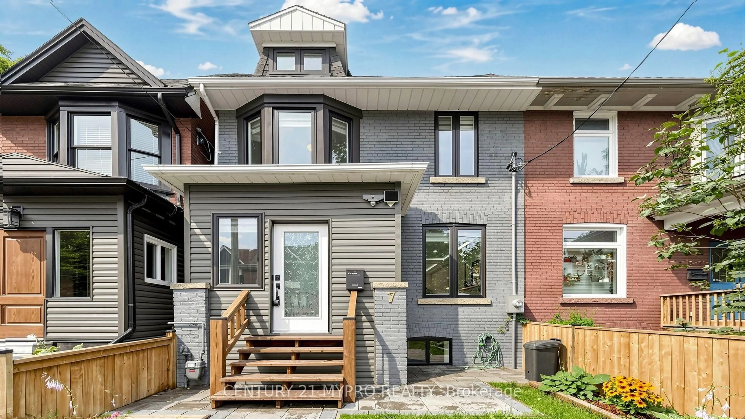
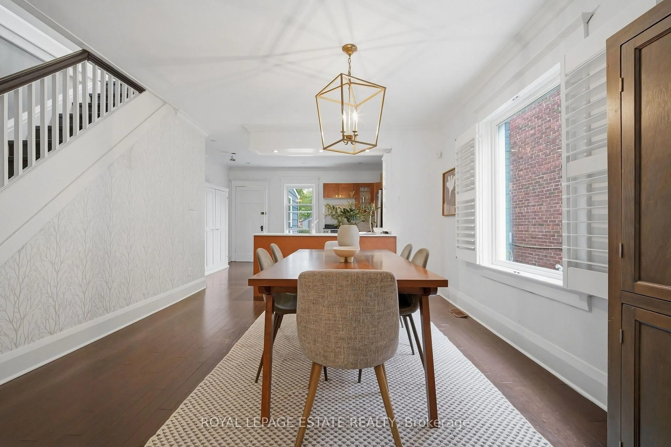
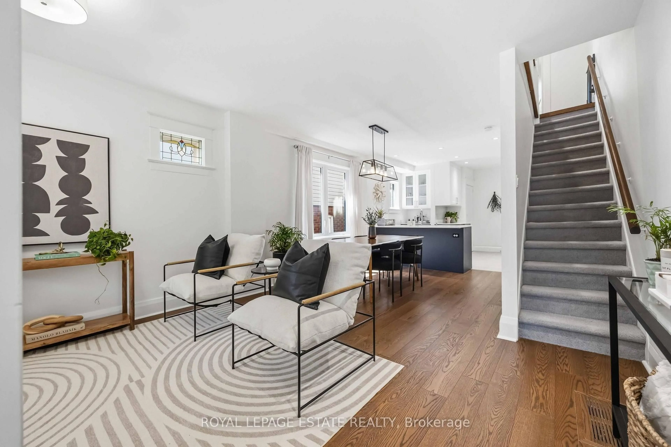
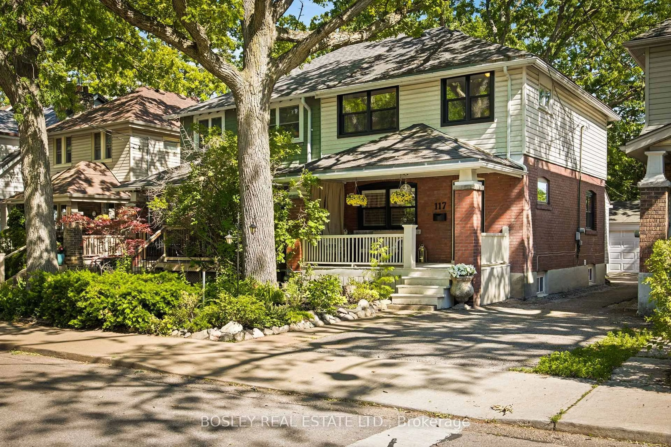
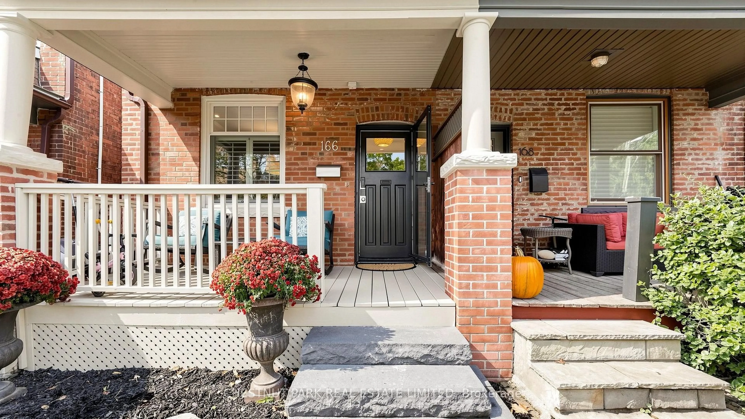
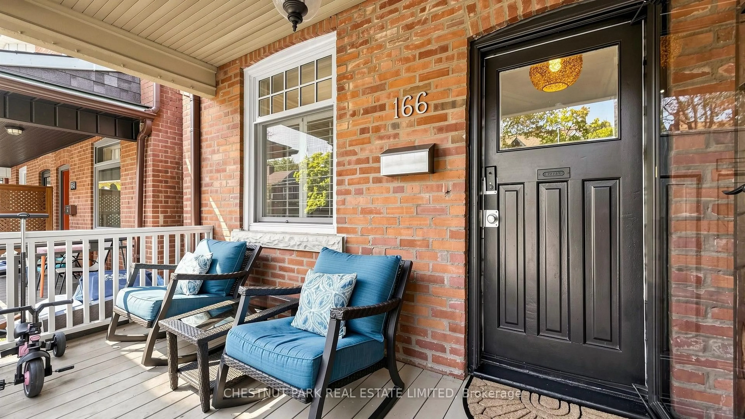
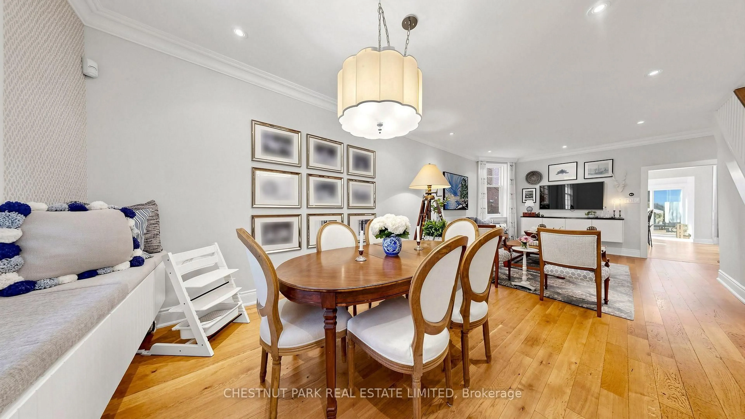
This is the special semi you have been waiting for! A beautifully renovated and peaceful 3-bedroom home in the Fabulous Hillcrest Village Community. You have to experience Halloween on Rushton Road! This century Home has tons of character with exposed brick, a centre island, and stainless steel appliances in the kitchen. Bonus Breakfast/office/family room that walks out to a fully decked rear garden for 3-season living. Impressive ceiling height in the living and dining rooms, with dramatic oversized plaster mouldings. Beautiful 4 1/4" White Oak hardwood floors and a recently rebuilt staircase. 3 generous Bedrooms with closets and tons of storage. This home has incredible built-in storage on all levels. Walk to Wychwood Barns with the weekly farmer's market. TTC is close by, as well as all the shops and restaurants on St Clair. Fantastic parks are a short walk away.
Property Details
Interior
Features
Main Floor
Living
4.52 x 3.63Crown Moulding / hardwood floor / Halogen Lighting
Dining
3.73 x 3.07Crown Moulding / hardwood floor / California Shutters
Kitchen
4.01 x 3.84Stainless Steel Appl / hardwood floor / Eat-In Kitchen
Office
2.49 x 2.34W/O To Deck / hardwood floor / Overlook Patio
Exterior
Features
Property History
 36
36