1185 Dupont St #1709, Toronto, Ontario M6H 0G5
Contact us about this property
Highlights
Estimated valueThis is the price Wahi expects this property to sell for.
The calculation is powered by our Instant Home Value Estimate, which uses current market and property price trends to estimate your home’s value with a 90% accuracy rate.Not available
Price/Sqft$1,206/sqft
Monthly cost
Open Calculator
Description
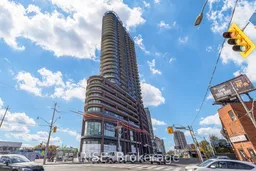
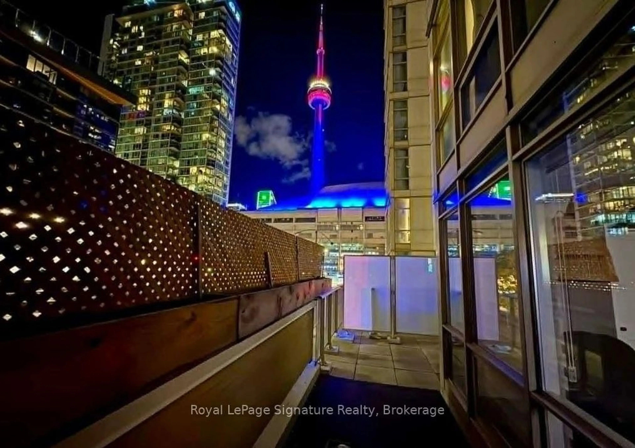
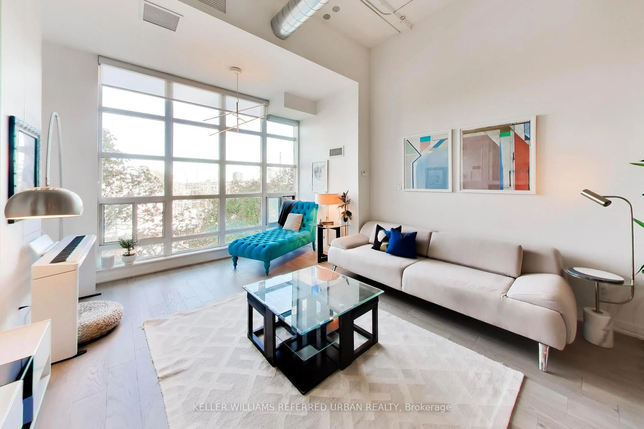
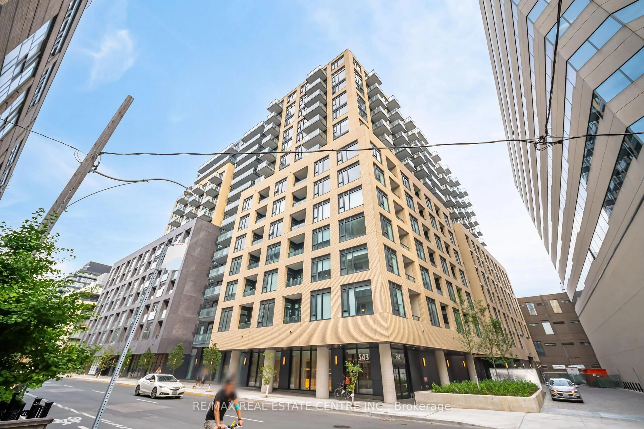
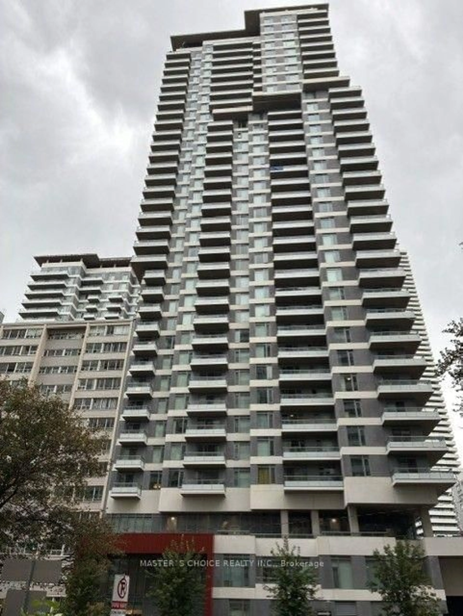
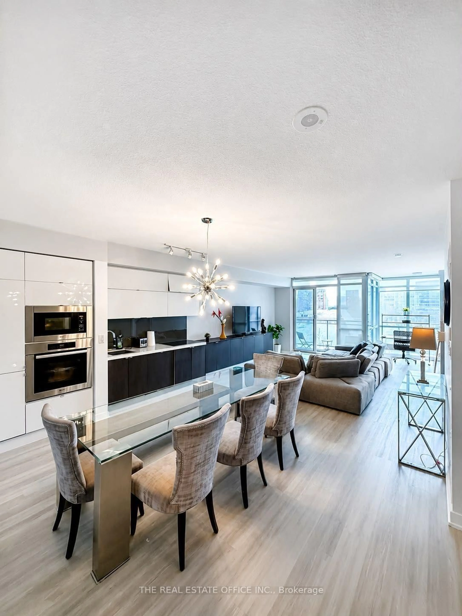
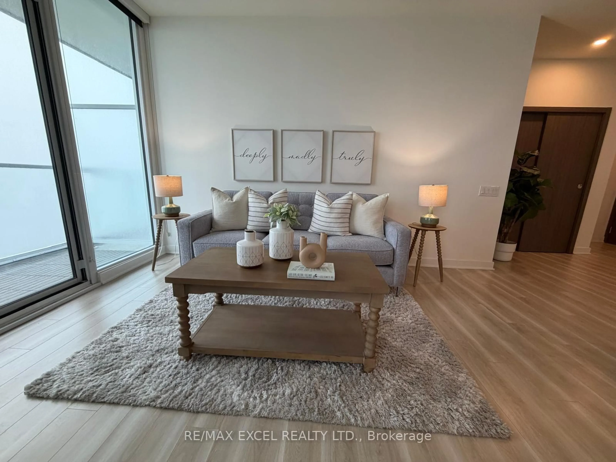
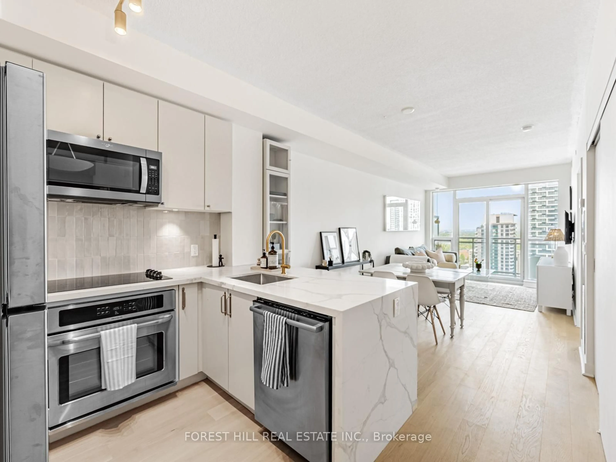
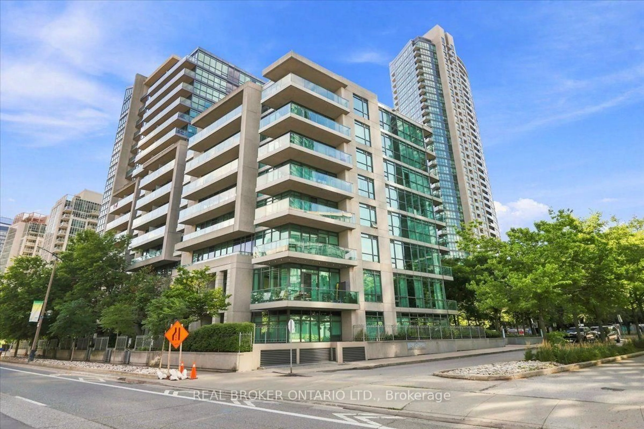
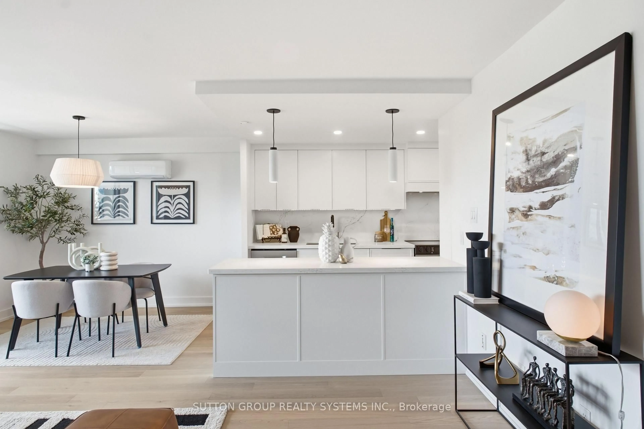
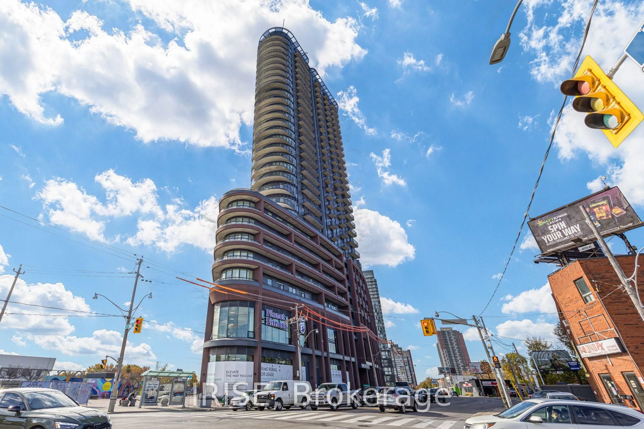
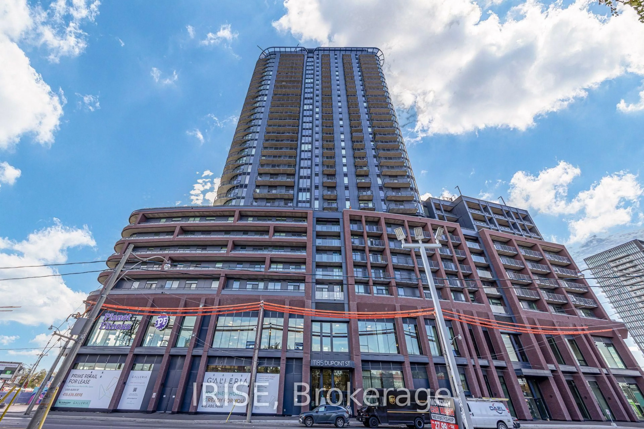
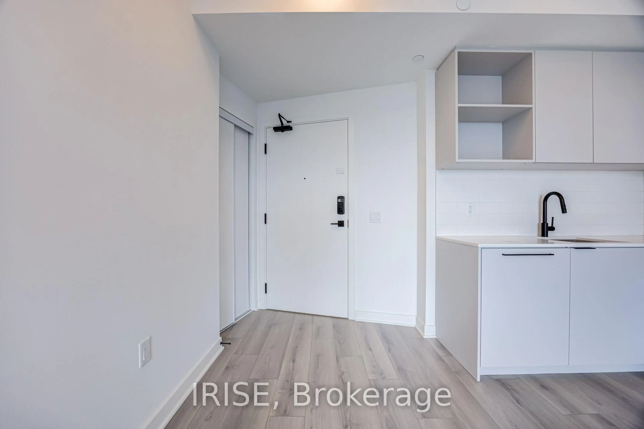
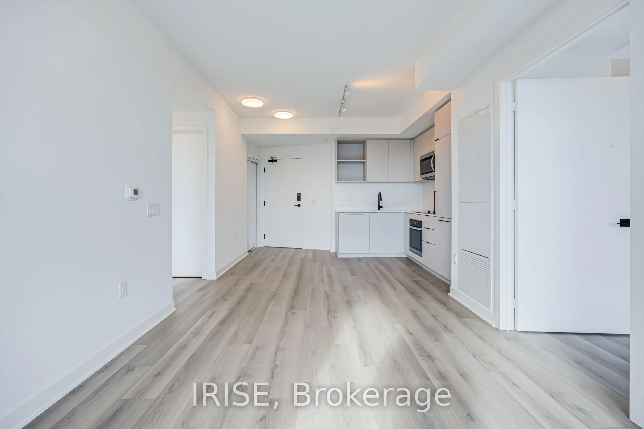
An opportunity to own at Galleria on the Park without paying current developer pricing for comparable inventory! Situated on the 17th floor, this contemporary 2-bedroom, 2-bathroom residence includes a private balcony, underground parking and thoughtfully selected interior finishes. The open-concept living and dining area connects to a modern kitchen featuring Arctic Ice cabinetry, polished quartz countertops and integrated appliances. Two full bathrooms and ensuite laundry add everyday convenience.The real attraction is the lifestyle taking shape beyond your front door. Galleria on the Park is being transformed into a vibrant master-planned community with planned retail, restaurants, parkland, pedestrian-friendly public spaces and a new community centre. Enjoy convenient access to transit, established neighbourhood amenities and the growing Dupont and Dufferin corridor. Whether you're looking for a place to call home or a long-term investment, Suite 1709 offers a chance to enter this evolving community at a price positioned below comparable developer offerings. One parking space included!
Property Details
Interior
Features
Flat Floor
Kitchen
6.27 x 3.99Open Concept / Combined W/Dining
Living
6.27 x 3.99Open Concept / Combined W/Living
Dining
6.27 x 3.99Open Concept / Combined W/Kitchen
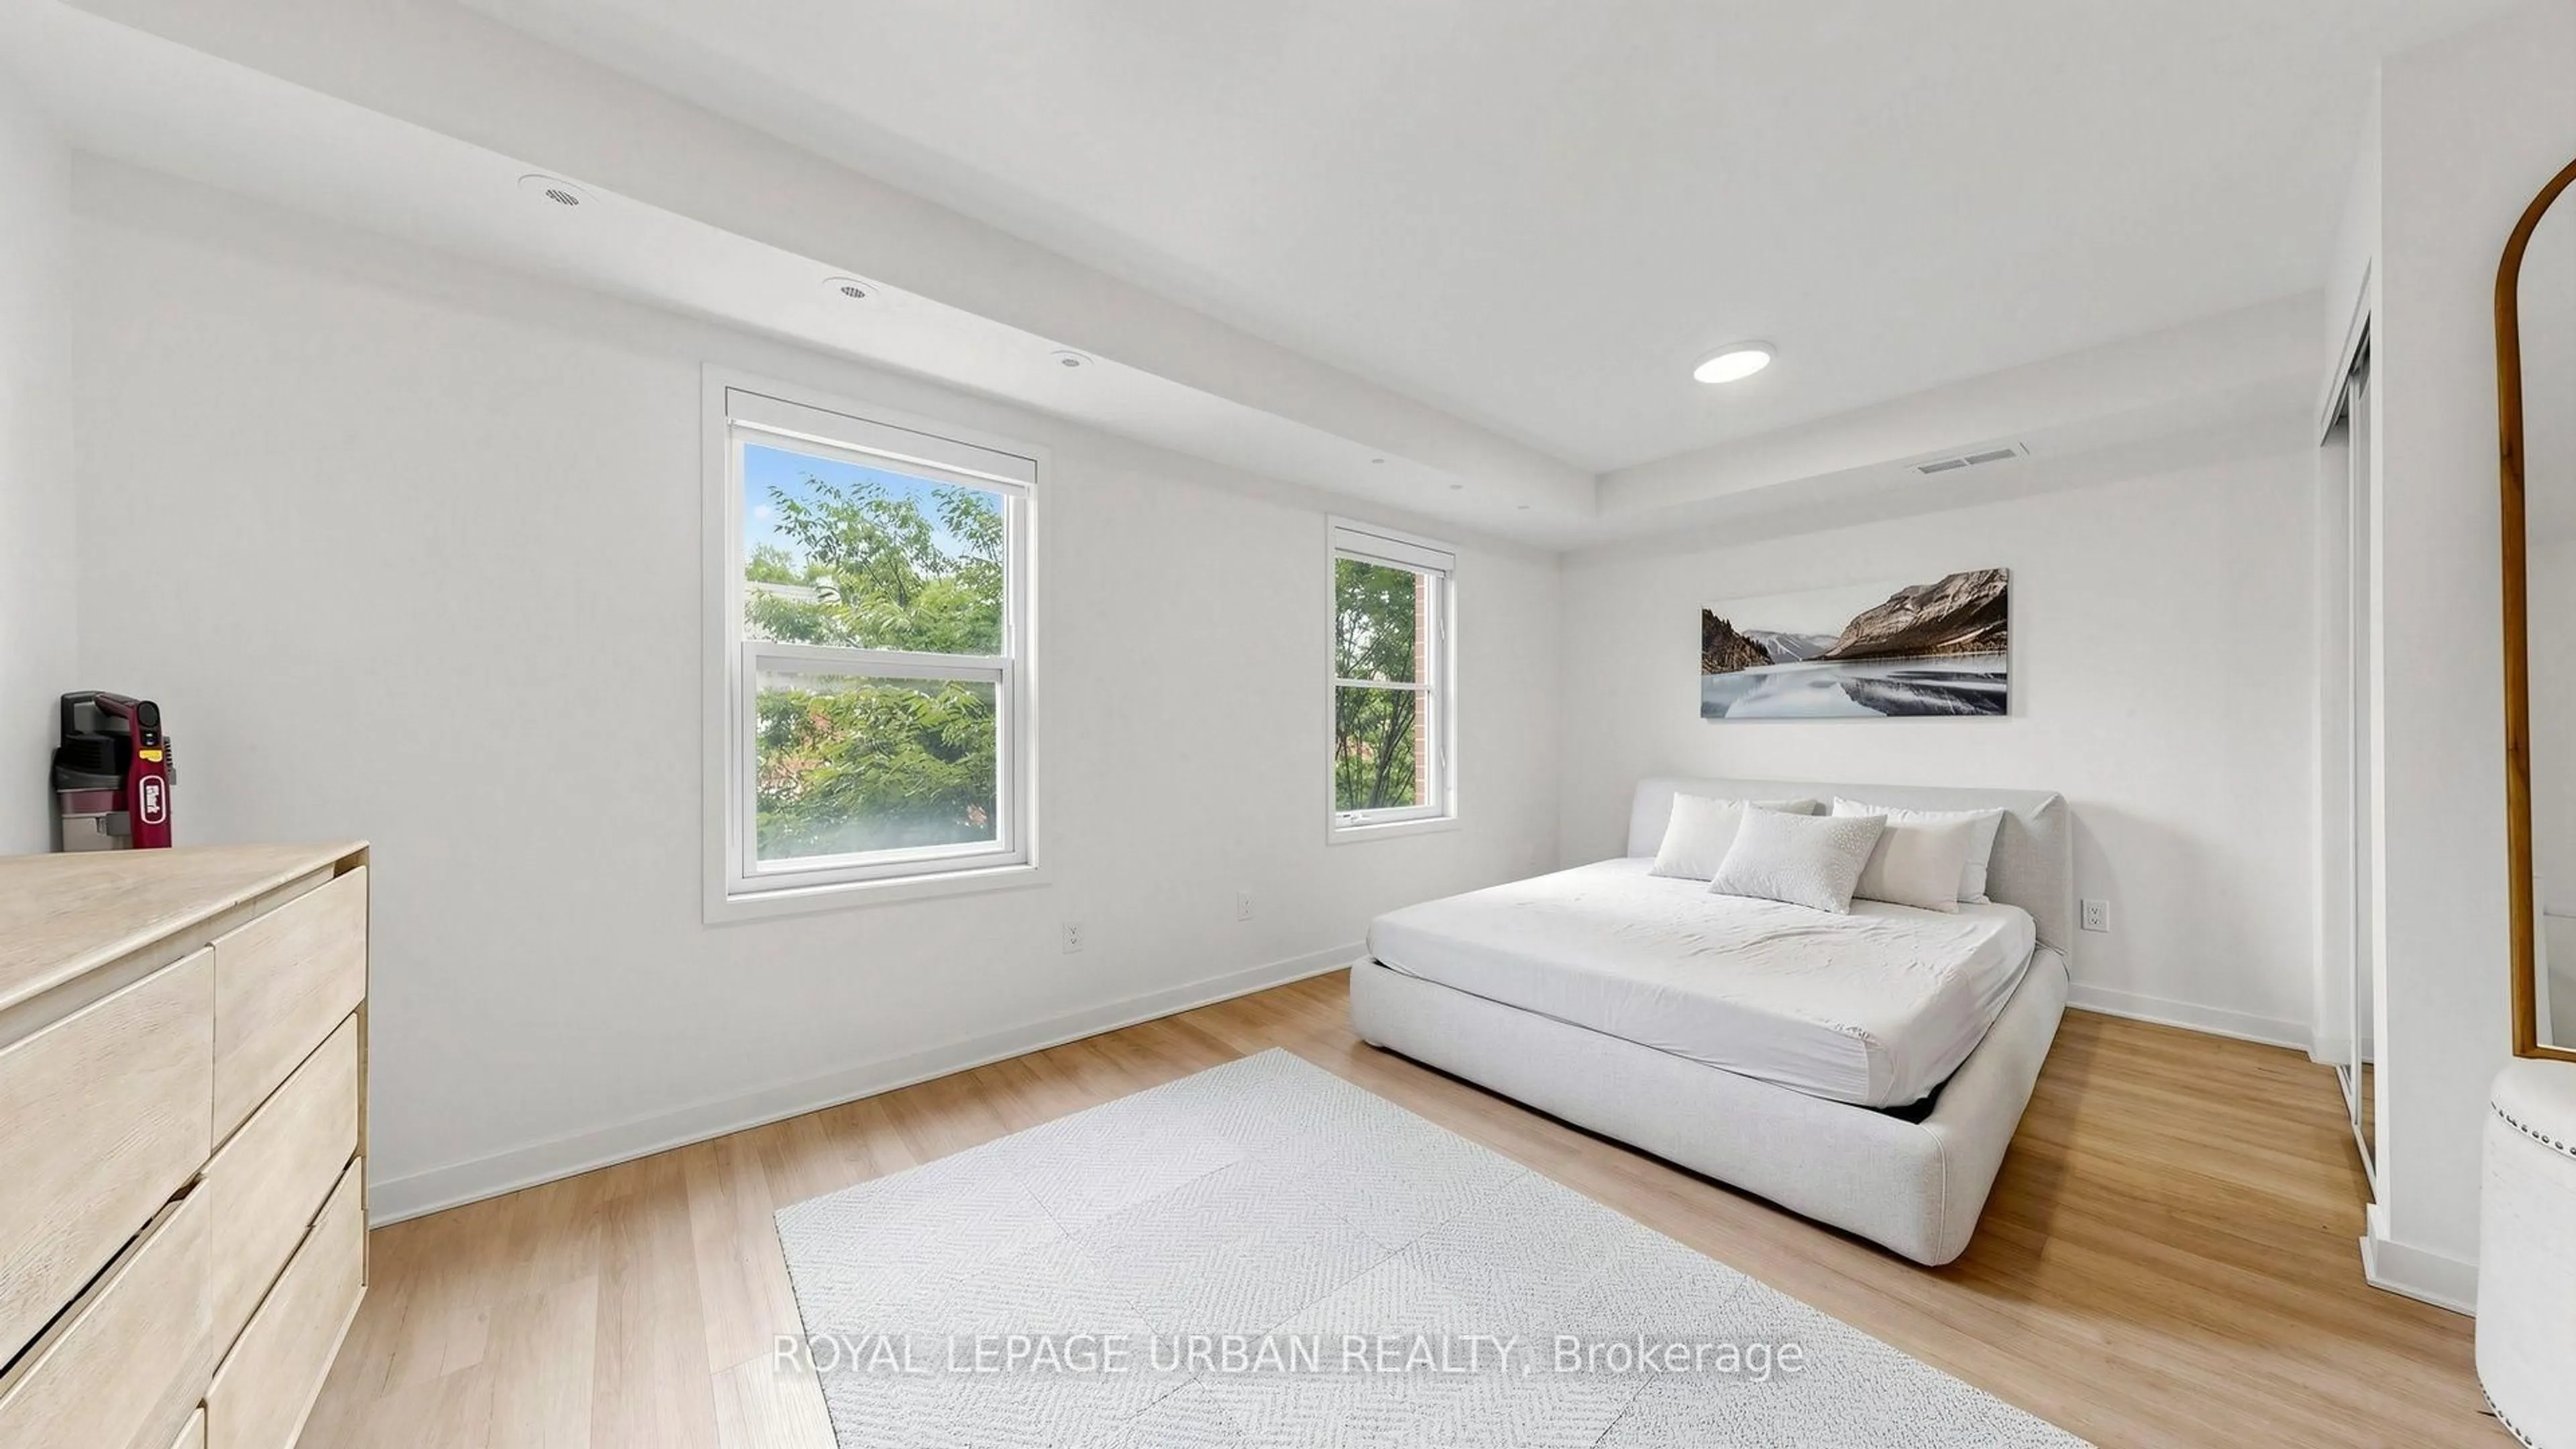
Primary
2.82 x 3.03 Pc Ensuite / Closet
Exterior
Features
Parking
Garage spaces 1
Garage type Underground
Other parking spaces 0
Total parking spaces 1
Condo Details
Inclusions
Property History
 31