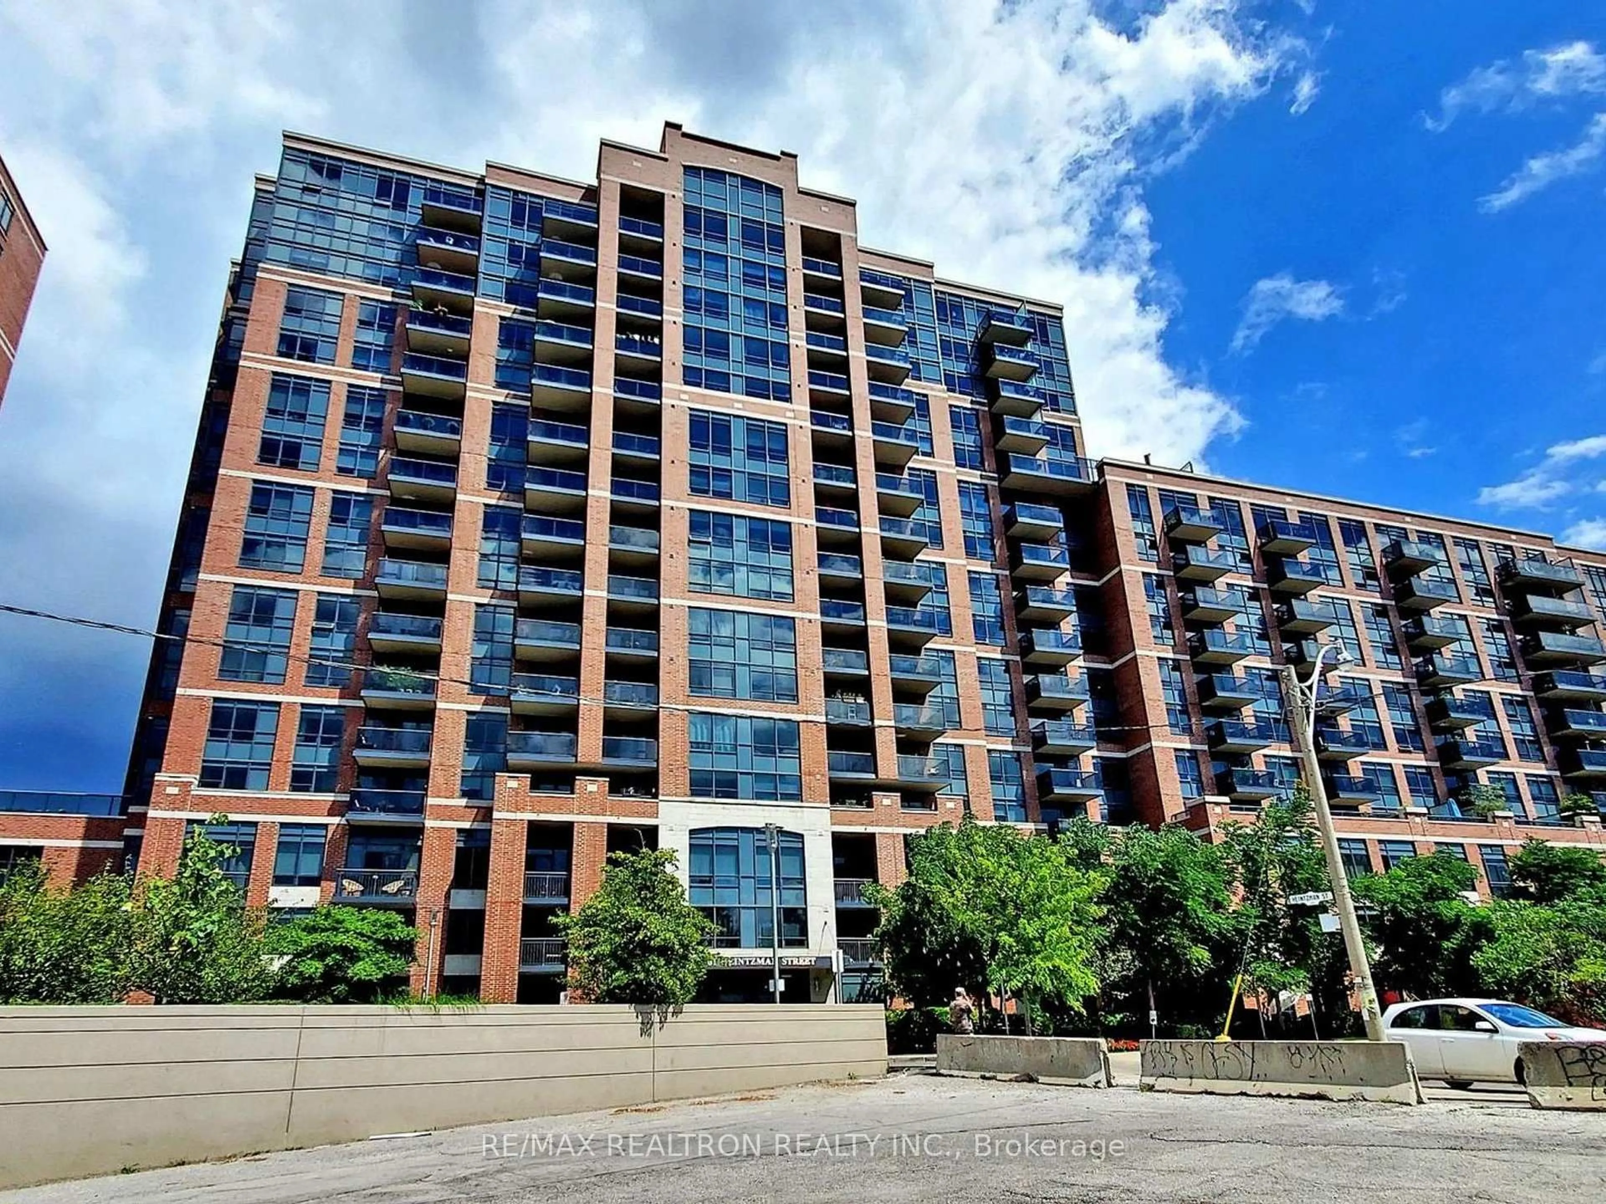
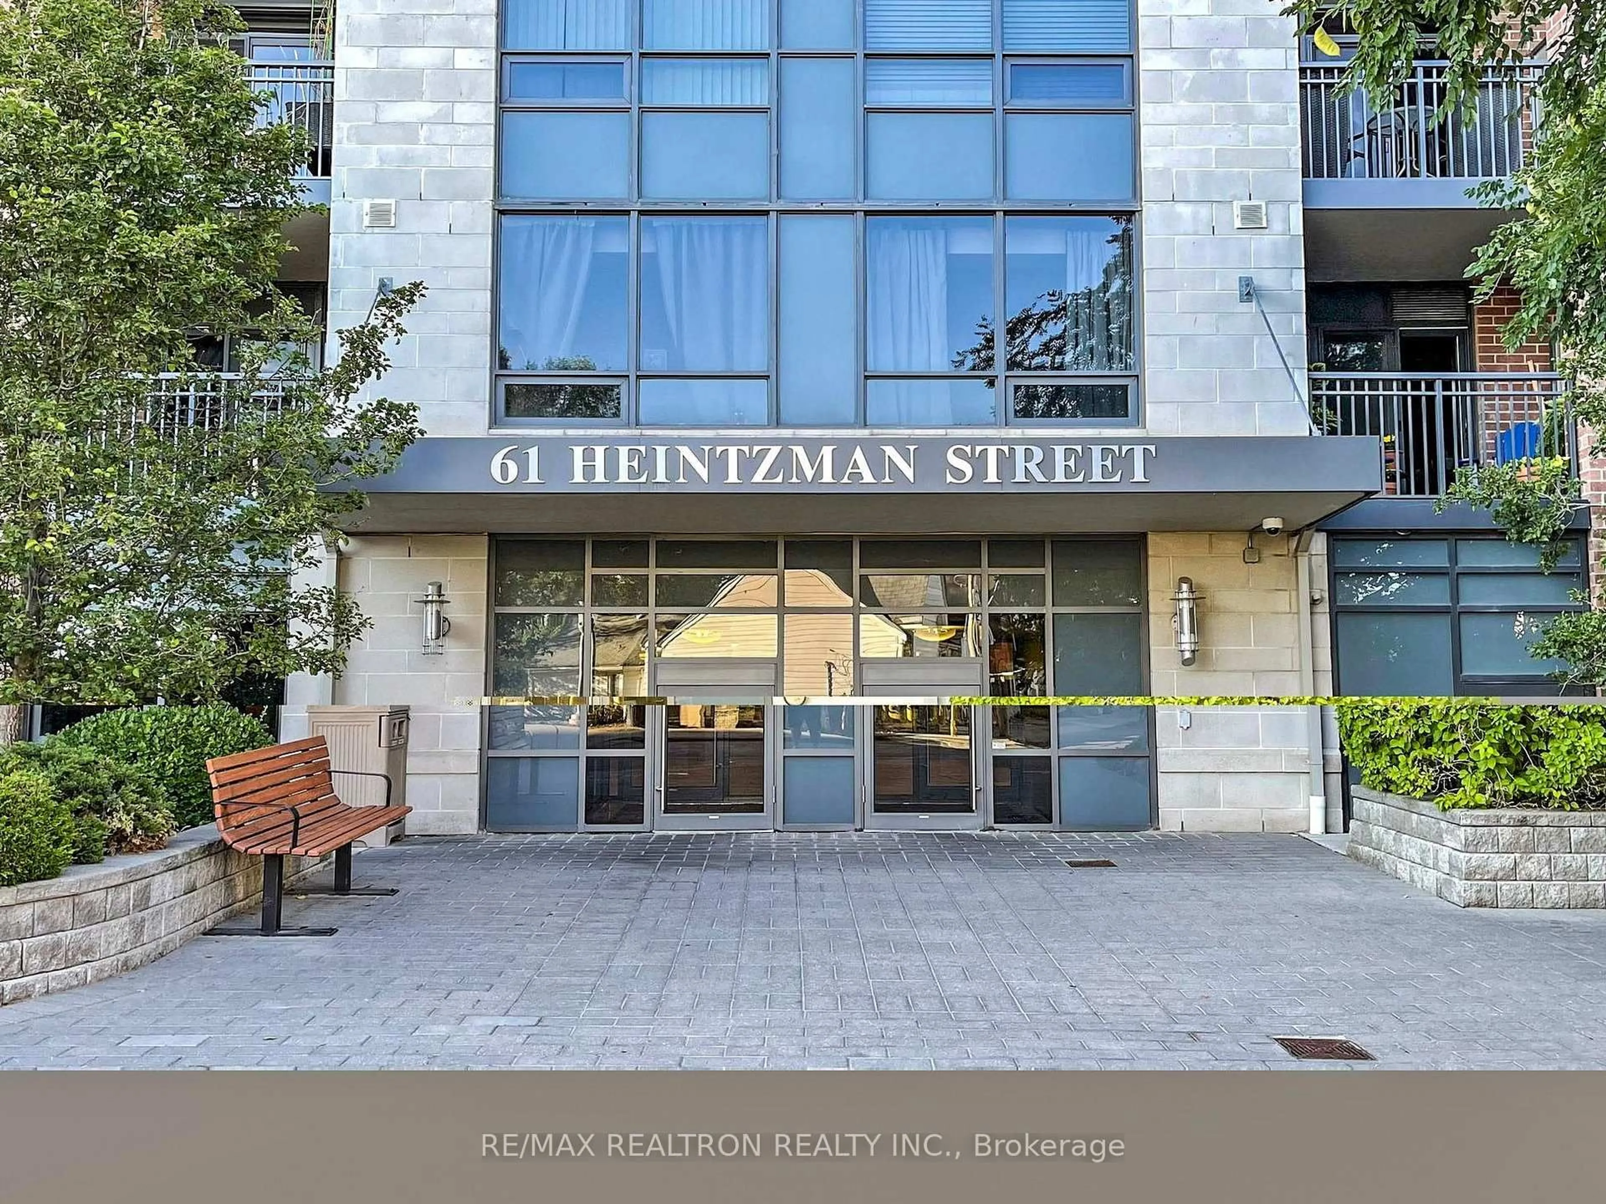
61 Heintzman St #PH1610, Toronto, Ontario M6P 5A2
Contact us about this property
Highlights
Estimated valueThis is the price Wahi expects this property to sell for.
The calculation is powered by our Instant Home Value Estimate, which uses current market and property price trends to estimate your home’s value with a 90% accuracy rate.Not available
Price/Sqft$791/sqft
Monthly cost
Open Calculator
Description
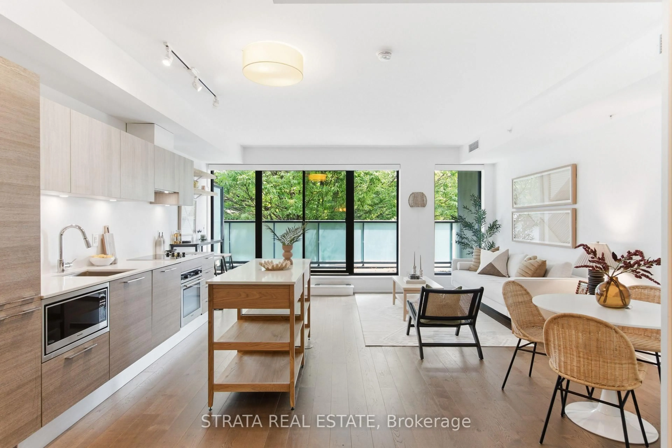
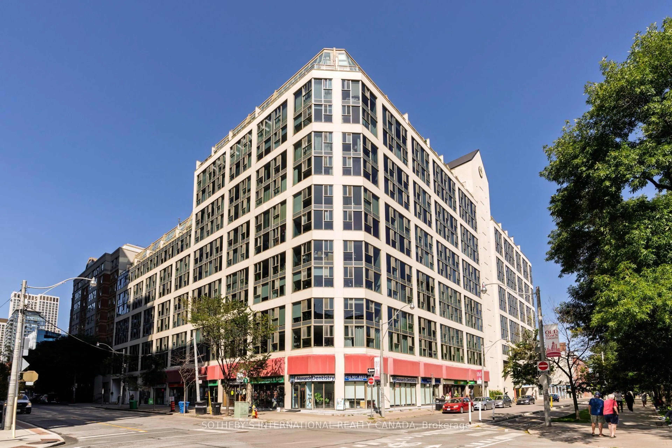
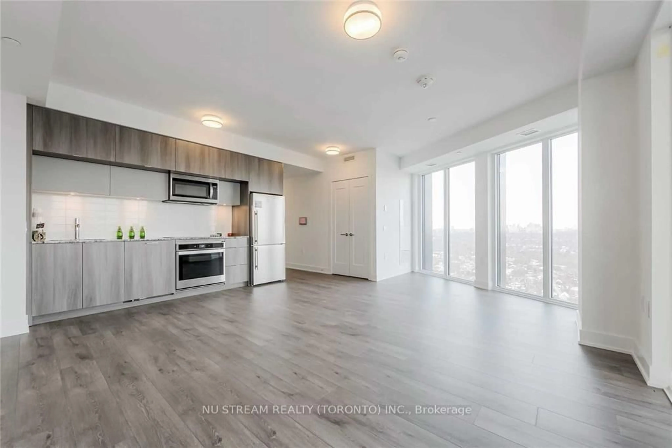
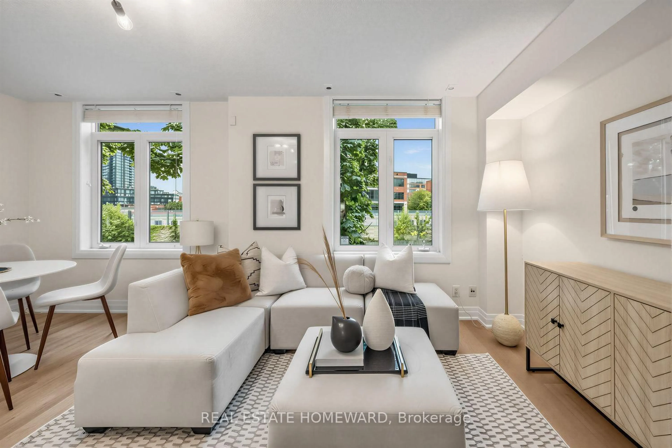
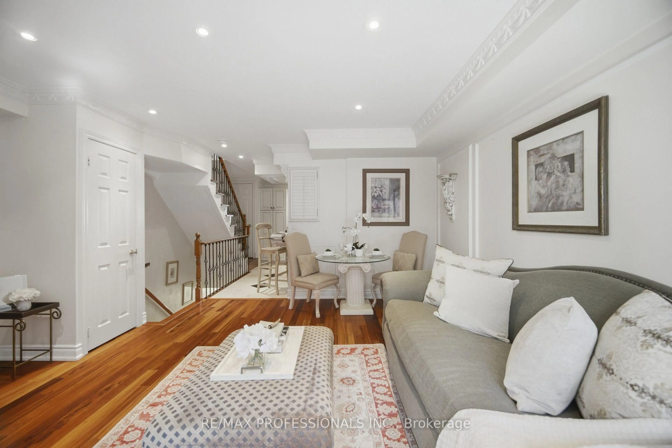
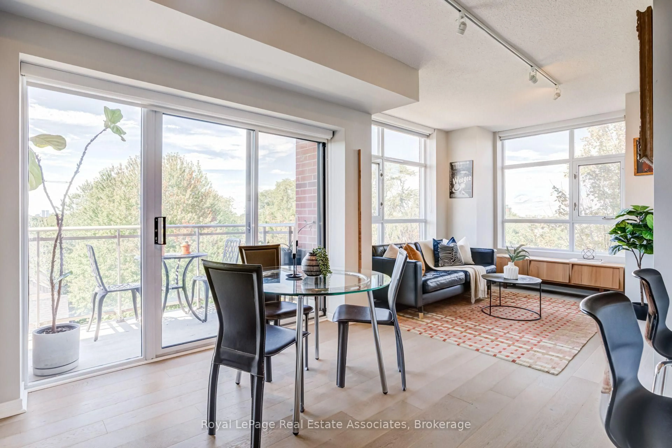
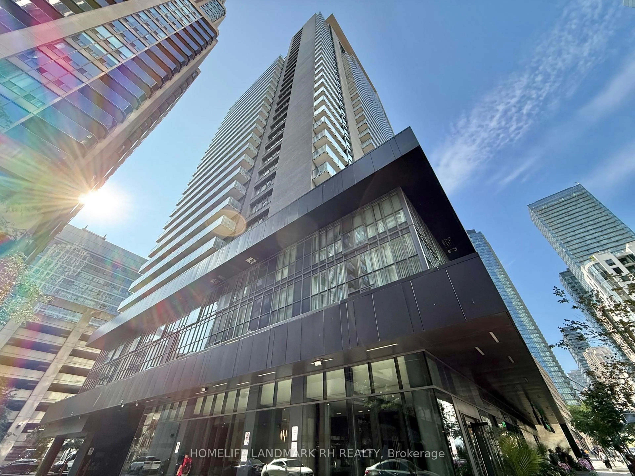
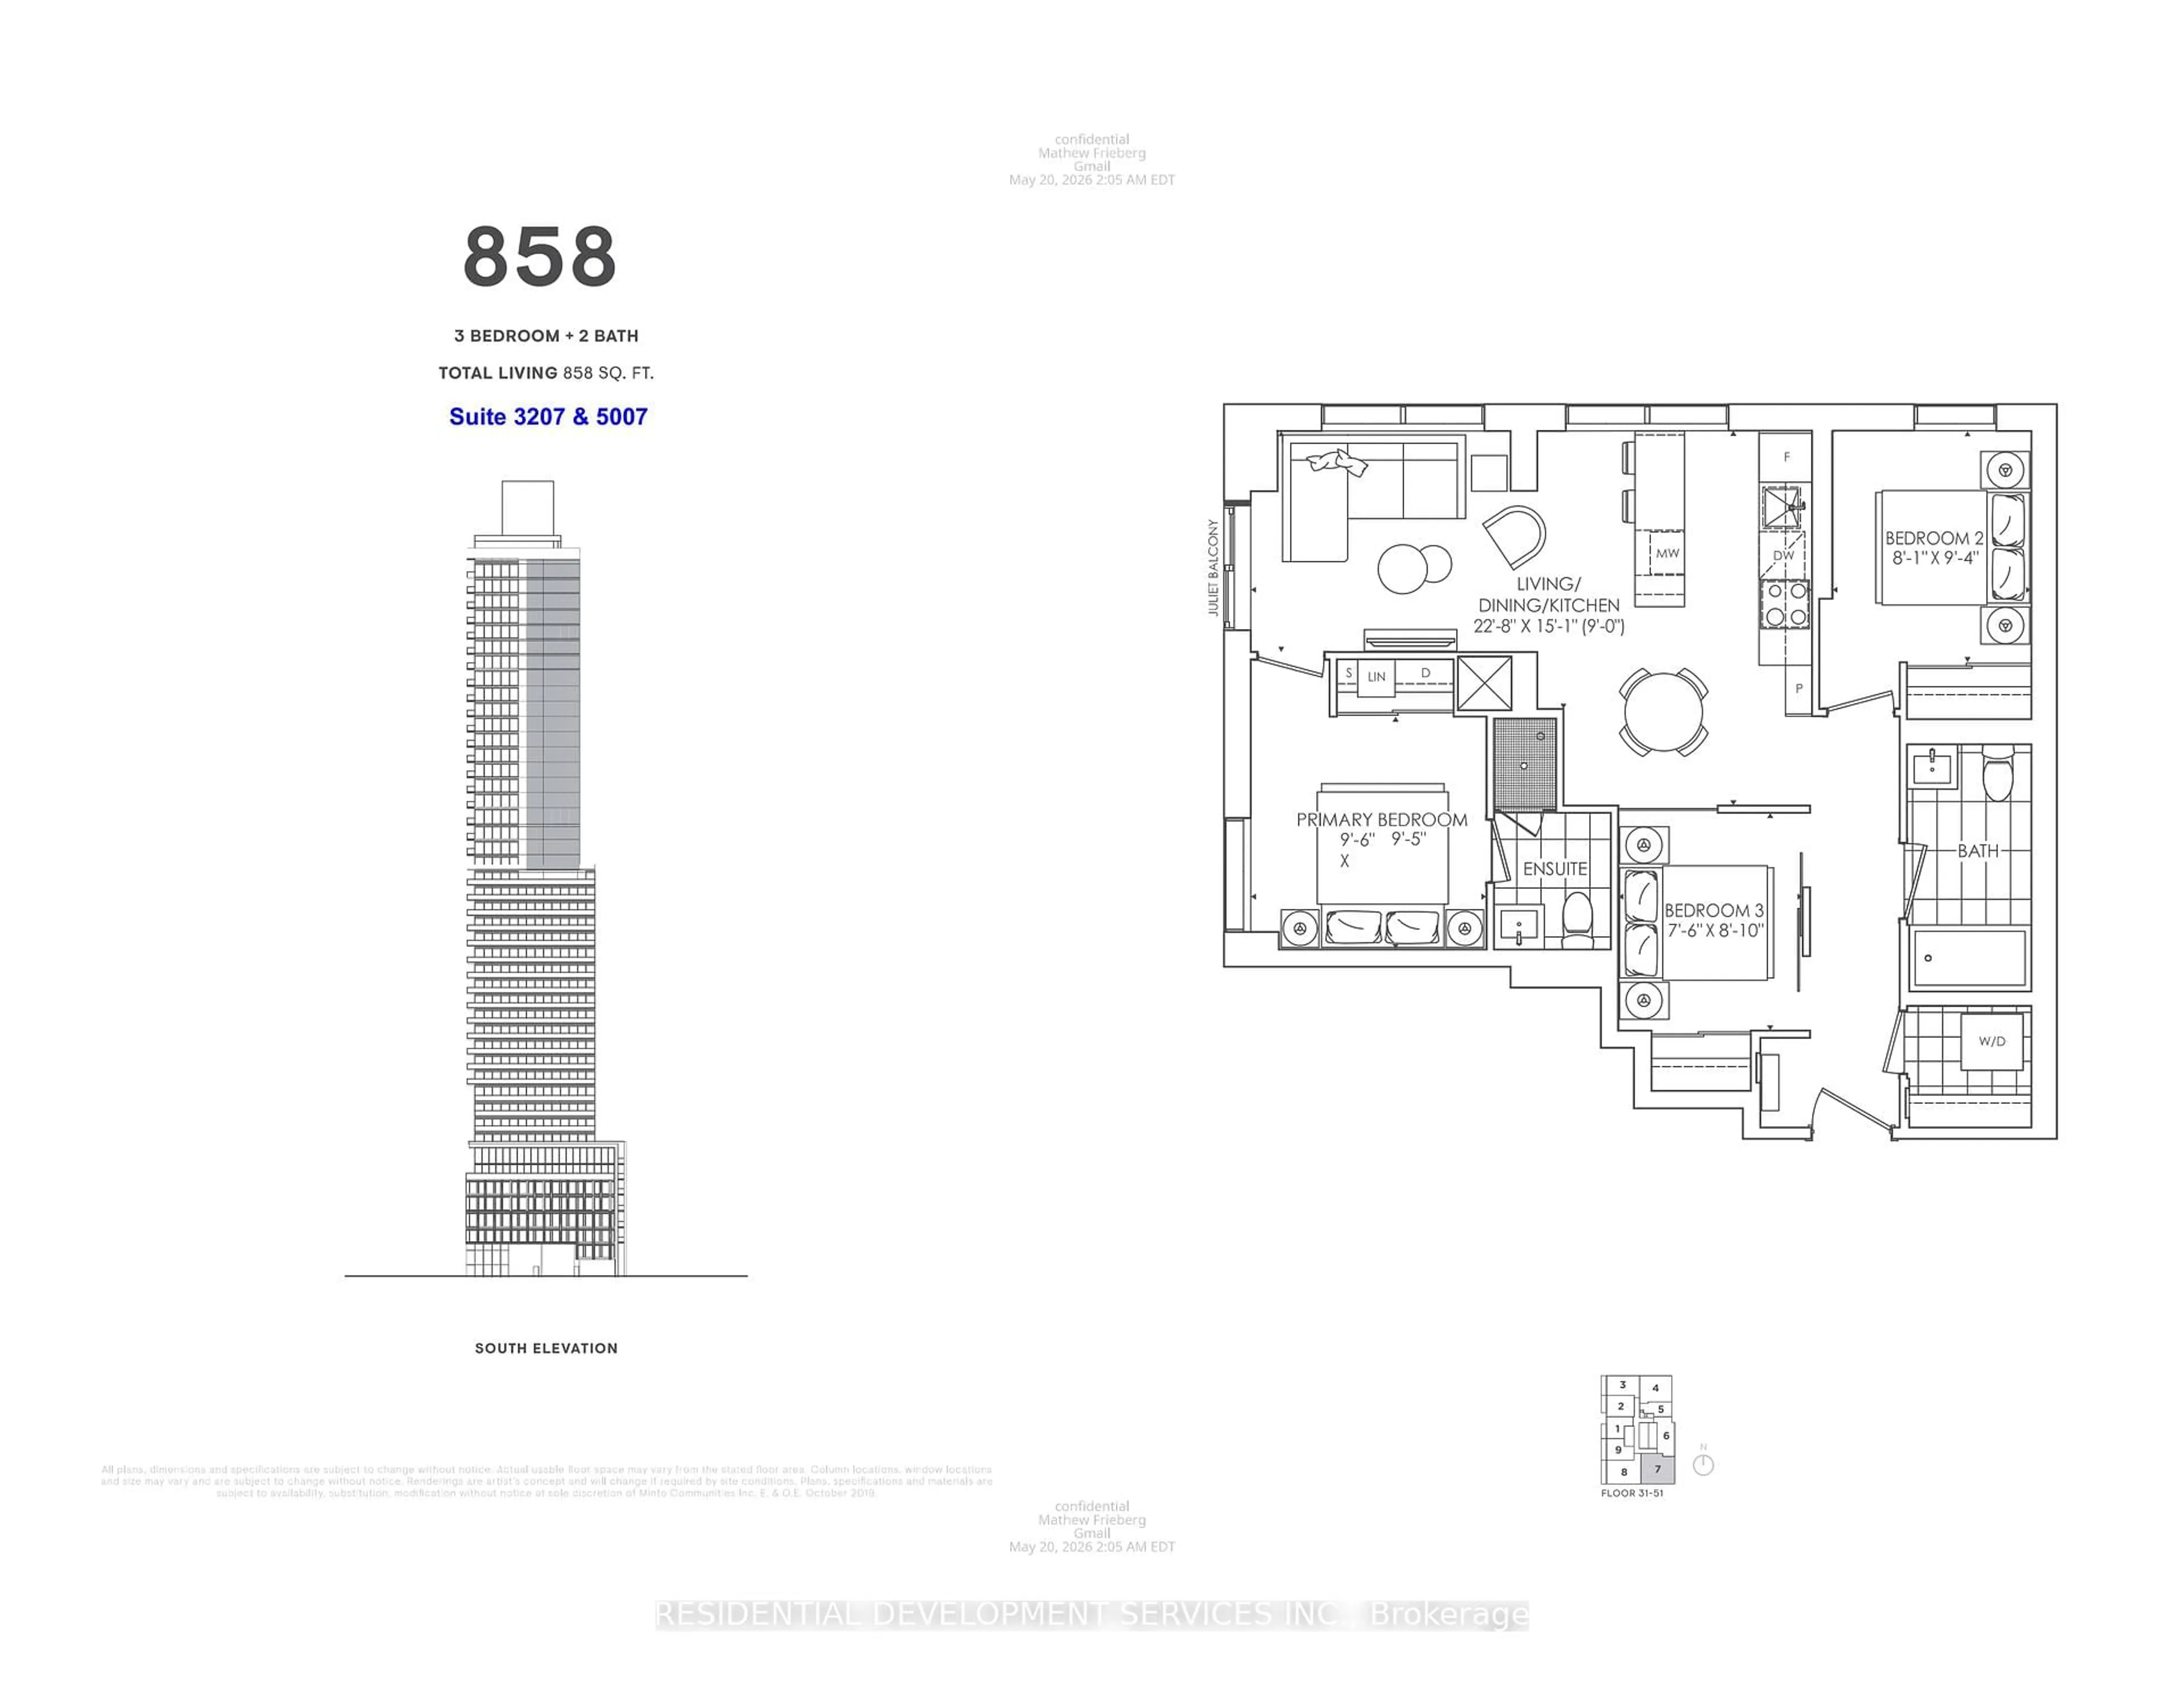
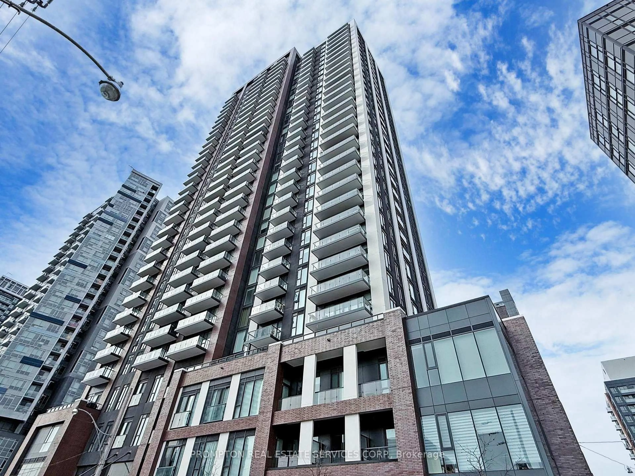
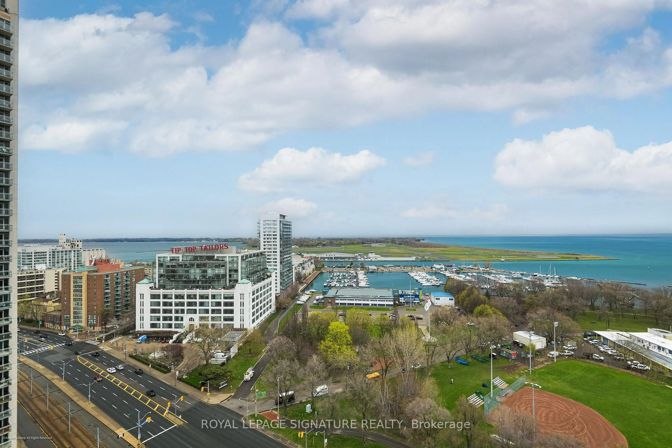
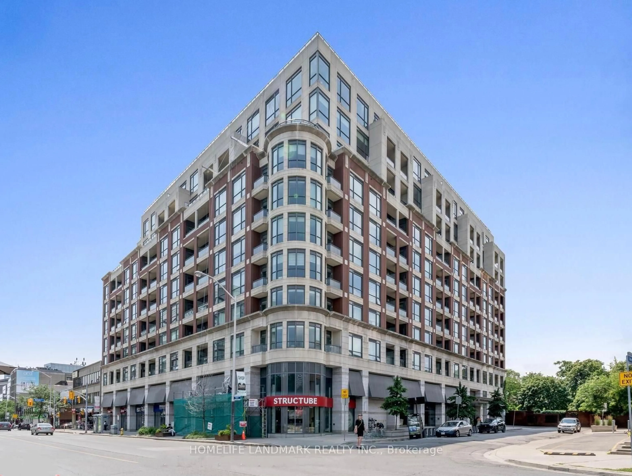
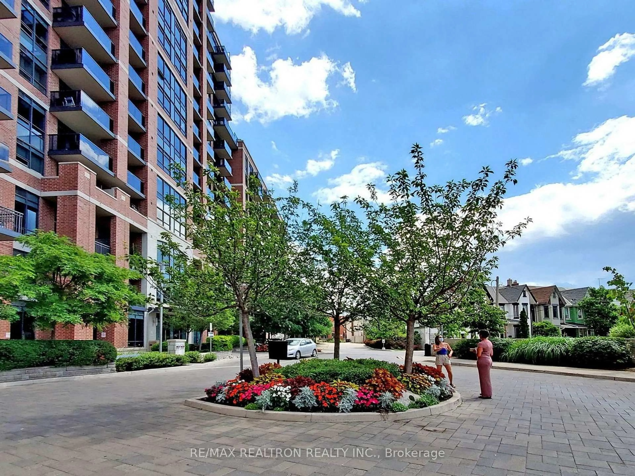
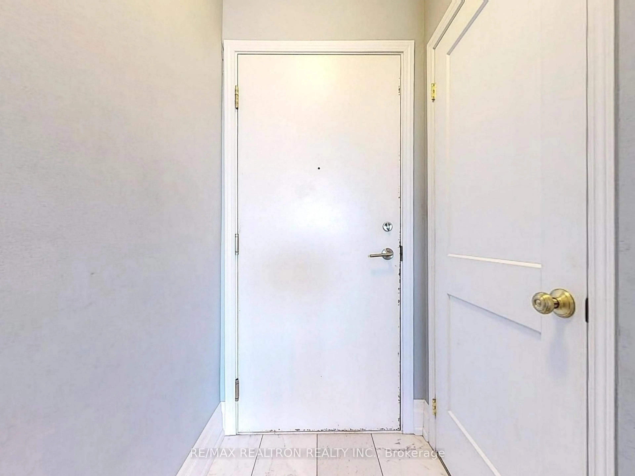
Rare Corner Penthouse in the heart of the beloved Junction! A remarkable opportunity to own a sun-drenched, executive spacious corner penthouse at The Heintzman! Boasting 9ft ceilings, expansive windows, and breathtaking, unobstructed northwest panoramic skyline views from your private balcony, alongside beautiful views from every room. This versatile 3-bedroom layout offers optimized interior comfort paired with expansive outdoor space. The spacious primary retreat boasts a full ensuite, complemented by a generous second bedroom and a full guest bath. Upgraded doors and smooth ceilings throughout. Premium finishes include hardwood flooring, a modern kitchen with quartz countertops, Italian glazed marble tile backsplash, and high-end stainless steel appliances. Outstanding convenience with a prime parking spot right near the elevator and a dedicated and private third-floor storage locker for seamless access! Building amenities feature a fitness centre, 24-hour security/concierge, library, party room, visitors parking, and rooftop terrace. Steps to Keele & Dundas West subway, TTC, excellent schools, High Park minutes away, cafes, restaurants, and Stockyards Mall. Experience living in one of Toronto's most vibrant, artistic, and walkable communities, plenty of light, space, with a great view and in one of Toronto's most distinctive neighbourhoods, just move in and enjoy!
Property Details
Interior
Features
Main Floor
Living
5.71 x 3.37hardwood floor / Window Flr to Ceil / Combined W/Dining
Dining
5.71 x 3.37hardwood floor / Window Flr to Ceil / Combined W/Living
Kitchen
9.6 x 7.7Ceramic Floor / Stainless Steel Appl / Quartz Counter
2nd Br
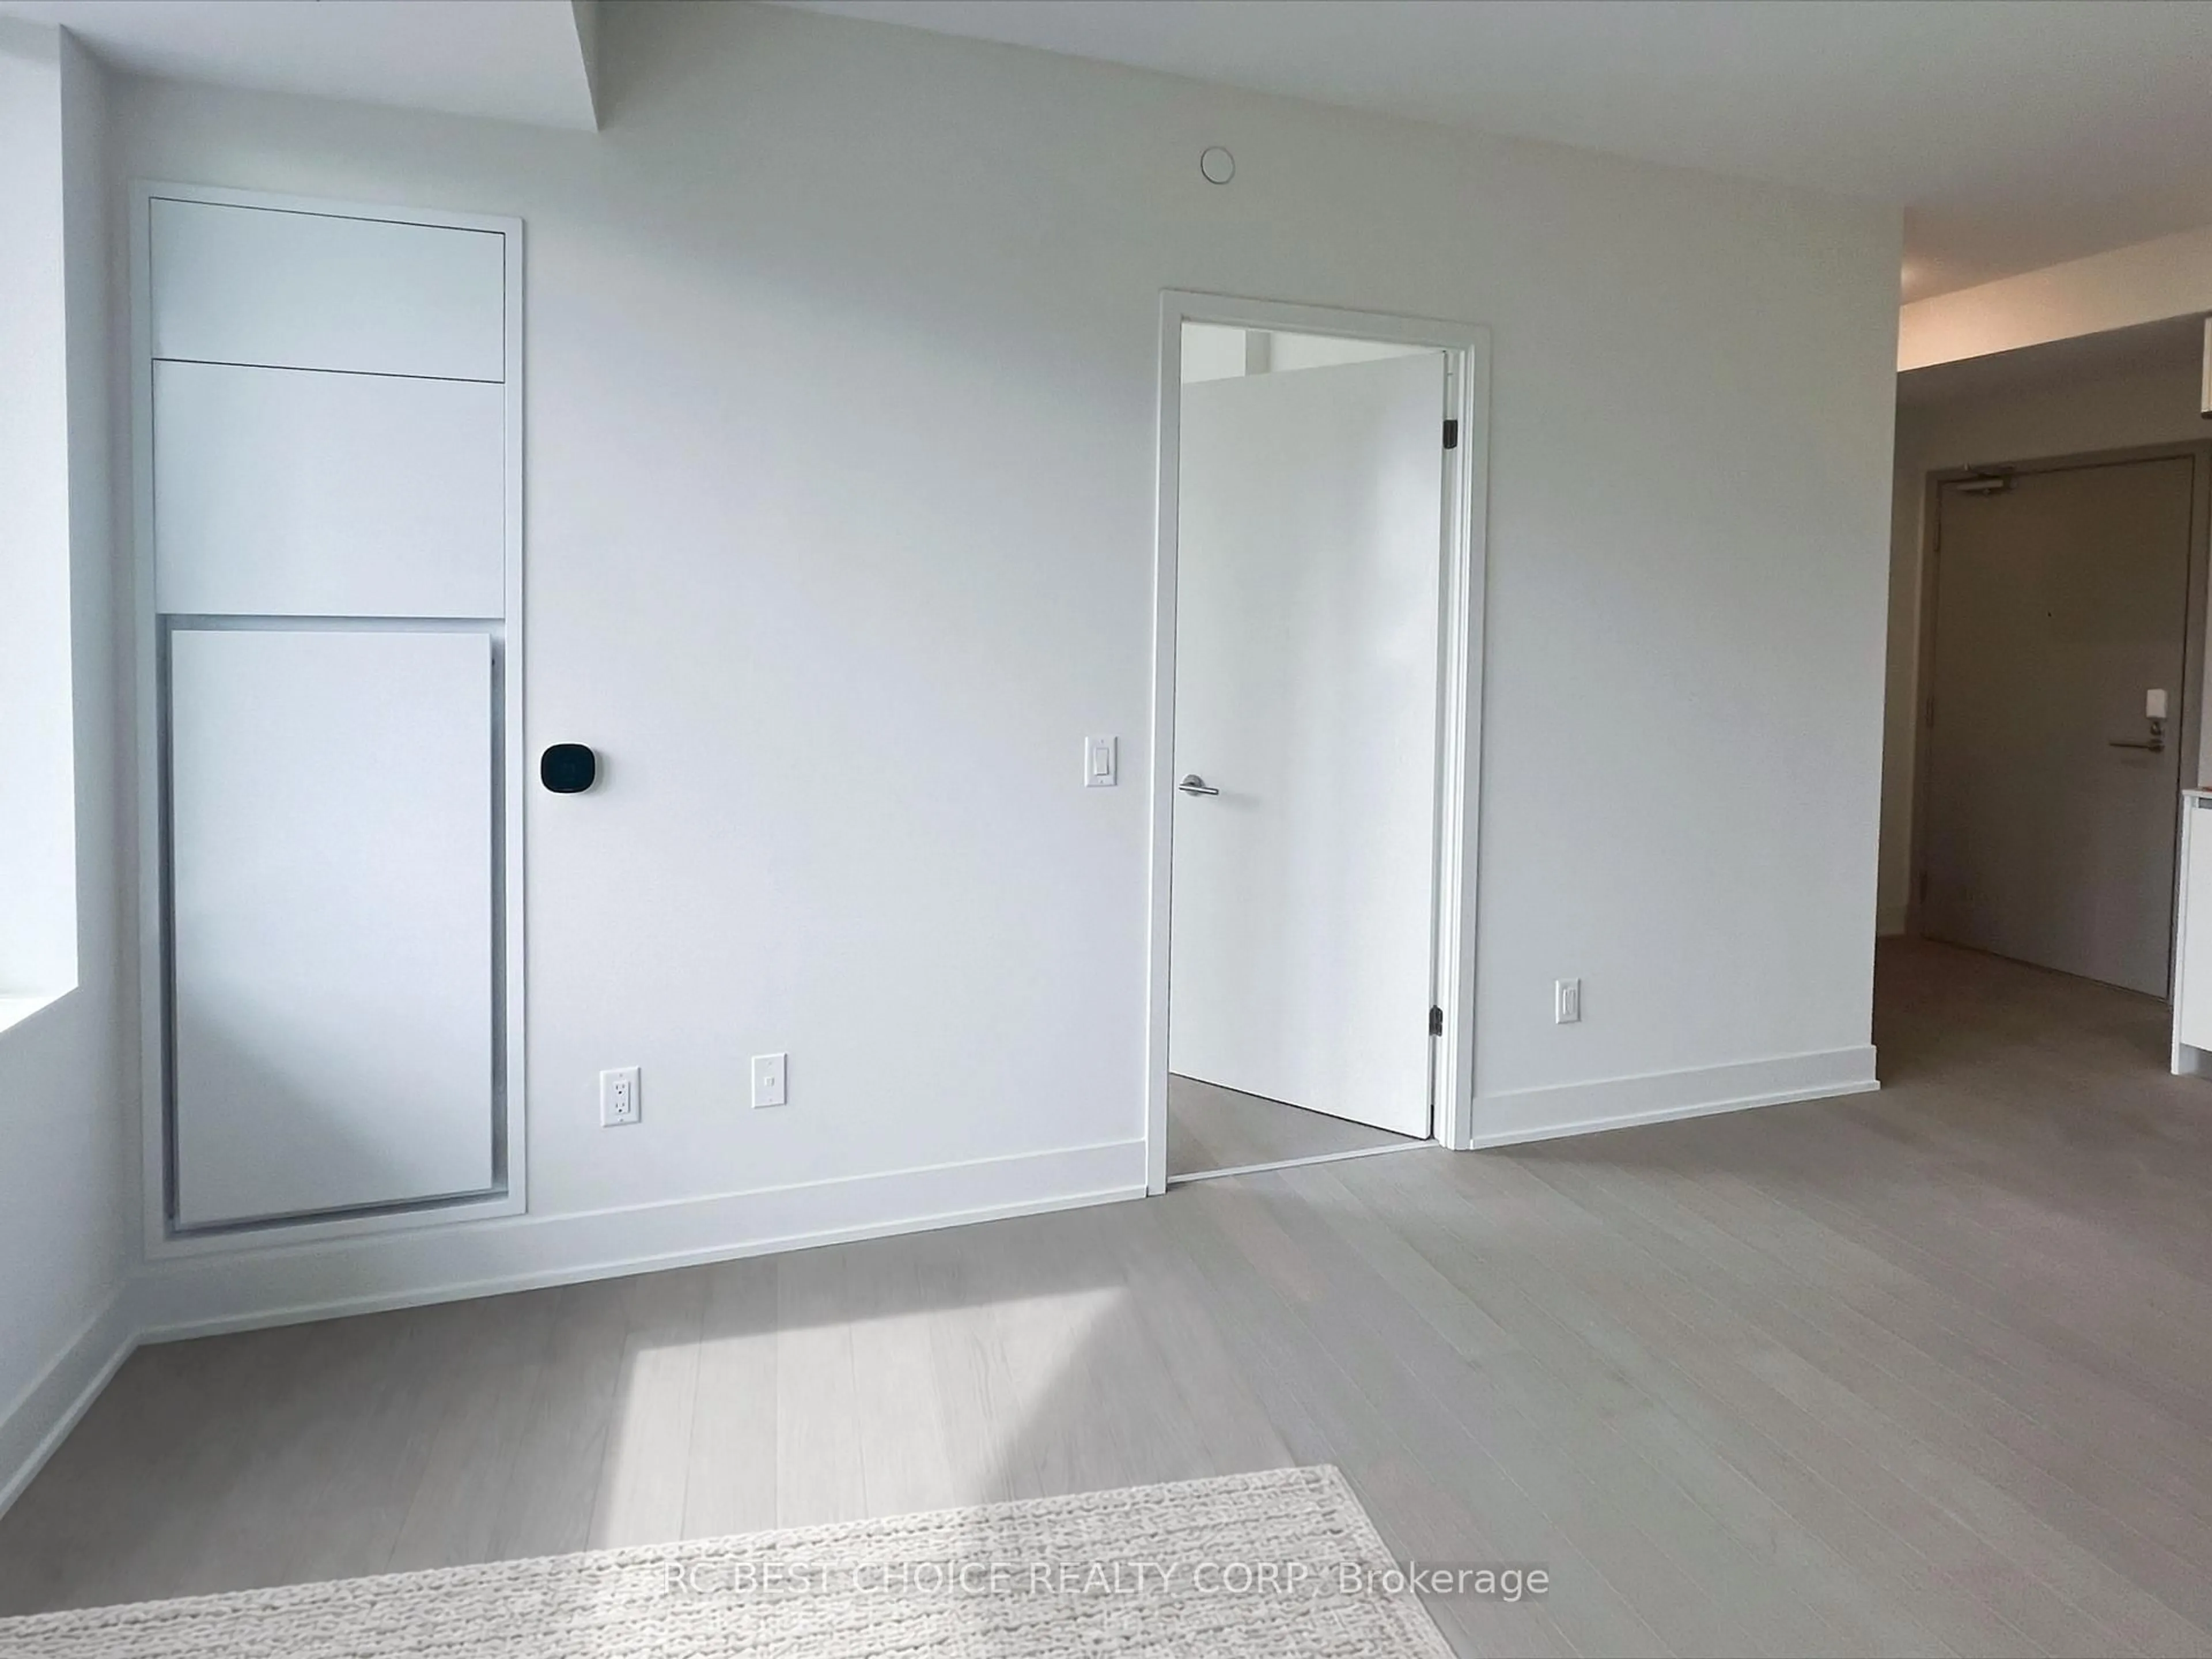
3.84 x 2.75hardwood floor / Window / Closet
Exterior
Features
Parking
Garage spaces 1
Garage type Underground
Other parking spaces 0
Total parking spaces 1
Condo Details
Amenities
Concierge, Guest Suites, Gym, Party/Meeting Room, Rooftop Deck/Garden, Visitor Parking
Inclusions
Property History
 49