Open: Sat, 2PM to 4PM
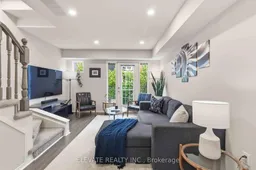
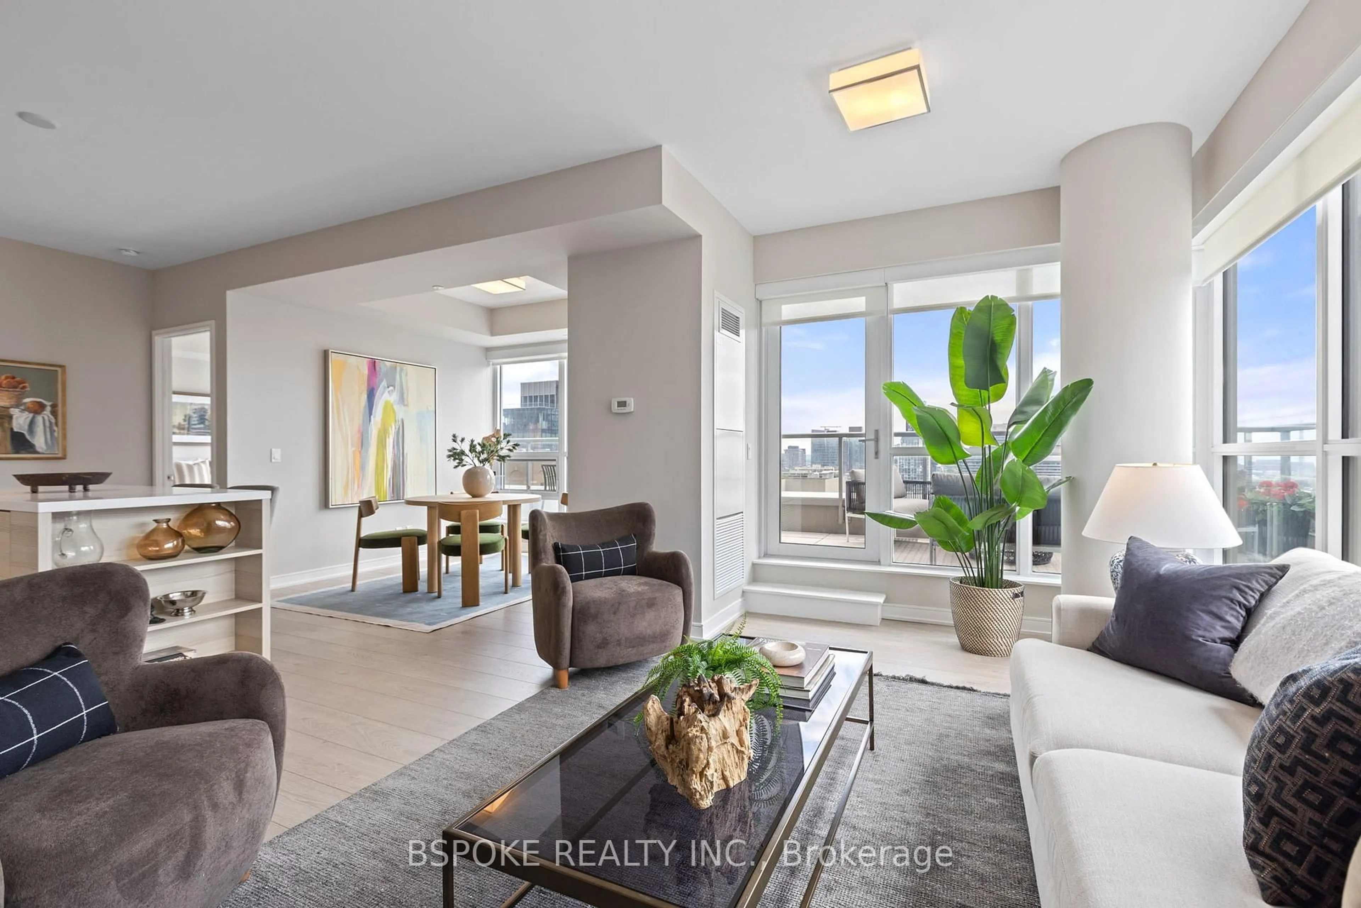
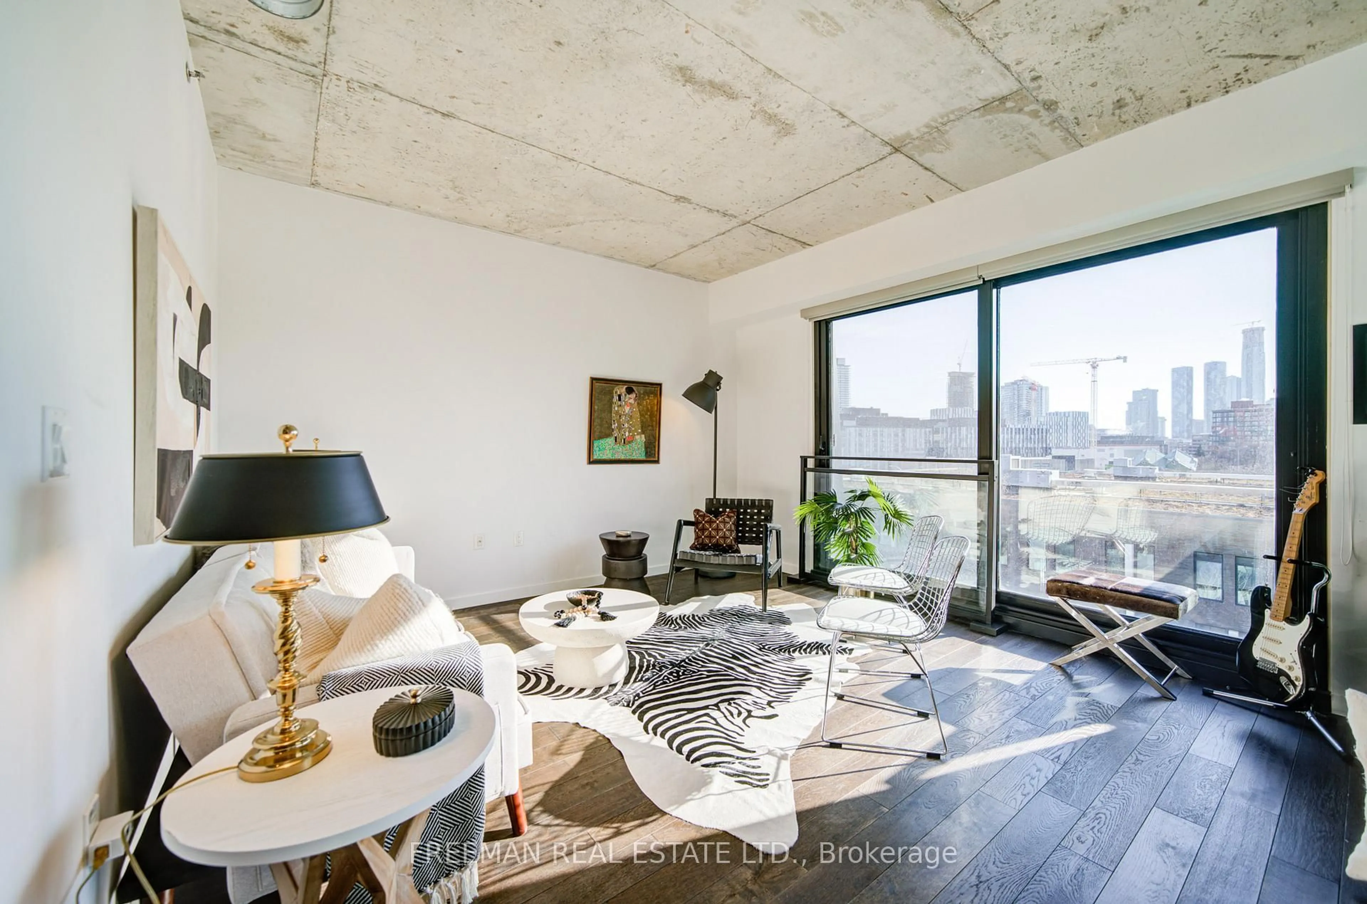
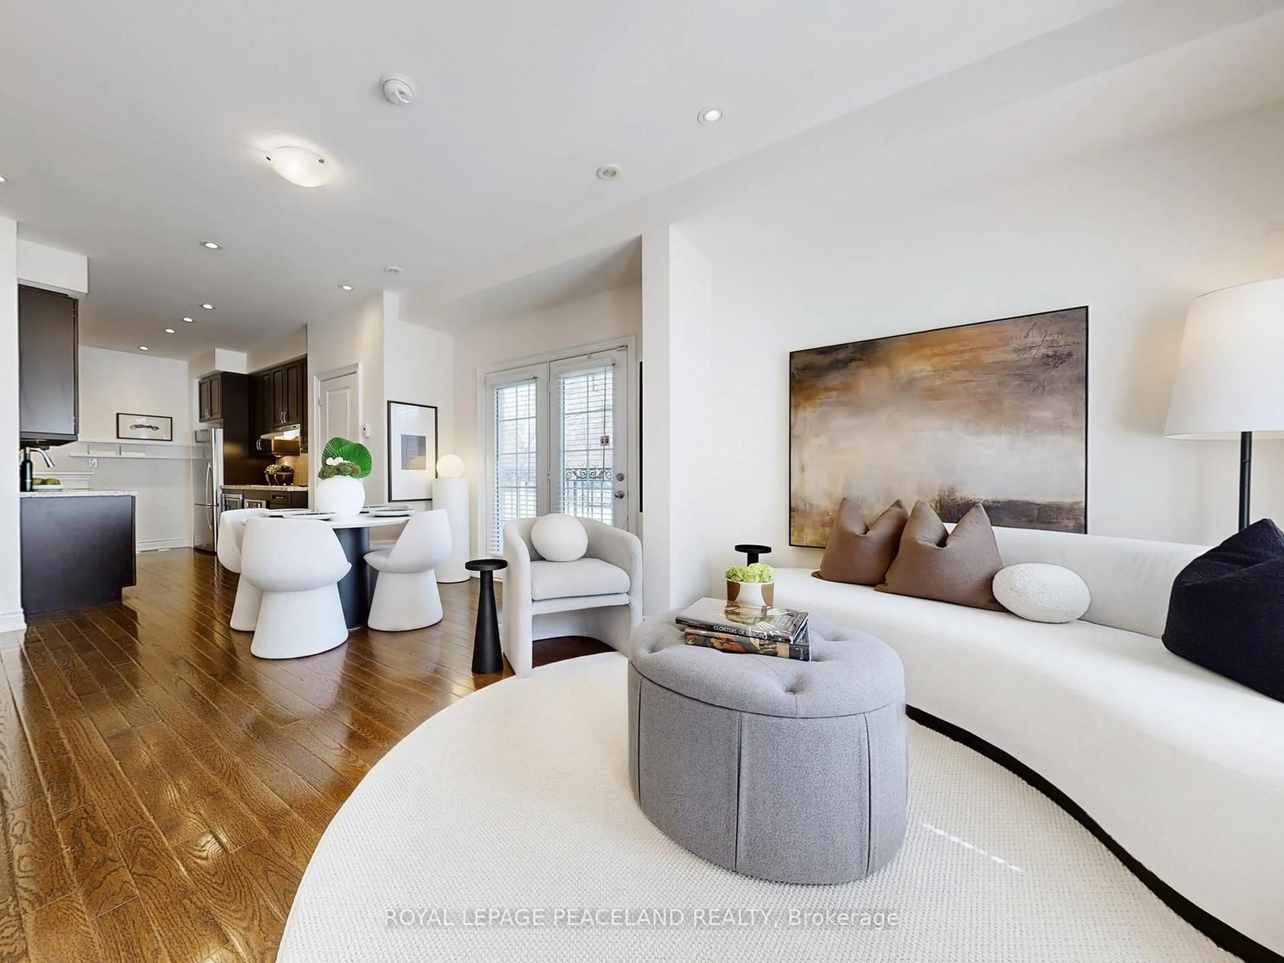
Living room with furniture, ceramic/tile floor for 50 Merchant Lane #207, Toronto Ontario M6P 4J6
23 hours on Market

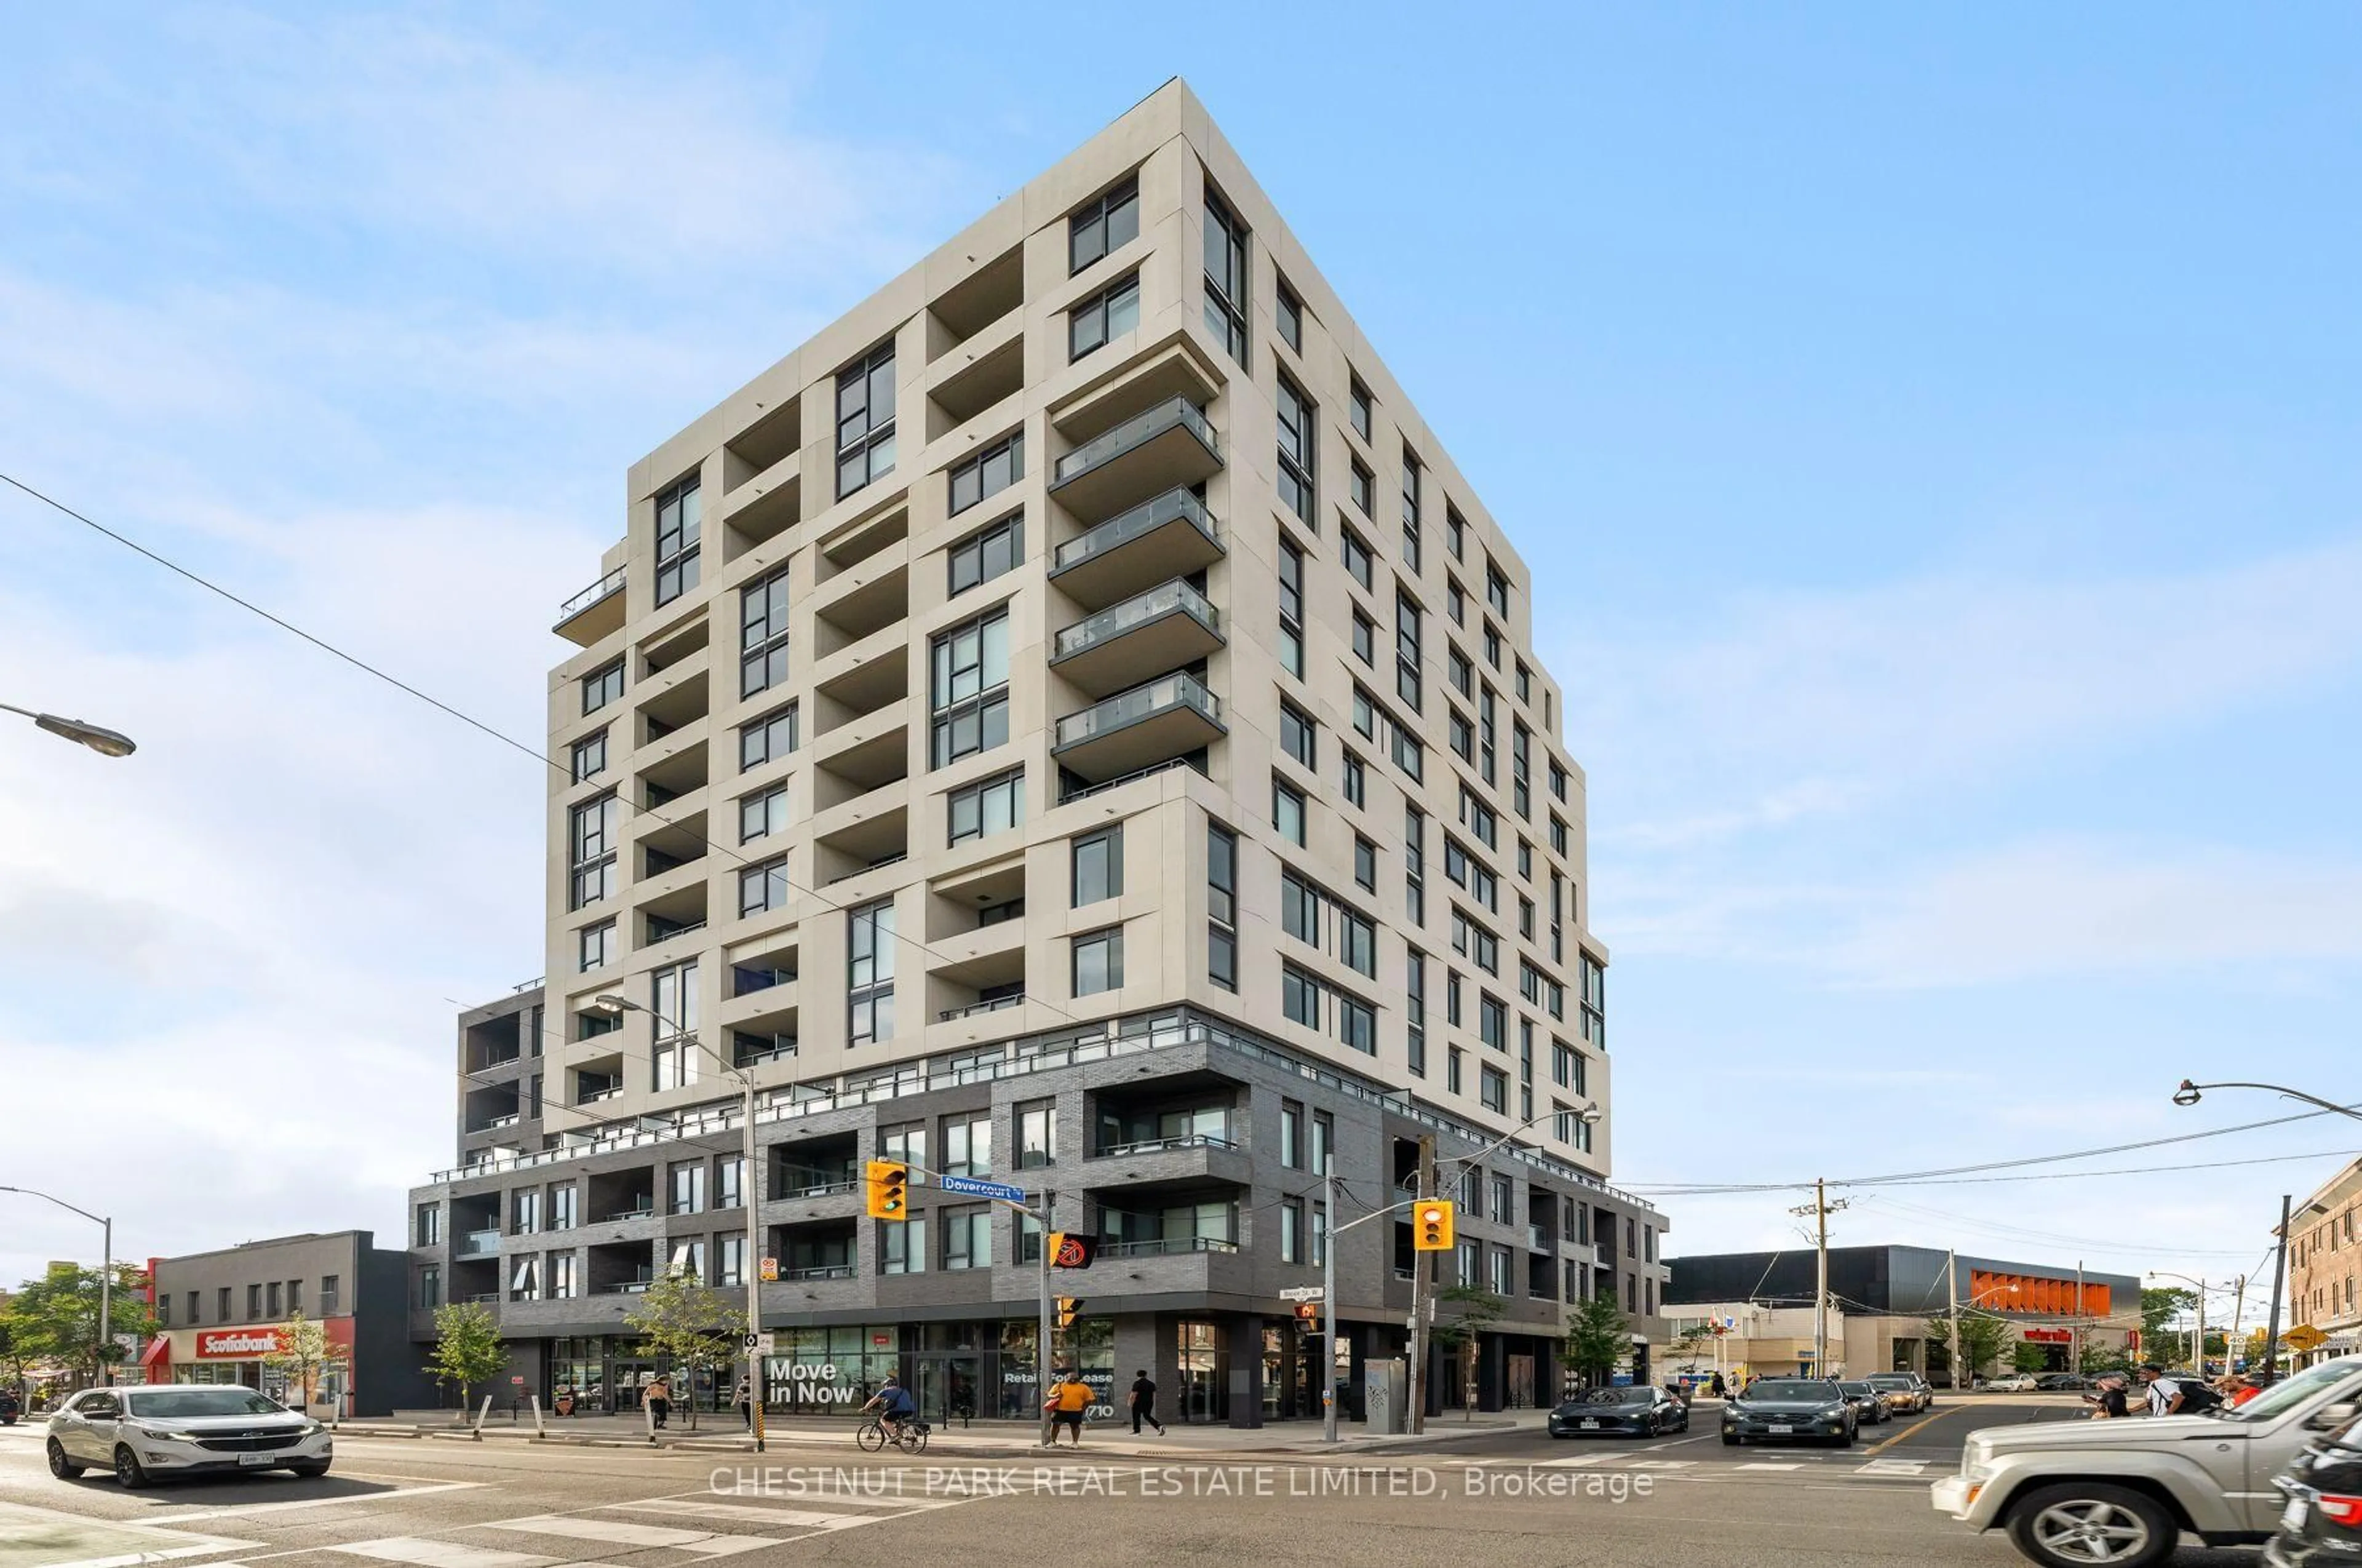
50 Merchant Lane #207, Toronto, Ontario M6P 4J6

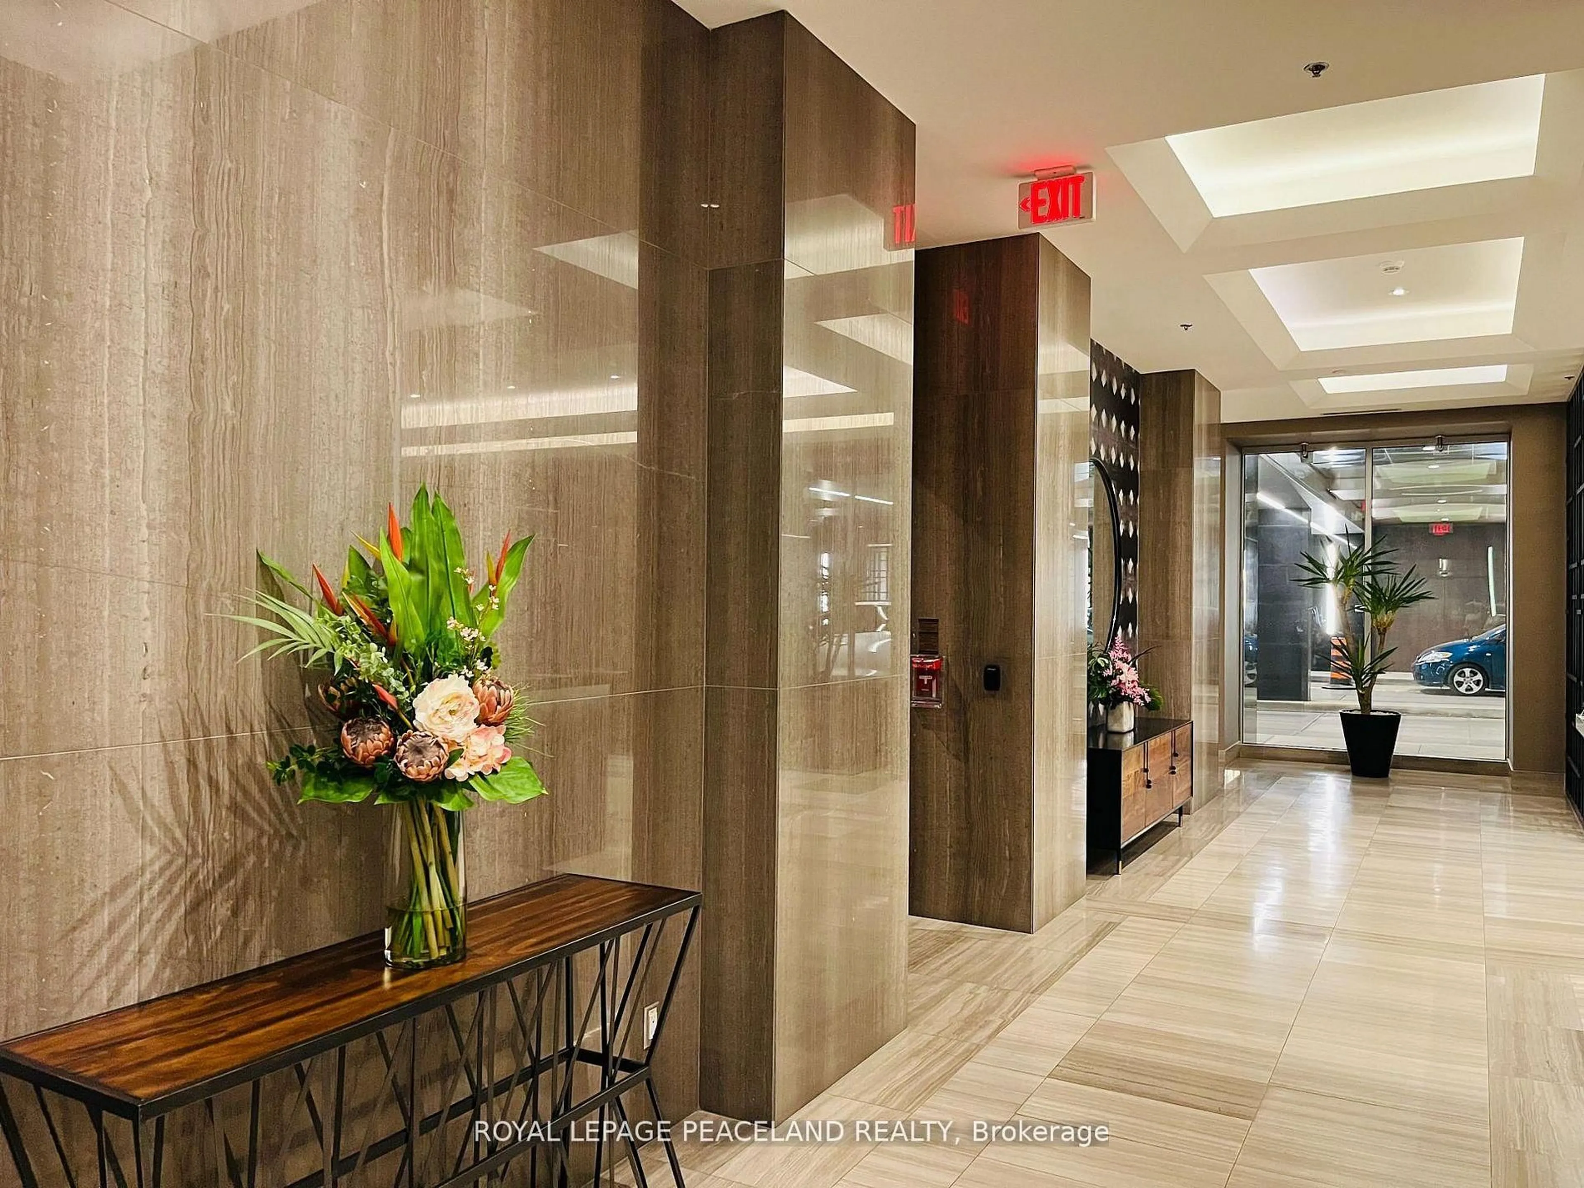
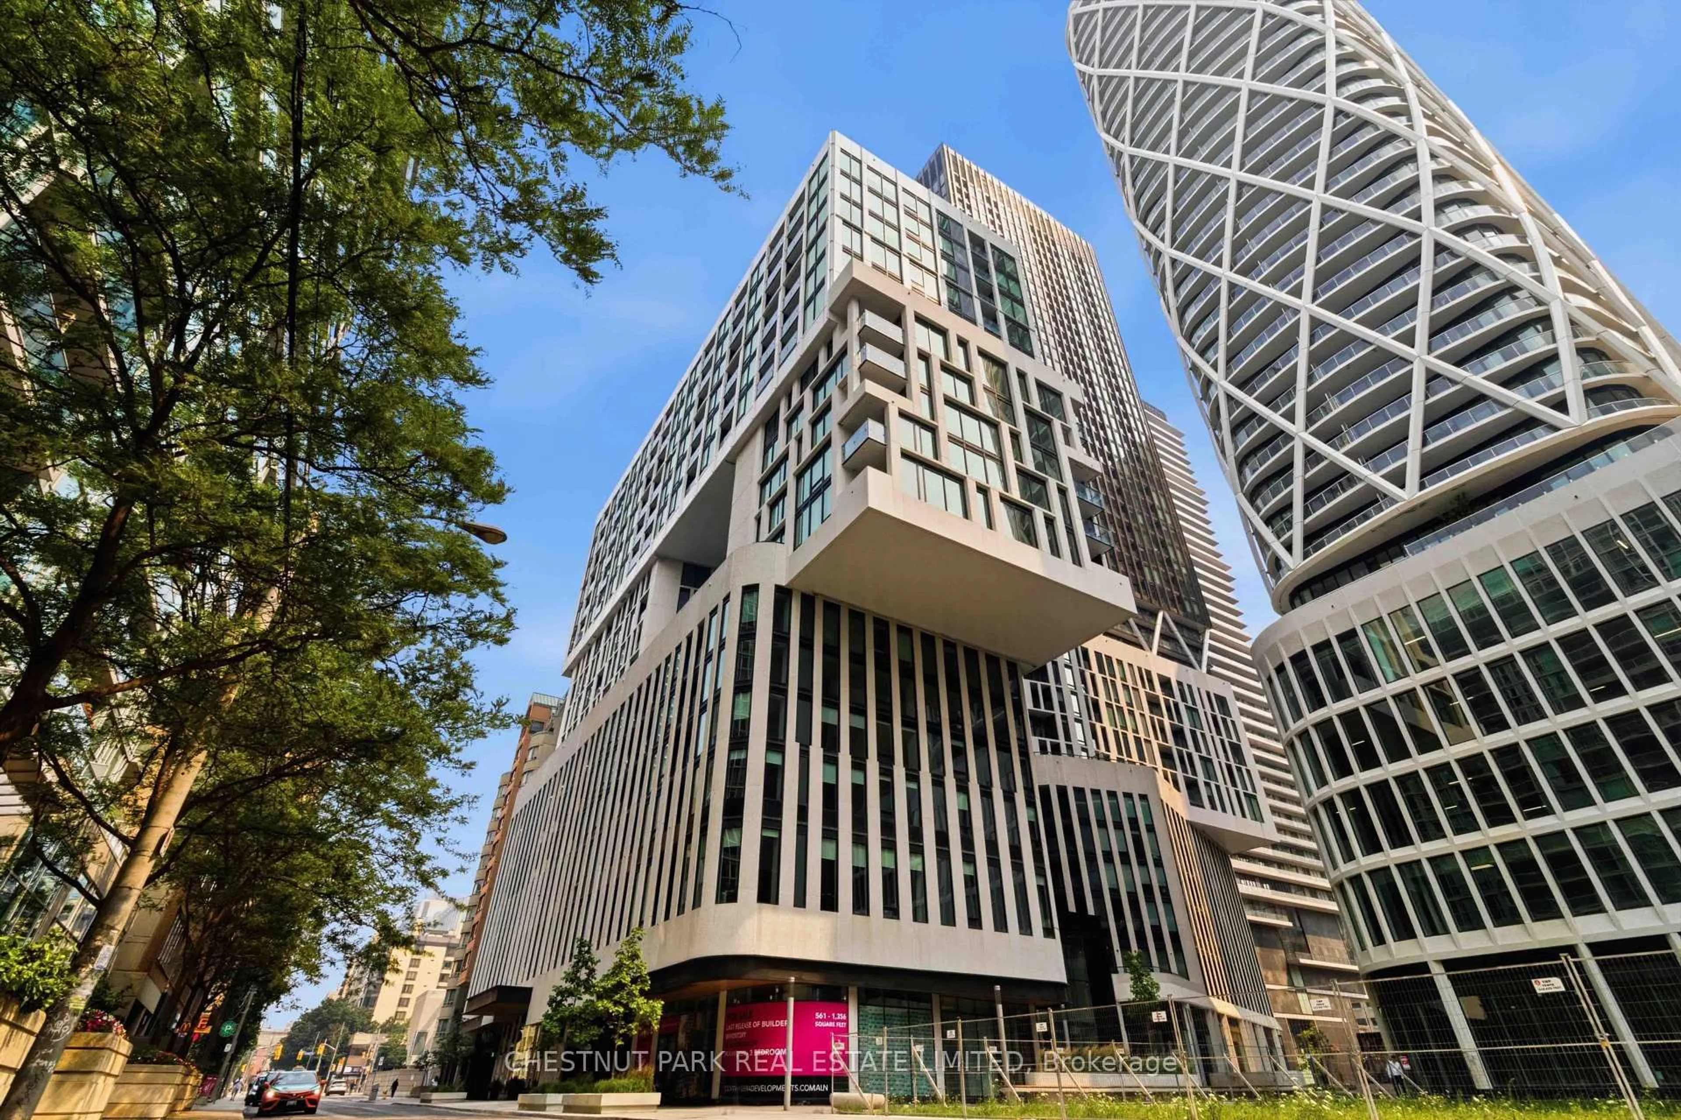
In the same building:
-
Condo
2 + 2
2
~1200-1399 sqft
$795,000
Get pre-qualifiedPowered by nesto
Condo
2 + 2
2
~1200-1399 sqft

Contact us about this property

Call

Highlights

Property Estimate

Days on market23 hours

Estimated valueNot available

Price/Sqft$615/sqft

Monthly cost

Open Calculator

Description

Gorgeous 3 level executive condo townhouse in the heart of the highly sought after Junction Triangle! Boasting 1252 sqft of bright, thoughtfully designed interior space, this 2 bed, 2 versatile dens, 1.5 bathroom home is perfect for modern urban living. The functional main floor features a separate Living, Dining, and sleek kitchen boasting quartz counters, stainless steel appliances, and breakfast bar. Laminate floors and Pot lights throughout. Major premium upgrades since 2021 include a fully replaced Kitec plumbing system, fully renovated 4 piece bath, recently replaced central A/C, and custom entryway storage. Unwind on your private 2nd floor balcony or watching the sunset on the massive, private rooftop terrace complete with durable composite decking and a natural gas BBQ hookup. Enjoy exclusive access to a secure, fob-access dog run, an ideal amenity for pet owners. Includes underground parking and owned locker. Unbeatable location steps from Dundas West Station, UP Express, Subway TTC, West Toronto Railpath, and local cafes!


Upcoming Open Houses

Jul 18Sat2:00 PM - 4:00 PM
Jul 19Sun2:00 PM - 4:00 PM

Property Details

Style3-Storey
View-
Age of property-
SqFt~1200-1399 SqFt
Lot Size-
Parking Spaces1
MLS ®NumberC13565148
Community NameThe Junction
Data SourceTRREB
Listing byELEVATE REALTY INC.

Features

Heating: Forced Air
Cooling: Central Air

Main Floor

Living

3.72 x 5.41

Laminate / Pot Lights / Juliette Balcony

Dining

3.72 x 1.67

Laminate / Pot Lights / Large Window

Kitchen

1.69 x 3.3

Stainless Steel Appl / Quartz Counter / Backsplash


Features

Patio: Terr
Balcony: Terr

Parking

Garage spaces 1

Garage type Underground

Other parking spaces 0

Total parking spaces 1


2Story
Inclusions
Hydro
Water
Parking
Cable
Heat

Property History

Jul 15, 2026
ListedActive
$795,000
23 hours on market
history photo preview28
Listing by trreb®
Property listed by ELEVATE REALTY INC., Brokerage
Agent Banner Image
Interested in this property?Get in touch to get the inside scoop.
Market Data - The Junction

Geo Zone Map ThumbnailThe Junction

Balanced Market

View Market Data

Condo - for the past 30 days

Buyer's market Seller's market

Avg. Days on Market

Past 30 days

28 days

Compared to

2025

18 days

2024

19 days

2023

16 days

New Listings

Past 30 days

30 listings

Compared to

2025

27 listings

2024

35 listings

2023

22 listings

Units sold

Past 30 days

11 units

Compared to

2025

10 units

2024

10 units

2023

8 units

Median Sold Price

Past 30 days

$735,000

Compared to

2025

$675,000

2024

$859,500

2023

$751,500


Population and Demographics

Overview

Total population 29012
Average household income $141,154

Age (%)

0 to 19
18%
20 to 34
24%
35 to 49
27%
50 to 64
19%
65 and plus
13%

Household composition (%)

Single family
53%
Single person
39%
Multi person
7%
Multi family
1%

Mother tongue (%)

English
71%
Portuguese
8%
Spanish
5%
Others
4%
French
2%
Vietnamese
2%
Polish
2%
Yue (Cantonese)
1%
Italian
1%

House tenancy (%)

Renters
52%
Owners
48%

What’s nearby?Essentials within 5 km

Local Logic

Transportation Scores

Estimated Budget