Contact us about this property
Highlights
Estimated valueThis is the price Wahi expects this property to sell for.
The calculation is powered by our Instant Home Value Estimate, which uses current market and property price trends to estimate your home’s value with a 90% accuracy rate.Not available
Price/Sqft$866/sqft
Monthly cost
Open Calculator
Description
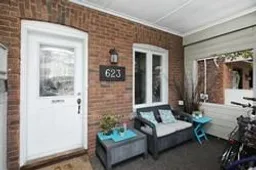
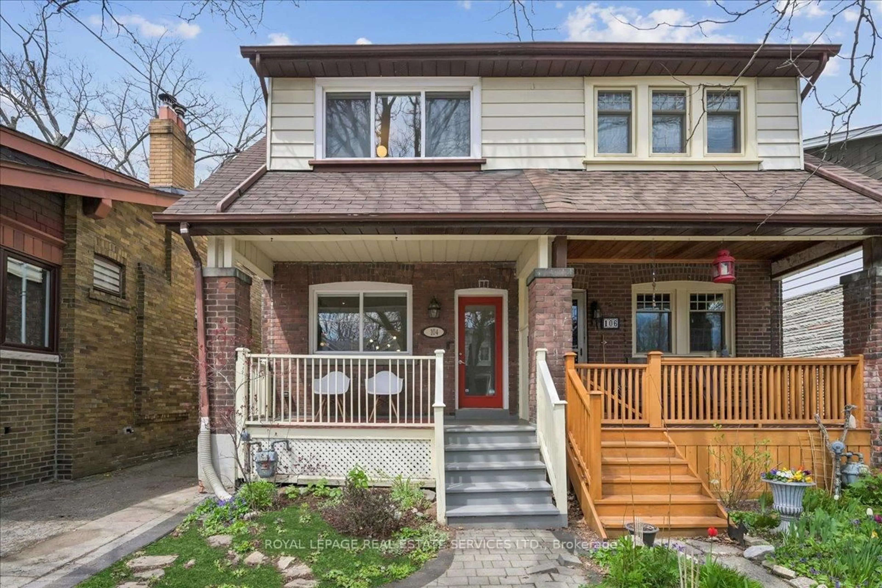
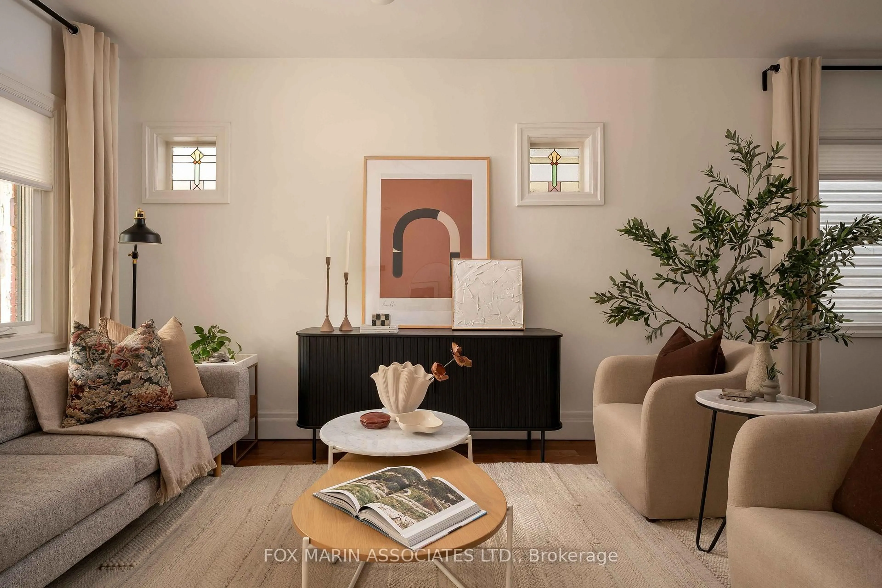
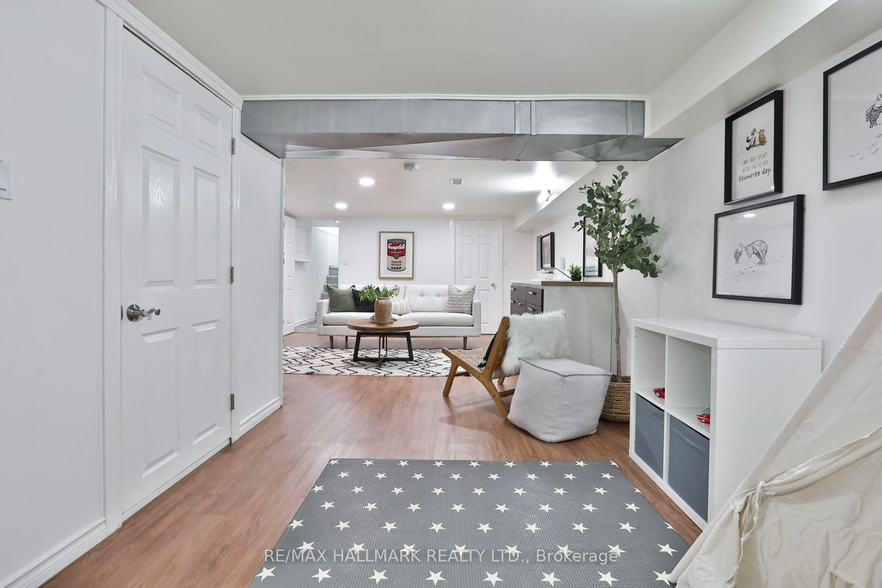
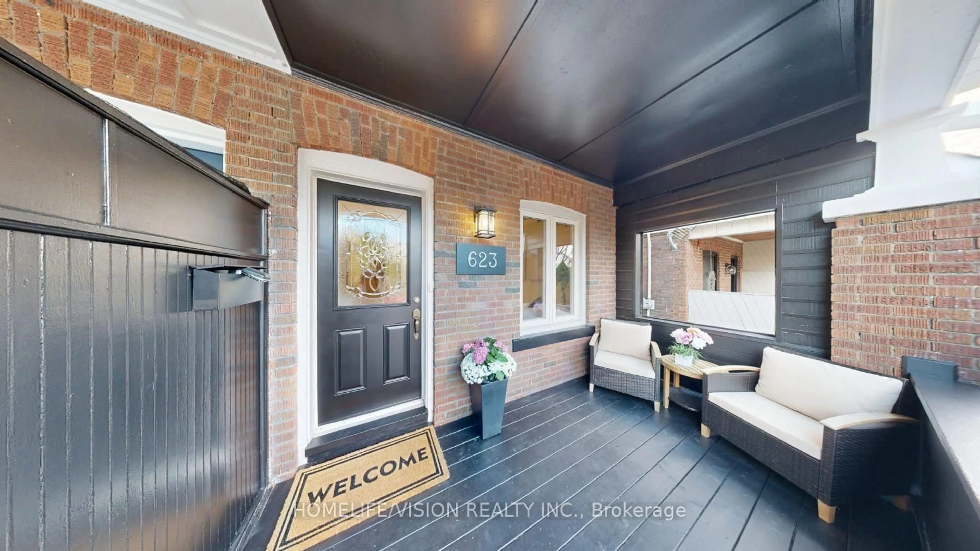
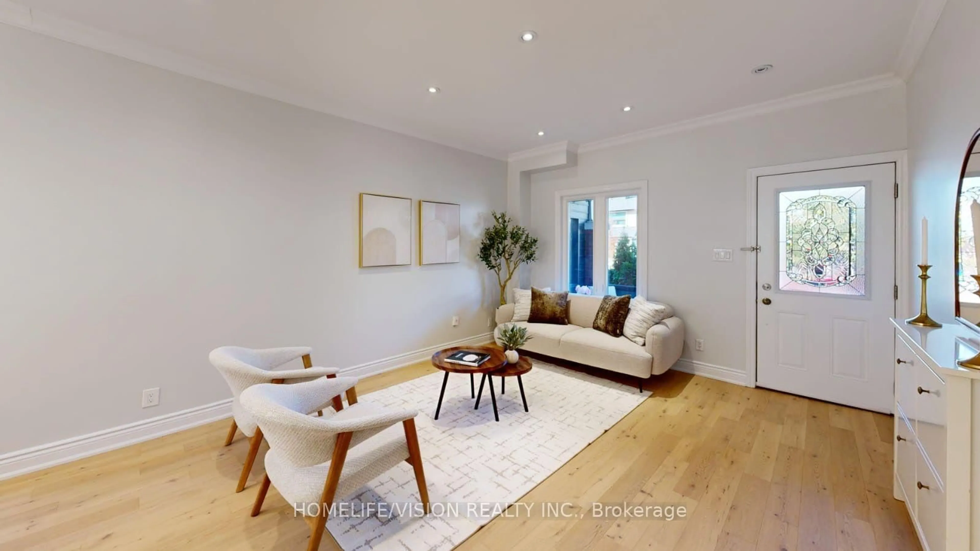
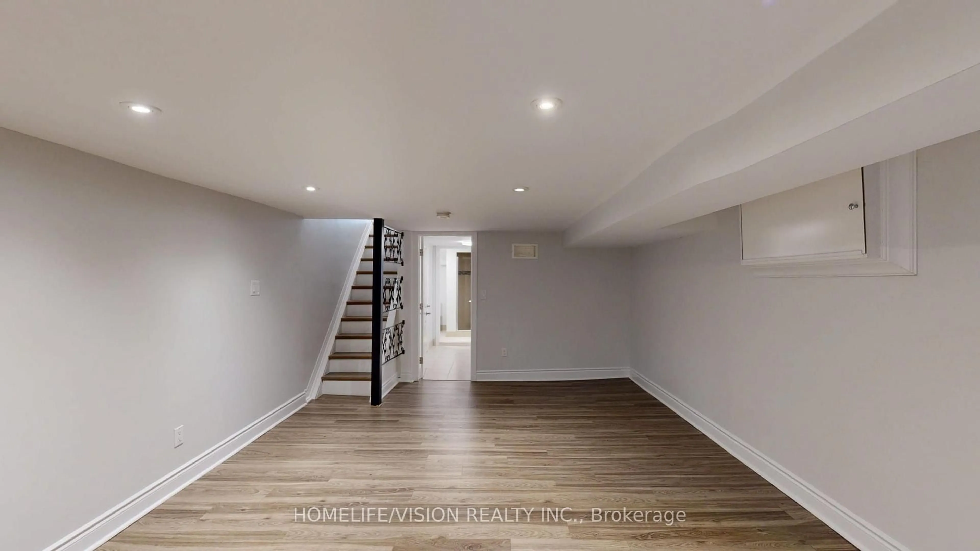
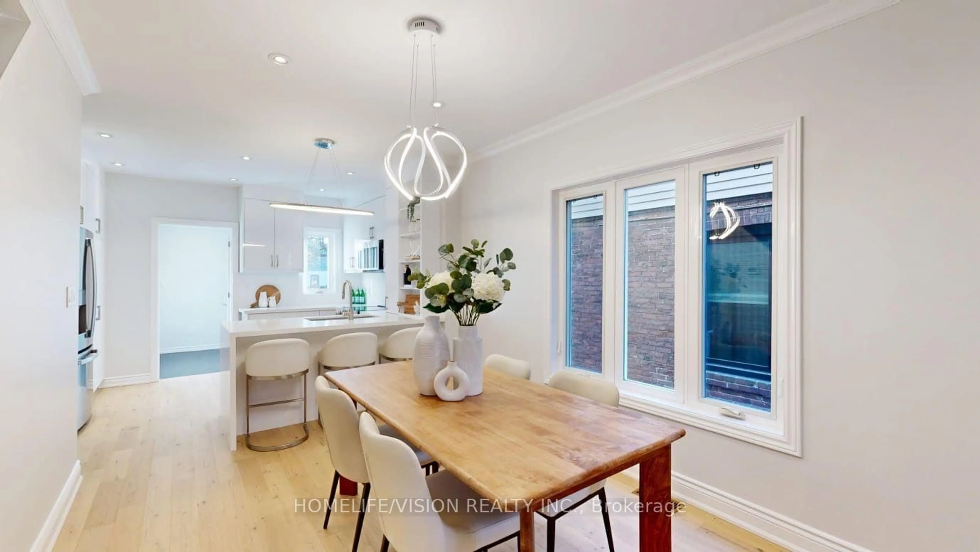
Welcome to 623 Milverton Blvd! Discover this beautifully renovated home, offering the perfect blend of modern elegance, comfort, and functionality. Situated on a deep 120 ft. lot, this stunning property features 3 spacious bedrooms and 3 bathrooms, with high-end finishes throughout. The inviting, open-concept living space showcases brand-new oak hardwood flooring, creating a warm and sophisticated atmosphere. The newly renovated kitchen is thoughtfully designed with sleek stainless steel appliances, elegant quartz countertops, and a matching backsplash-perfect for everyday living and entertaining. Three generously sized bedrooms with built-in closets provide ample storage, while the spacious, finished basement offers additional living space to suit your family's needs. The home boasts a beautiful backyard complete with a deck, offering the perfect setting to unwind, entertain guests, enjoy summer barbecues, or create your own garden oasis. Nestled in a highly sought-after neighborhood, this home enjoys an exceptional location just moments from the vibrant shops, cafés, and restaurants along the Danforth. Conveniently close to Michael Garron Hospital, Woodbine Subway Station, Woodbine Beach, and excellent public and Catholic schools, this property offers the perfect balance of urban convenience and neighborhood charm. A beautifully renovated home in a fantastic location-an opportunity you won't want to miss!
Upcoming Open House
Property Details
Interior
Features
2nd Floor
Primary
4.15 x 3.02hardwood floor / B/I Closet / Window
2nd Br
3.53 x 2.6hardwood floor / Closet / Window
3rd Br
3.6 x 3.96hardwood floor / Closet / Window
Exterior
Features
Parking
Garage spaces -
Garage type -
Total parking spaces 1
Property History
 22