222 Chatham Ave, Toronto, Ontario M4J 1K9
Contact us about this property
Highlights
Estimated valueThis is the price Wahi expects this property to sell for.
The calculation is powered by our Instant Home Value Estimate, which uses current market and property price trends to estimate your home’s value with a 90% accuracy rate.Not available
Price/Sqft$825/sqft
Monthly cost
Open Calculator
Description
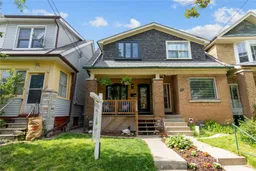
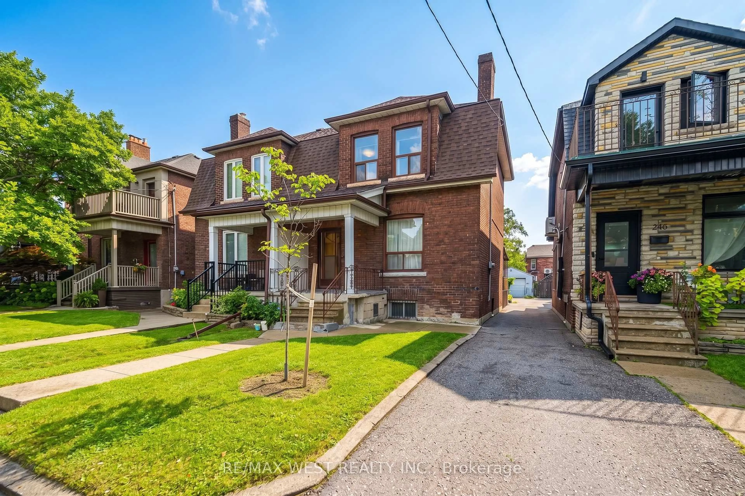
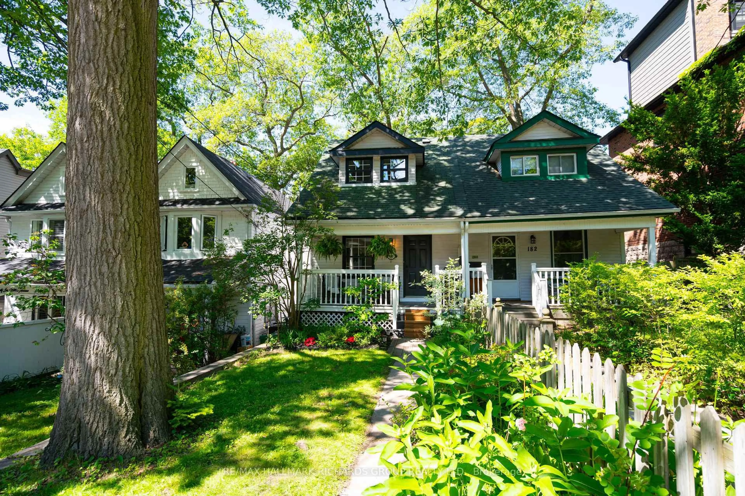
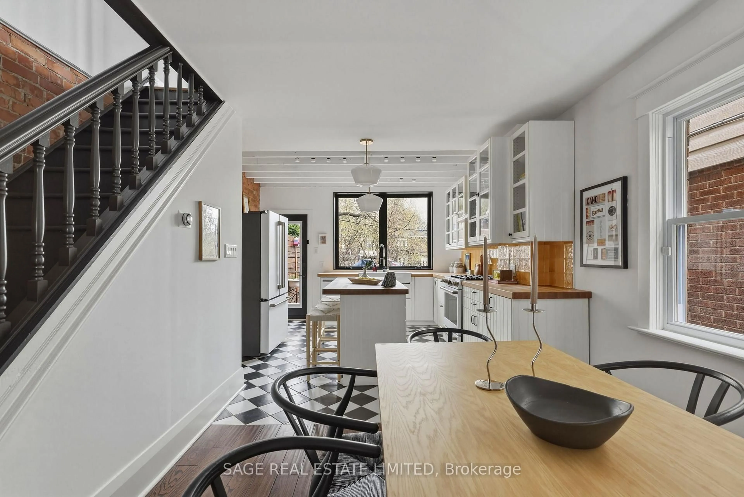
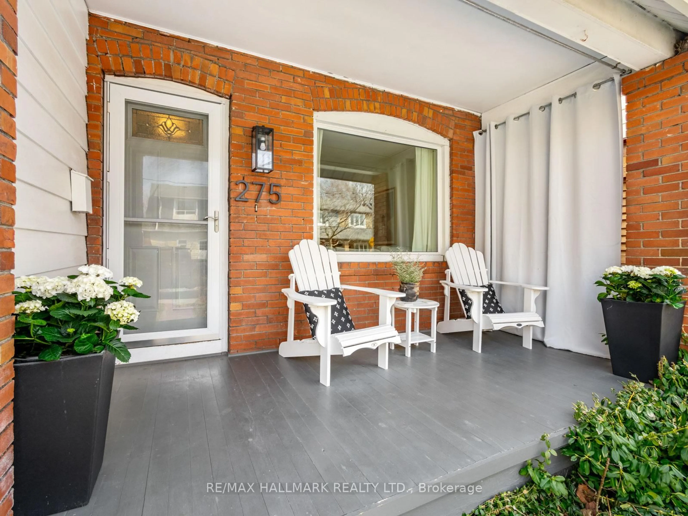
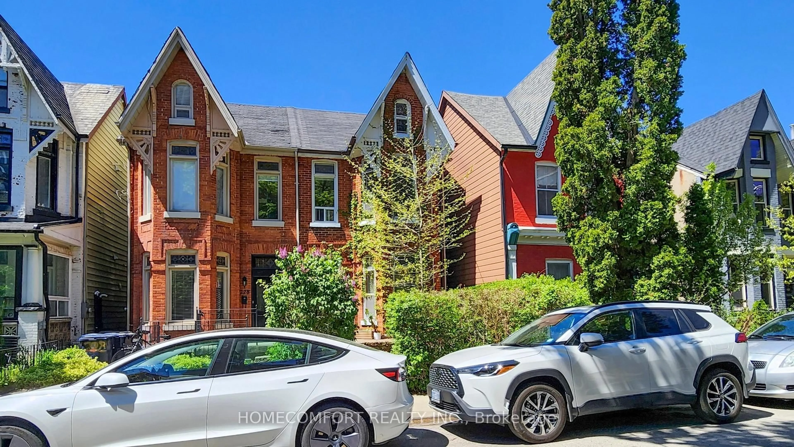
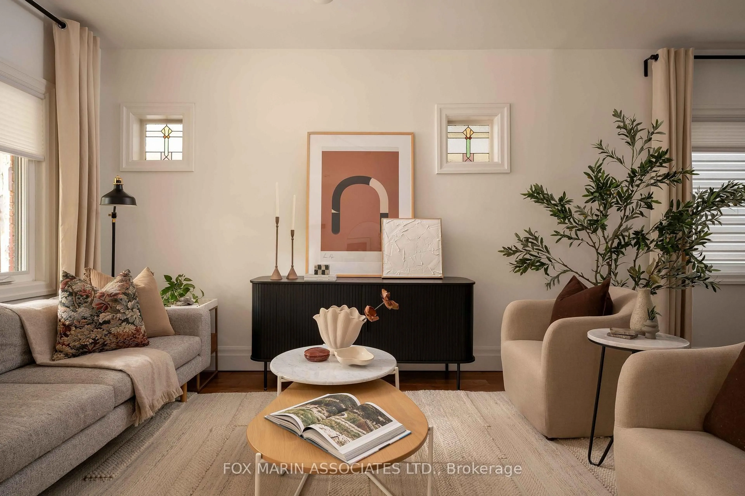
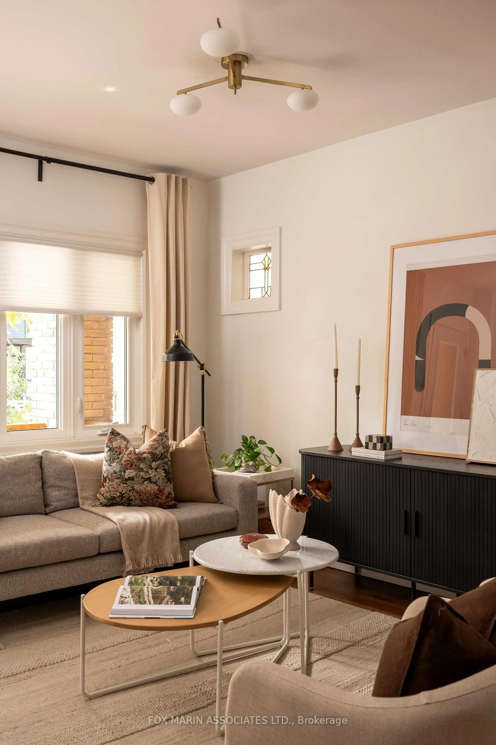
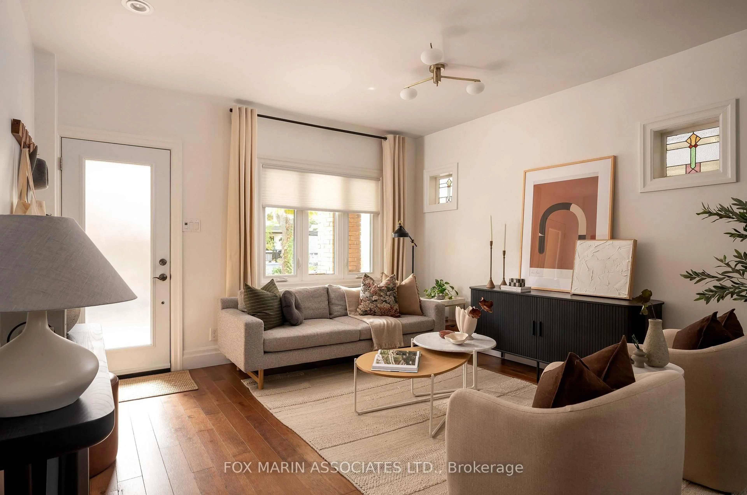
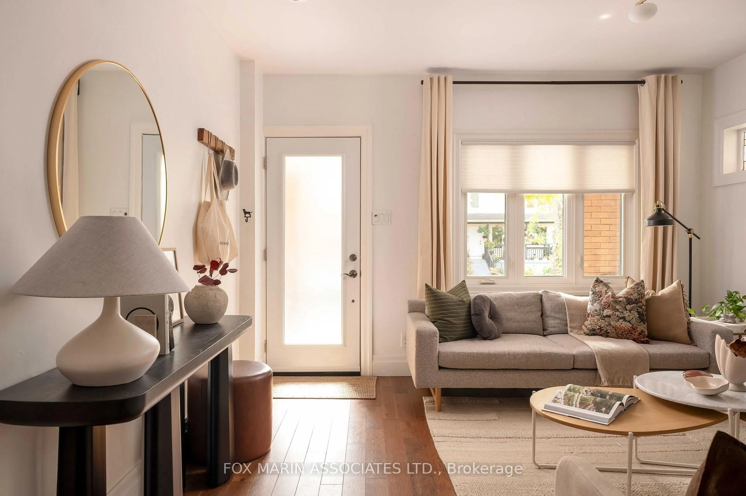
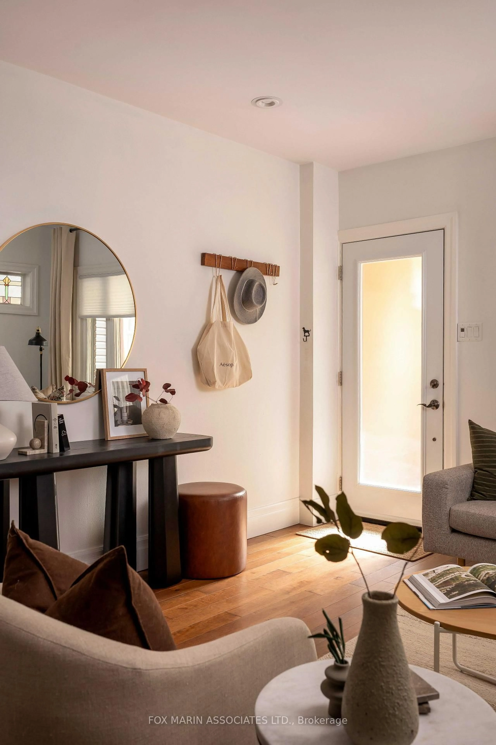
There's a particular kind of house Torontonians picture when they say they want "a house." Classic brick. Front gable. A deep covered porch sitting just high enough above the sidewalk to wave at the neighbours without having to explain why you're still in your sweatpants at 2 p.m 222 has been that house since 1924, on a quiet stretch of The Pocket, the east-end enclave with so few ways in that through traffic doesn't bother (& the locals prefer it that way). Step inside, & you'll find more than 1,700SF, updated with restraint. Nobody got carried away with a sledgehammer or tried to turn a perfectly good century home into a generic white box. The main floor opens up front to back, but the living & dining rooms each keep their own sense of place, which is harder to pull off than it sounds. Warm hardwood runs throughout, while a generous front window & stained-glass panes give it distinctly old-Toronto good looks. At the back, the kitchen means business. Shaker cabinetry, dark countertops, integrated appliances & a peninsula where your guests will congregate. Every. Single.Time. There's also a window overlooking the back garden, a thrifty little pantry & a mudroom that will come in handy when your dog decides every puddle at the park deserves a personal visit. Upstairs, three bedrooms tuck neatly under the roofline, sloped ceilings included. Someone also had the good sense to address the 1920s' rather modest storage standards by adding custom wardrobes, built-in shelving, & pretty alcoves. Downstairs, the basement runs the full footprint with 6'4" ceilings. Plenty of potential for a recreation room, home gym or whatever else you've been promising yourself you'll make room for (assuming nobody in the family plays power forward). There's even space for a second bathroom. The lot measures 140 FT & is generous where it counts; off the deck, a private fenced garden has room for summer dinners, a little gardening ambition or a puppy finding its legs.
Upcoming Open Houses
Property Details
Interior
Features
Main Floor
Living
4.55 x 3.91O/Looks Dining / Large Window / hardwood floor
Dining
3.02 x 2.57hardwood floor / Open Concept / Stained Glass
Kitchen
3.91 x 3.76Backsplash / Breakfast Bar / O/Looks Backyard
Mudroom
2.08 x 2.01Walk-Out / Large Window / Separate Rm
Exterior
Features
Parking
Garage spaces 1
Garage type Detached
Other parking spaces 0
Total parking spaces 1
Property History
 49
49