Open: Sat, 2PM to 4PM
trreb/IMG-E13814458_a9644b98-688a-4867-8691-51f9eb3c3b4b-l.jpg
2 days on Market

11A Norwood Rd, Toronto, Ontario M4E 2R9

Semi-Detached
3 + 1
2
~1100-1500 sqft
$1,099,000
Get pre-qualifiedPowered by nesto
Semi-Detached
3 + 1
2
~1100-1500 sqft

Contact us about this property

Call

Highlights

Property Estimate

Days on market2 days

Estimated valueNot available

Price/Sqft$866/sqft

Monthly cost

Open Calculator

Description

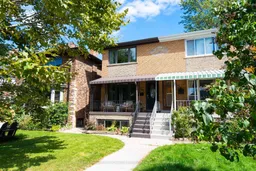
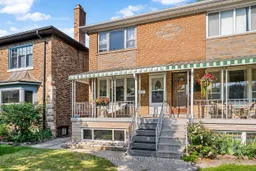
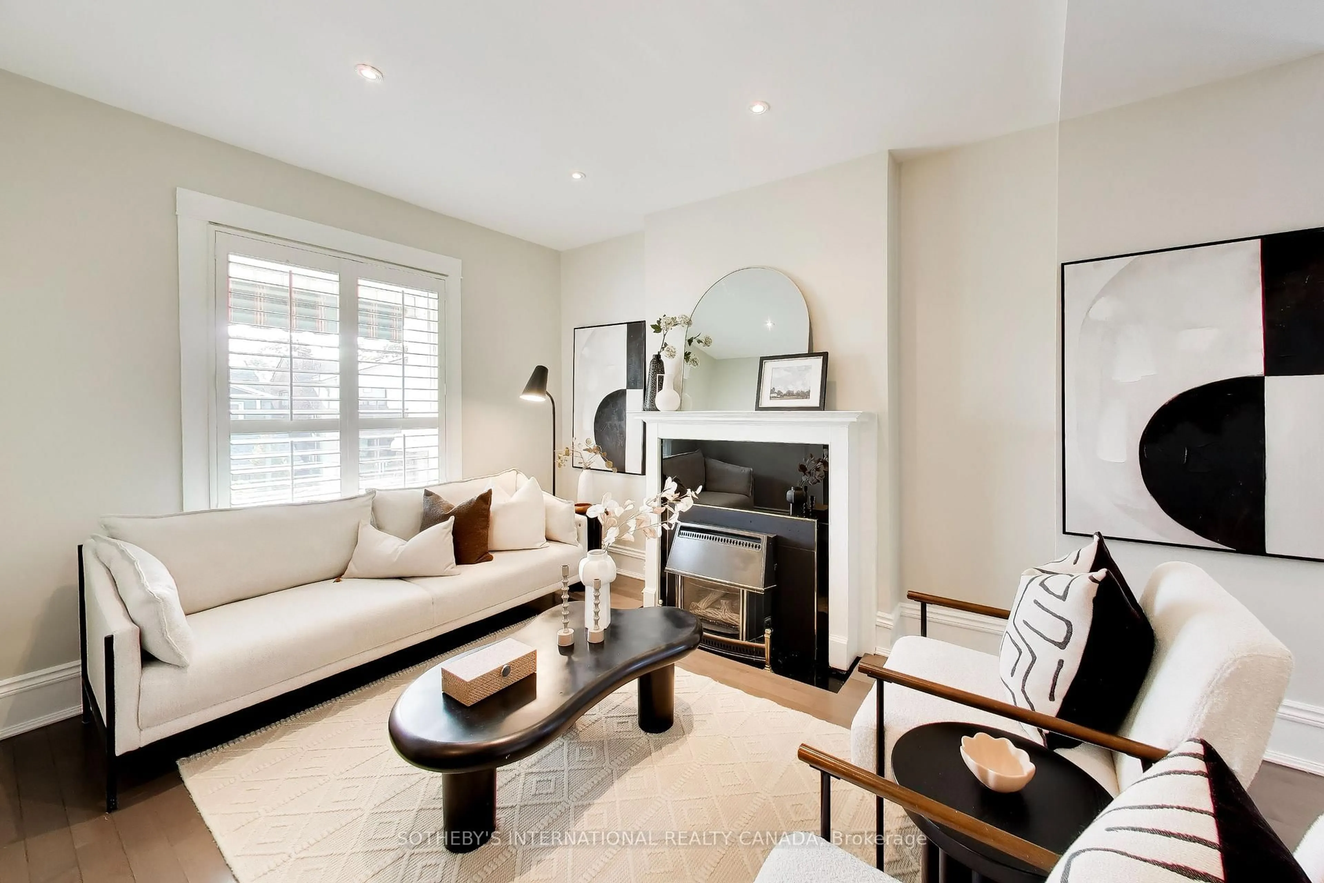
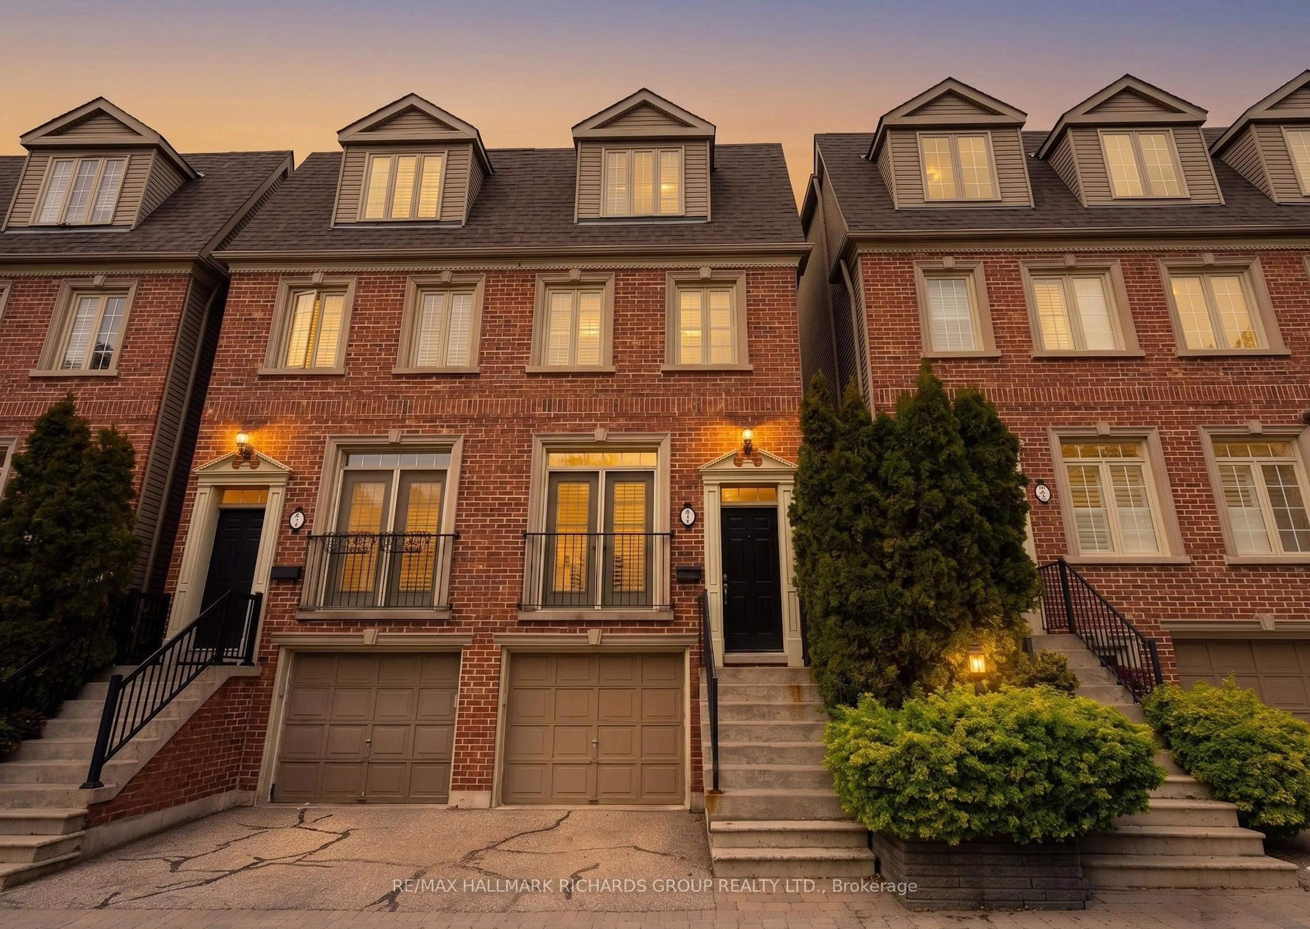
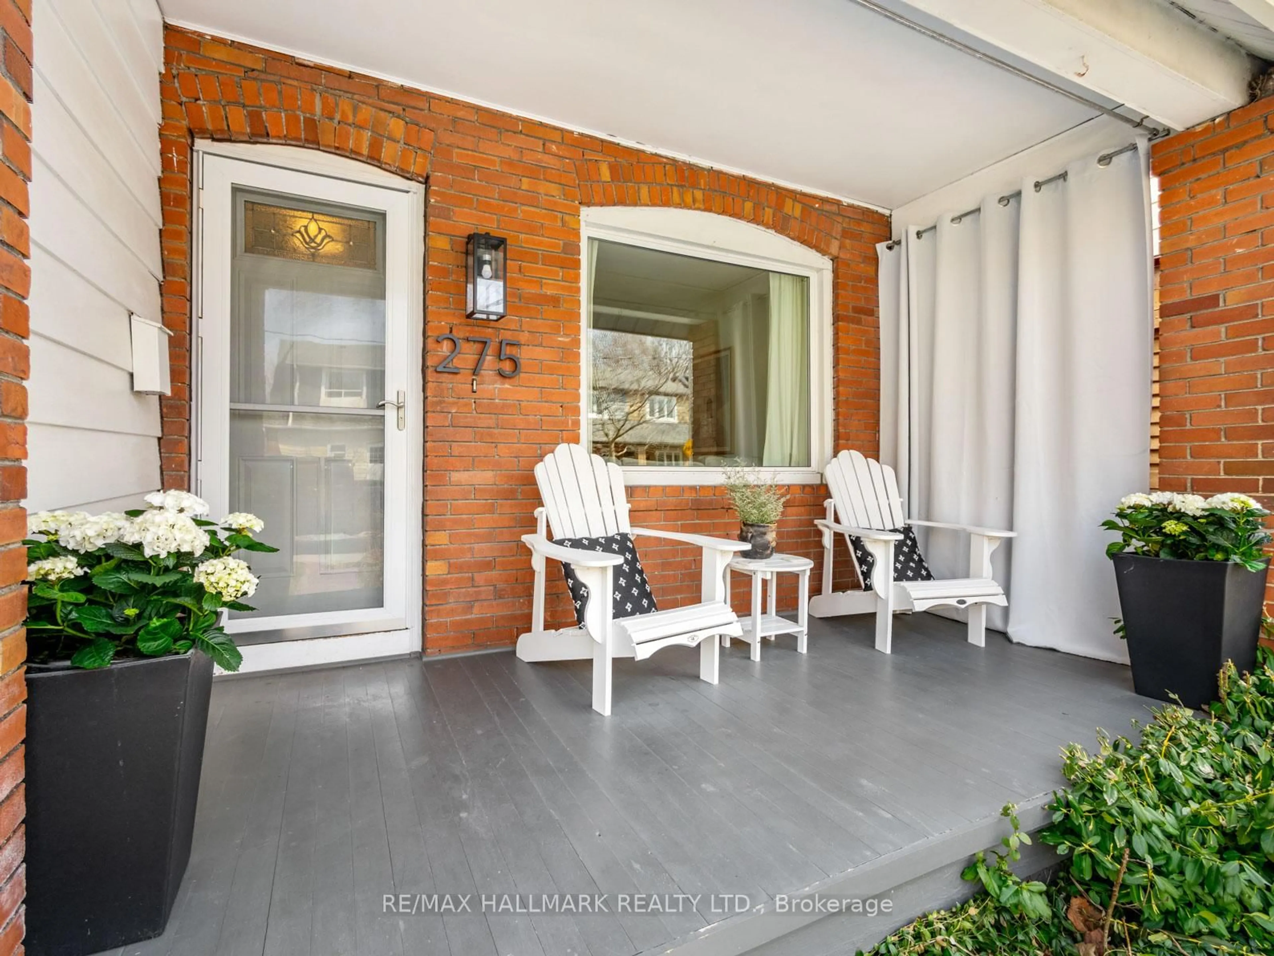
Set on a wide, tree-lined street directly across from Norwood Park, this home offers a great mix of city convenience and neighbourhood calm. Inside, the spacious living and dining room create an easy flow for everyday life and entertainment. The updated designer kitchen features a walkout to a beautiful new deck and generous yard. With 3+1 bedrooms and 2 bathrooms, the layout offers both versatility and breathing room. The front porch catches the evening light, and the 1-car garage, laneway access and finished basement with a successful Airbnb history and custom dog wash station add flexibility and income potential.And then there's Norwood Park, right across the street. Spend the afternoon wandering through the gardens, playing tennis, taking the kids to the playground or wading pool, or letting the dog run at the park. In the winter, the community comes together to build a beautiful outdoor rink for hockey and skating - a little neighbourhood tradition right outside your door.When you're ready to head out, the city is just as accessible. The subway, streetcar and GO Train are all nearby, while local bakeries, breweries and coffee shops are close enough to become part of your regular routine. This is more than a house - it's a lifestyle.


Upcoming Open Houses

Sep 26Sat2:00 PM - 4:00 PM
Sep 24Thu6:00 PM - 8:00 PM
Sep 27Sun2:00 PM - 4:00 PM

Property Details

Style2-Storey
View-
Age of property-
SqFt~1100-1500 SqFt
Lot Size2,590 SqFt(140 x 18.5)
Parking Spaces1
MLS ®NumberE13814458
Community NameThe Beaches
Data SourceTRREB
Listing byRE/MAX HALLMARK RICHARDS GROUP REALTY LTD.

Features

Heating: Forced Air
Cooling: Central Air
Basement: Finished

Main Floor

Living

3.26 x 4.64

hardwood floor / Large Window

Dining

4.36 x 3.63

hardwood floor / Large Window

Kitchen

4.36 x 4.71

hardwood floor / W/O To Deck / Stainless Steel Appl


Features

Lot size: 2,590 SqFt

Parking

Garage spaces 1

Garage type Detached

Other parking spaces 0

Total parking spaces 1


Property History

Sep 22, 2026
ListedActive
$1,099,000
2 days on market
history photo preview38
Listing by trreb®
Property listed by RE/MAX HALLMARK RICHARDS GROUP REALTY LTD., Brokerage
Agent Banner Image
Interested in this property?Get in touch to get the inside scoop.
Market Data - The Beaches

Geo Zone Map ThumbnailThe Beaches

Balanced Market

View Market Data

Semi-Detached house - for the past 30 days

Buyer's market Seller's market

Avg. Days on Market

Past 30 days

8 days

Compared to

2025

24 days

2024

15 days

2023

12 days

New Listings

Past 30 days

14 listings

Compared to

2025

10 listings

2024

15 listings

2023

17 listings

Units sold

Past 30 days

4 units

Compared to

2025

7 units

2024

12 units

2023

13 units

Median Sold Price

Past 30 days

$1,255,050

Compared to

2025

$1,180,000

2024

$1,155,000

2023

$1,400,000


Population and Demographics

Overview

Total population 40863
Average household income $210,334

Age (%)

0 to 19
23%
20 to 34
15%
35 to 49
24%
50 to 64
22%
65 and plus
16%

Household composition (%)

Single family
61%
Single person
35%
Multi person
4%
Multi family
0%

Mother tongue (%)

English
88%
Others
5%
French
2%
Yue (Cantonese)
2%
Spanish
1%

House tenancy (%)

Owners
61%
Renters
39%

What’s nearby?Essentials within 5 km

Local Logic

Transportation Scores

Estimated Budget