6 days on Market

549 Gladstone Ave, Toronto, Ontario M6H 3J3

Semi-Detached
6
3
~1500-2000 sqft
$1,099,000
Get pre-qualifiedPowered by nesto
Semi-Detached
6
3
~1500-2000 sqft

Contact us about this property

Call

Highlights

Property Estimate

Days on market6 days

Estimated valueNot available

Price/Sqft$641/sqft

Monthly cost

Open Calculator

Description

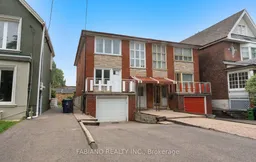
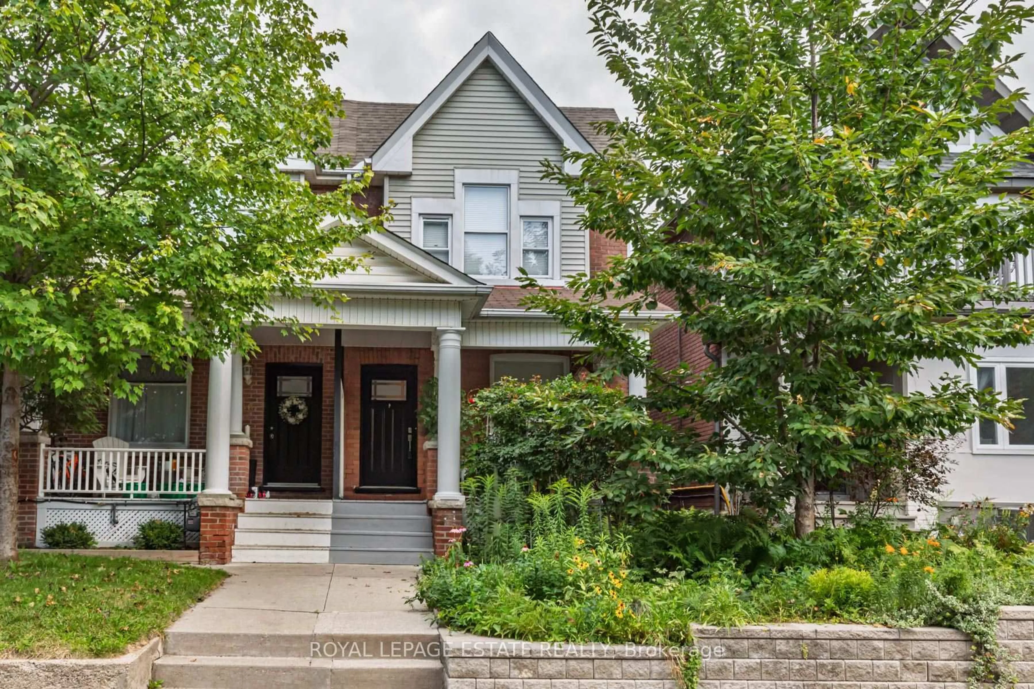
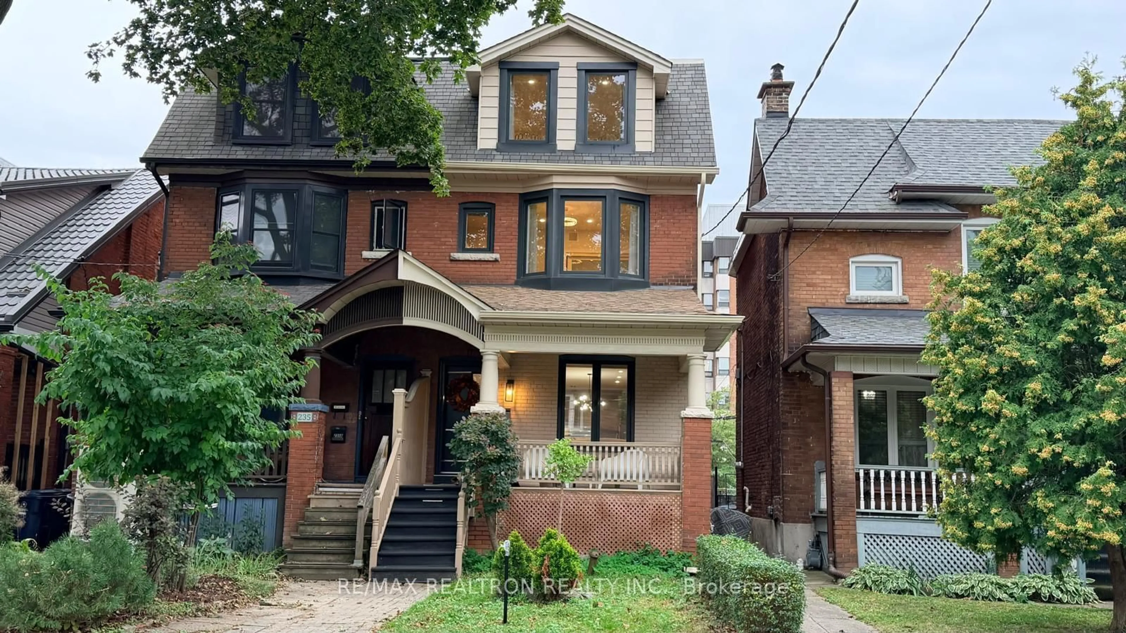
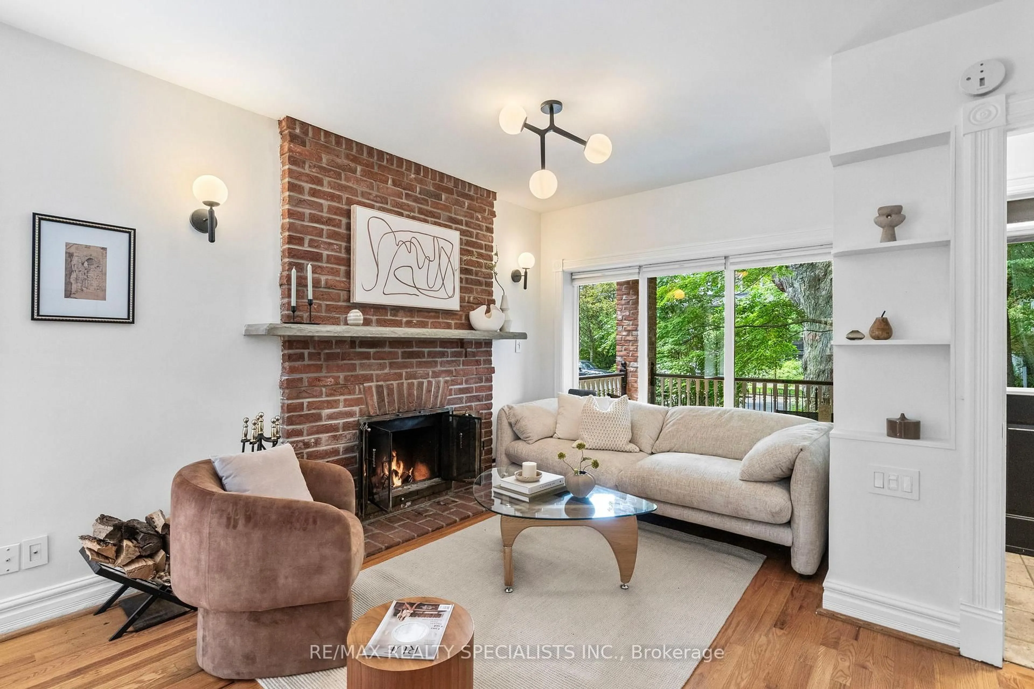
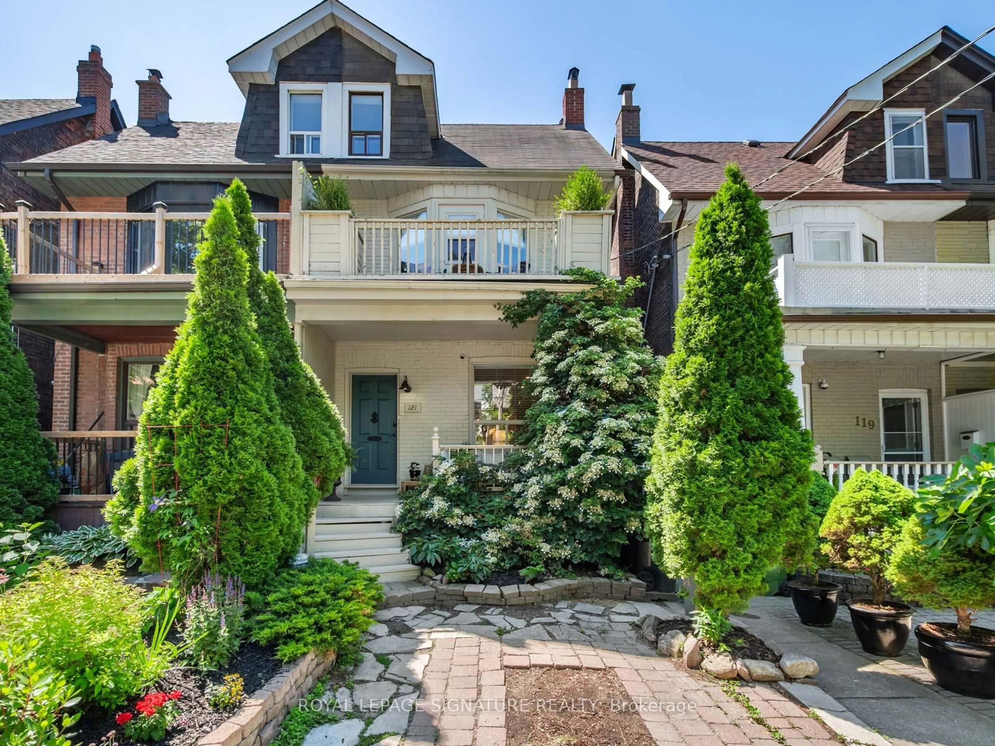
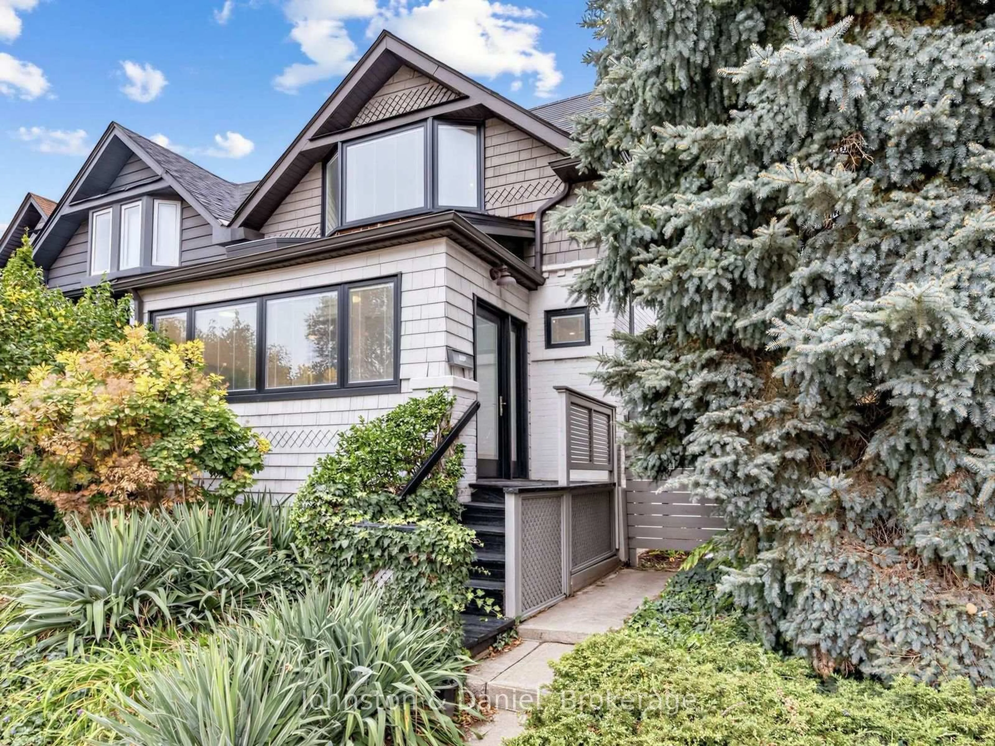
Semi-detached on a 22.5 x 131 ft lot in the heart of Dovercourt Village, just a 2-minute (150m) walk to Dufferin Station and 1 minute (80 m) to Bloor St. Ideally located between Dufferin Grove Park and Dovercourt Park, with schools, library, shops, restaurants and cafés all close by. Lovingly maintained by the same family for over 50 years, this spacious 1,748 sq ft above-grade home features 6 bedrooms, 3 full baths and 3 separate entrances, offering exceptional flexibility for single-family living, extended family or potential duplex/triplex conversion. The main floor offers a generous living room, kitchen with walkout to the rear deck and yard, 2 bedrooms and a full bath. Upstairs are 4 additional bedrooms, including one with its own kitchen, a second full bath, parquet flooring and updated windows. The approximately 600 sq ft finished basement adds a third kitchen, 4-piece bath, living area, laundry and separate walk-up to the rear yard. Private drive with parking for 2 plus a built-in single-car garage. Close to Dufferin Mall, Sugo, Piano Piano, pubs and trendy breweries. Very well maintained and exceptionally well located, this is a rare opportunity for an end user or investor to add value in one of Toronto's most connected west-end neighbourhoods.


Property Details

Style2-Storey
ViewCity
Age of property51-99
SqFt~1500-2000 SqFt
Lot Size2,947 SqFt(131 x 22.5)
Parking Spaces3
MLS ®NumberW13759914
Community NameDovercourt Park
Data SourceTRREB
Listing byFABIANO REALTY INC.

Features

Heating: Forced Air
Cooling: Central Air
Basement: Fin W/O

Main Floor

Dining

3.39 x 2.62

Combined W/Kitchen

Kitchen

2.4 x 2.62

W/O To Yard

Br

3.87 x 2.72

Closet / Parquet Floor

Br

4.09 x 2.72

Closet / Parquet Floor


Features

Lot size: 2,947 SqFt

Parking

Garage spaces 1

Garage type Built-In

Other parking spaces 2

Total parking spaces 3


Property History

Sep 9, 2026
ListedActive
$1,099,000
6 days on market
history photo preview49
Listing by trreb®
Property listed by FABIANO REALTY INC., Brokerage
Agent Banner Image
Interested in this property?Get in touch to get the inside scoop.
Market Data - Dovercourt Park

Geo Zone Map ThumbnailDovercourt Park

Buyer's Market

View Market Data

Semi-Detached house - for the past 30 days

Buyer's market Seller's market

Avg. Days on Market

Past 30 days

5 days

Compared to

2025

25 days

2024

40 days

2023

13 days

New Listings

Past 30 days

4 listings

Compared to

2025

1 listing

2024

0 listing

2023

1 listing

Units sold

Past 30 days

1 unit

Compared to

2025

3 units

2024

2 units

2023

2 units

Median Sold Price

Past 30 days

$1,230,000

Compared to

2025

$1,187,500

2024

$865,000

2023

$931,250


Population and Demographics

Overview

Total population 7656
Average household income $132,352

Age (%)

0 to 19
15%
20 to 34
27%
35 to 49
23%
50 to 64
19%
65 and plus
16%

Household composition (%)

Single family
55%
Single person
32%
Multi person
12%
Multi family
1%

Mother tongue (%)

English
63%
Portuguese
14%
Yue (Cantonese)
4%
Spanish
4%
Italian
3%
Mandarin
2%
Vietnamese
2%
French
2%
Greek
1%
Others
1%

House tenancy (%)

Owners
53%
Renters
47%

What’s nearby?Essentials within 5 km

Local Logic

Transportation Scores

Estimated Budget