Open: Today, 11AM to 1PM
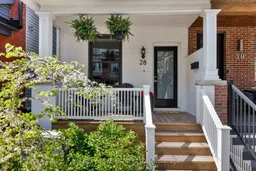
Indoor entryway for 28 Frizzell Ave, Toronto Ontario M4K 1H9
22 hours on Market

28 Frizzell Ave, Toronto, Ontario M4K 1H9

Semi-Detached
3 + 1
2
~1100-1500 sqft
$1,295,000
Get pre-qualifiedPowered by nesto
Semi-Detached
3 + 1
2
~1100-1500 sqft

Contact us about this property

Call

Highlights

Property Estimate

Days on market22 hours

Estimated valueNot available

Price/Sqft$1,020/sqft

Monthly cost

Open Calculator

Description

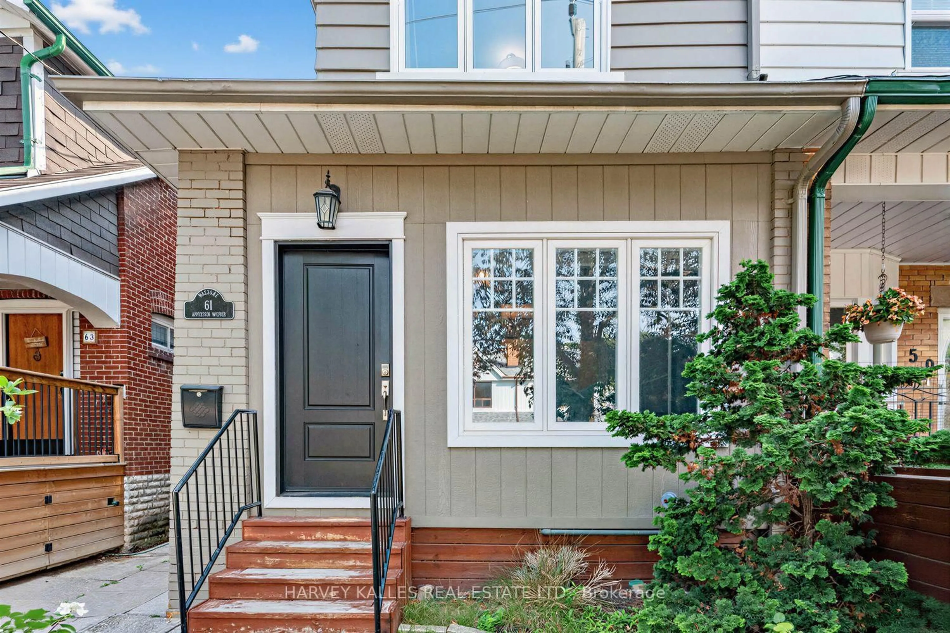
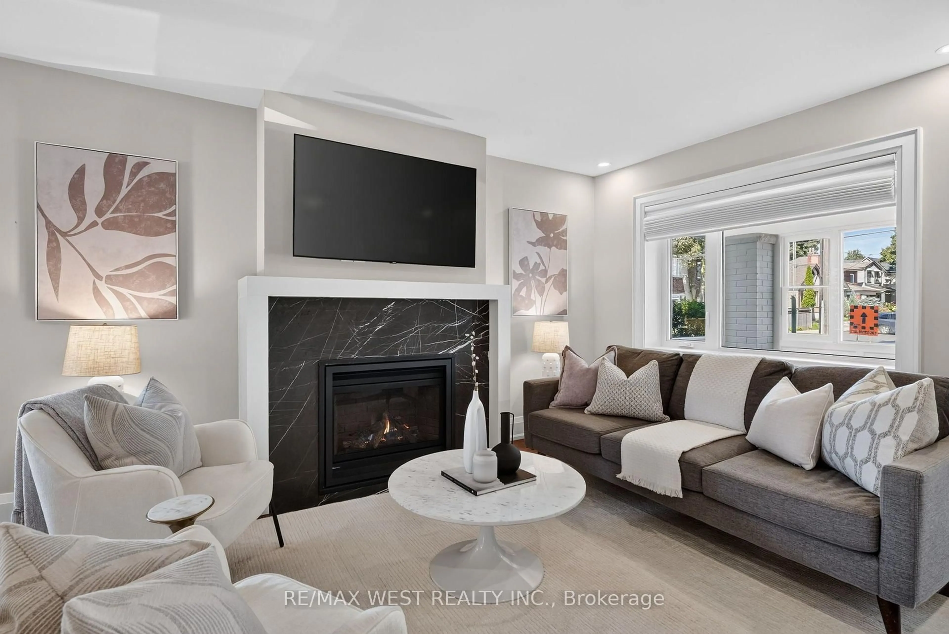
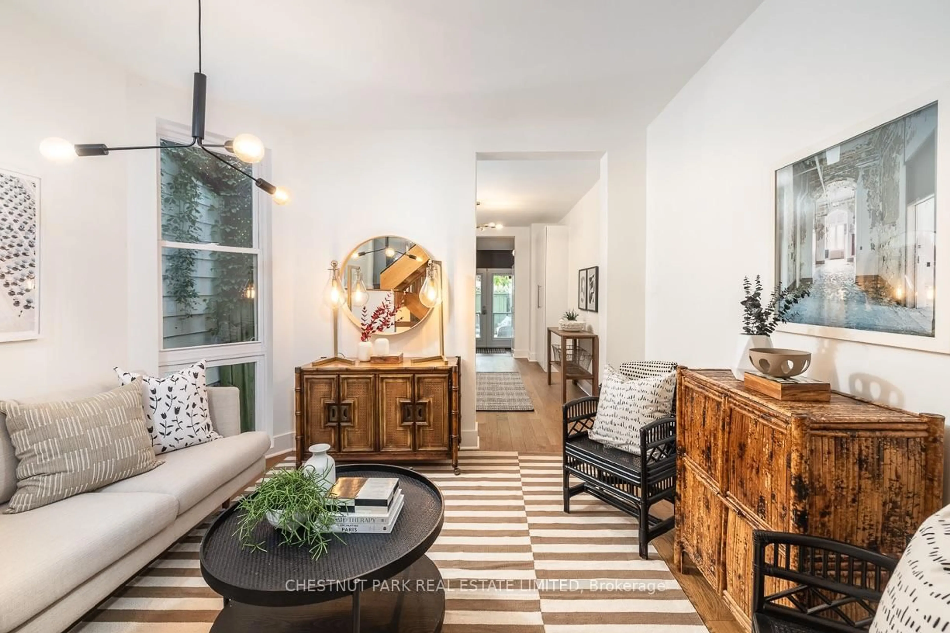
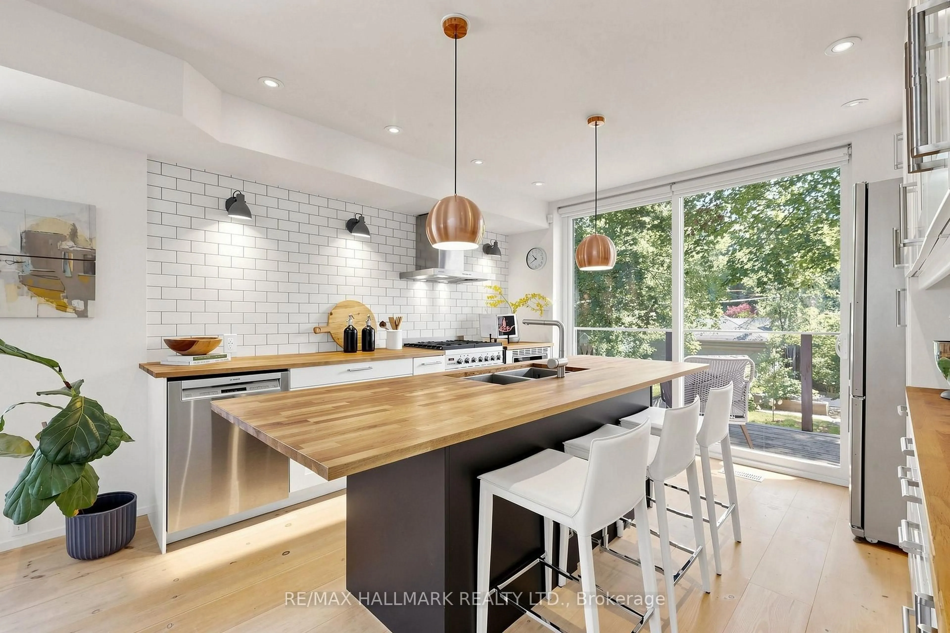
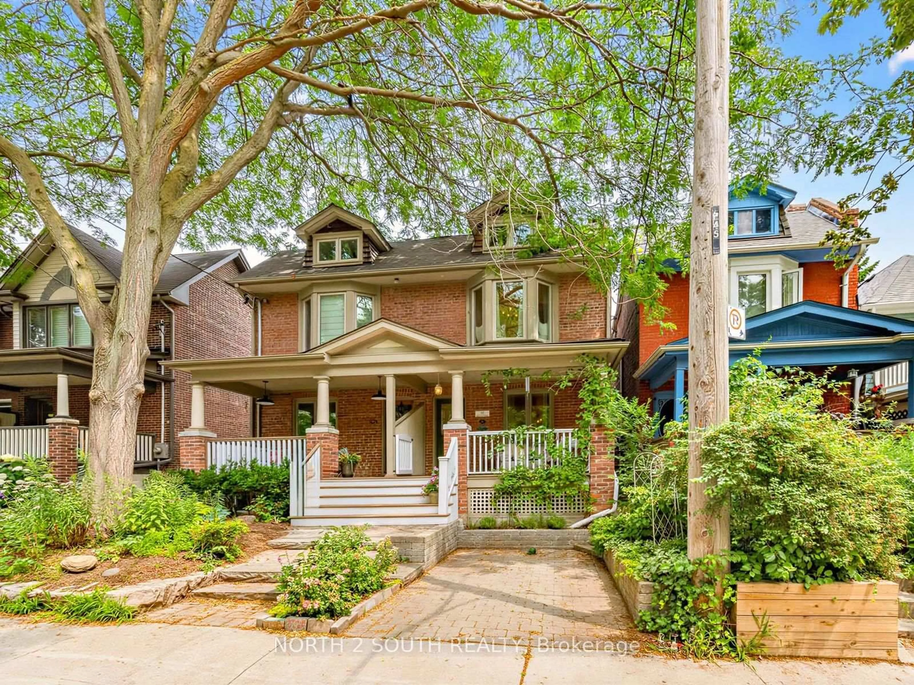
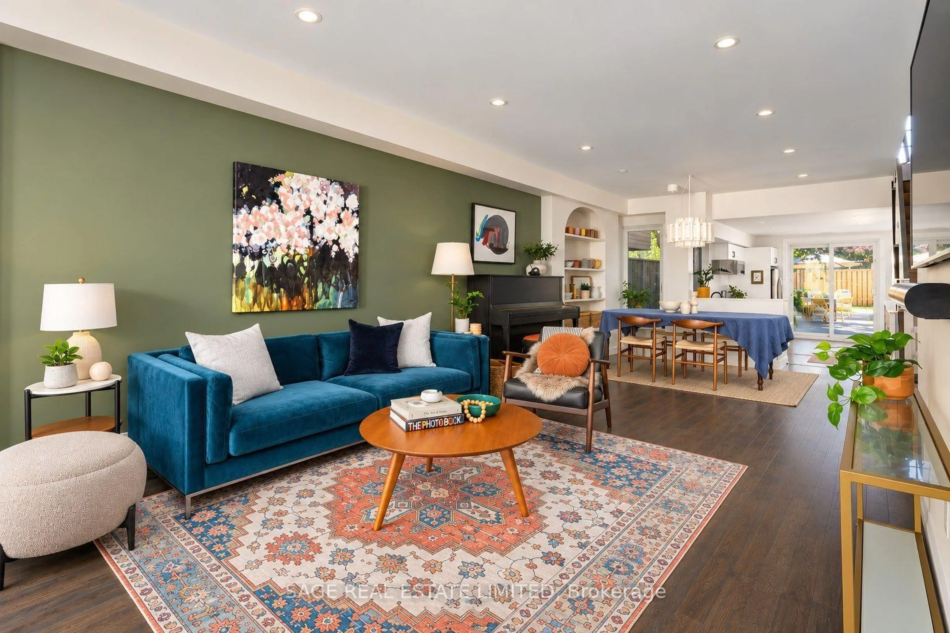
Stylish Riverdale living just steps to Withrow Park. Beautifully renovated and thoughtfully updated, this exceptional 3+1 bedroom, 2 bathroom home offers the perfect blend of character, comfort, and functionality in one of Toronto's most coveted family neighbourhoods. The bright and inviting main floor is designed for effortless everyday living and entertaining, featuring a sun-filled living room anchored by a charming wood-burning fireplace. The renovated kitchen offers excellent storage and workspace, with patio doors opening to the rear deck and beautifully landscaped backyard-perfect for summer dining, entertaining, and seamless indoor-outdoor living. Upstairs, three well-proportioned bedrooms and an updated family bathroom provide ideal accommodations for growing families. The fully finished lower level adds outstanding versatility, with a bright recreation space filled with natural light, ideal for entertaining, movie nights, or family hangouts, plus an additional bedroom or home office. A welcoming front porch and professionally landscaped front garden create exceptional curb appeal, while the rare convenience of two-car laneway parking adds tremendous value. Unbeatable location just steps to Withrow Park, top-rated schools, the Danforth, shops, restaurants, transit, and all the charm that makes Riverdale so beloved. A turnkey family home in the heart of prime Riverdale.


Upcoming Open Houses

May 28Thu11:00 AM - 1:00 PM
May 30Sat2:00 PM - 4:00 PM
May 31Sun2:00 PM - 4:00 PM

Property Details

Style2-Storey
View-
Age of property100+
SqFt~1100-1500 SqFt
Lot Size1,706 SqFt(105 x 16.25)
Parking Spaces2
MLS ®NumberE13188634
Community NameRiverdale
Data SourceTRREB
Listing byBOSLEY REAL ESTATE LTD.

Features

Heating: Radiant
Cooling: Wall Unit
Fireplace
Basement: Finished

Features

Lot size: 1,706 SqFt

Parking

Garage spaces -

Garage type -

Total parking spaces 2


Property History

May 27, 2026
ListedActive
$1,295,000
22 hours on market
history photo preview50
Listing by trreb®
Property listed by BOSLEY REAL ESTATE LTD., Brokerage
Agent Banner Image
Interested in this property?Get in touch to get the inside scoop.
Market Data - Riverdale

Geo Zone Map ThumbnailRiverdale

Strong Seller's Market

View Market Data

Semi-Detached house - for the past 30 days

Buyer's market Seller's market

Avg. Days on Market

Past 30 days

7 days

Compared to

2025

8 days

2024

16 days

2023

6 days

New Listings

Past 30 days

17 listings

Compared to

2025

21 listings

2024

15 listings

2023

8 listings

Units sold

Past 30 days

13 units

Compared to

2025

15 units

2024

7 units

2023

6 units

Median Sold Price

Past 30 days

$1,750,000

Compared to

2025

$1,520,000

2024

$1,820,000

2023

$1,556,000


Population and Demographics

Overview

Total population 40960
Average household income $177,475

Age (%)

0 to 19
18%
20 to 34
22%
35 to 49
24%
50 to 64
21%
65 and plus
16%

Household composition (%)

Single family
53%
Single person
40%
Multi person
7%
Multi family
0%

Mother tongue (%)

English
75%
Yue (Cantonese)
6%
Others
3%
Mandarin
3%
French
2%
Spanish
2%
Greek
2%
Tagalog (Pilipino, Filipino)
1%
Vietnamese
1%
Bengali
1%

House tenancy (%)

Renters
53%
Owners
47%

What’s nearby?Essentials within 5 km

Local Logic

Transportation Scores

Estimated Budget