Open: Thu, 5PM to 7PM
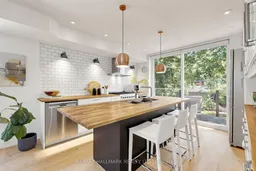
Contemporary kitchen, unknown for 17 Ingham Ave, Toronto Ontario M4K 2W4

17 Ingham Ave, Toronto, Ontario M4K 2W4

Semi-Detached
3
3
~1100-1500 sqft
$1,349,000
Get pre-qualifiedPowered by nesto
Semi-Detached
3
3
~1100-1500 sqft

Contact us about this property

Call

Highlights

Property Estimate

Estimated valueNot available

Price/Sqft$1,063/sqft

Monthly cost

Open Calculator

Description

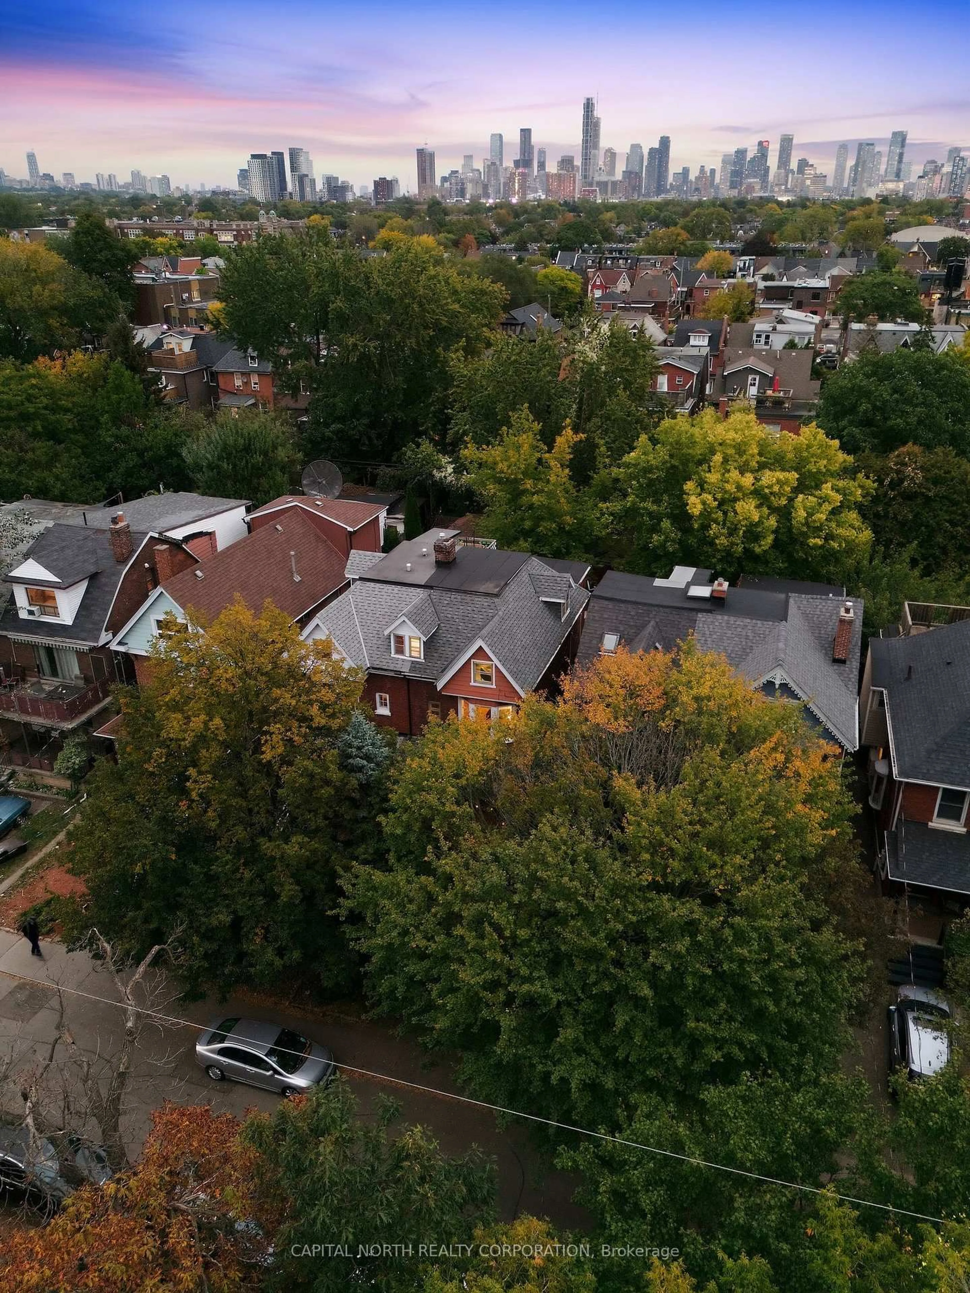
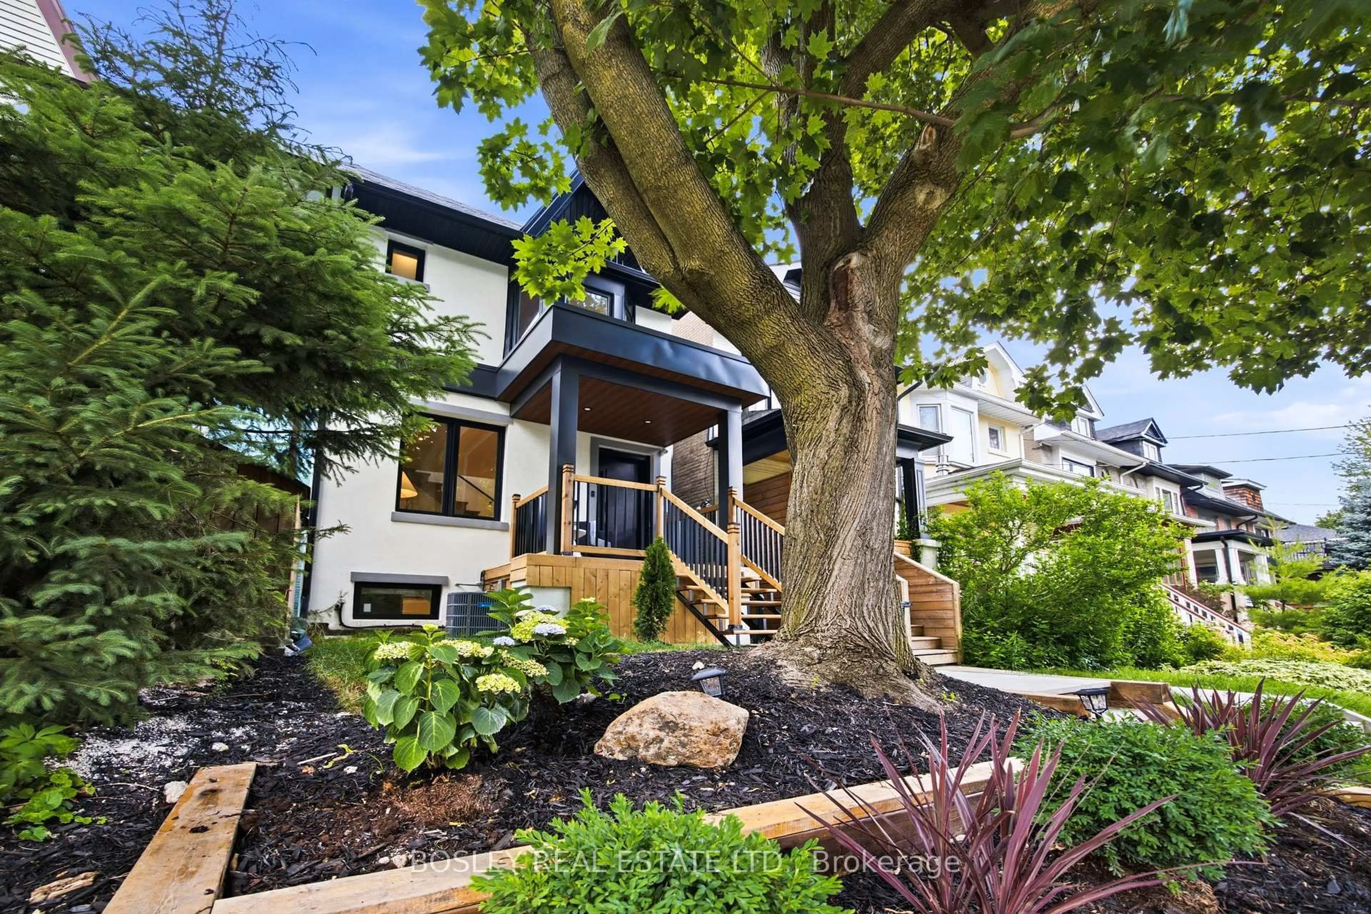
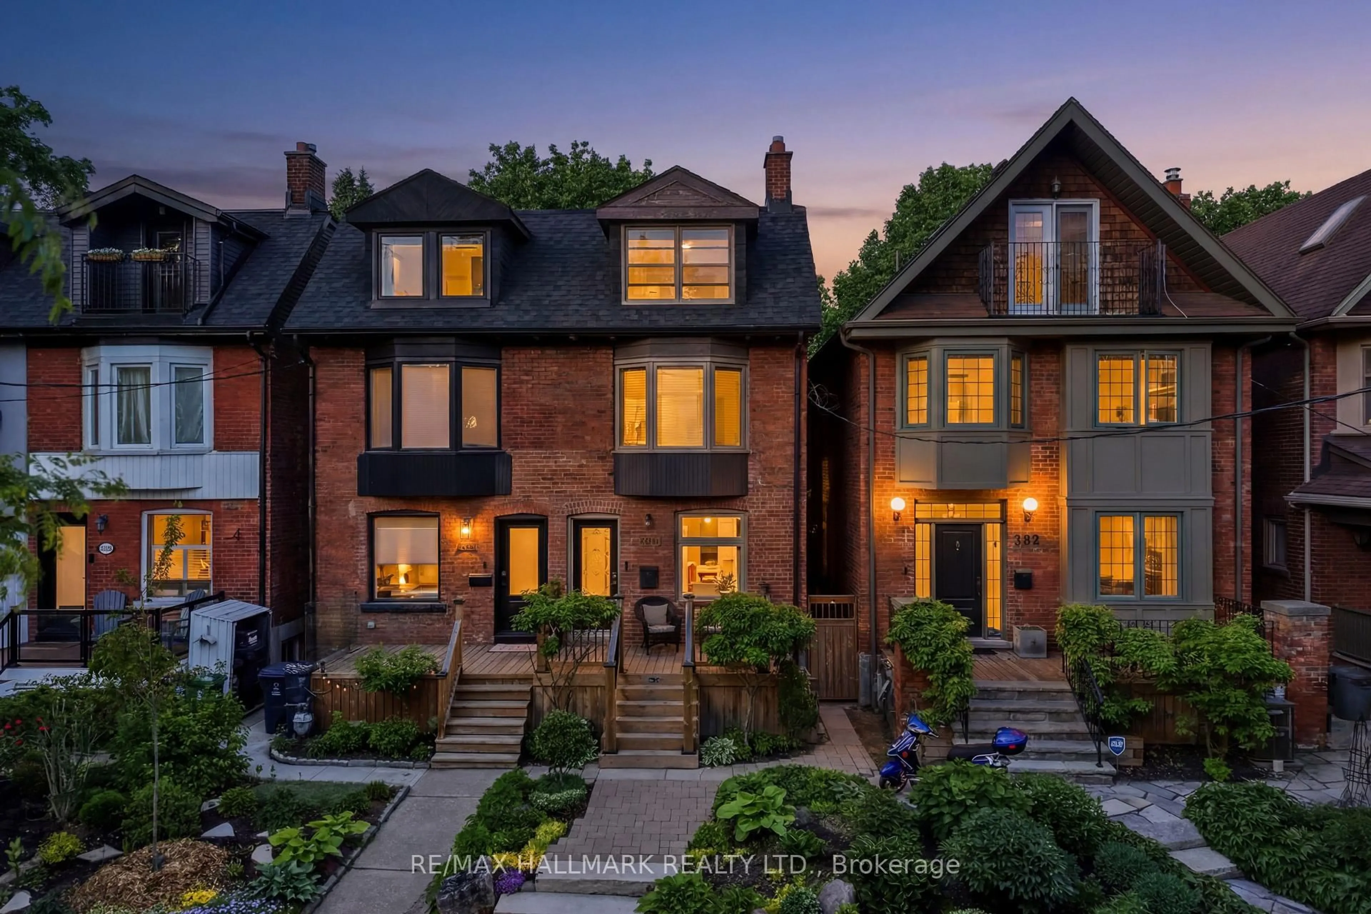
If you've been dreaming of Riverdale, this is exactly why. Tucked around the bend on Ingham Avenue, this home sits between Withrow Park and Riverdale Park, just a short walk to the Danforth and one of the city's most sought-after schools. It's the kind of location where parks, cafés, skating, tennis, farmers' markets, and skyline views become part of your everyday routine. Thoughtfully renovated from top to bottom, this bright and efficient home makes every square foot count. Natural light pours through side windows and floor-to-ceiling patio doors, while the open main floor flows effortlessly to a sun-filled balcony made for morning coffee and backyard views. Upstairs, skylights flood the second floor with natural light, leading to three bright bedrooms, including a primary with its own ensuite. The lower level is another surprise. Sitting at grade with floor-to-ceiling patio doors, it feels like an extension of the home rather than a basement-ideal as a family room, home office, guest space, or whatever life calls for next. And then there's the backyard. It just keeps going. Room to garden, room to play, and a charming winding path leading to the detached garage tucked away off the laneway. Thoughtfully renovated. Detached garage. Exceptional backyard. One of Riverdale's most coveted school districts. Here it is.


Upcoming Open Houses

Jul 16Thu5:00 PM - 7:00 PM
Jul 18Sat2:00 PM - 4:00 PM
Jul 19Sun2:00 PM - 4:00 PM

Property Details

Style2-Storey
View-
Age of property-
SqFt~1100-1500 SqFt
Lot Size2,663 SqFt(170 x 15.67)
Parking Spaces1
MLS ®NumberE13560076
Community NameRiverdale
Data SourceTRREB
Listing byRE/MAX HALLMARK REALTY LTD.

Features

Heating: Forced Air
Cooling: Central Air
Fireplace
Basement: Fin W/O

Features

Lot size: 2,663 SqFt

Parking

Garage spaces 1

Garage type Detached

Other parking spaces 0

Total parking spaces 1


Property History

Date unavailable
ListedActive
$1,349,000
< 1h on market
history photo preview39
Listing by trreb®
Property listed by RE/MAX HALLMARK REALTY LTD., Brokerage
Agent Banner Image
Interested in this property?Get in touch to get the inside scoop.
Market Data - Riverdale

Geo Zone Map ThumbnailRiverdale

Strong Seller's Market

View Market Data

Semi-Detached house - for the past 30 days

Buyer's market Seller's market

Avg. Days on Market

Past 30 days

6 days

Compared to

2025

12 days

2024

8 days

2023

5 days

New Listings

Past 30 days

18 listings

Compared to

2025

21 listings

2024

18 listings

2023

25 listings

Units sold

Past 30 days

11 units

Compared to

2025

19 units

2024

9 units

2023

16 units

Median Sold Price

Past 30 days

$1,600,000

Compared to

2025

$1,400,705

2024

$1,345,000

2023

$1,541,500


Population and Demographics

Overview

Total population 40960
Average household income $177,475

Age (%)

0 to 19
18%
20 to 34
22%
35 to 49
24%
50 to 64
21%
65 and plus
16%

Household composition (%)

Single family
53%
Single person
40%
Multi person
7%
Multi family
0%

Mother tongue (%)

English
75%
Yue (Cantonese)
6%
Others
3%
Mandarin
3%
French
2%
Spanish
2%
Greek
2%
Tagalog (Pilipino, Filipino)
1%
Vietnamese
1%
Bengali
1%

House tenancy (%)

Renters
53%
Owners
47%

What’s nearby?Essentials within 5 km

Local Logic

Transportation Scores

Estimated Budget