6 hours on Market

397 Strathmore Blvd, Toronto, Ontario M4C 1N6

Semi-Detached
4
2
~1100-1500 sqft
$999,000
Get pre-qualifiedPowered by nesto
Semi-Detached
4
2
~1100-1500 sqft

Contact us about this property

Call

Highlights

Property Estimate

Days on market6 hours

Estimated valueNot available

Price/Sqft$787/sqft

Monthly cost

Open Calculator

Description

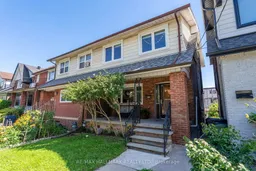
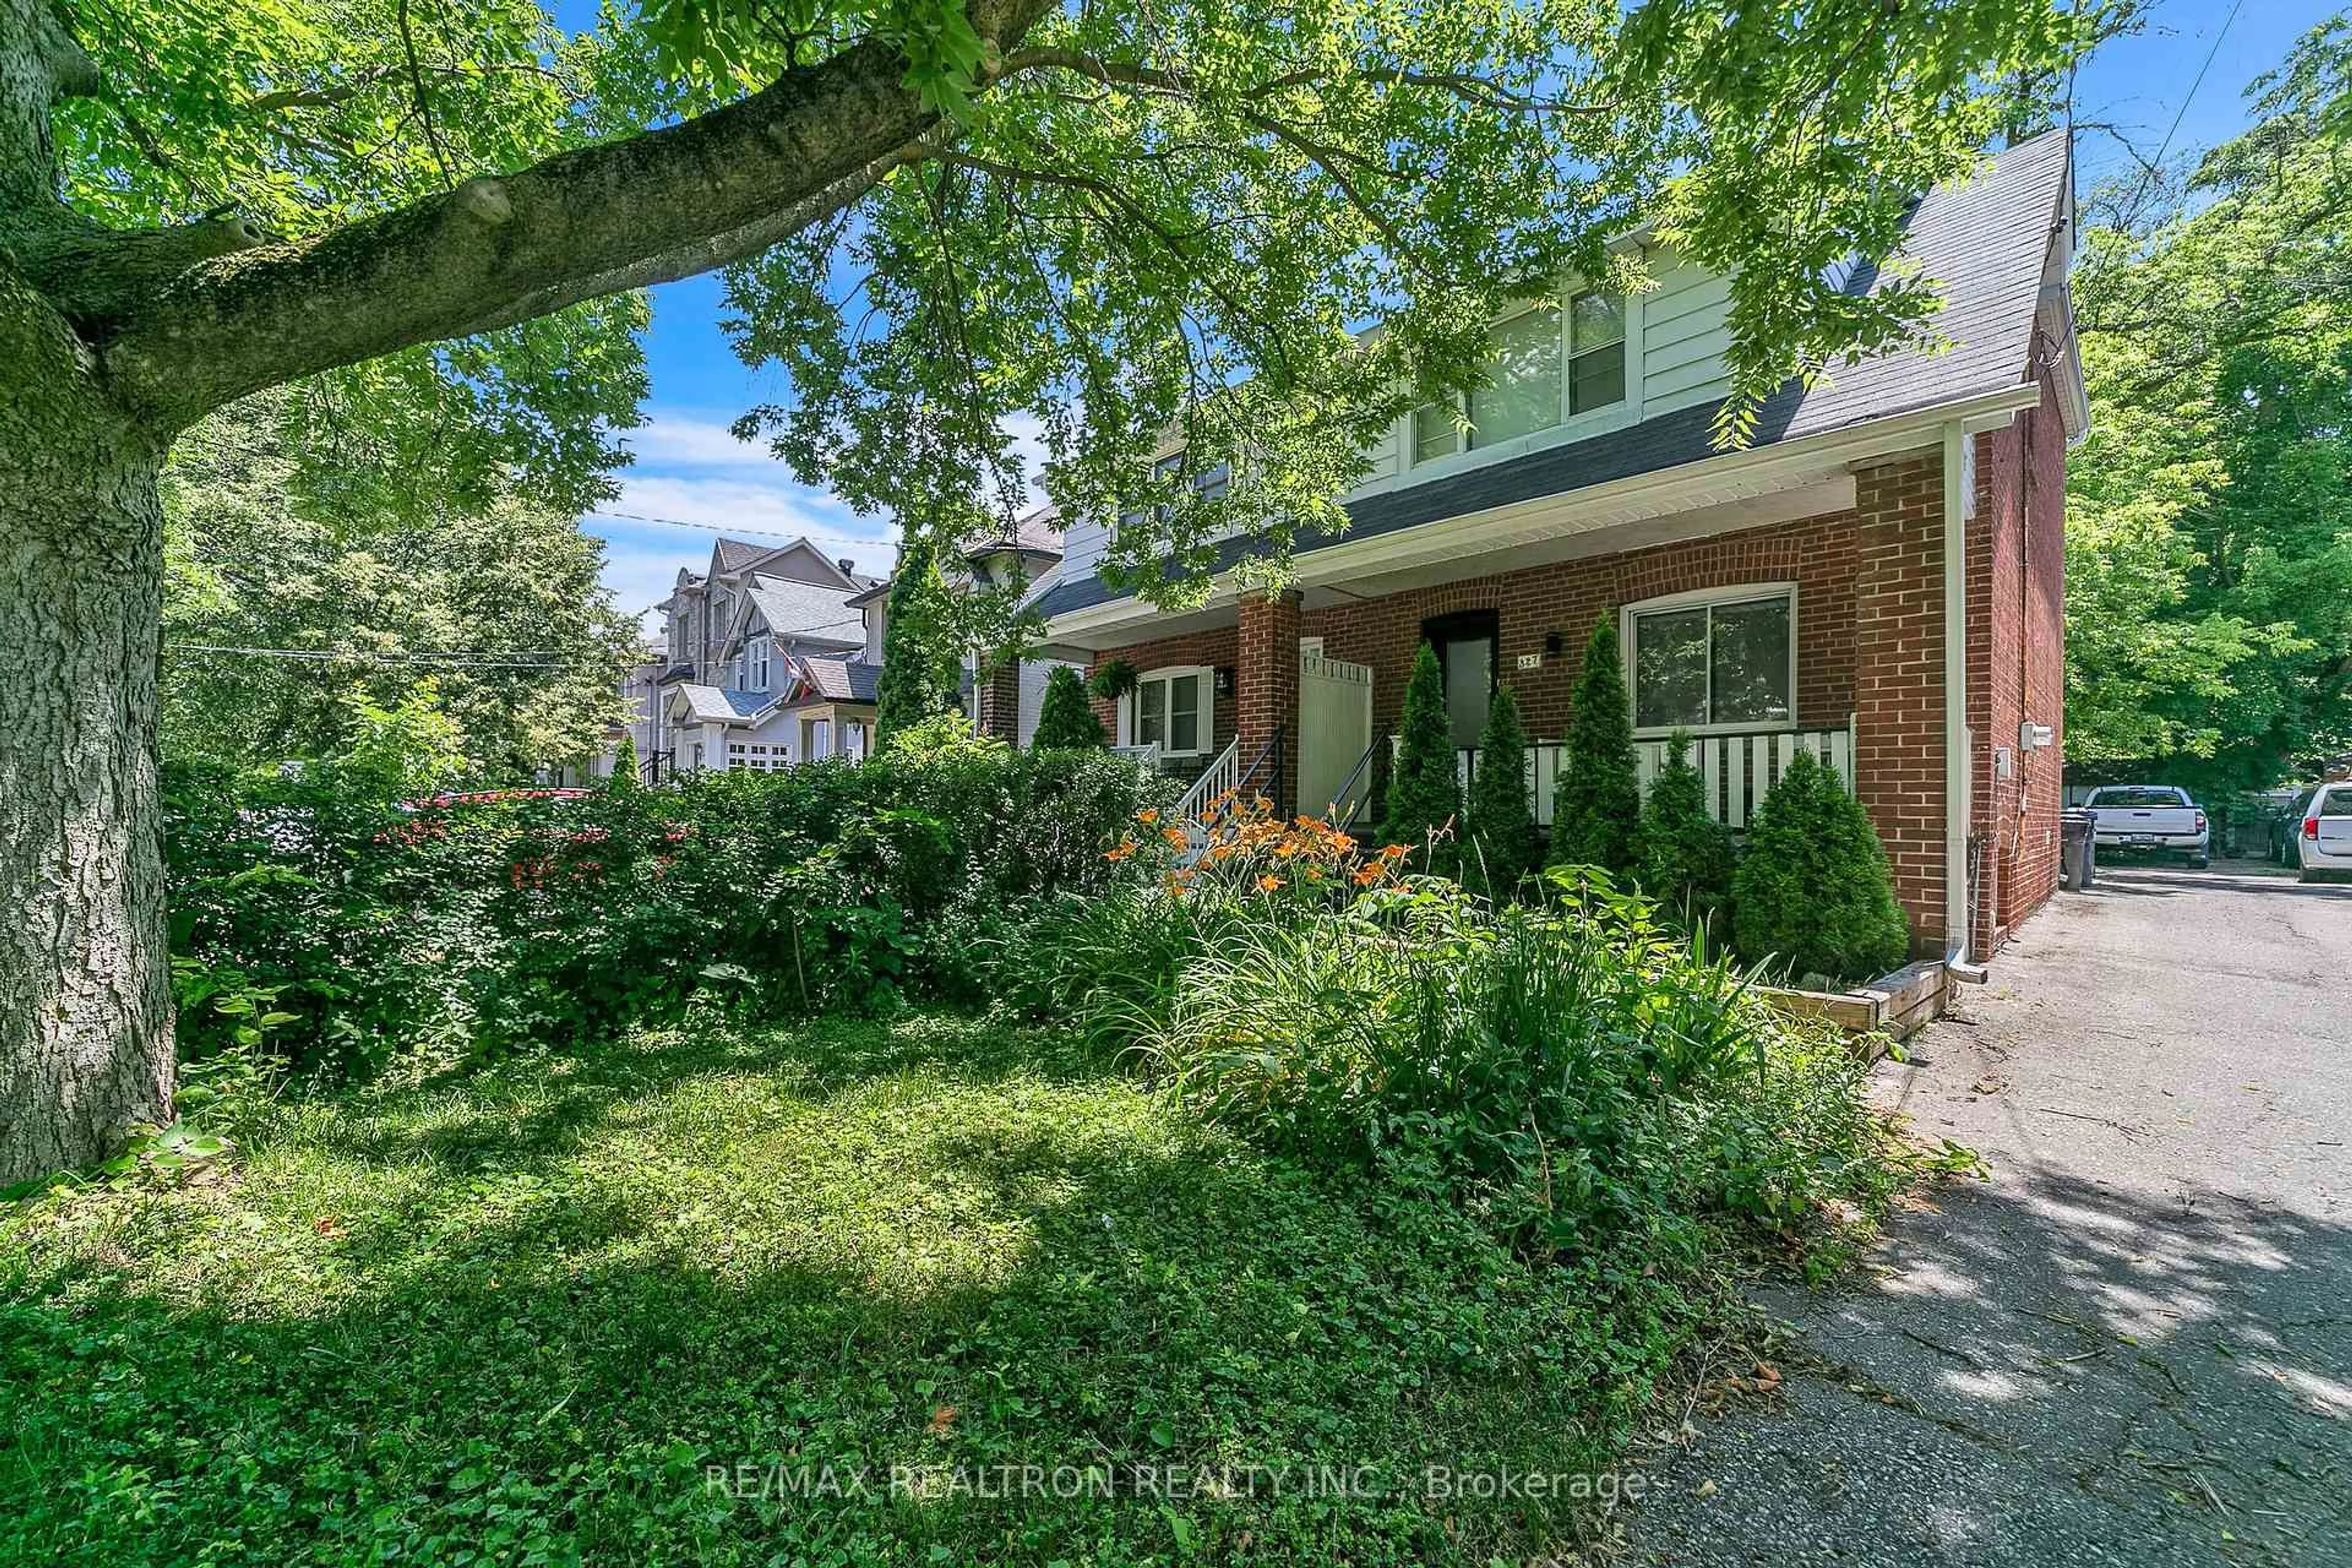
Do you fantasize living on a tree lined blvd where you greet your neighbours on the front porch? This 4 bedroom extra wide semi has had all the hard work done for you, as stated in the Carson Dunlop Home Inspection. You have the option to park your cars safely in your concrete block double garage (Built 1991, 22.3x18.2), It's solid and easy to access from the oversize laneway just north of Danforth. Enjoy your weekly seasonal walk to the Farmer's Market at East Lynn Park or all the quaint Danforth shops. Choose to take the Coxwell subway to work because it's an easy 3 min walk. Maybe you dream of seeing your kids walk to great schools right up to grade 8 with their neighbourhood friends. This is a home where your family grows and plays.The roof and masonry tuck-pointing were done this summer, a new furnace in 2025, plumbing is copper and wiring up to date. The basement is finished with a wonderful play space and second bathroom or even an ideal work space with a separate back entrance. The main floor is spacious and renovated, truly a move in and unpack kind of home. Whether you are a young family just starting or hoping for a little more space, come take a look at 397 Strathmore, you'll be happy you did. We'll be open this weekend September 12 & 13, from 2-4. Happy to share the home inspection upon request.


Property Details

Style2-Storey
View-
Age of property-
SqFt~1100-1500 SqFt
Lot Size2,165 SqFt(100 x 21.65)
Parking Spaces2
MLS ®NumberE13758078
Community NameThe Danforth
Data SourceTRREB
Listing byRE/MAX HALLMARK REALTY LTD.

Features

Heating: Forced Air
Cooling: Central Air
Fireplace
Basement: Fin W/O

Main Floor

Living

3.38 x 4.39

Closed Fireplace / hardwood floor / Open Concept

Dining

2.84 x 3.96

Hardwood Floor

Kitchen

2.53 x 4.05

O/Looks Dining / W/O To Yard


Features

Lot size: 2,165 SqFt

Parking

Garage spaces 2

Garage type Detached

Other parking spaces 0

Total parking spaces 2


Property History

Sep 9, 2026
ListedActive
$999,000
6 hours on market
history photo preview28
Listing by trreb®
Property listed by RE/MAX HALLMARK REALTY LTD., Brokerage
Agent Banner Image
Interested in this property?Get in touch to get the inside scoop.
Market Data - The Danforth

Geo Zone Map ThumbnailThe Danforth

Seller's Market

View Market Data

Semi-Detached house - for the past 30 days

Buyer's market Seller's market

Avg. Days on Market

Past 30 days

25 days

Compared to

2025

25 days

2024

8 days

2023

12 days

New Listings

Past 30 days

8 listings

Compared to

2025

5 listings

2024

5 listings

2023

7 listings

Units sold

Past 30 days

6 units

Compared to

2025

9 units

2024

3 units

2023

6 units

Median Sold Price

Past 30 days

$1,117,500

Compared to

2025

$1,147,000

2024

$1,115,000

2023

$1,270,000


Population and Demographics

Overview

Total population 26286
Average household income $164,787

Age (%)

0 to 19
22%
20 to 34
18%
35 to 49
25%
50 to 64
20%
65 and plus
15%

Household composition (%)

Single family
61%
Single person
33%
Multi person
6%
Multi family
0%

Mother tongue (%)

English
78%
Yue (Cantonese)
4%
Others
4%
Greek
3%
French
2%
Spanish
2%
Italian
1%
Mandarin
1%

House tenancy (%)

Owners
62%
Renters
38%

What’s nearby?Essentials within 5 km

Local Logic

Transportation Scores

Estimated Budget