Open: Sat, 2PM to 4PM
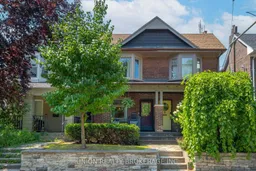
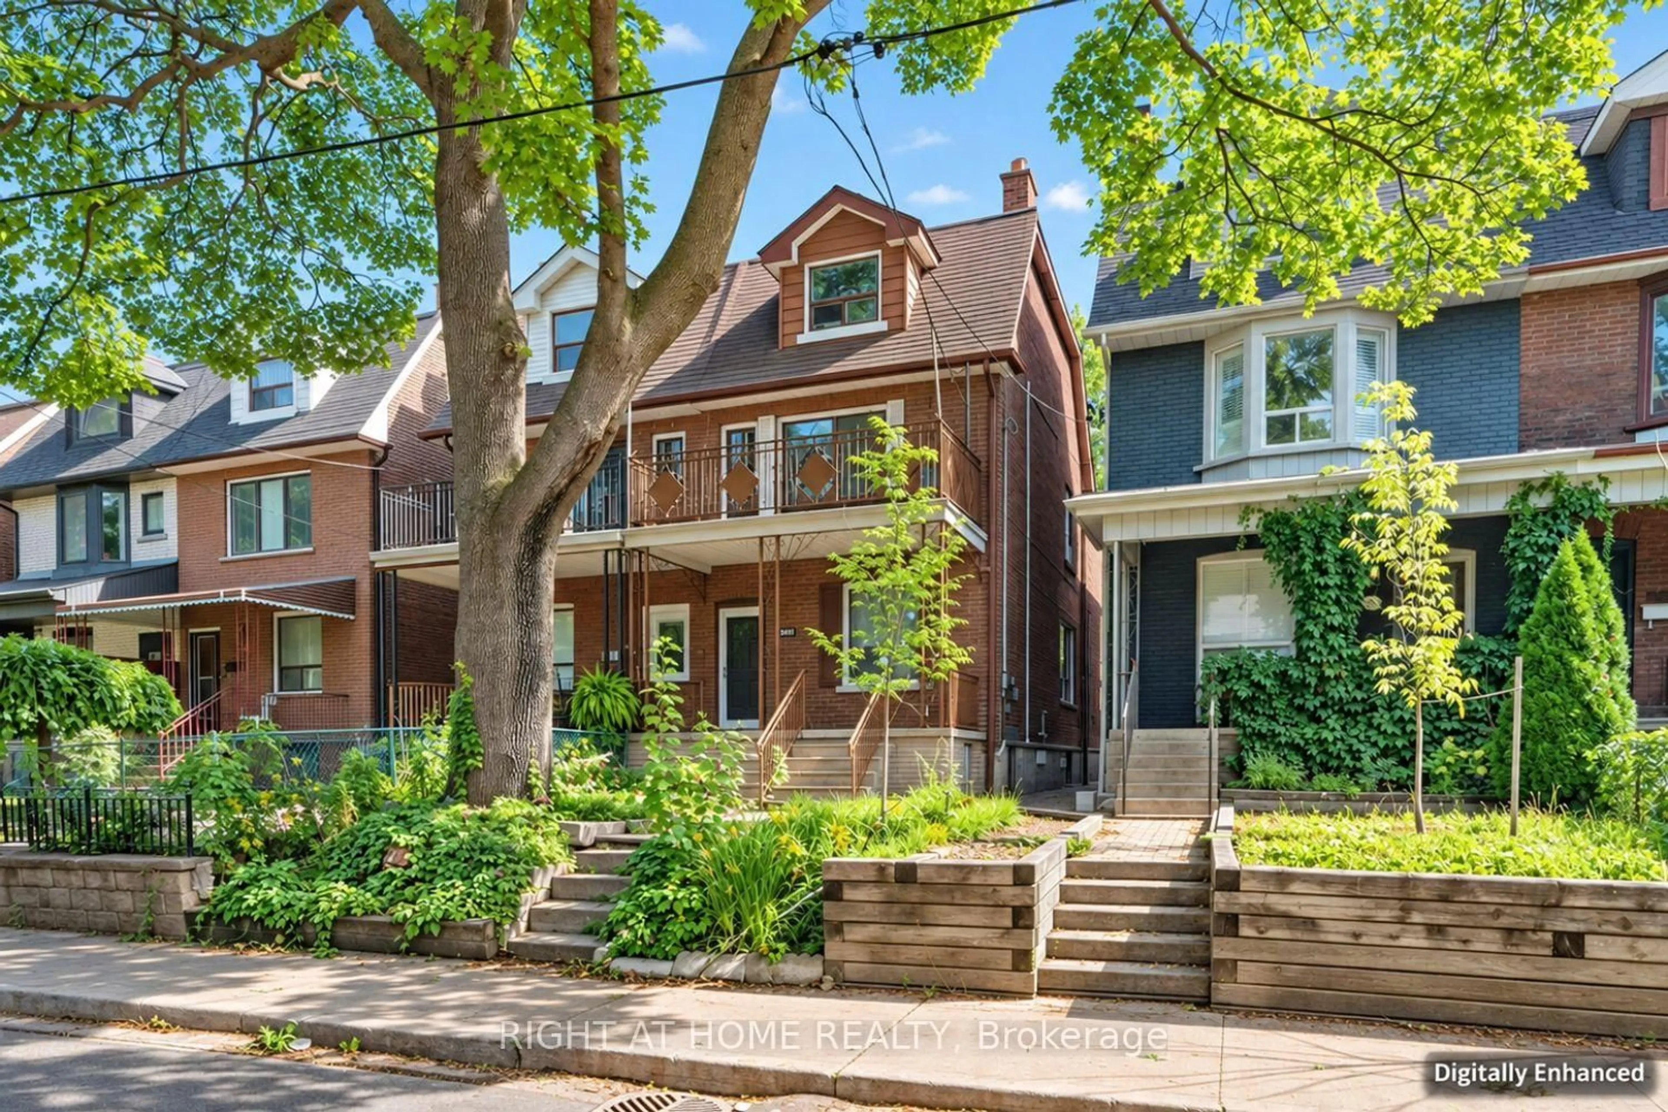
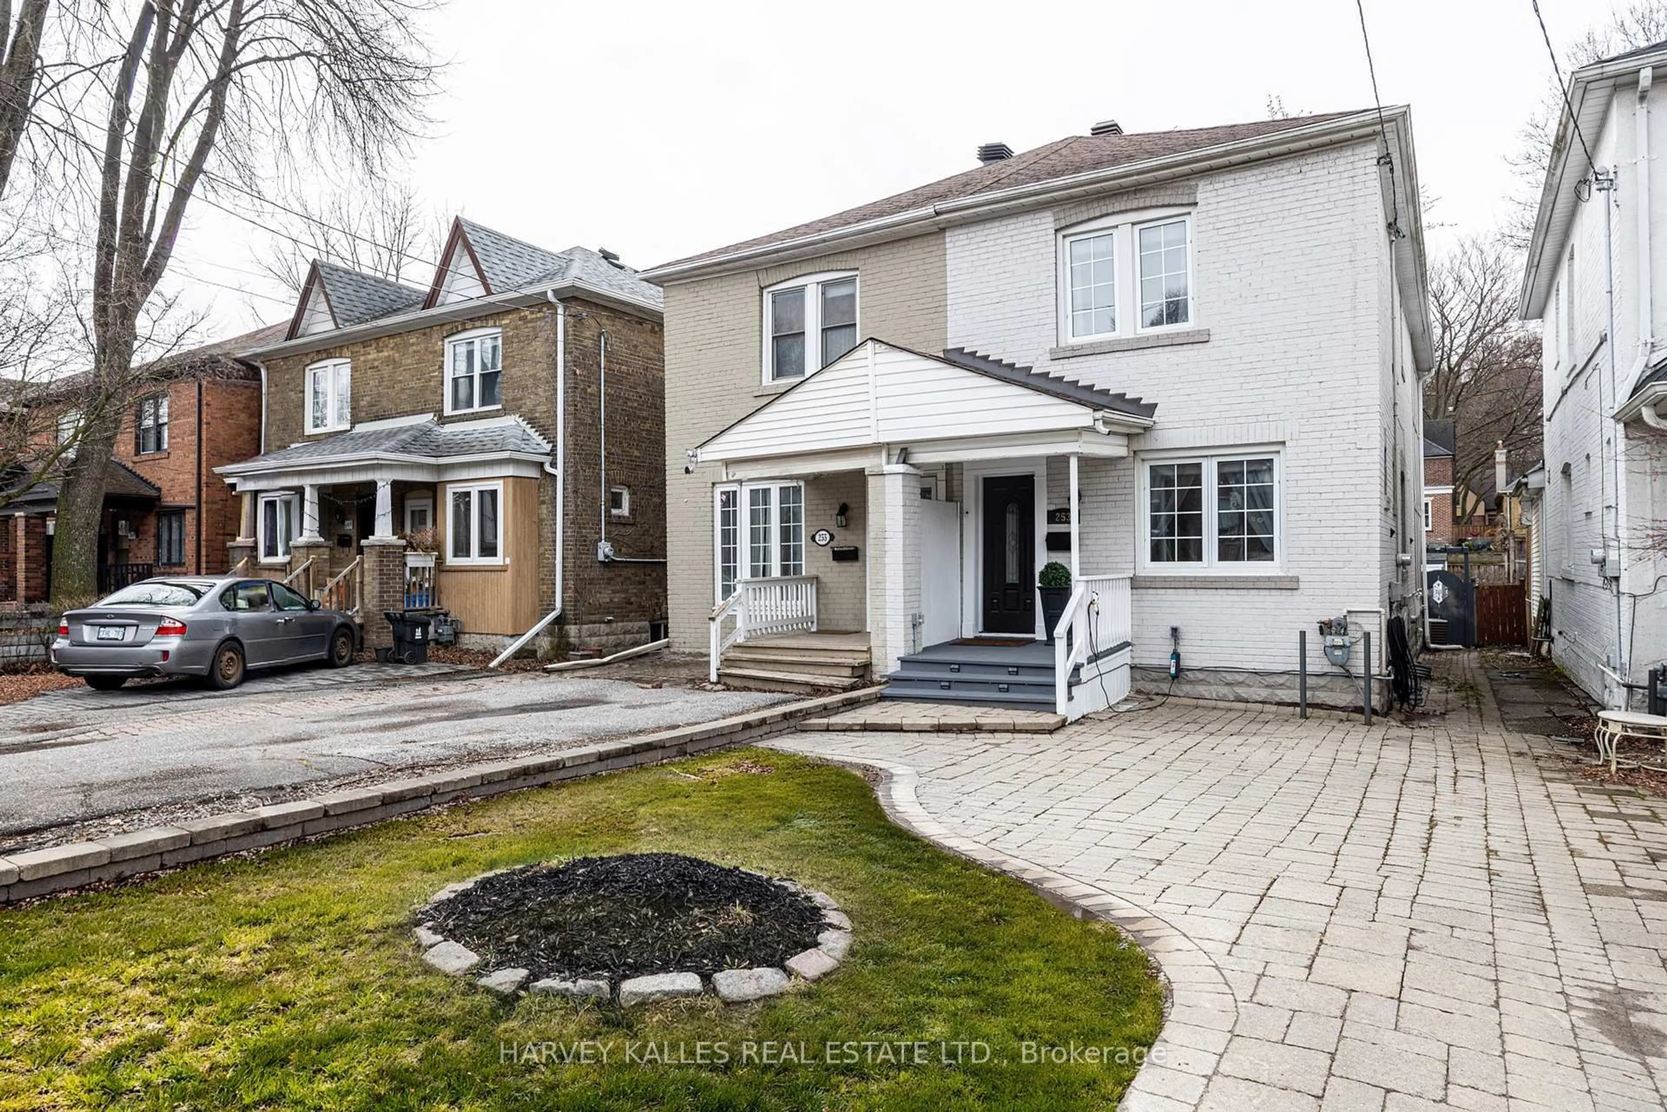
Home with brick exterior material, street for 706 Woodbine Ave, Toronto Ontario M4E 2J1
1 day on Market

706 Woodbine Ave, Toronto, Ontario M4E 2J1

Semi-Detached
3
2
~1100-1500 sqft
$999,000
Get pre-qualifiedPowered by nesto
Semi-Detached
3
2
~1100-1500 sqft

Contact us about this property

Call

Highlights

Property Estimate

Days on market1 day

Estimated valueNot available

Price/Sqft$787/sqft

Monthly cost

Open Calculator

Description

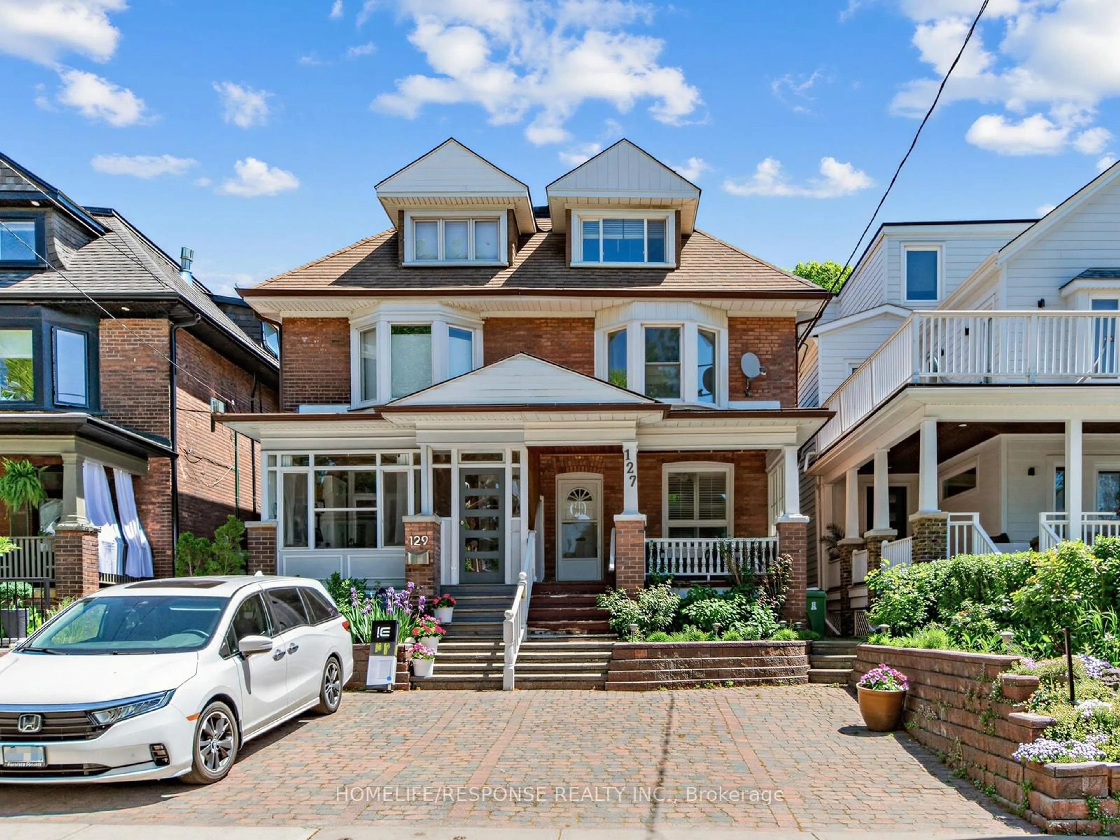
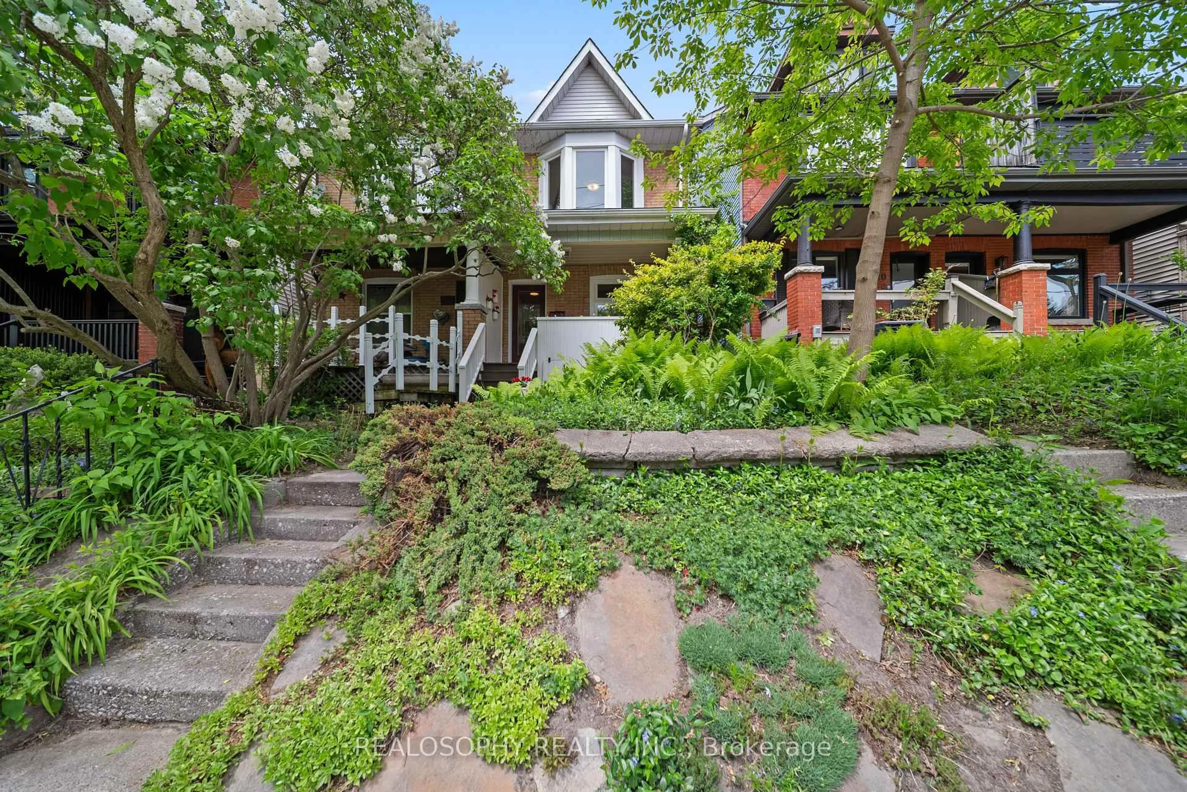
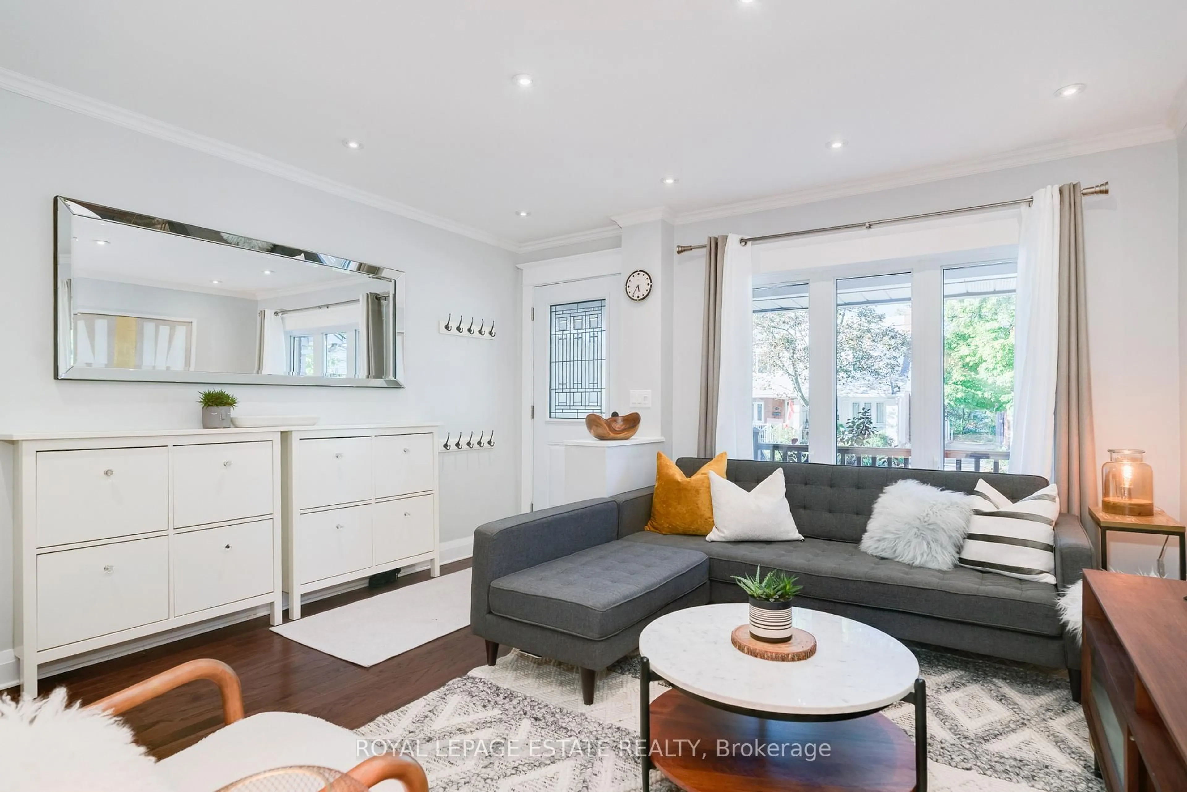
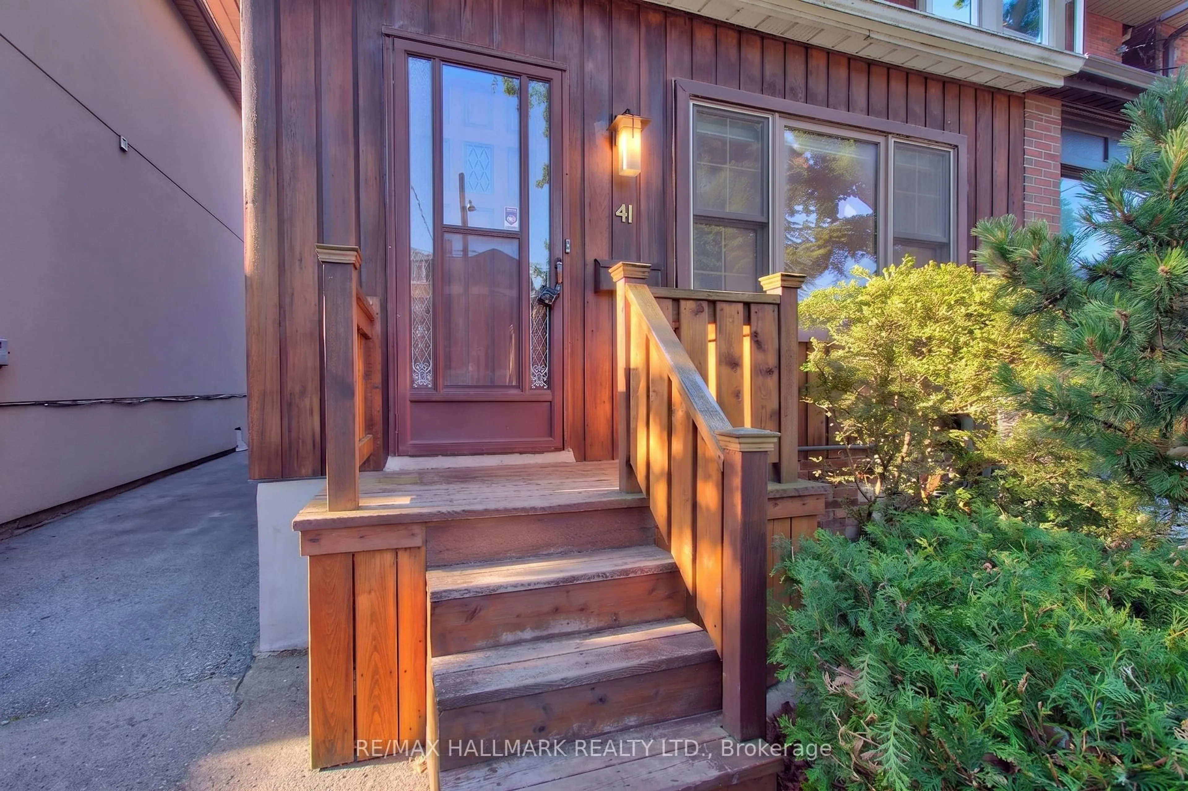
Stunning 3 Bedroom Semi In The Upper Beach! Beautifully Renovated, and Full Of Style And Character - Hardwood Floors, Exposed Brick, Wood Burning Stove, and Pot Lights. Fabulous Custom Kitchen Features Solid Wood Cabinetry, Quartz Counters With A Functional Layout And Great Storage/Counter Space. Rare Main Floor Powder Room, And A Coveted Mud Room Addition. Good-Sized Bedrooms And A Renovated Family Bathroom. Basement rec room makes a great play space. Amazing West-Facing Yard With Tiered Decks, Perfect For Entertaining. Convenient 2 Car Parking Off The Back Laneway. Truly A Special Home - Well-Maintained And Thoughtfully Renovated with quality finishes and workmanship. Great Location, Close Walk To Shops, Parks, And The Beach, Steps To Ttc. Nothing to do but move in and enjoy the Upper Beach lifestyle. A Must-See!


Upcoming Open Houses

Aug 15Sat2:00 PM - 4:00 PM
Aug 16Sun2:00 PM - 4:00 PM

Property Details

Style2-Storey
View-
Age of property-
SqFt~1100-1500 SqFt
Lot Size1,910 SqFt(120 x 15.92)
Parking Spaces2
MLS ®NumberE13666420
Community NameThe Beaches
Data SourceTRREB
Listing byUNION REALTY BROKERAGE INC.

Features

Heating: Forced Air
Cooling: Central Air
Fireplace
Basement: Part Fin

Main Floor

Kitchen

4.59 x 4.08

Quartz Counter / Stainless Steel Appl / Centre Island

Mudroom

2.48 x 1.81

W/O To Yard

Living

3.79 x 4.08

hardwood floor / Fireplace / Pot Lights

Dining

3.98 x 3.14

hardwood floor / Open Concept


Features

Lot size: 1,910 SqFt

Parking

Garage spaces -

Garage type -

Total parking spaces 2


Property History

Aug 12, 2026
ListedActive
$999,000
1 day on market
history photo preview37
Listing by trreb®
Property listed by UNION REALTY BROKERAGE INC., Brokerage
Agent Banner Image
Interested in this property?Get in touch to get the inside scoop.
Market Data - The Beaches

Geo Zone Map ThumbnailThe Beaches

Strong Seller's Market

View Market Data

Semi-Detached house - for the past 30 days

Buyer's market Seller's market

Avg. Days on Market

Past 30 days

12 days

Compared to

2025

18 days

2024

15 days

2023

8 days

New Listings

Past 30 days

15 listings

Compared to

2025

25 listings

2024

22 listings

2023

26 listings

Units sold

Past 30 days

15 units

Compared to

2025

21 units

2024

12 units

2023

15 units

Median Sold Price

Past 30 days

$1,200,000

Compared to

2025

$1,210,000

2024

$1,260,500

2023

$1,402,000


Population and Demographics

Overview

Total population 40863
Average household income $210,334

Age (%)

0 to 19
23%
20 to 34
15%
35 to 49
24%
50 to 64
22%
65 and plus
16%

Household composition (%)

Single family
61%
Single person
35%
Multi person
4%
Multi family
0%

Mother tongue (%)

English
88%
Others
5%
French
2%
Yue (Cantonese)
2%
Spanish
1%

House tenancy (%)

Owners
61%
Renters
39%

What’s nearby?Essentials within 5 km

Local Logic

Transportation Scores

Estimated Budget