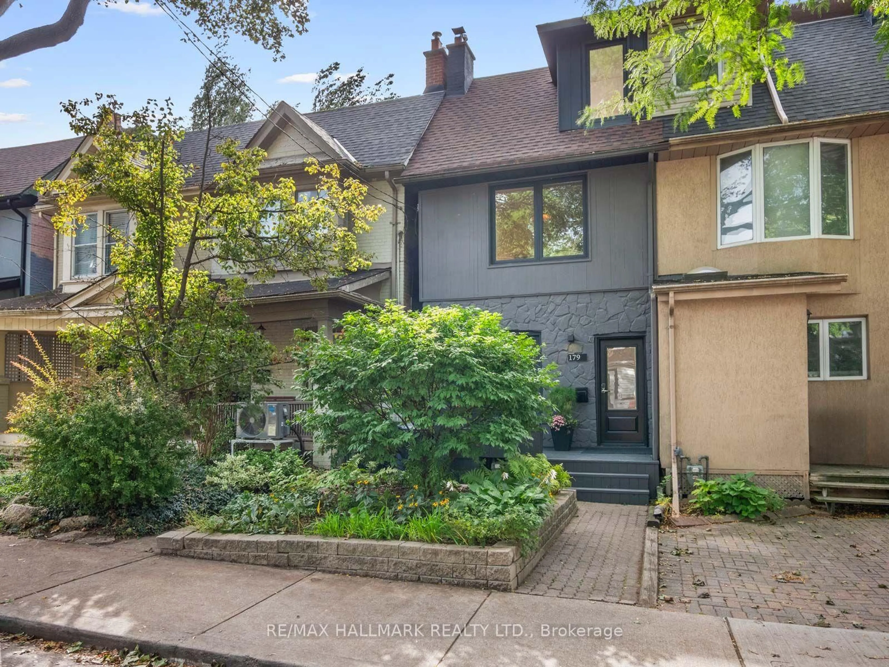
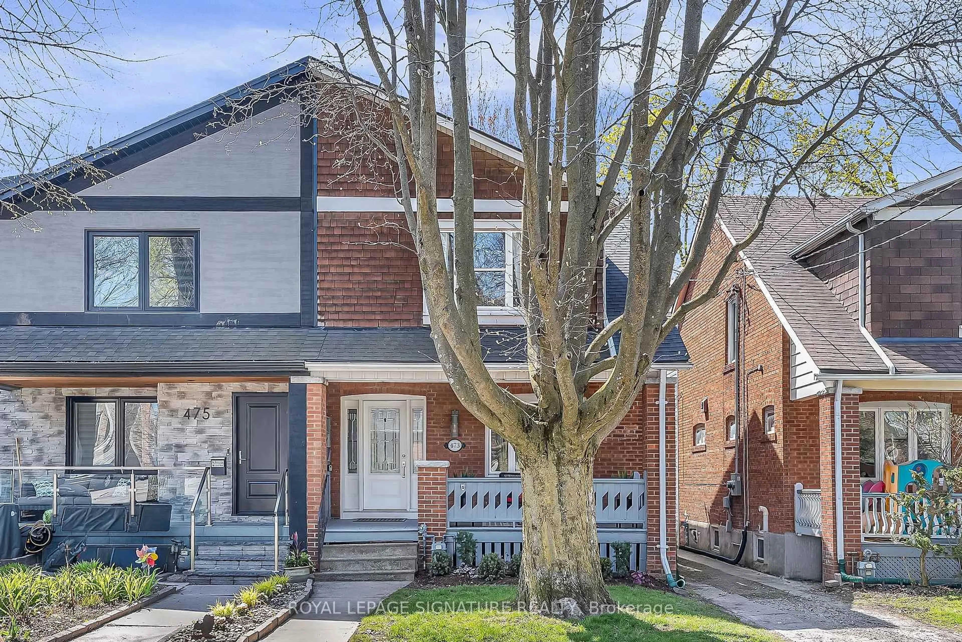
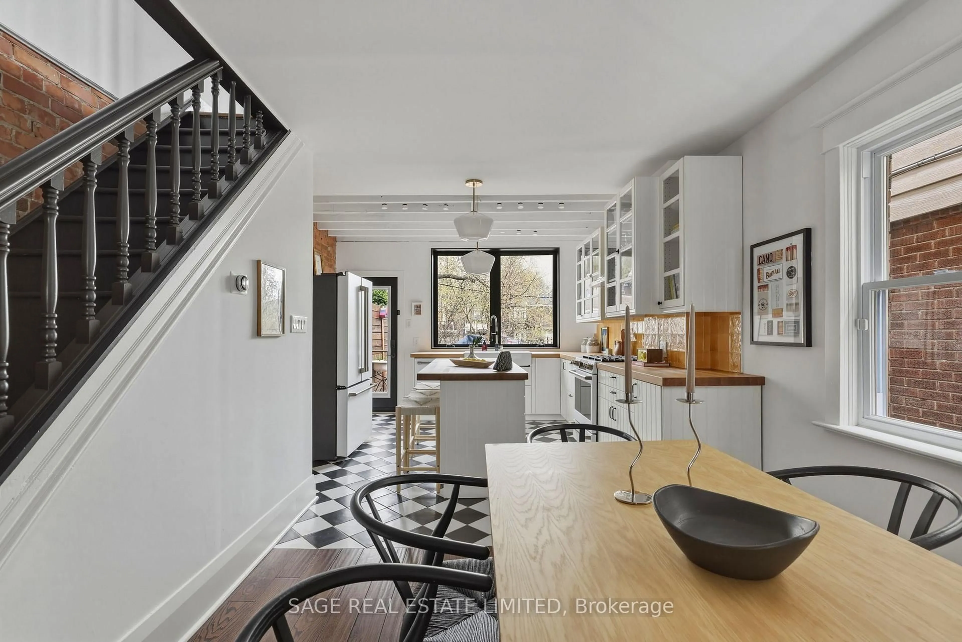
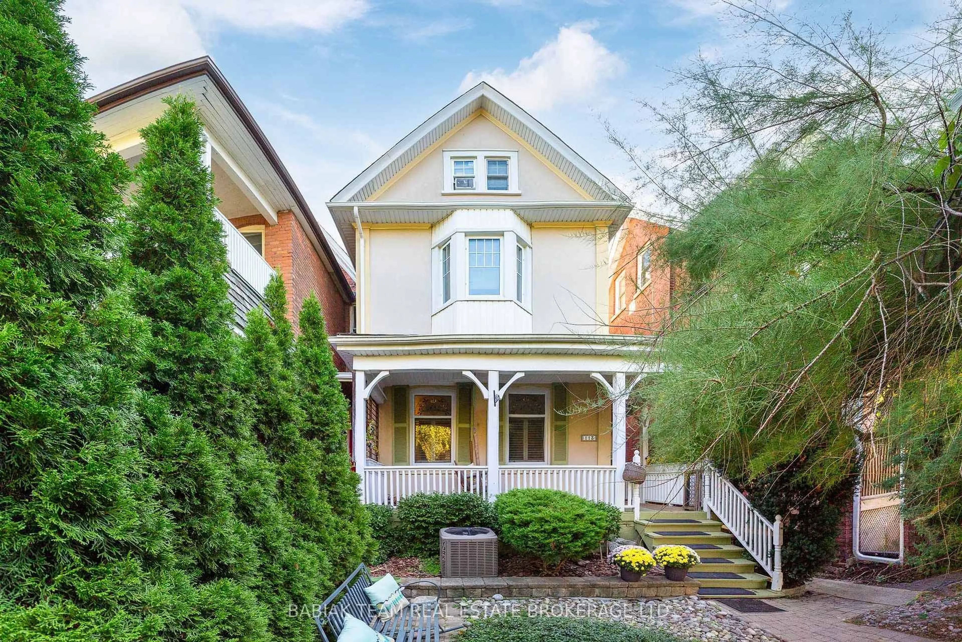
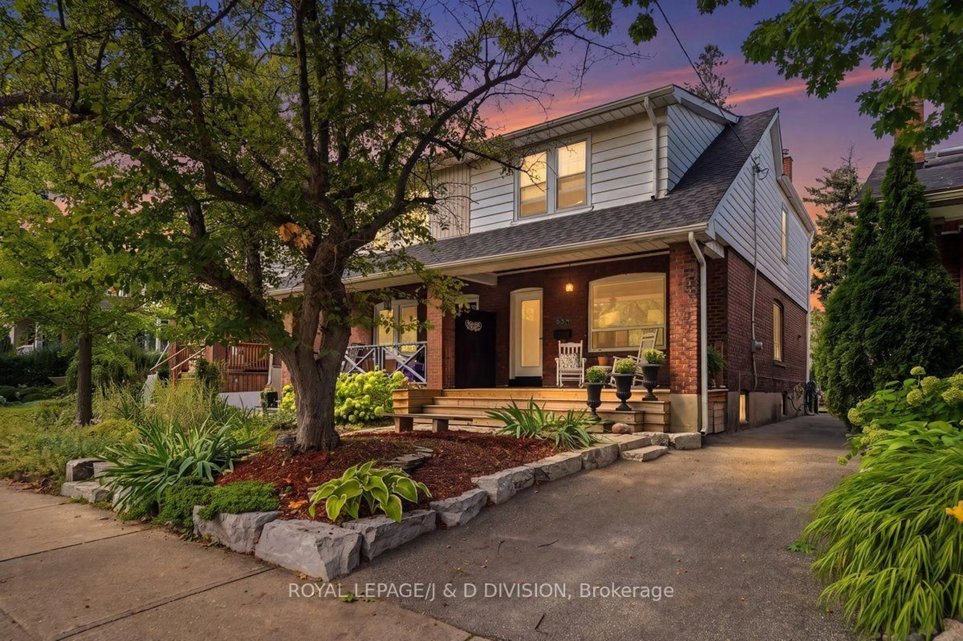
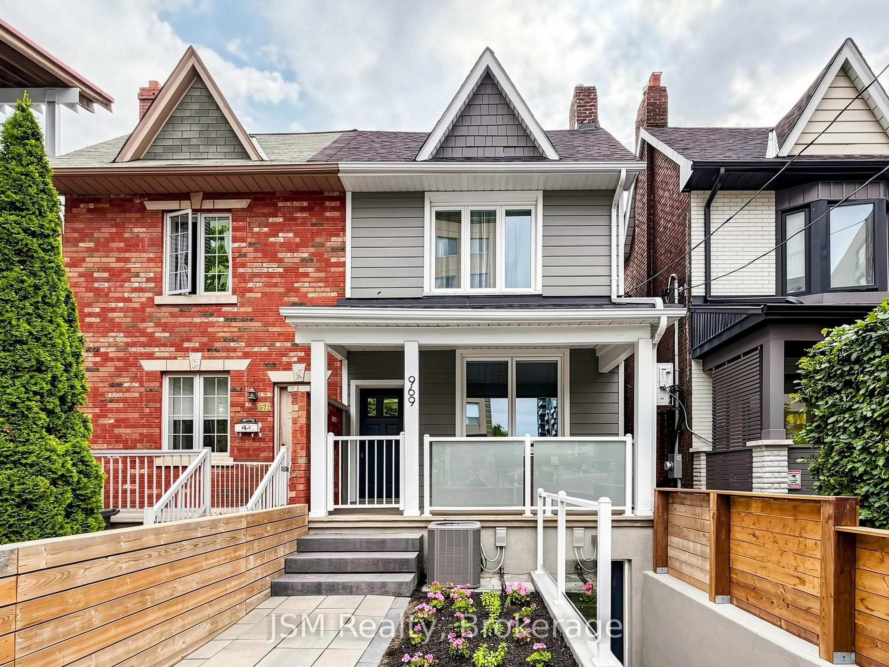
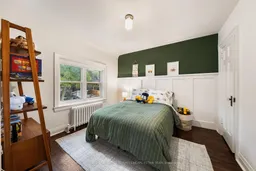
Welcome to 292 Broadway, beautifully renovated throughout, this three-bedroom, two bathroom home combines comfortable family living with a thoughtful layout and inviting interiors. A welcoming foyer with hexagon tile flooring and a convenient hall closet introduces the home. Beyond, the open-concept living room features hardwood floors and crown moulding, with sunlight filtering in from the south-facing front gardens. The dining room connects seamlessly with both the living room and kitchen, creating an effortless flow for family gatherings and entertaining. The updated kitchen is both stylish and functional, featuring granite countertops, a generous breakfast bar, an abundance of upper and lower cabinetry, a stylish backsplash, and stainless steel appliances. Upstairs, three well-proportioned bedrooms provide comfortable family accommodation. The primary bedroom features built-in closets plus an additional separate closet. The second bedroom offers hardwood floors, wainscotting, and a closet, while the third enjoys hardwood floors and a lovely view over the front gardens. An updated four-piece family bathroom with a floating vanity, white tile backsplash, Toto smart toilet and bathtub and shower combination is conveniently positioned for all three bedrooms. The finished lower level adds valuable living space with a spacious recreation room featuring broadloom, pot lights, and natural light from above-grade windows. A generous laundry room with tile flooring, front-loading washer and dryer, and additional storage is complemented by a three-piece bathroom with stand-alone shower. Outside, a large rear deck with privacy fencing creates a private place to relax, while a substantial shed provides additional storage. Located in the Northlea Elementary and Middle School. Close to Bayview Avenue's shops and restaurants, parks, trails, TTC, Sherwood Park, Sunnybrook Park, and the LRT, this renovated home offers exceptional convenience in an established community.
Inclusions: See Schedule 'B'

 31Listing by trreb®