299 Delaware Ave, Toronto, Ontario M6H 2T7
Contact us about this property
Highlights
Estimated valueThis is the price Wahi expects this property to sell for.
The calculation is powered by our Instant Home Value Estimate, which uses current market and property price trends to estimate your home’s value with a 90% accuracy rate.Not available
Price/Sqft$950/sqft
Monthly cost
Open Calculator
Description
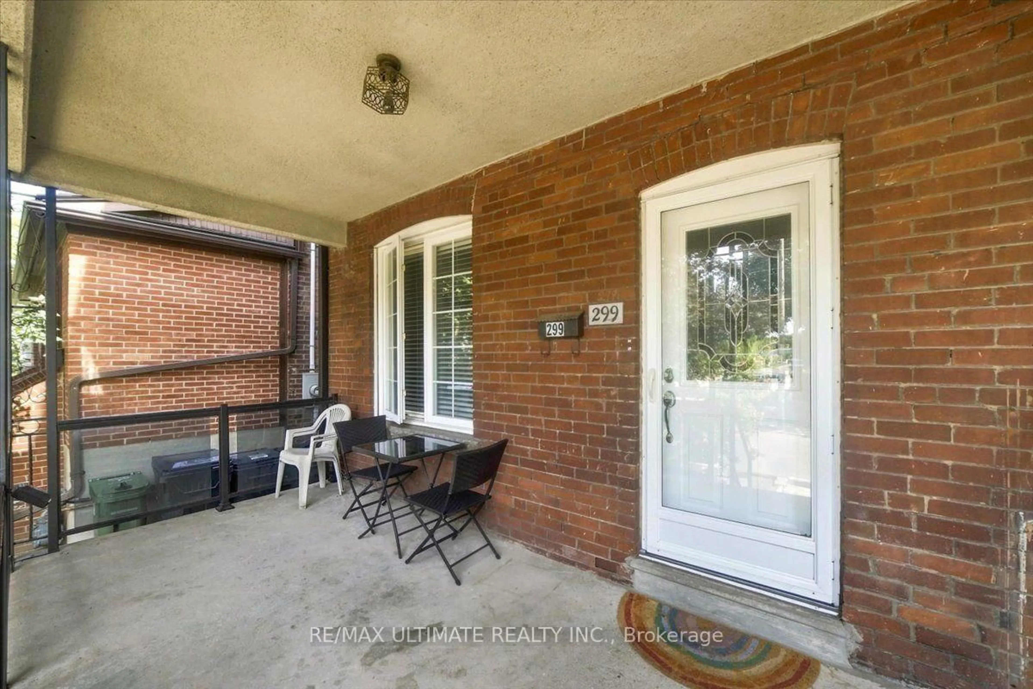
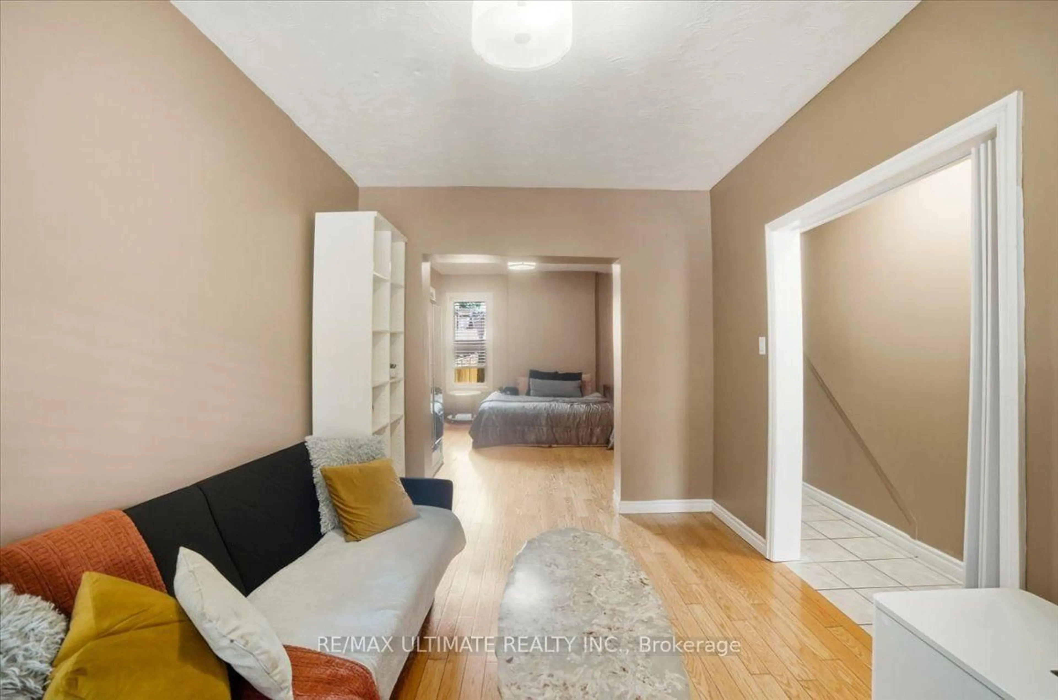
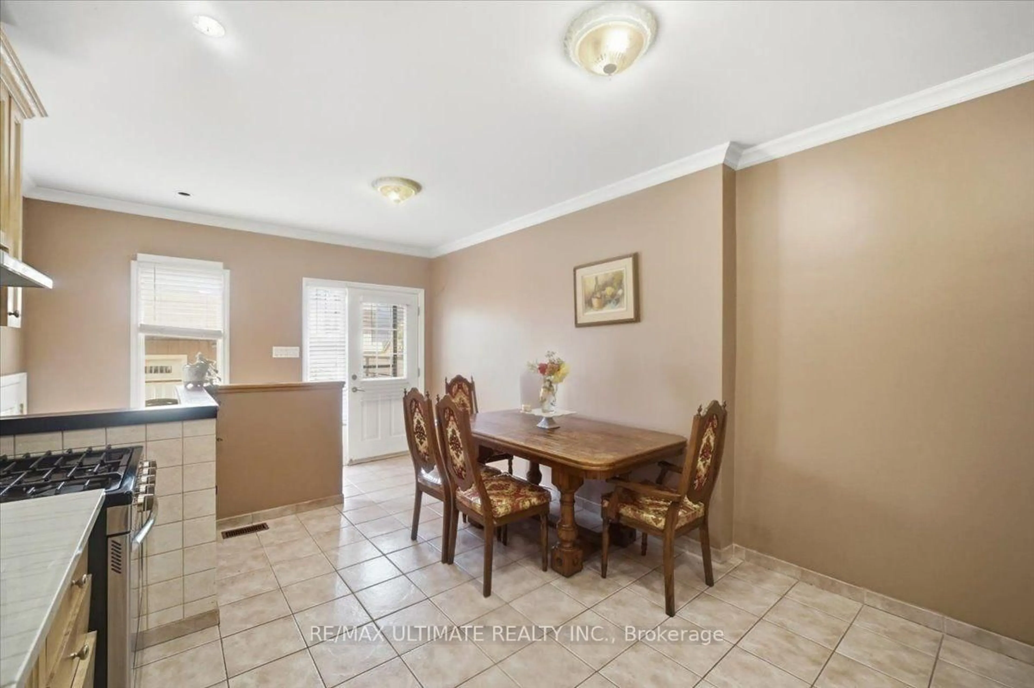
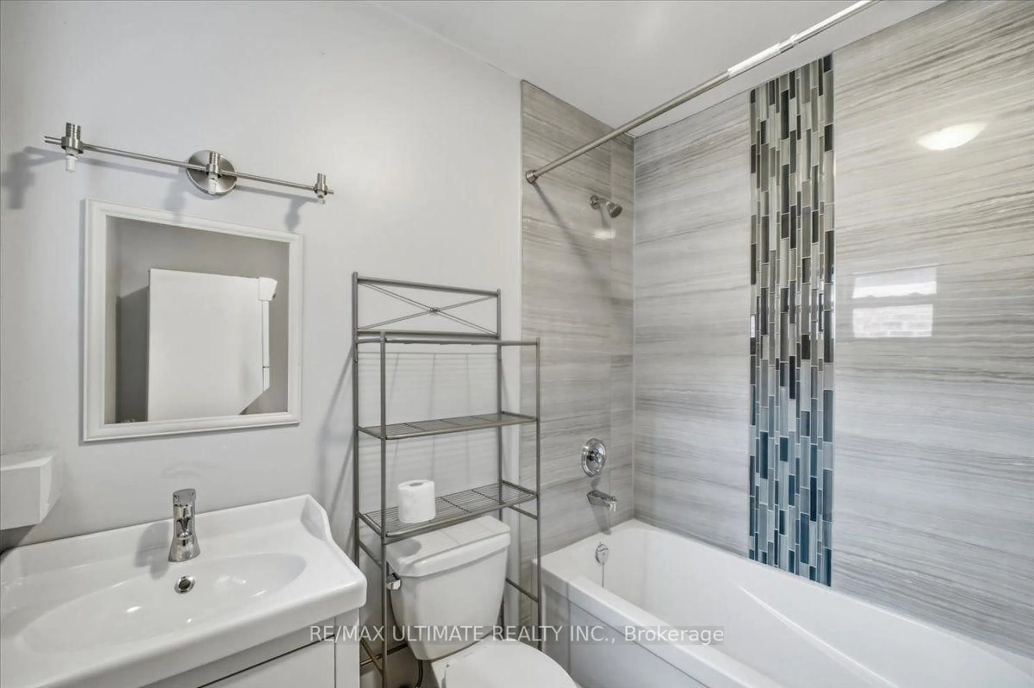
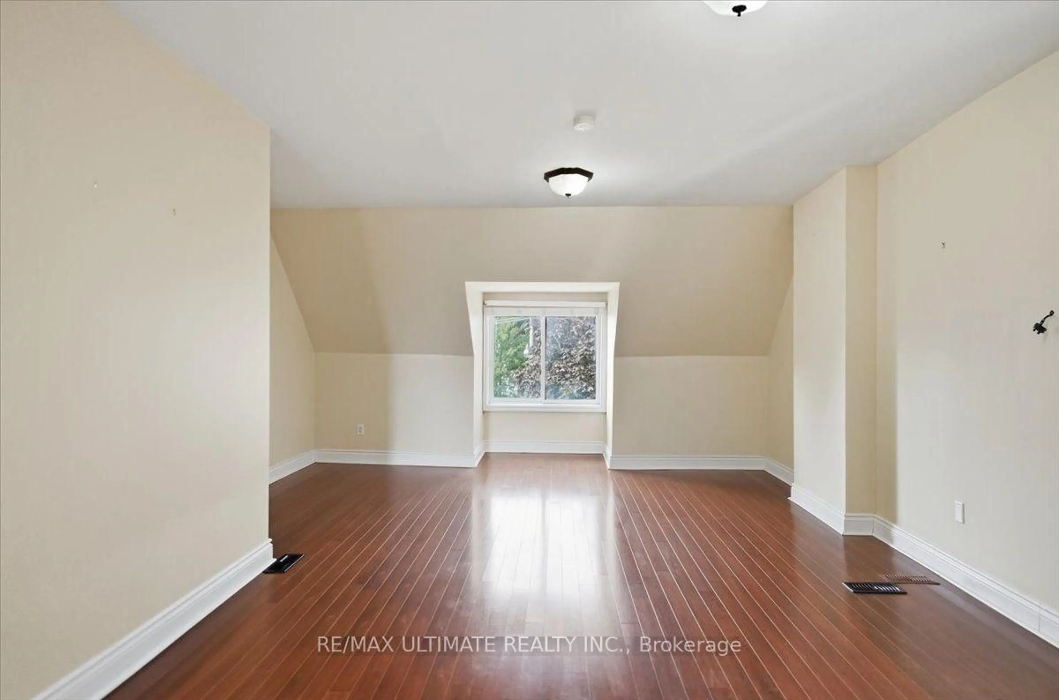
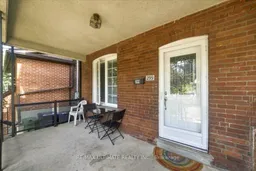
An exceptional opportunity in Toronto's vibrant west end! This spacious residence offers substantial living space across multiple levels and a versatile layout ideal for investors, multi-generational families or buyers looking to live in one portion while generating rental income. The main level features a large family-sized kitchen ready to entertain with a walkout to the rear patio and fully fenced backyard, a spacious dining room currently used as a bedroom, a large living room and a convenient 3-piece washroom. A separate side entrance provides access to the main and lower levels offering further opportunity to create a convenient separate basement unit. Currently arranged as a self-contained rental space, the upper level includes its own kitchen, bathroom and west-facing balcony, plus a third-floor sundeck with views toward the downtown skyline. The private backyard leads to a rare oversized 2-car laneway garage offering excellent parking, storage and potential for a future laneway suite. Steps to Ossington subway station, Dovercourt Park, Bloor Street and the exciting new amenities transforming the neighbourhood. A unique combination of generous space, versatility, outdoor living, income potential and future possibilities.
Property Details
Interior
Features
Main Floor
Kitchen
3.62 x 5.83Family Size Kitchen / Walk-Out / Pot Lights
Dining
3.83 x 4.44hardwood floor / Colonial Doors / East View
Living
3.16 x 3.96hardwood floor / West View / Large Window
Bathroom
2.67 x 1.813 Pc Bath
Exterior
Features
Parking
Garage spaces 2
Garage type Detached
Other parking spaces 0
Total parking spaces 2
Property History
 36
36