trreb/IMG-C13786976_f1dbdc4b-ce38-422a-a403-2ac06ed9e2ab-l.jpg
1 hour on Market

194 Hillsdale Ave, Toronto, Ontario M4S 1T5

Semi-Detached
2 + 1
2
~1100-1500 sqft
$1,340,000
Get pre-qualifiedPowered by nesto
Semi-Detached
2 + 1
2
~1100-1500 sqft

Contact us about this property

Call

Highlights

Property Estimate

Days on market1 hour

Estimated valueNot available

Price/Sqft$1,056/sqft

Monthly cost

Open Calculator

Description

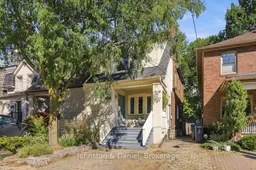
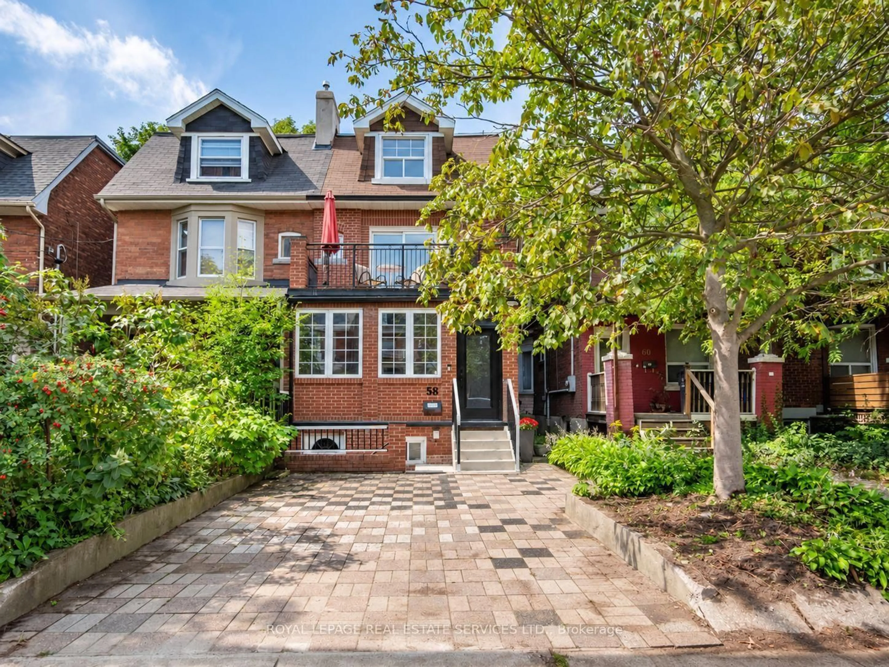
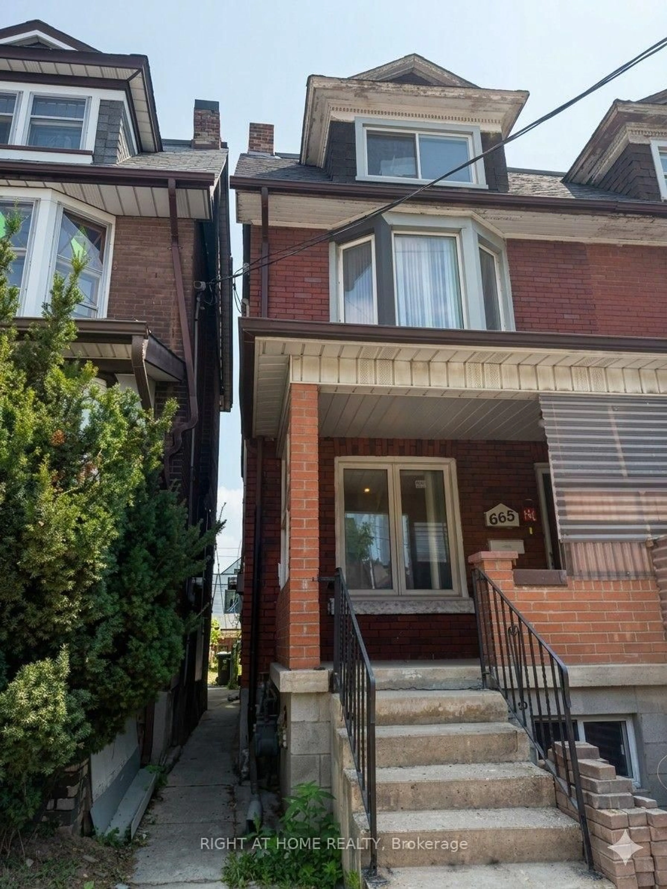
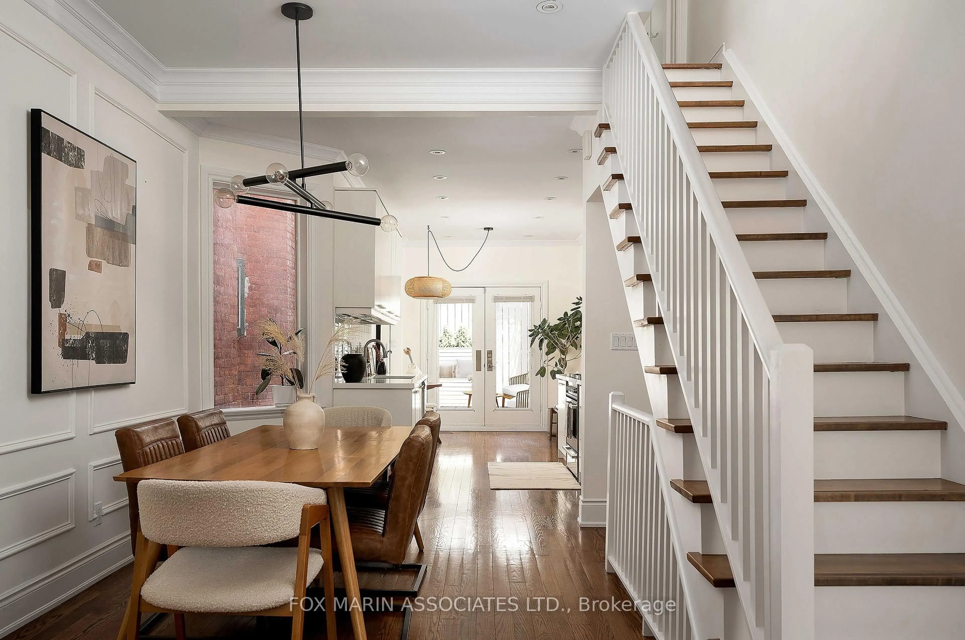
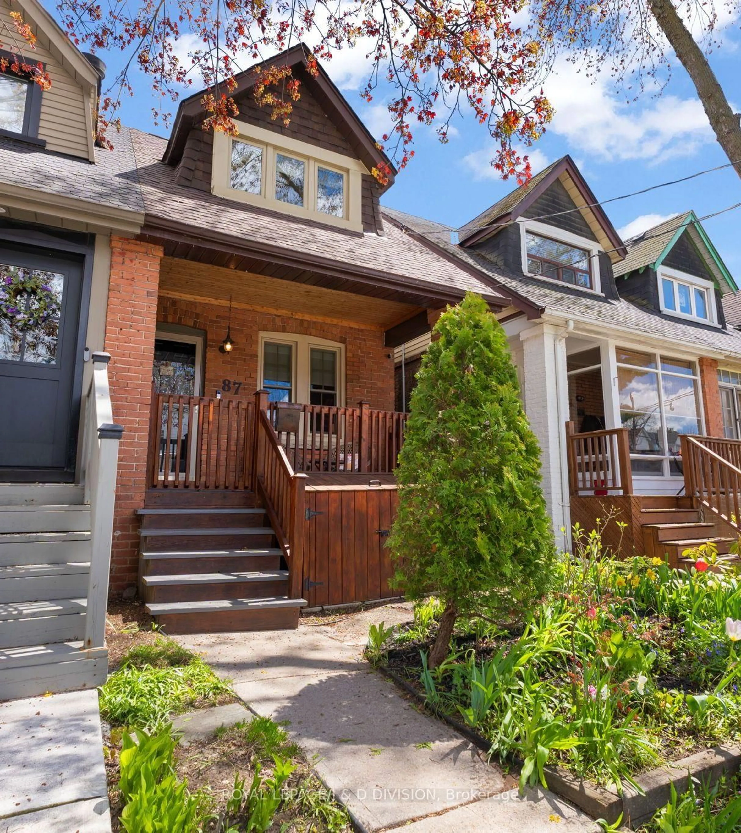
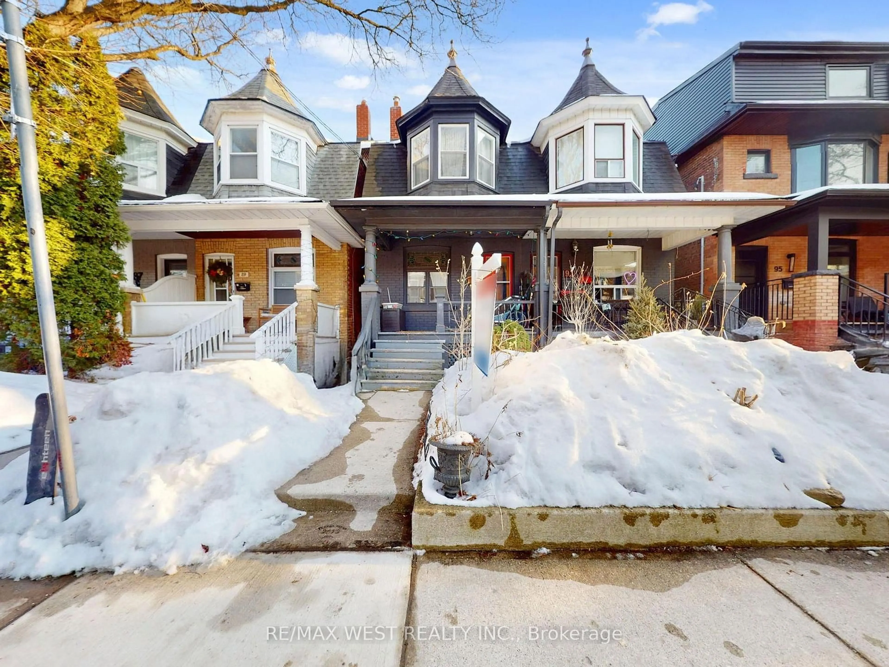
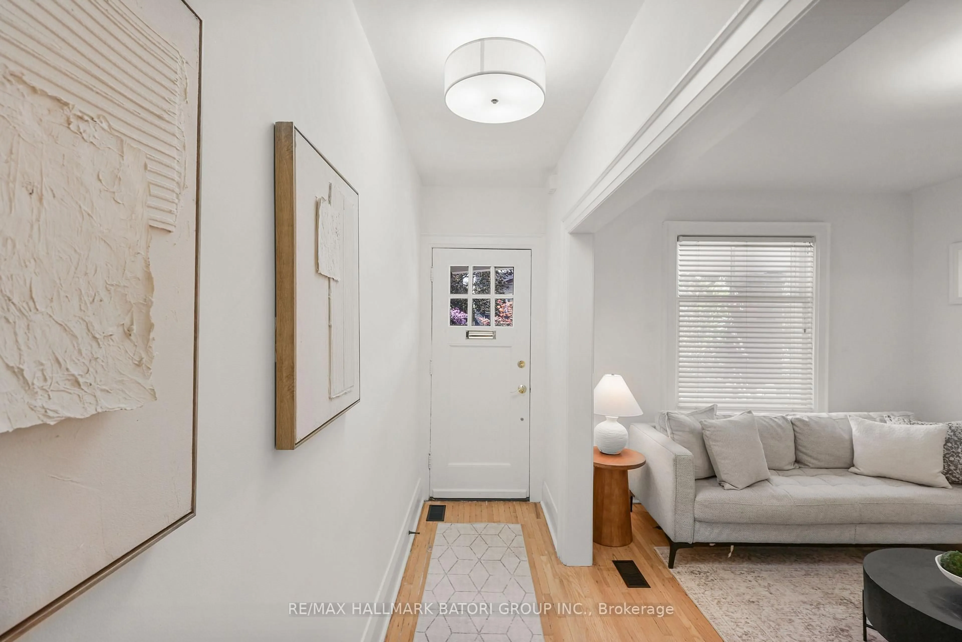
This one is truly special! Nestled in the heart of Davisville Village, this bright and spacious two-plus-one bedroom, two-bathroom semi-detached home is centrally located just a short walk from the subway, local shops and restaurants at Yonge & Eglinton, Mount Pleasant and Bayview. The spacious main level features a large open-concept living and dining room with rich hardwood floors and a cozy gas fireplace. At the heart of the home, a cooks kitchen is complete with granite countertops, custom cabinetry, high-end appliances and a bright breakfast nook that overlooks the landscaped garden - a serene spot for morning coffee. Upstairs, generous bedrooms include a spacious primary retreat with wall-to-wall closets and a semi-ensuite bathroom finished in Carrara marble, featuring a double vanity and deep soaker tub. The dug-out, finished basement provides even more living space, an additional bedroom and a second three-piece bathroom. Step outside to a landscaped, low-maintenance backyard and convenient legal front-pad parking. Set within a top-ranked public and private school district, this fully updated home delivers the rare combination of generous living spaces, sophisticated finishes, a serene outdoor setting, and effortless access to the very best of city living. Open House: Saturday Sept 19th & Sunday Sept 20th - 2:00 - 4:00.


Property Details

Style2-Storey
View-
Age of property51-99
SqFt~1100-1500 SqFt
Lot Size2,067 SqFt(100 x 20.67)
Parking Spaces1
MLS ®NumberC13786976
Community NameDavisville
Data SourceTRREB
Listing byJohnston & Daniel

Features

Heating: Baseboard
Cooling: Central Air
Fireplace
Basement: Part Fin

Main Floor

Foyer

1.63 x 1.75

Ceramic Floor / Closet

Living

4.47 x 4.6

Combined W/Dining / Gas Fireplace / hardwood floor

Dining

3.12 x 3.63

Combined W/Living / hardwood floor / Large Window

Kitchen

3.51 x 4.6

hardwood floor / Stainless Steel Appl / Granite Counter


Features

Lot size: 2,067 SqFt

Parking

Garage spaces -

Garage type -

Total parking spaces 1


Property History

Sep 15, 2026
ListedActive
$1,340,000
1 hour on market
history photo preview39
Listing by trreb®
Property listed by Johnston & Daniel, Brokerage
Agent Banner Image
Interested in this property?Get in touch to get the inside scoop.
Market Data - Davisville

Geo Zone Map ThumbnailDavisville

Strong Seller's Market

View Market Data

Semi-Detached house - for the past 30 days

Buyer's market Seller's market

Avg. Days on Market

Past 30 days

13 days

Compared to

2025

19 days

2024

31 days

2023

4 days

New Listings

Past 30 days

4 listings

Compared to

2025

2 listings

2024

2 listings

2023

2 listings

Units sold

Past 30 days

3 units

Compared to

2025

4 units

2024

4 units

2023

3 units

Median Sold Price

Past 30 days

$1,550,000

Compared to

2025

$1,655,000

2024

$1,700,000

2023

$1,550,000


Population and Demographics

Overview

Total population 34541
Average household income $167,980

Age (%)

0 to 19
16%
20 to 34
29%
35 to 49
24%
50 to 64
16%
65 and plus
15%

Household composition (%)

Single family
47%
Single person
47%
Multi person
6%
Multi family
0%

Mother tongue (%)

English
71%
Spanish
5%
Iranian Persian
3%
Portuguese
3%
Mandarin
3%
French
2%
Russian
2%
Others
2%
Korean
2%
Yue (Cantonese)
1%

House tenancy (%)

Renters
63%
Owners
37%

What’s nearby?Essentials within 5 km

Local Logic

Transportation Scores

Estimated Budget