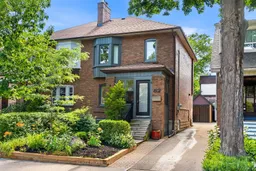
Absolutely Gorgeous Renovated Extra-Spacious Semi-Detached Home On A 25-Foot Wide Lot With A Wide Driveway & Newer Garage! This Exceptional Property Is Located In Prime Swansea,Just One Block South Of Bloor. A Beautiful Perennial Front Garden Welcomes You To The Mudroom w/ Large Windows, Leading Into An Inviting Foyer Featuring Hardwood Floors & Original Wood Trim Thru-out The Home. The Open-Concept Living Rm Boasts A Cozy Fireplace(Not Operational) & Numerous Pot Lights. The Formal Dining Rm Features Sliding Glass Doors w/A Walk-Out To A Party-Sized Deck, Perfect For Entertaining. The Fabulous Custom Kitchen Offers Quartz Countertops, Breakfast Bar, Bookmark Tile Backsplash, Stainless Steel Appliances & A Walk-Out To The Expansive Deck Overlooking A Private Fully Fenced Perennial Garden & Newer Garage. The 2nd Flr Features 3 Spacious Bedrms. The Primary Bedrm Includes A Charming Bay Window & Large Closet w/Custom Organizers. A Designer-Renovated Bathroom Offers A Soaker Tub & A Separate Glass Shower. The Fully Gutted & Underpinned Basement Has A Separate Entrance, Heated Floors(Not Connected),Large Windows & Plenty Of Pot Lights. It Features An Open Family Rm, 4th Bedroom & A Modern 3-Piece Bathrm w/Separate Shower Combined With A Convenient Laundry Area. Additional Features Include Central Vacuum, Central Air Conditioning & A Newer Tankless On-Demand Water Heater. This Fabulous Home Is Situated On A Quiet Tree-Lined Street Just One Block South Of Bloor West Village, Offering Easy Access To The Subway, Shops, Cafés, Bars & Restaurants. Located Within The Highly Desirable Swansea Public School & Humberside Collegiate Institute Districts. Enjoy A Short Walk To Majestic High Park & Rennie Park, Featuring Tennis Courts, A Skating Rink, Soccer Fields, & Playground Facilities. A Highly Convenient Location, Only 15 Minutes To Downtown Toronto Or Toronto Pearson International Airport.
Inclusions: Washer / dryer / stove / dishwasher / fridge-freezer. Electrical Light Fixtures, Wndow Coverings.

 30Listing by trreb®

