8 hours on Market

158 Fulton Ave, Toronto, Ontario M4K 1Y3

Semi-Detached
3
2
~1100-1500 sqft
$1,649,000
Get pre-qualifiedPowered by nesto
Semi-Detached
3
2
~1100-1500 sqft

Contact us about this property

Call

Highlights

Property Estimate

Days on market8 hours

Estimated valueNot available

Price/Sqft$1,299/sqft

Monthly cost

Open Calculator

Description

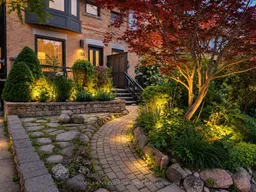
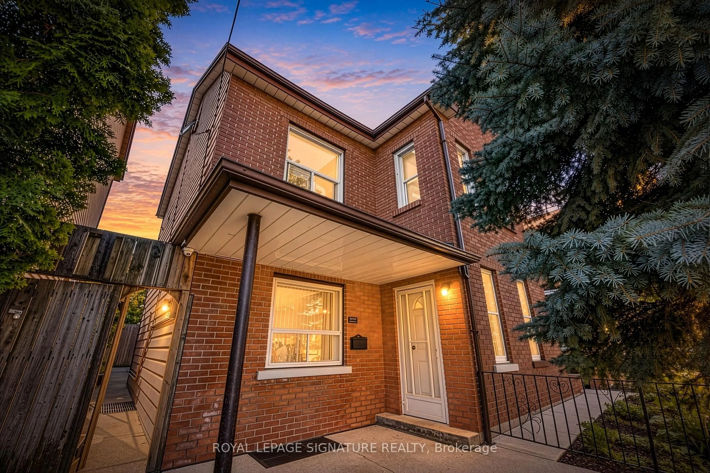
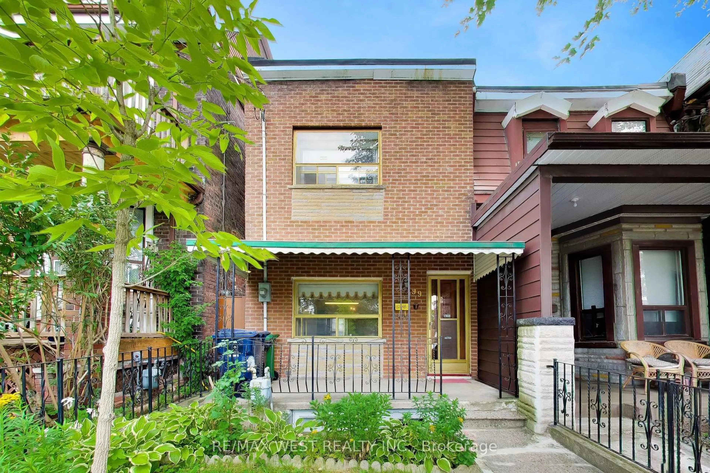
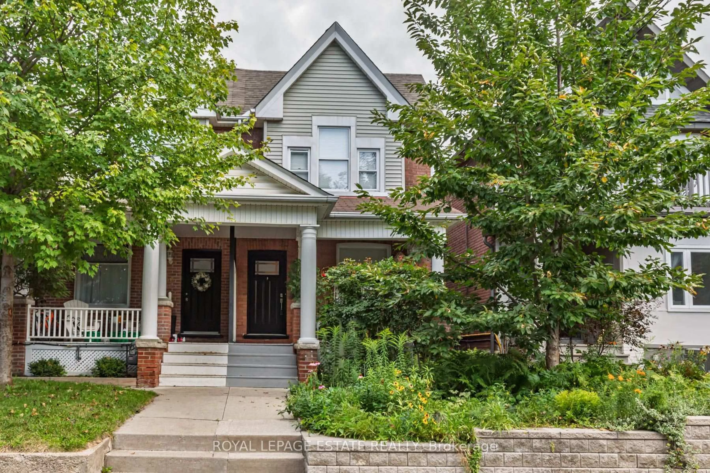
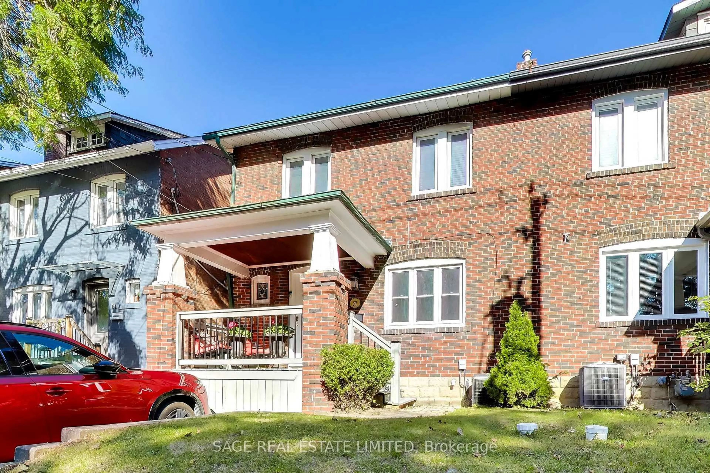
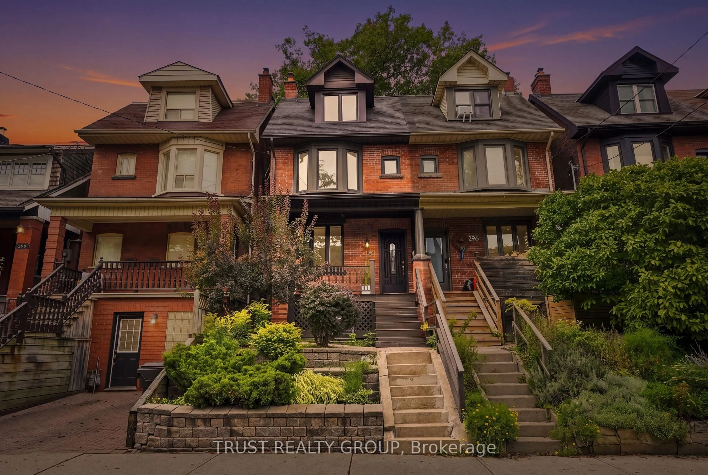
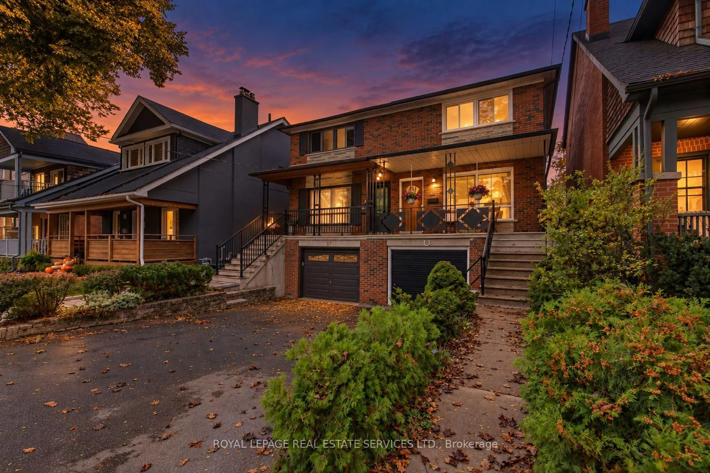
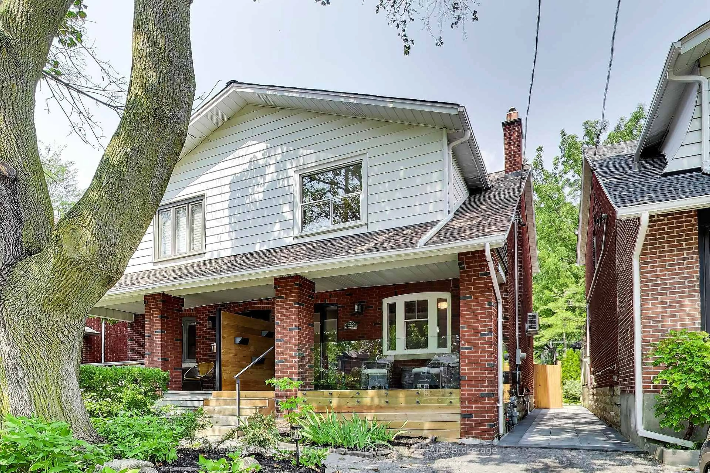
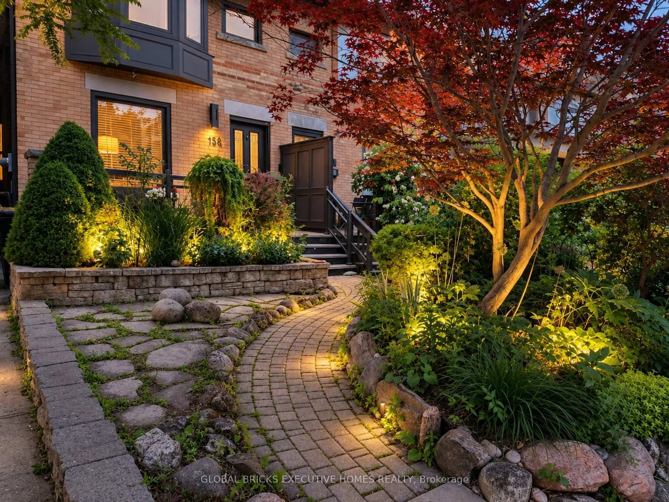
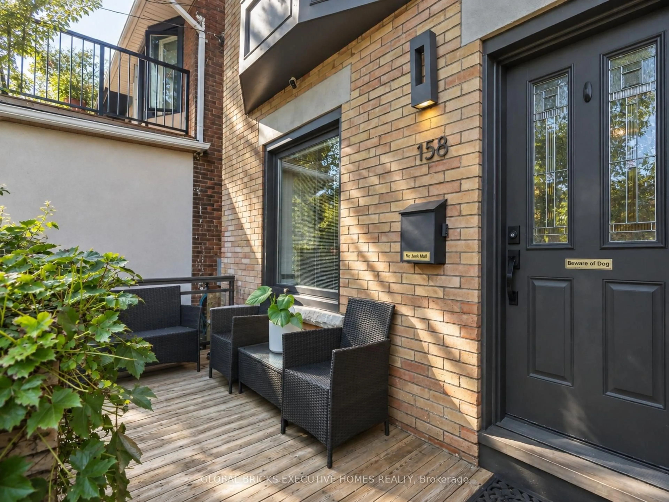
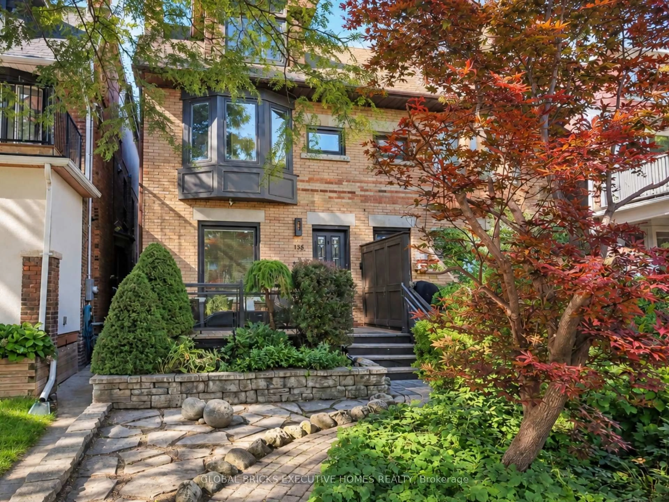
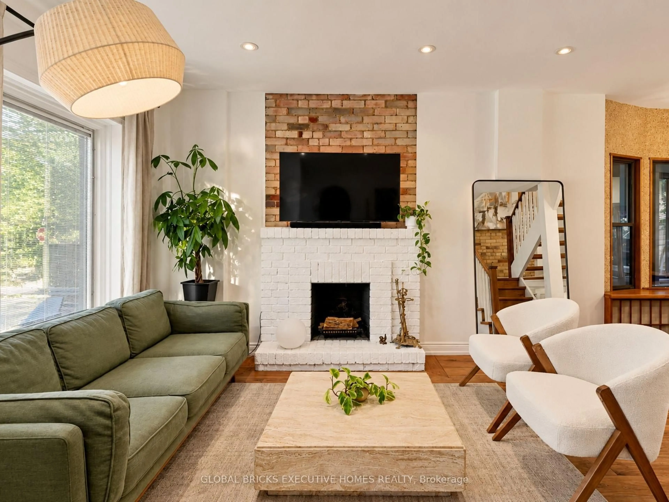
Welcome to 158 Fulton Ave, a character-rich semi-detached home perfectly blending timeless craftsmanship with modern updates in prime Playter Estates. The open-concept main floor features soaring ceilings, hardwood, custom Pella windows, and exposed brick walls. Cozy up by the living room's wood fireplace, flowing into a refreshed kitchen with granite counters and a breakfast bar. Walk out to your deep, mature landscaped backyard and wood deck-a quiet city oasis. The second level offers two large bedrooms, a second fireplace, and a spacious washroom, while the third floor serves as a private bedroom retreat, stepping out to a stargazing rooftop patio. A finished lower level adds flexible space for a gym, office, or family room. Enjoy tree-lined views from the front porch, steps to Chester/Pape subways, Riverdale Park, and the Danforth. In the coveted Jackman School District. Open House on Sat. and Sun.(Sept. 12th and 13th) between1:00pm -4:00pm. There is No Sign on Front Yard. Home Inspection Report is Available Upon Request. Offers will be Reviewed at 7:00pm on Tuesday, Sept. 15th.. Please Register Before 5:00pm. Email All Offers and Inquiries to mchen6512@aol.com


Property Details

Style2 1/2 Storey
View-
Age of property-
SqFt~1100-1500 SqFt
Lot Size1,776 SqFt(96 x 18.5)
Parking Spaces-
MLS ®NumberE13758112
Community NameThe Danforth
Data SourceTRREB
Listing byGLOBAL BRICKS EXECUTIVE HOMES REALTY

Features

Heating: Forced Air
Cooling: Central Air
Fireplace
Basement: Fin W/O

Main Floor

Living

3.21 x 3.21

Open Concept / Fireplace / hardwood floor

Dining

3.42 x 3.39

Open Concept / Bay Window / hardwood floor

Kitchen

4.31 x 3.45

Breakfast Bar / Granite Counter / W/O To Garden


Features

Lot size: 1,776 SqFt

Property History

Sep 9, 2026
ListedActive
$1,649,000
8 hours on market
history photo preview38
Listing by trreb®
Property listed by GLOBAL BRICKS EXECUTIVE HOMES REALTY, Brokerage
Agent Banner Image
Interested in this property?Get in touch to get the inside scoop.

Market Data - The Danforth

Geo Zone Map ThumbnailThe Danforth

Seller's Market

View Market Data

Semi-Detached house - for the past 30 days

Buyer's market Seller's market

Avg. Days on Market

Past 30 days

25 days

Compared to

2025

25 days

2024

8 days

2023

12 days

New Listings

Past 30 days

8 listings

Compared to

2025

5 listings

2024

5 listings

2023

7 listings

Units sold

Past 30 days

6 units

Compared to

2025

9 units

2024

3 units

2023

6 units

Median Sold Price

Past 30 days

$1,117,500

Compared to

2025

$1,147,000

2024

$1,115,000

2023

$1,270,000


Population and Demographics

Overview

Total population 26286
Average household income $164,787

Age (%)

0 to 19
22%
20 to 34
18%
35 to 49
25%
50 to 64
20%
65 and plus
15%

Household composition (%)

Single family
61%
Single person
33%
Multi person
6%
Multi family
0%

Mother tongue (%)

English
78%
Yue (Cantonese)
4%
Others
4%
Greek
3%
French
2%
Spanish
2%
Italian
1%
Mandarin
1%

House tenancy (%)

Owners
62%
Renters
38%

What’s nearby?Essentials within 5 km

Local Logic

Transportation Scores

Estimated Budget