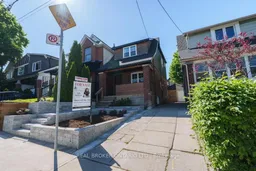
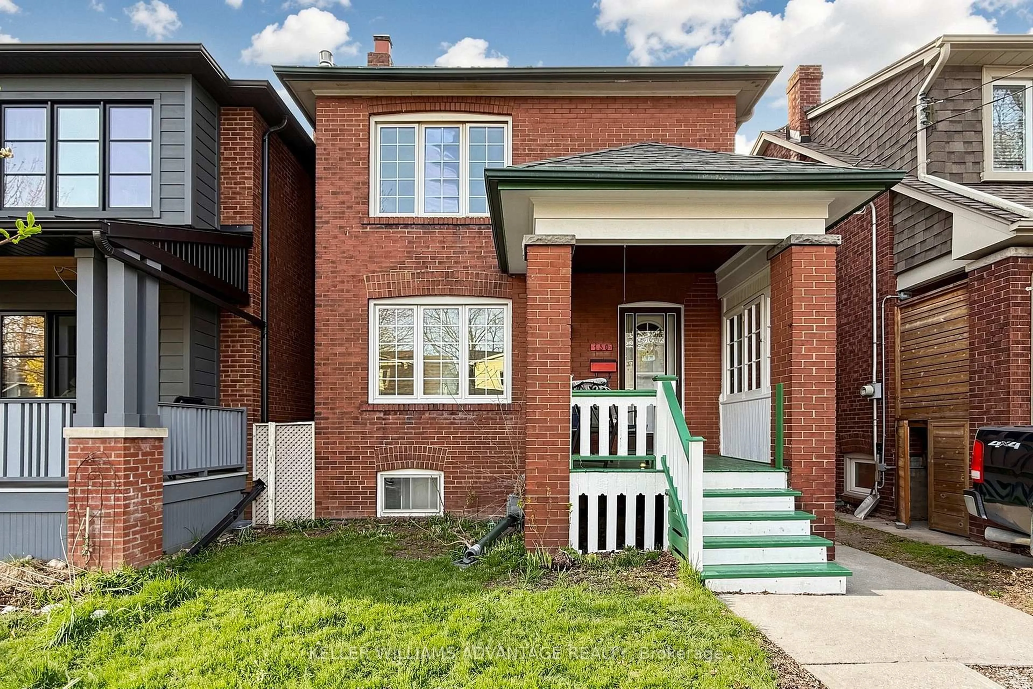
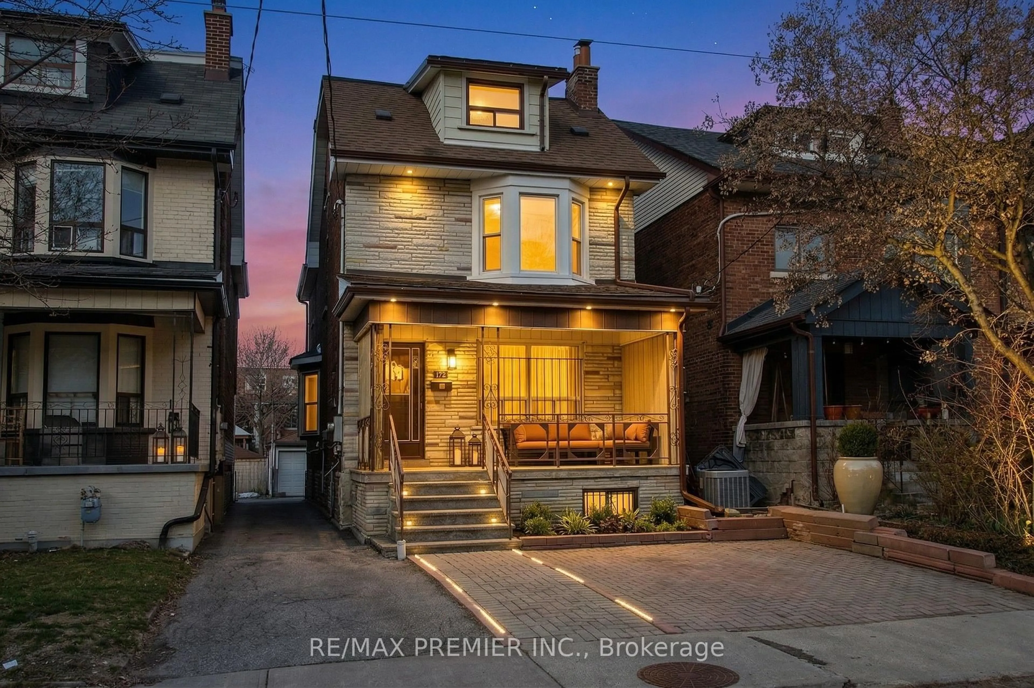
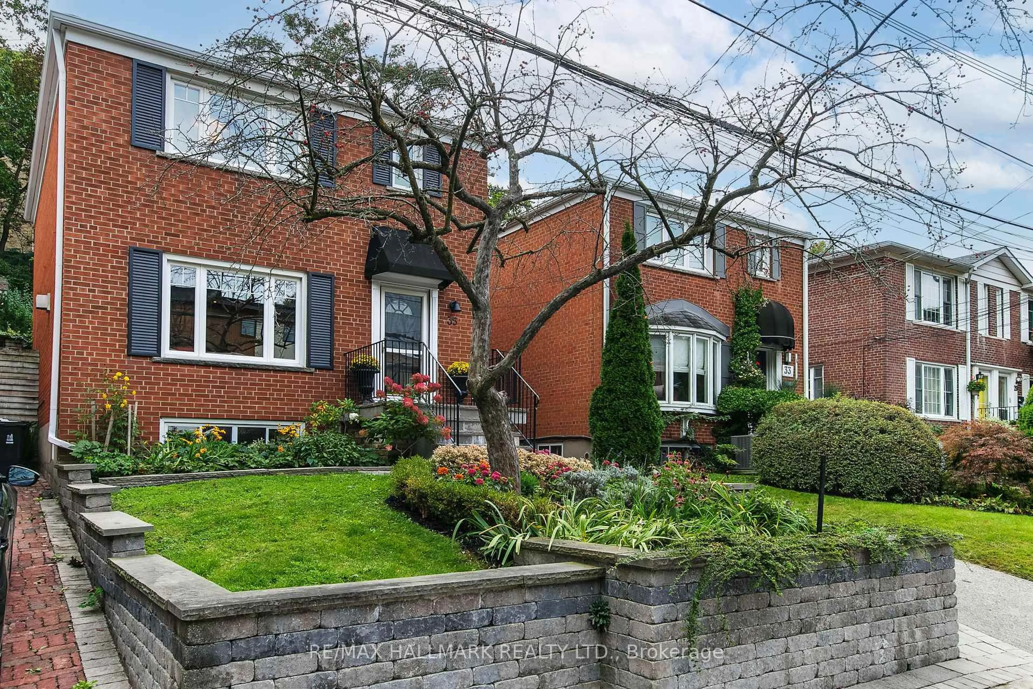
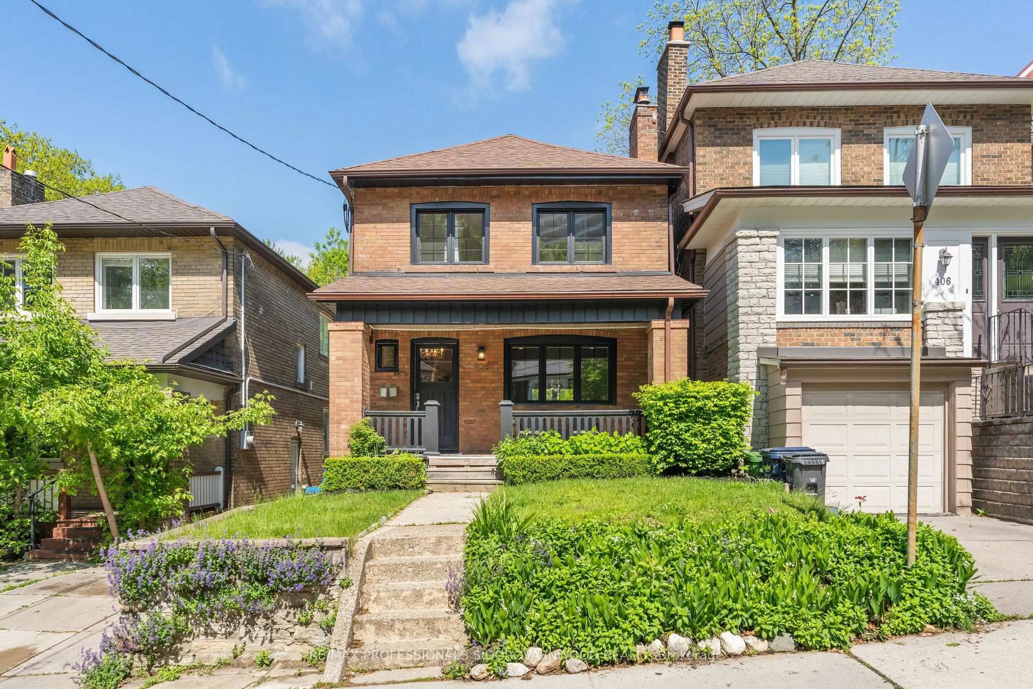
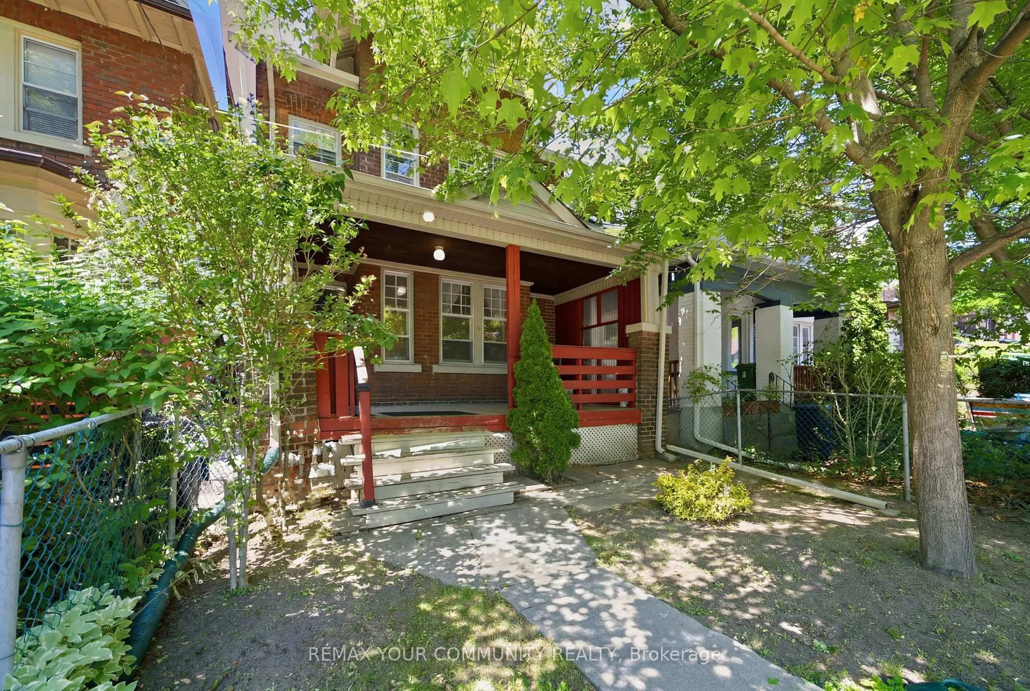
Home with brick exterior material, street for 5 Heyworth Cres, Toronto Ontario M4E 1T6
6 hours on Market

5 Heyworth Cres, Toronto, Ontario M4E 1T6

Detached
3
2
~700-1100 sqft
$1,189,000
Get pre-qualifiedPowered by nesto
Detached
3
2
~700-1100 sqft

Contact us about this property

Call

Highlights

Property Estimate

Days on market6 hours

Estimated valueNot available

Price/Sqft$1,389/sqft

Monthly cost

Open Calculator

Description

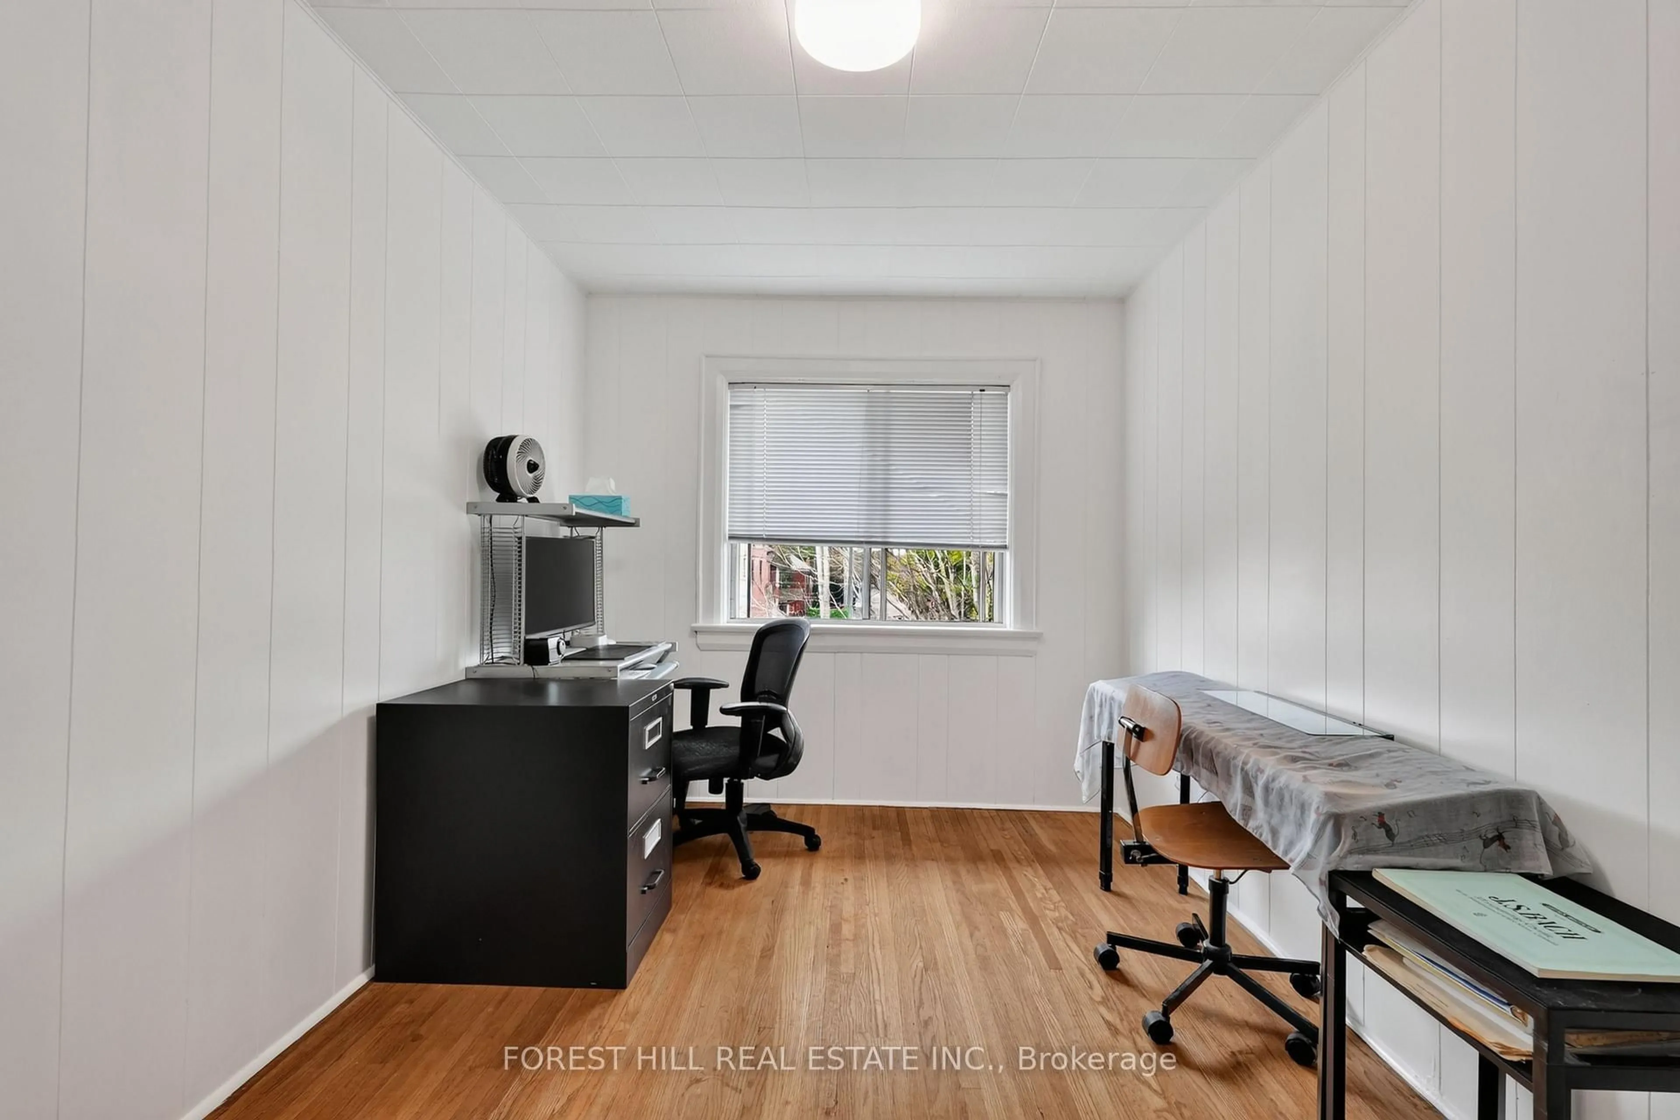
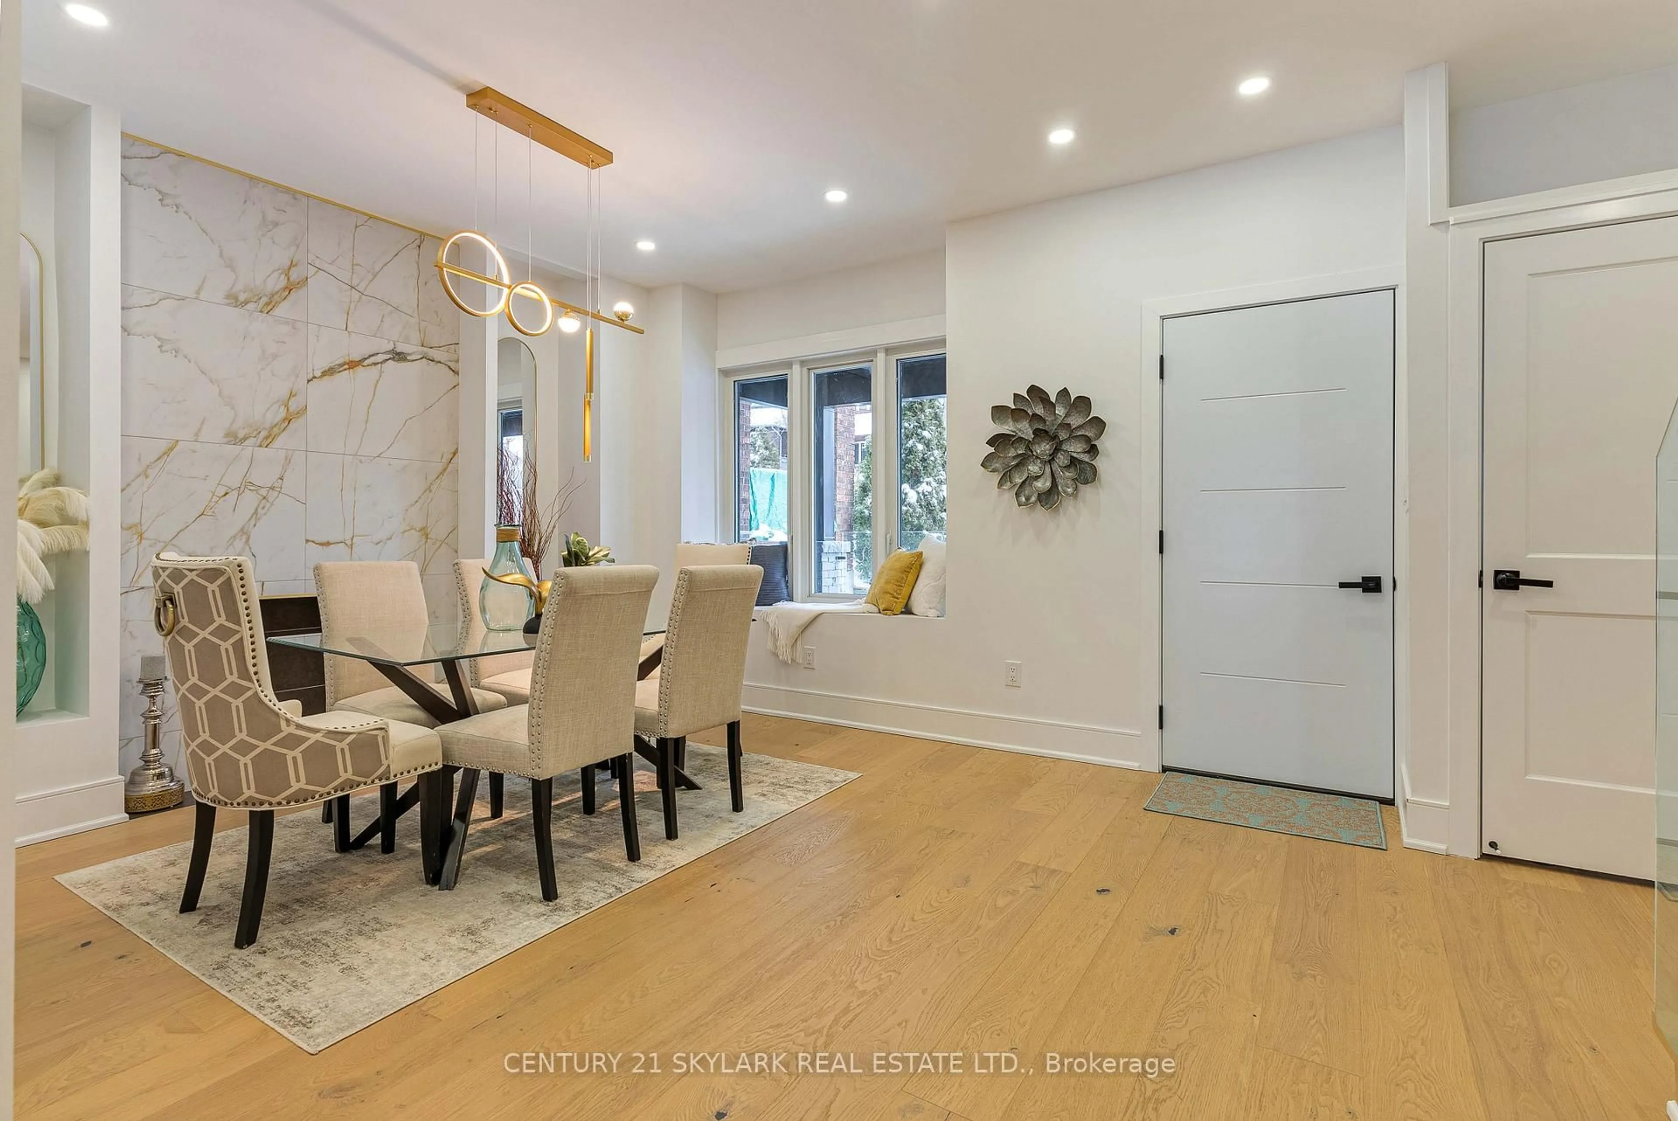
Dream Home on Heyworth! Lovingly renovated 3-bedroom, 2-bathroom detached all-brick home in the heart of the Upper Beaches, set on a quiet, tree-lined street. Featuring all open principal rooms and a seamless layout ideal for everyday living and entertaining. Extensive upgrades throughout include the roof, flooring, baseboards, kitchen built-ins + backsplash & counters, custom built-ins on all 3 floors, a fully finished basement with a dedicated office area and a cold room, 2 updated bathrooms, stairs, and exterior improvements. Enjoy a fully fenced backyard with a deck and a detached garage suitable for a small car. Ideally located, everything is a short walk- to the Beach, transit, schools, shops, parks, and everything the east end is loved for!A true turnkey opportunity in a highly connected, family-friendly neighbourhood.


Property Details

Style2-Storey
View-
Age of property-
SqFt~700-1100 SqFt
Lot Size1,445 SqFt(70.5 x 20.5)
Parking Spaces1
MLS ®NumberE13212566
Community NameThe Beaches
Data SourceTRREB
Listing byREAL BROKER ONTARIO LTD.

Features

Heating: Forced Air
Cooling: Central Air
Basement: Finished

Main Floor

Living

3.96 x 3.75

hardwood floor / Combined W/Kitchen / East View

Kitchen

3.86 x 3.83

B/I Appliances / Open Concept / Combined W/Dining

Dining

2.84 x 2.69

Walk-Out / hardwood floor / Combined W/Kitchen


Features

Lot size: 1,445 SqFt

Parking

Garage spaces 1

Garage type Detached

Other parking spaces 0

Total parking spaces 1


Property History

May 29, 2026
ListedActive
$1,189,000
6 hours on market
history photo preview46
Listing by trreb®
Property listed by REAL BROKER ONTARIO LTD., Brokerage
Agent Banner Image
Interested in this property?Get in touch to get the inside scoop.
Market Data - The Beaches

Geo Zone Map ThumbnailThe Beaches

Strong Seller's Market

View Market Data

Detached house - for the past 30 days

Buyer's market Seller's market

Avg. Days on Market

Past 30 days

10 days

Compared to

2025

8 days

2024

19 days

2023

14 days

New Listings

Past 30 days

27 listings

Compared to

2025

45 listings

2024

25 listings

2023

25 listings

Units sold

Past 30 days

14 units

Compared to

2025

17 units

2024

14 units

2023

15 units

Median Sold Price

Past 30 days

$2,045,000

Compared to

2025

$2,110,000

2024

$1,670,050

2023

$1,626,500


Population and Demographics

Overview

Total population 40863
Average household income $210,334

Age (%)

0 to 19
23%
20 to 34
15%
35 to 49
24%
50 to 64
22%
65 and plus
16%

Household composition (%)

Single family
61%
Single person
35%
Multi person
4%
Multi family
0%

Mother tongue (%)

English
88%
Others
5%
French
2%
Yue (Cantonese)
2%
Spanish
1%

House tenancy (%)

Owners
61%
Renters
39%

What’s nearby?Essentials within 5 km

Local Logic

Transportation Scores

Estimated Budget