Open: Sat, 2PM to 4PM
trreb/IMG-E13799896_29dee74d-851b-4297-afa0-b68471ec3a0c-l.jpg
5 hours on Market

35 Love Cres, Toronto, Ontario M4E 1V6

Detached
3
2
~1100-1500 sqft
$1,395,000
Get pre-qualifiedPowered by nesto
Detached
3
2
~1100-1500 sqft

Contact us about this property

Call

Highlights

Property Estimate

Days on market5 hours

Estimated valueNot available

Price/Sqft$1,099/sqft

Monthly cost

Open Calculator

Description

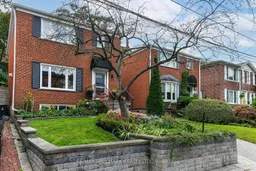
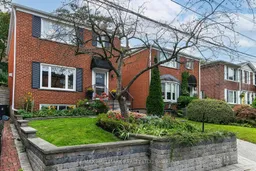
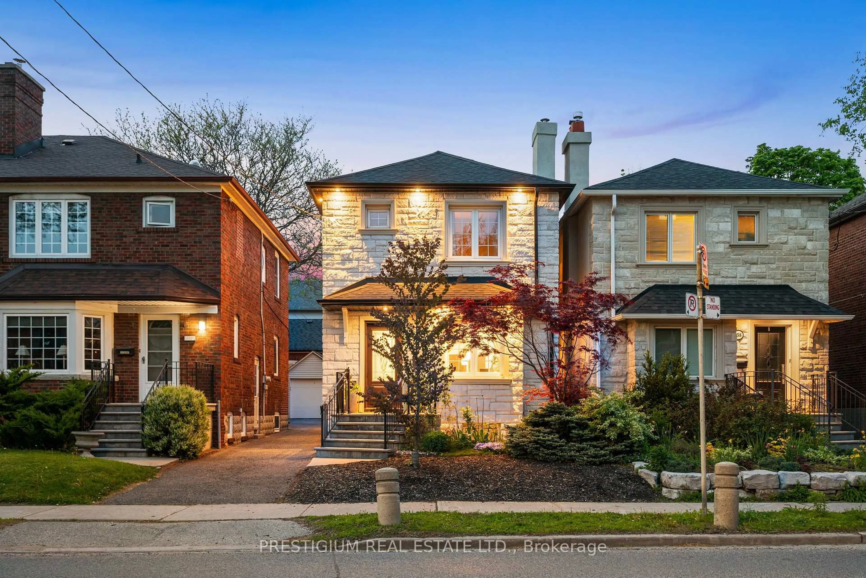
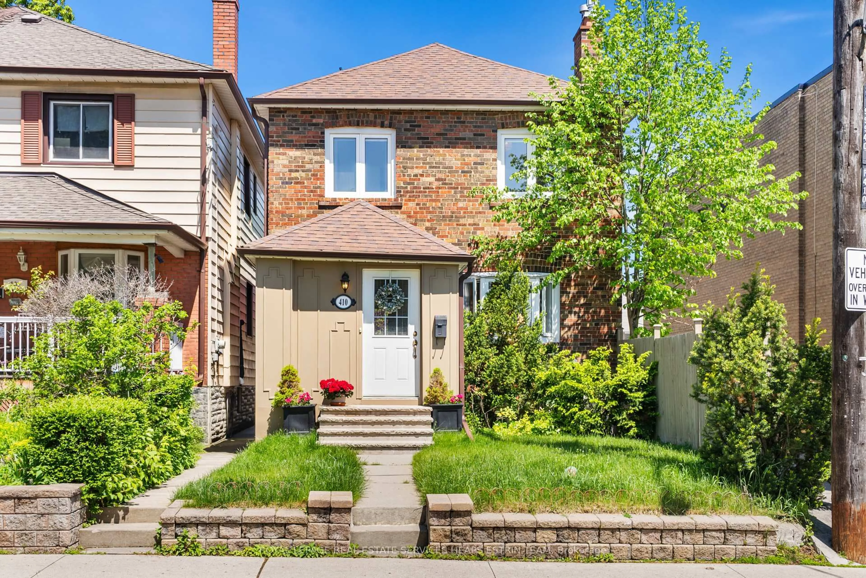
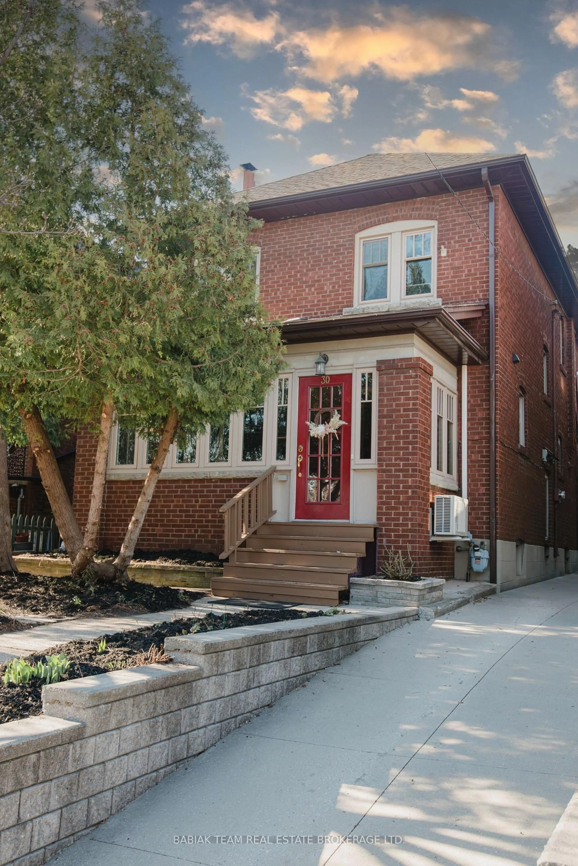
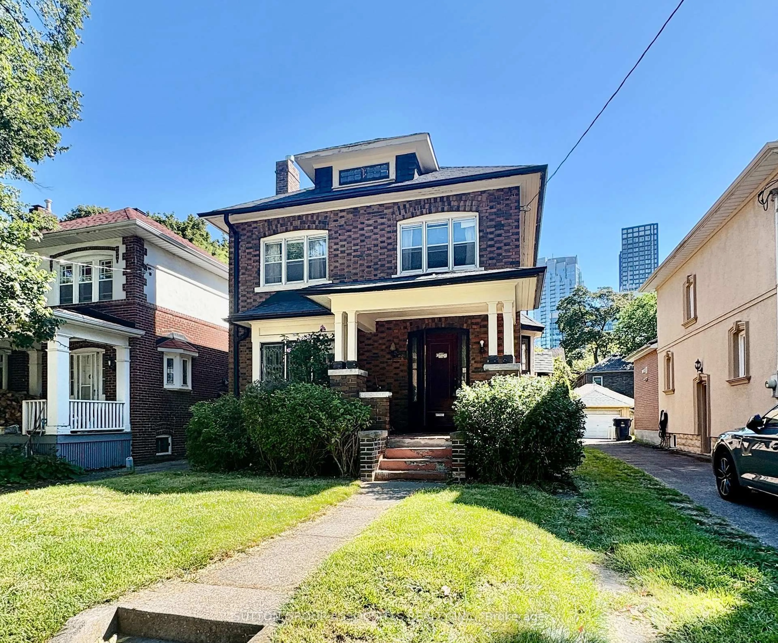
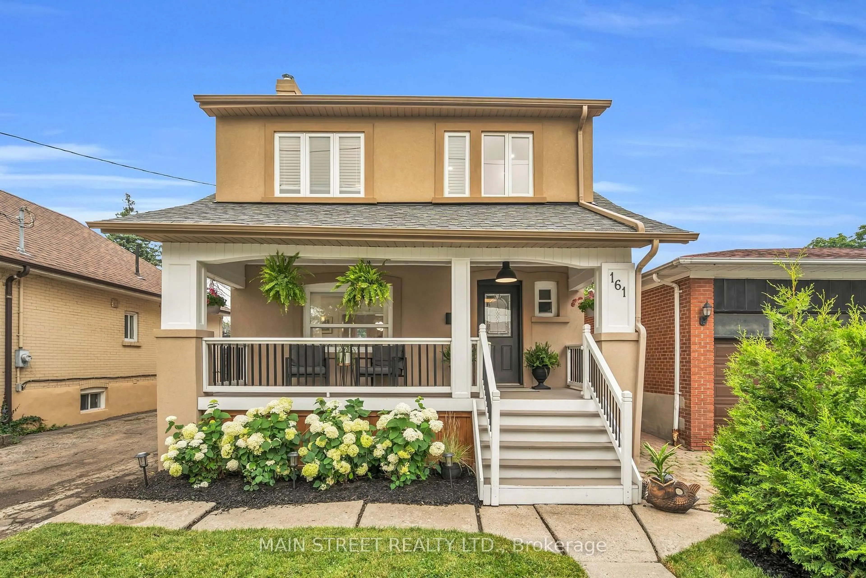
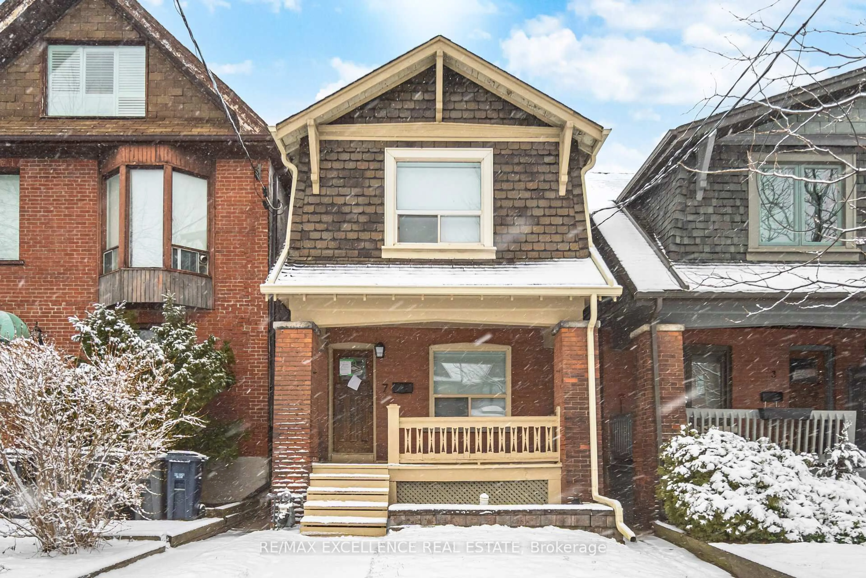
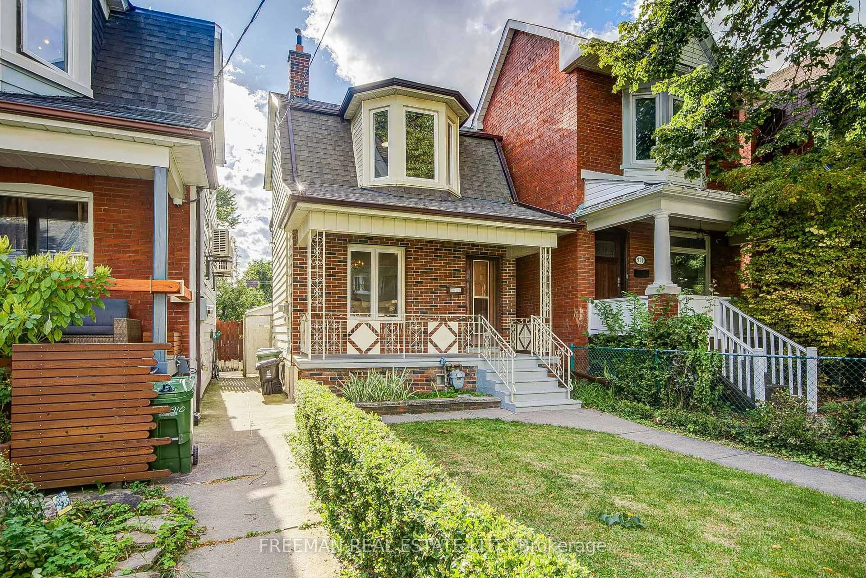
All You Need Is Love.....live your best life on Love Cres!! There's something wonderfully familiar about a classic detached home on a quiet crescent - and this one has all the ingredients for making memories. A large traditional living room practically begs for family and friends visiting, while the fireplace sets the scene for cozy fall evenings and winter nights. A custom renovated kitchen is open to the dining room making it an easy spot to hang out with the chef! In addition, the dining room walks out to a deck, large and wonderful for outdoor dining. Three good size bedrooms. Full finished basement with a rec-room for lounging, a convenient 2pc bath, separate laundry room, and ample storage space. The backyard is a reverse ravine which makes it a comfortable oasis, and it could be a great adventure zone....from hide and seek to scavenger hunts, letting the kids disappear, while still in reach. A private drive and garage. Oh ya!! Literally a hop, skip, and jump away is Love parkette, a great spot for skating during the winter months. If you have a dog...use the hidden stairs on Glenmount Park to access the fenced dog park. The Beach shops, restaurants, boardwalk, and summer buzz are close enough to enjoy. Walk to transit and nearby school. It's a quiet crescent where kids can play, not a cut-through street!! Sometimes you really can have the best of both worlds...live your best life on LOVE!! Shows beautifully, lives easily!


Upcoming Open House

Sep 19Sat2:00 PM - 4:00 PM

Property Details

Style2-Storey
View-
Age of property-
SqFt~1100-1500 SqFt
Lot Size3,737 SqFt(120.58 x 31)
Parking Spaces3
MLS ®NumberE13799896
Community NameThe Beaches
Data SourceTRREB
Listing byRE/MAX HALLMARK REALTY LTD.

Features

Heating: Forced Air
Cooling: Central Air
Fireplace
Basement: Finished

Main Floor

Living

5.5 x 4.02

hardwood floor / Fireplace

Dining

3.57 x 3.45

hardwood floor / Walk-Out

Kitchen

3.58 x 2.74

Renovated / Breakfast Bar


Features

Lot size: 3,737 SqFt

Parking

Garage spaces 1

Garage type Detached

Other parking spaces 2

Total parking spaces 3


Property History

Sep 18, 2026
ListedActive
$1,395,000
5 hours on market
history photo preview47
Listing by trreb®
Property listed by RE/MAX HALLMARK REALTY LTD., Brokerage
Agent Banner Image
Interested in this property?Get in touch to get the inside scoop.
Market Data - The Beaches

Geo Zone Map ThumbnailThe Beaches

Seller's Market

View Market Data

Detached house - for the past 30 days

Buyer's market Seller's market

Avg. Days on Market

Past 30 days

23 days

Compared to

2025

28 days

2024

41 days

2023

19 days

New Listings

Past 30 days

10 listings

Compared to

2025

13 listings

2024

13 listings

2023

10 listings

Units sold

Past 30 days

7 units

Compared to

2025

8 units

2024

11 units

2023

6 units

Median Sold Price

Past 30 days

$1,800,000

Compared to

2025

$2,440,044

2024

$1,620,000

2023

$1,580,000


Population and Demographics

Overview

Total population 40863
Average household income $210,334

Age (%)

0 to 19
23%
20 to 34
15%
35 to 49
24%
50 to 64
22%
65 and plus
16%

Household composition (%)

Single family
61%
Single person
35%
Multi person
4%
Multi family
0%

Mother tongue (%)

English
88%
Others
5%
French
2%
Yue (Cantonese)
2%
Spanish
1%

House tenancy (%)

Owners
61%
Renters
39%

What’s nearby?Essentials within 5 km

Local Logic

Transportation Scores

Estimated Budget