34 Carnahan Terr, Toronto, Ontario M4E 0B2
Contact us about this property
Highlights
Estimated valueThis is the price Wahi expects this property to sell for.
The calculation is powered by our Instant Home Value Estimate, which uses current market and property price trends to estimate your home’s value with a 90% accuracy rate.Not available
Price/Sqft$550/sqft
Monthly cost
Open Calculator
Description
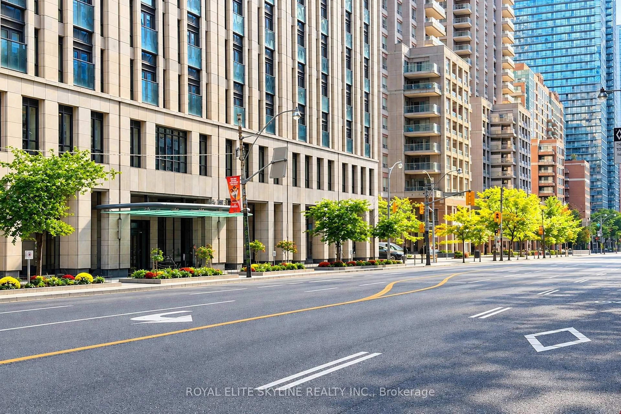
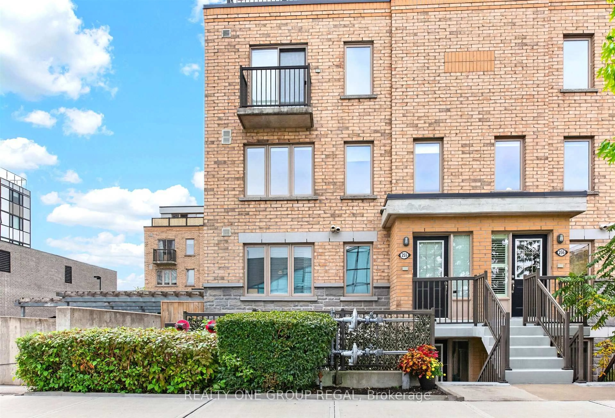
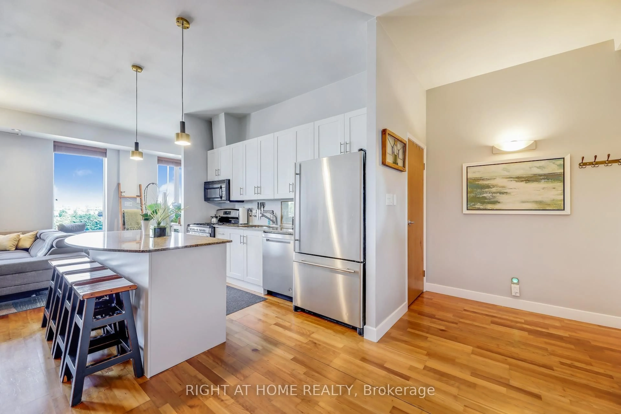
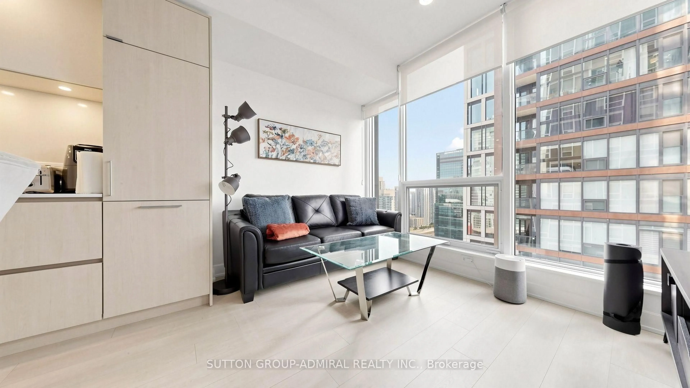
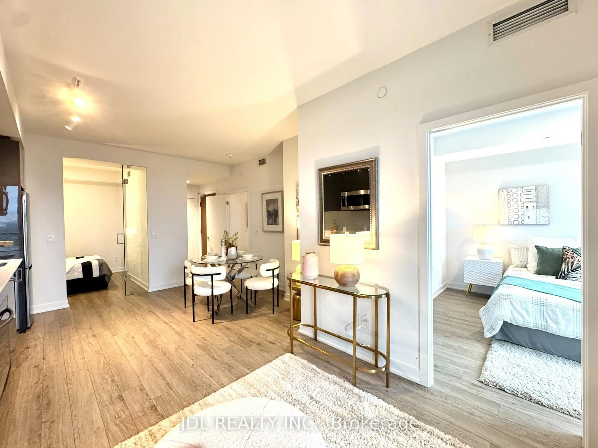
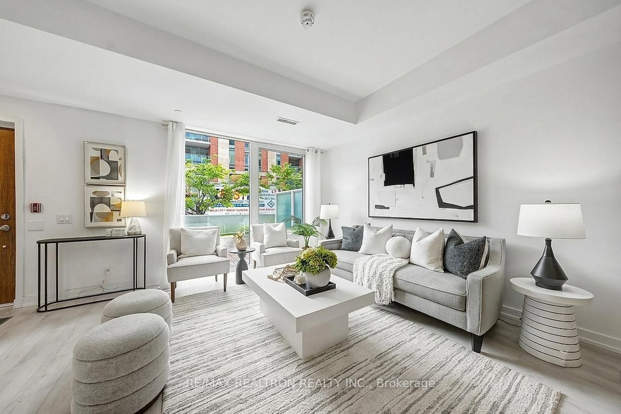
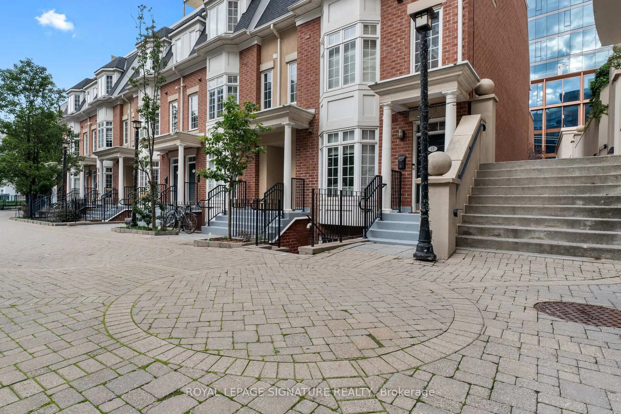
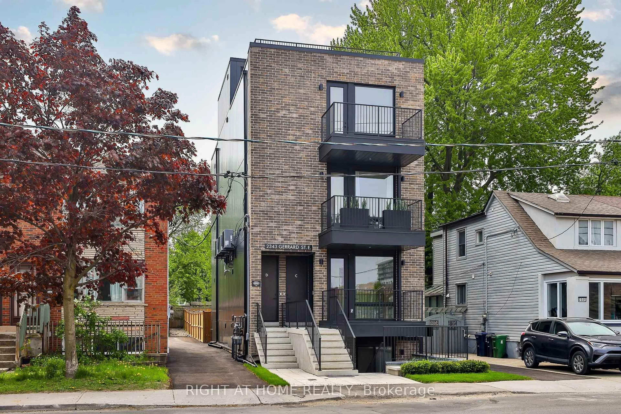
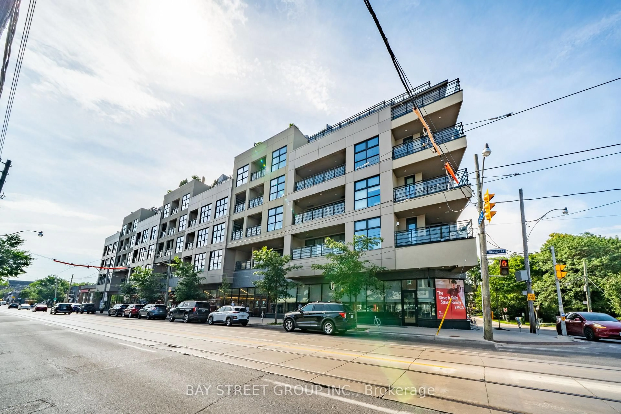
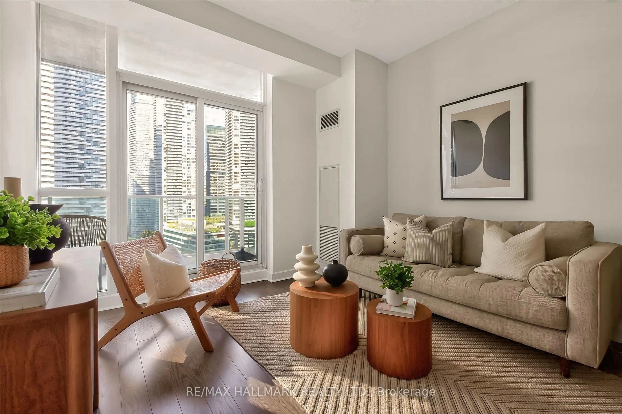
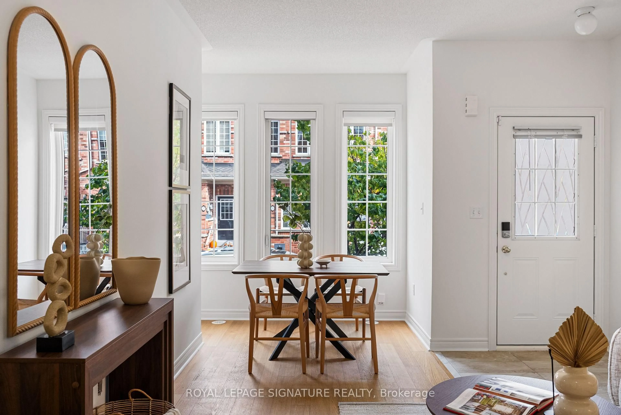
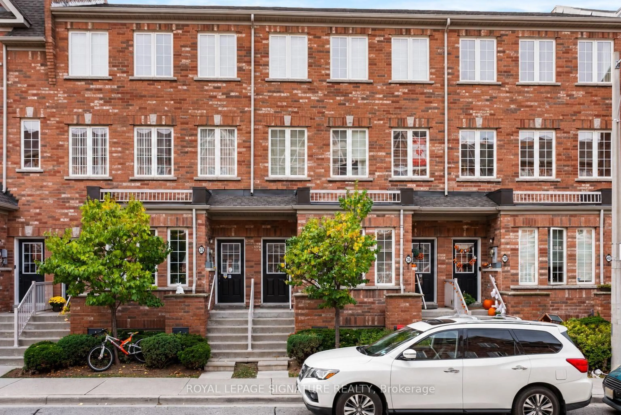
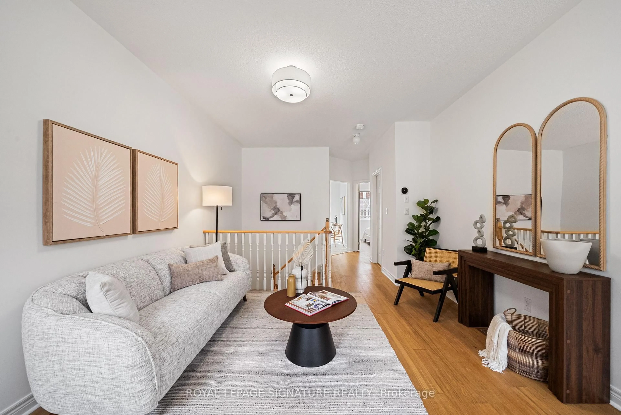
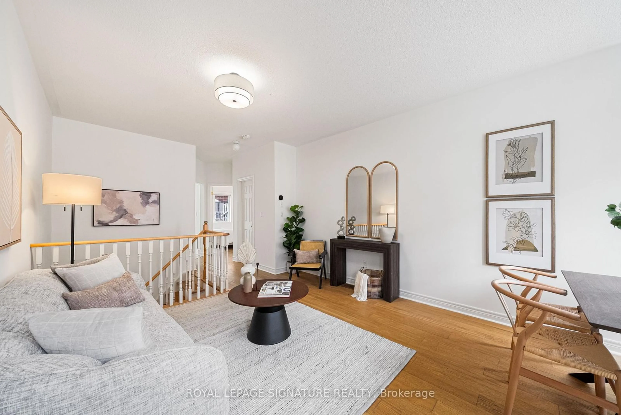
So, you want more than a condo. Two bedrooms. Around 1,000 square feet. Your own front door. A garage would be nice. Good schools are important. And ideally, you'd like to stay well under the price of a house in the East End. Meet 34 Carnahan Terrace. Tucked into a quiet Upper Beaches community, this two-level condo townhouse gives you the separation of a house without the price tag or maintenance. Upstairs, you've got your bedroom and living space. Downstairs, a second bedroom gives you flexibility for guests, an office, or whatever life calls for. Add direct access to your own garage, with no elevators or long condo hallways. Loblaws is around the corner, Danforth GO and Main Street Station are nearby, and you're in the Adam Beck, Glen Ames and Malvern school catchments. Head south and you've got Kingston Road Village, Queen Street, the boardwalk and the lake. There's a lot of life between a condo tower and a million-dollar house.
Upcoming Open Houses
Property Details
Interior
Features
Main Floor
Living
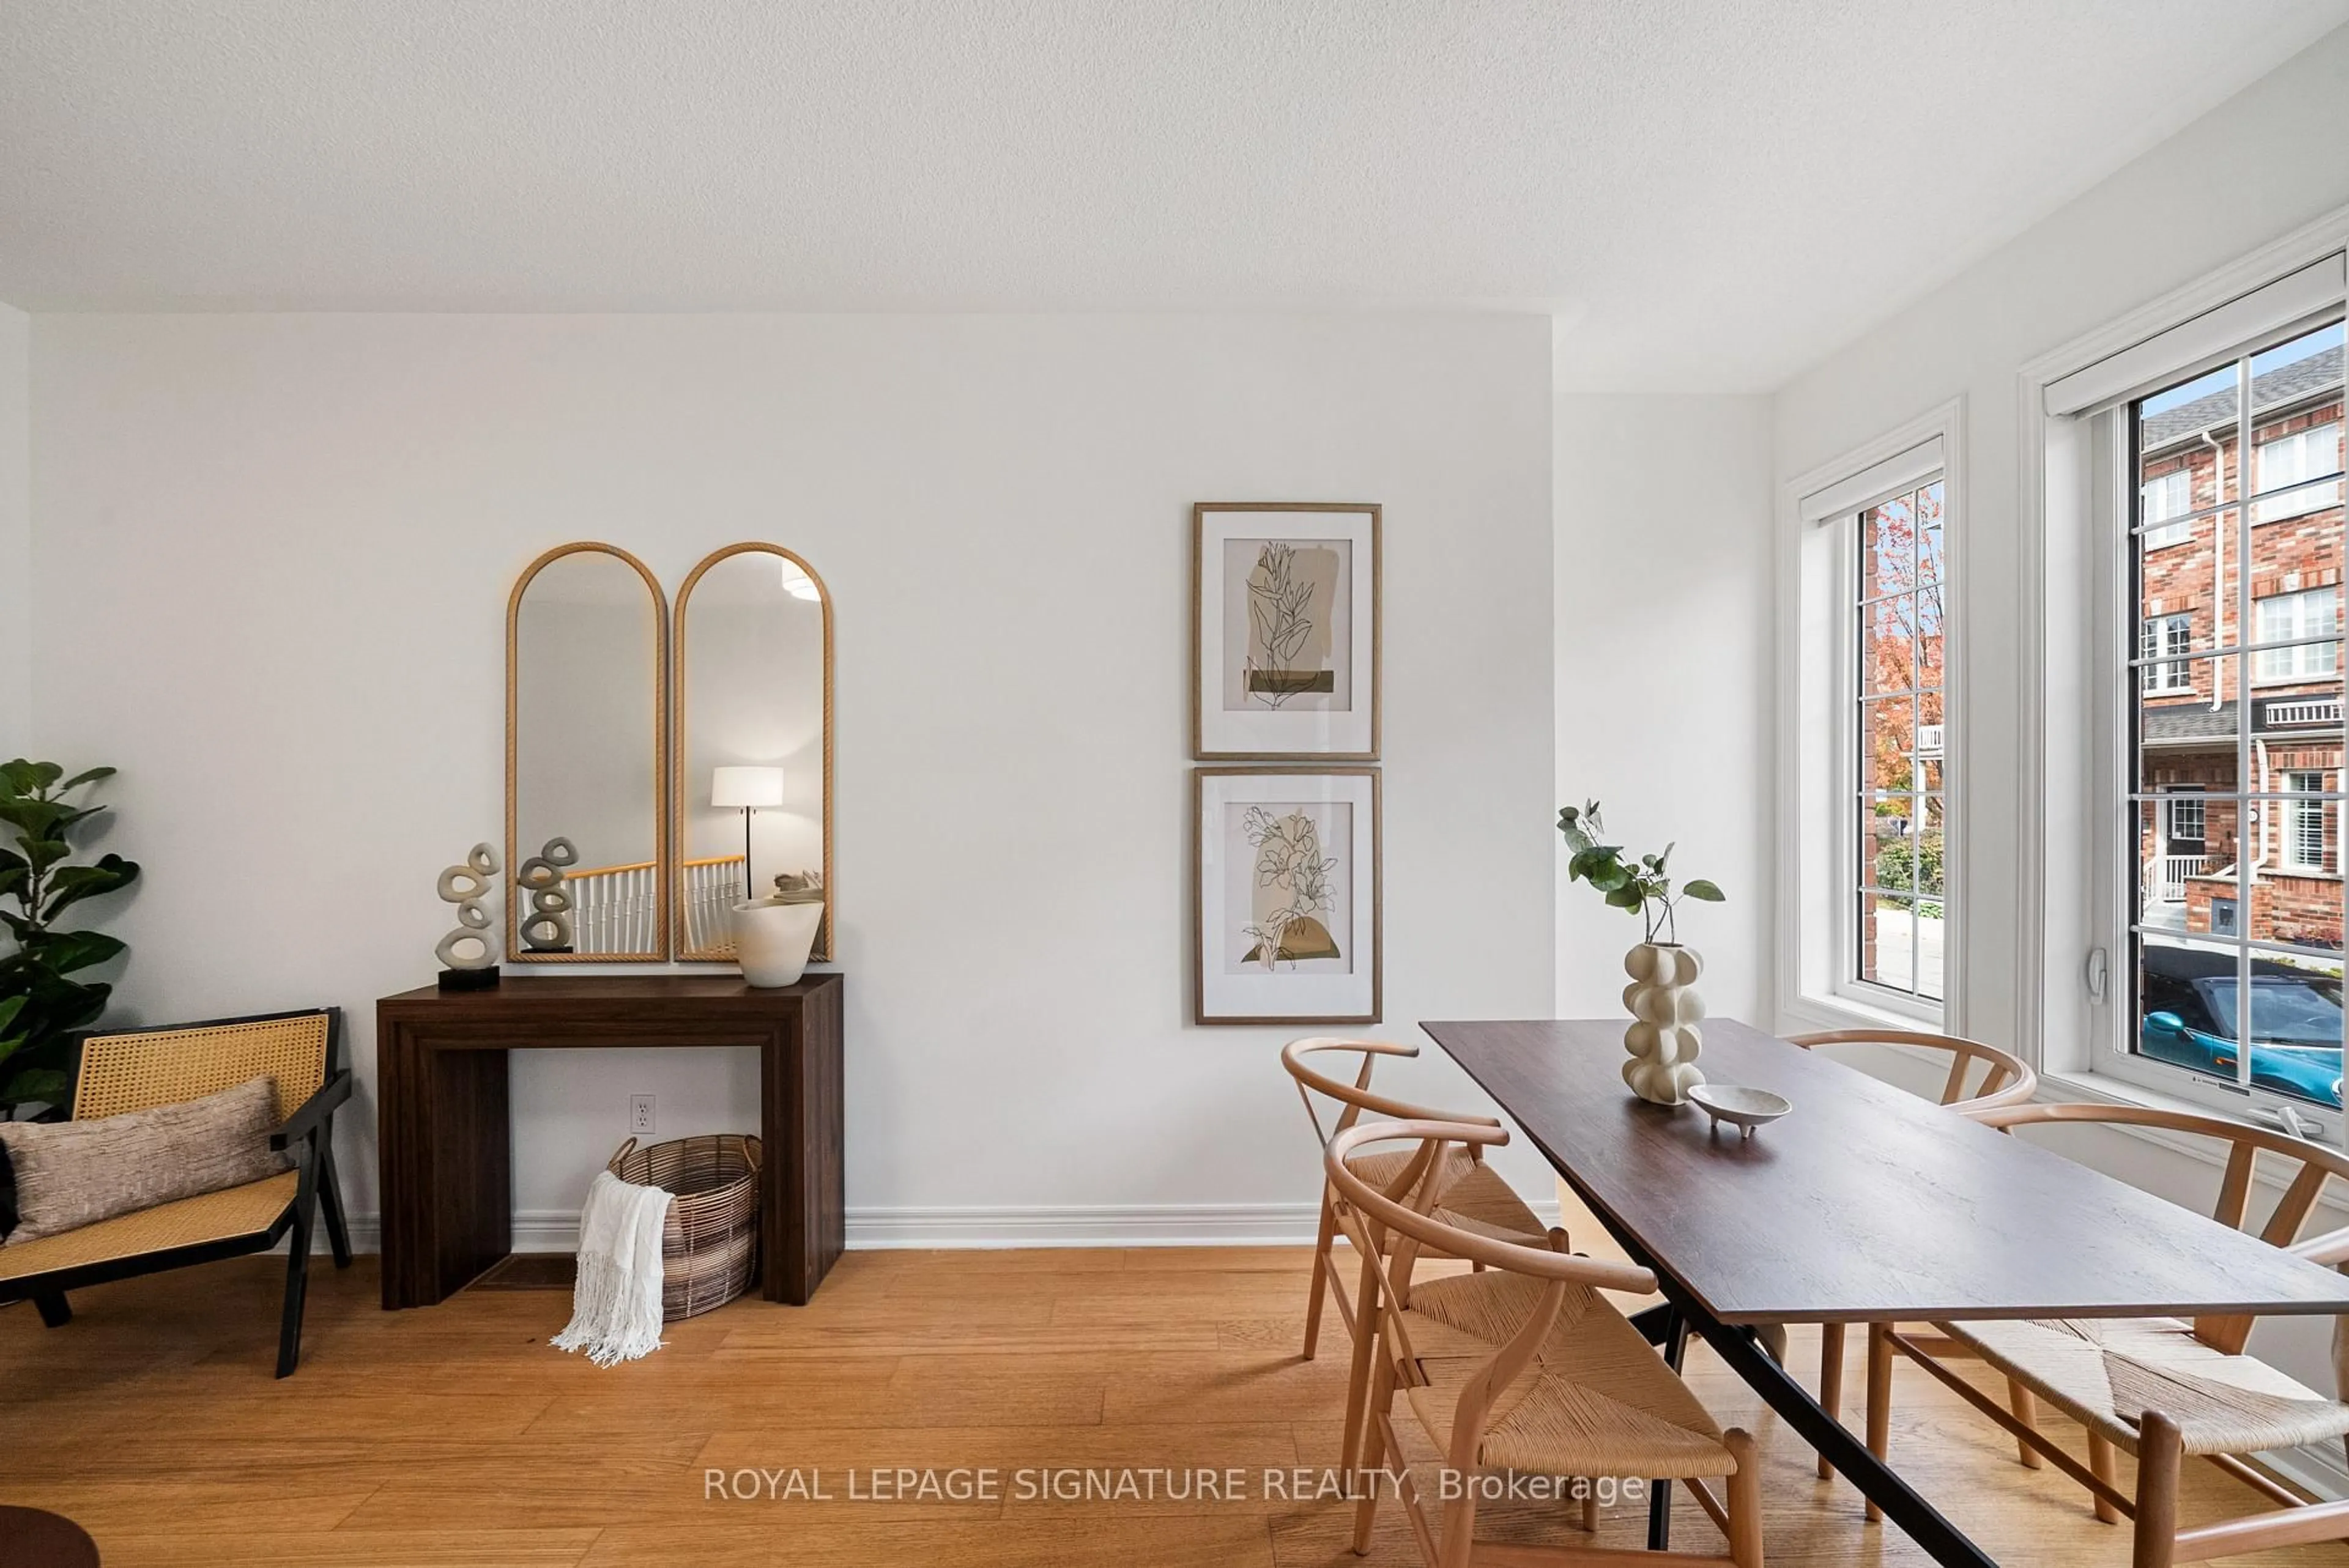
5.33 x 3.7Combined W/Dining / Bamboo Floor / Open Concept
Dining
5.33 x 3.7Combined W/Living / Large Window
Kitchen
4.39 x 2.74W/O To Balcony / Stainless Steel Appl / Eat-In Kitchen
Primary
3.65 x 2.89Bamboo Floor / Large Window / Double Closet
Exterior
Features
Parking
Garage spaces 1
Garage type Attached
Other parking spaces 0
Total parking spaces 1
Condo Details
Inclusions
Property History
 30
30