21 days on Market

214 Gainsborough Rd, Toronto, Ontario M4L 3C6

Detached
3
2
~1100-1500 sqft
$•••,•••
$1,455,000
Get pre-qualifiedPowered by nesto
Detached
3
2
~1100-1500 sqft

Contact us about this property

Call

Highlights

Property Estimate

Days on market21 days

Estimated valueNot available

Price/Sqft$1,146/sqft

Monthly cost

Open Calculator

Description

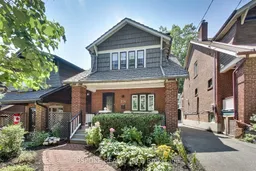
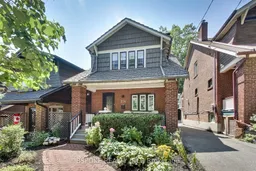
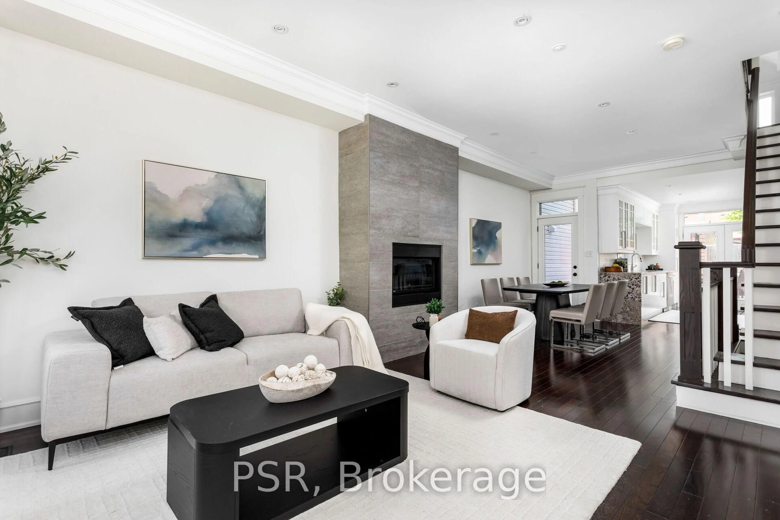
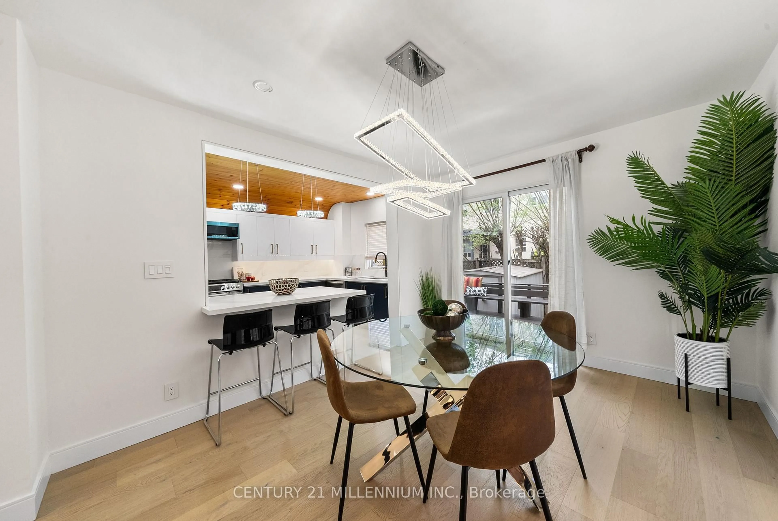
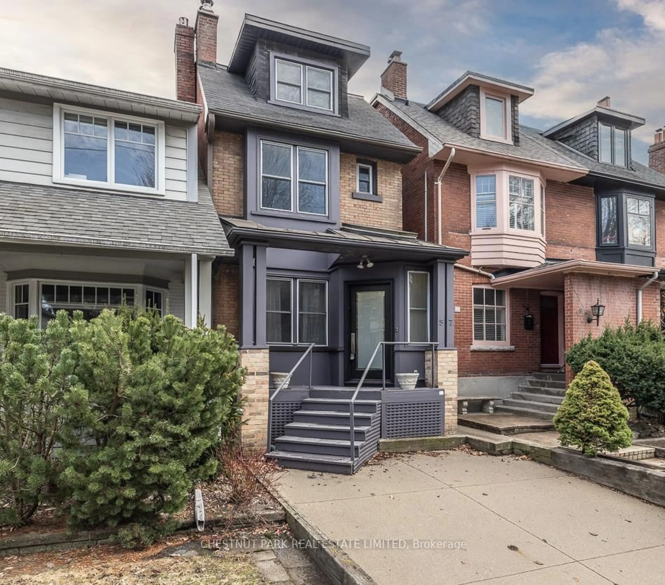
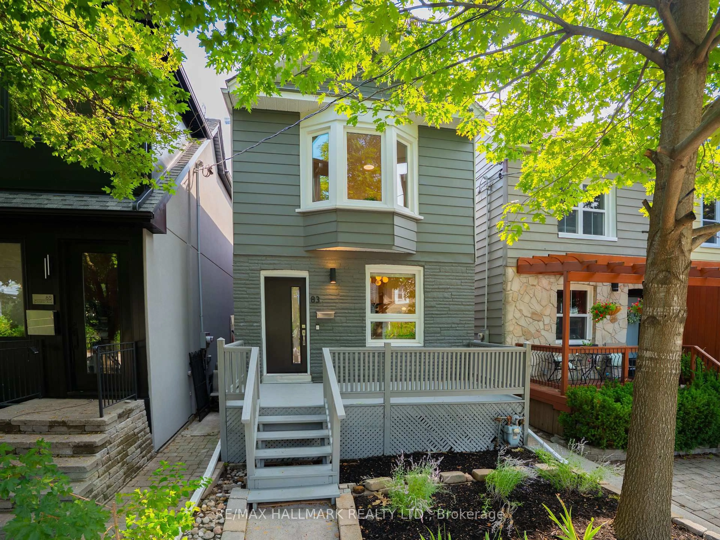
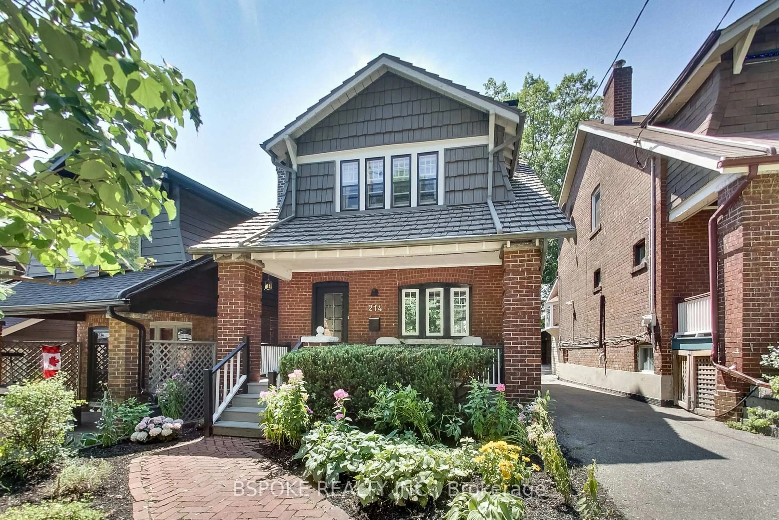
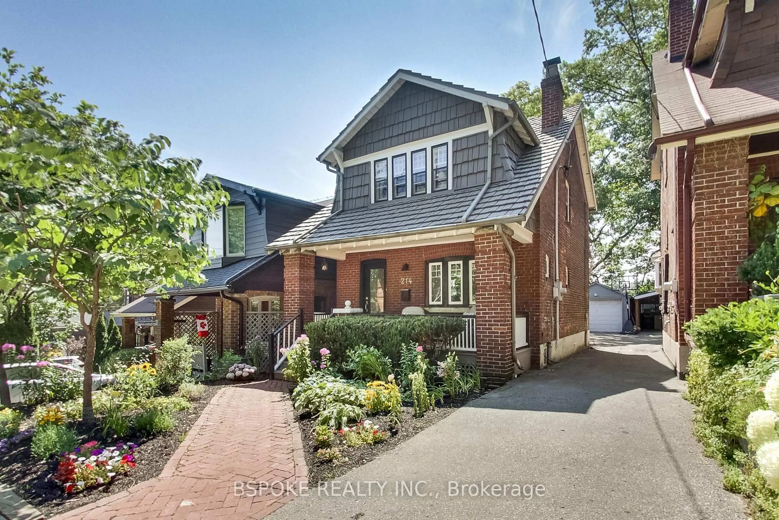
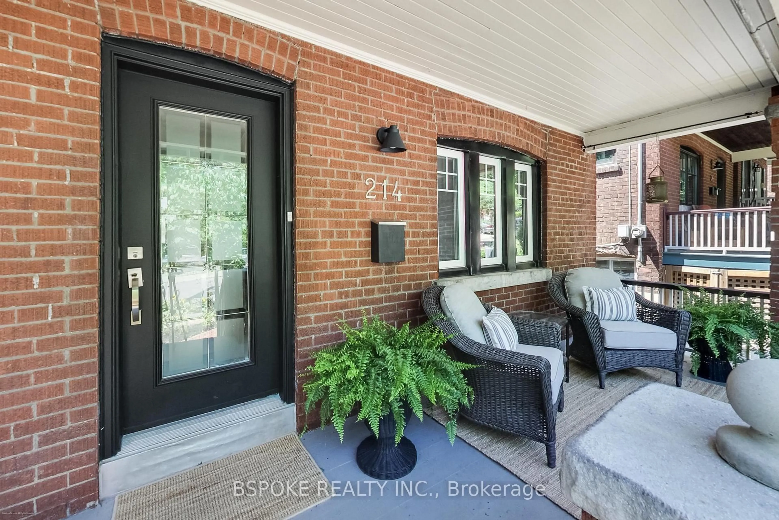
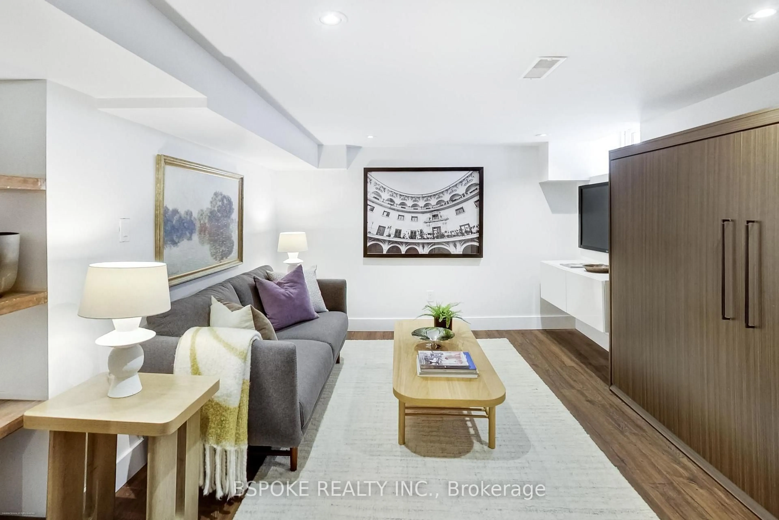
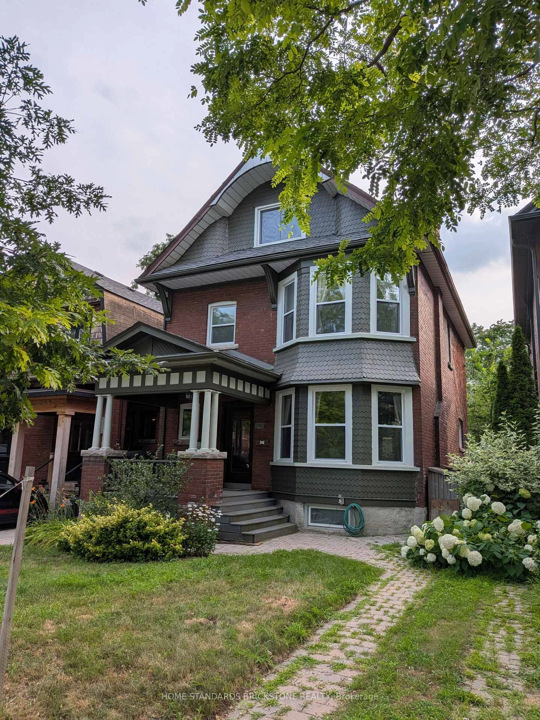
This warm, well cared for, detached Arts & Crafts home on a tree-lined Beach Hill street with a genuine sense of community. More intimate in scale than some detached homes, it makes smart use of every level with 3 bedrooms, excellent storage throughout & a finished basement that adds flexible living space. East & west facing windows bring in natural light, while hardwood floors, a working wood-burning fireplace & original details add character. The kitchen features stainless steel appliances, granite counters, generous storage, a pass-through to the dining room & a window overlooking the back garden. Upstairs are 3 bedrooms & a 4pc bath, plus an unfinished attic for a potential future expansion. Downstairs, extensive built-ins give family life somewhere to put all its gear, alongside a Murphy bed & 3 pc bath - ideal for a playroom, office or overnight guests. Out back, the garden is a standout: a large deck, mature perennial plantings, lawn, winding paths, multiple places to sit & a magnificent mature tree, with no homes directly overlooking the rear. There is even a fun bouldering wall on the side of the garage. Mutual drive & detached 1 car garage. Williamson Park Ravine is across the street, with Fairmount & Monarch Parks nearby and 2 elementary schools with French-language programs within a short walk. Above-average home inspection available. This neighbourhood can't be beaten!


Property Details

Style2-Storey
View-
Age of property-
SqFt~1100-1500 SqFt
Lot Size2,685 SqFt(107.41 x 25)
Parking Spaces2
MLS ®NumberE13615732
Community NameThe Beaches
Data SourceTRREB
Listing byBSPOKE REALTY INC.

Features

Heating: Forced Air
Cooling: Central Air
Fireplace
Basement: Finished, Full

Main Floor

Dining

4.0 x 2.7

hardwood floor / Combined W/Kitchen / East View

Kitchen

4.0 x 2.7

Stainless Steel Appl / Granite Counter / W/O To Deck

Living

4.2 x 3.6

Fireplace / hardwood floor / Combined W/Dining


Features

Lot size: 2,685 SqFt

Parking

Garage spaces 1

Garage type Detached

Other parking spaces 1

Total parking spaces 2


Property History

Jul 29, 2026
ListedActive
$1,455,000
21 days on market
history photo preview37
Listing by trreb®
Property listed by BSPOKE REALTY INC., Brokerage
Agent Banner Image
Interested in this property?Get in touch to get the inside scoop.
Market Data - The Beaches

Geo Zone Map ThumbnailThe Beaches

Seller's Market

View Market Data

Detached house - for the past 30 days

Buyer's market Seller's market

Avg. Days on Market

Past 30 days

21 days

Compared to

2025

26 days

2024

18 days

2023

8 days

New Listings

Past 30 days

22 listings

Compared to

2025

23 listings

2024

22 listings

2023

16 listings

Units sold

Past 30 days

12 units

Compared to

2025

14 units

2024

13 units

2023

7 units

Median Sold Price

Past 30 days

$1,575,000

Compared to

2025

$1,975,000

2024

$1,834,800

2023

$1,910,000


Population and Demographics

Overview

Total population 40863
Average household income $210,334

Age (%)

0 to 19
23%
20 to 34
15%
35 to 49
24%
50 to 64
22%
65 and plus
16%

Household composition (%)

Single family
61%
Single person
35%
Multi person
4%
Multi family
0%

Mother tongue (%)

English
88%
Others
5%
French
2%
Yue (Cantonese)
2%
Spanish
1%

House tenancy (%)

Owners
61%
Renters
39%

What’s nearby?Essentials within 5 km

Local Logic

Transportation Scores

Estimated Budget