6 days on Market

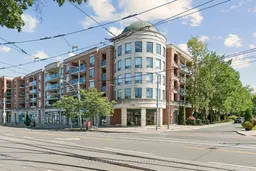
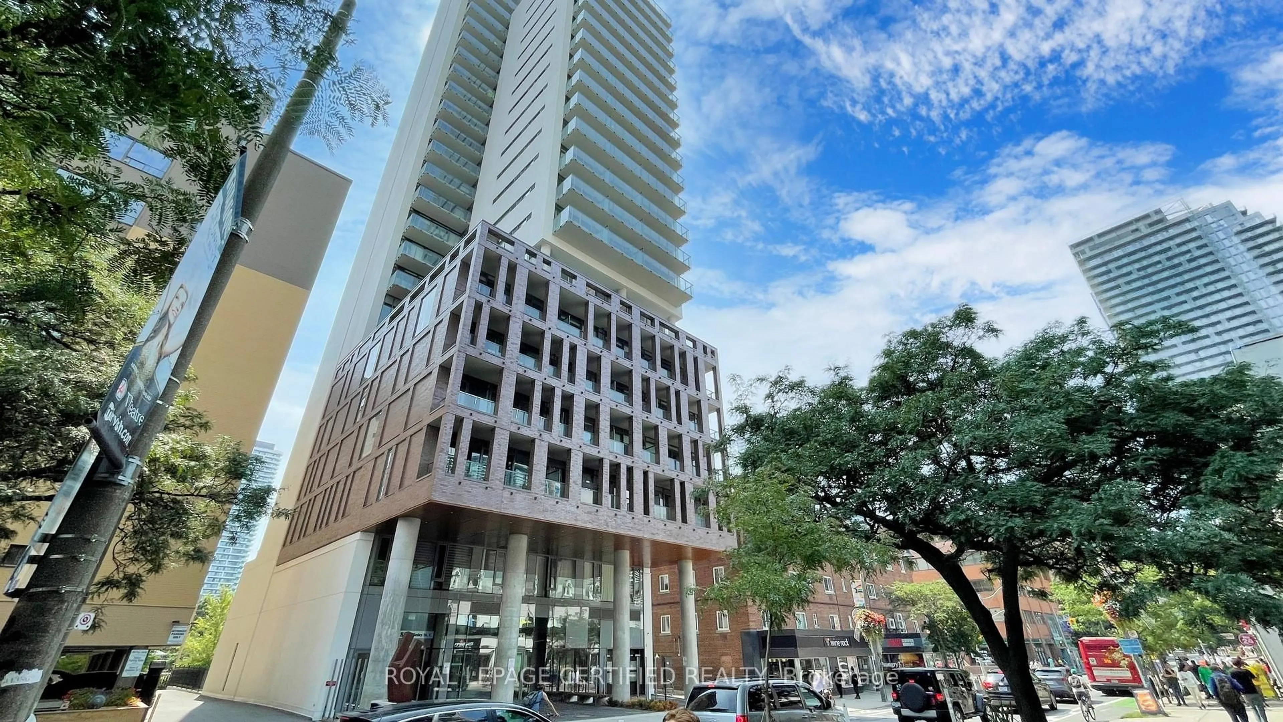
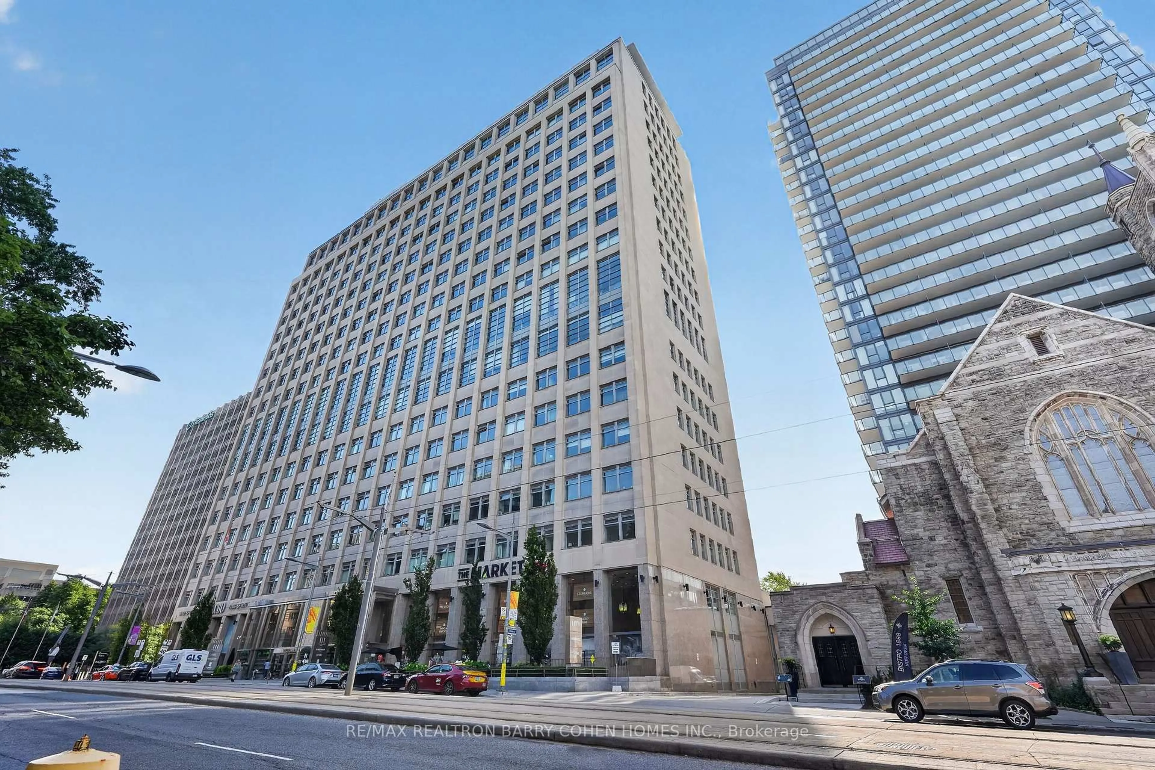
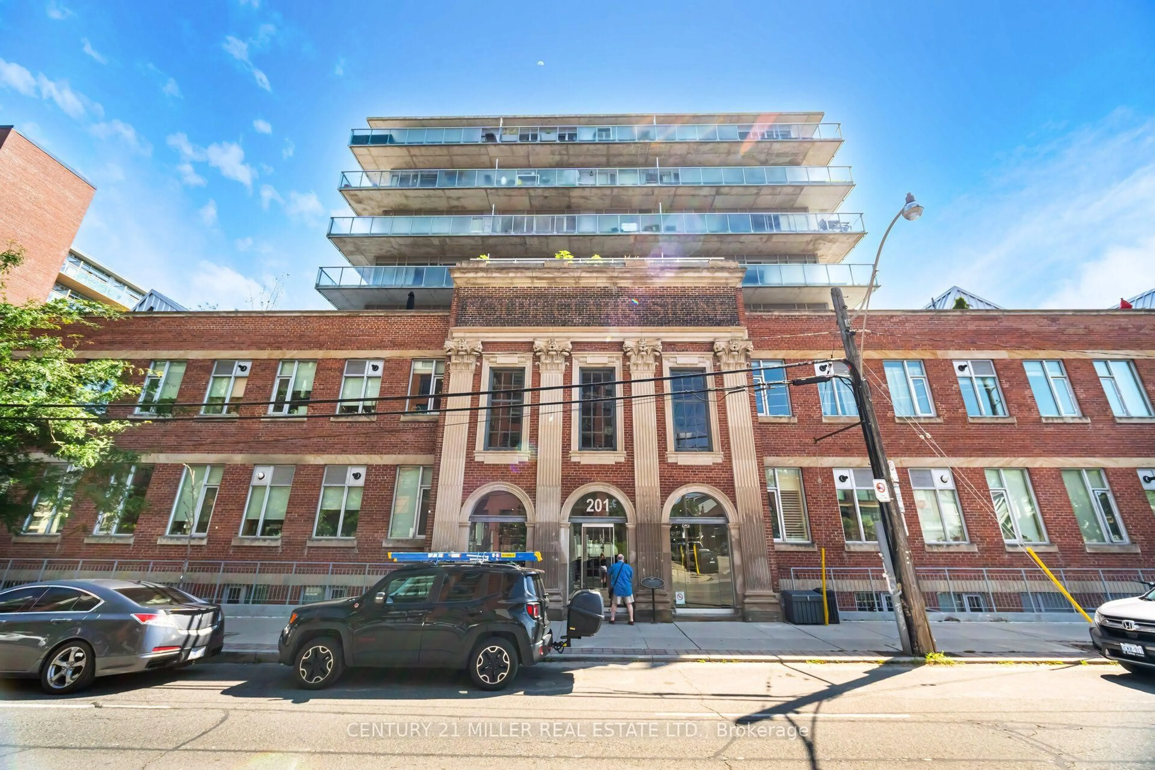
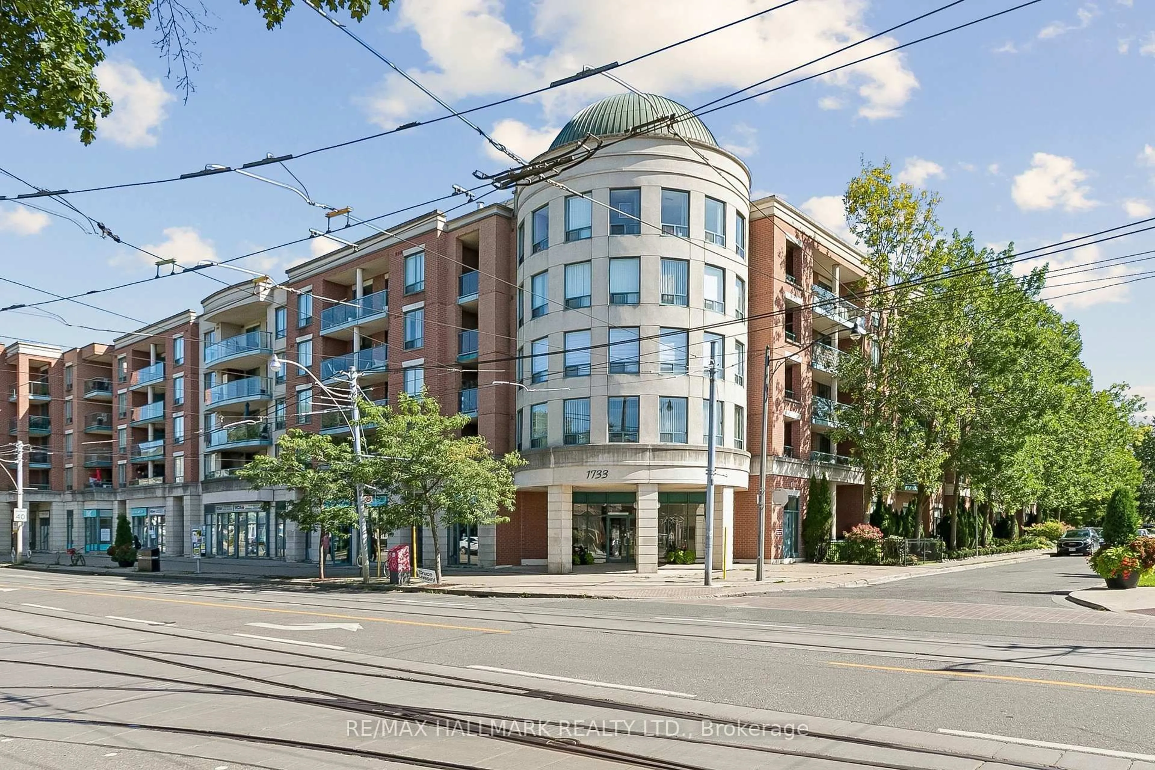
1733 Queen St #418, Toronto, Ontario M4L 6S9

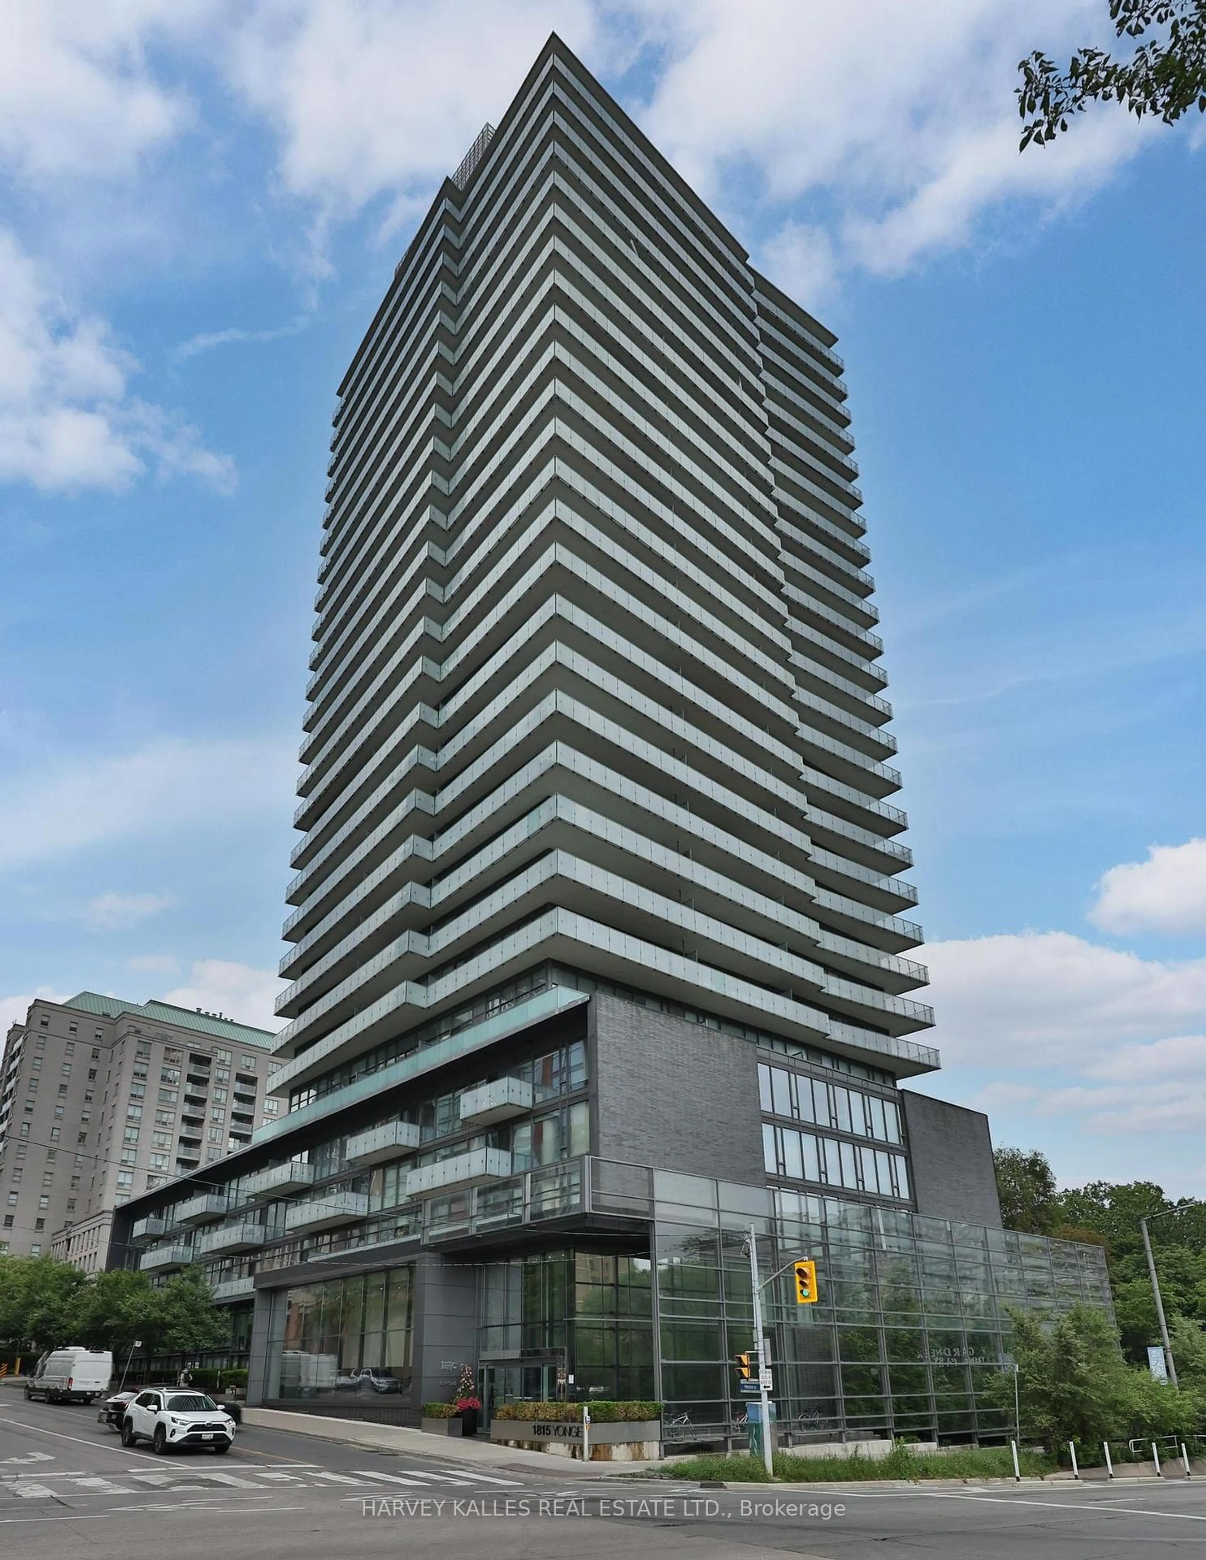
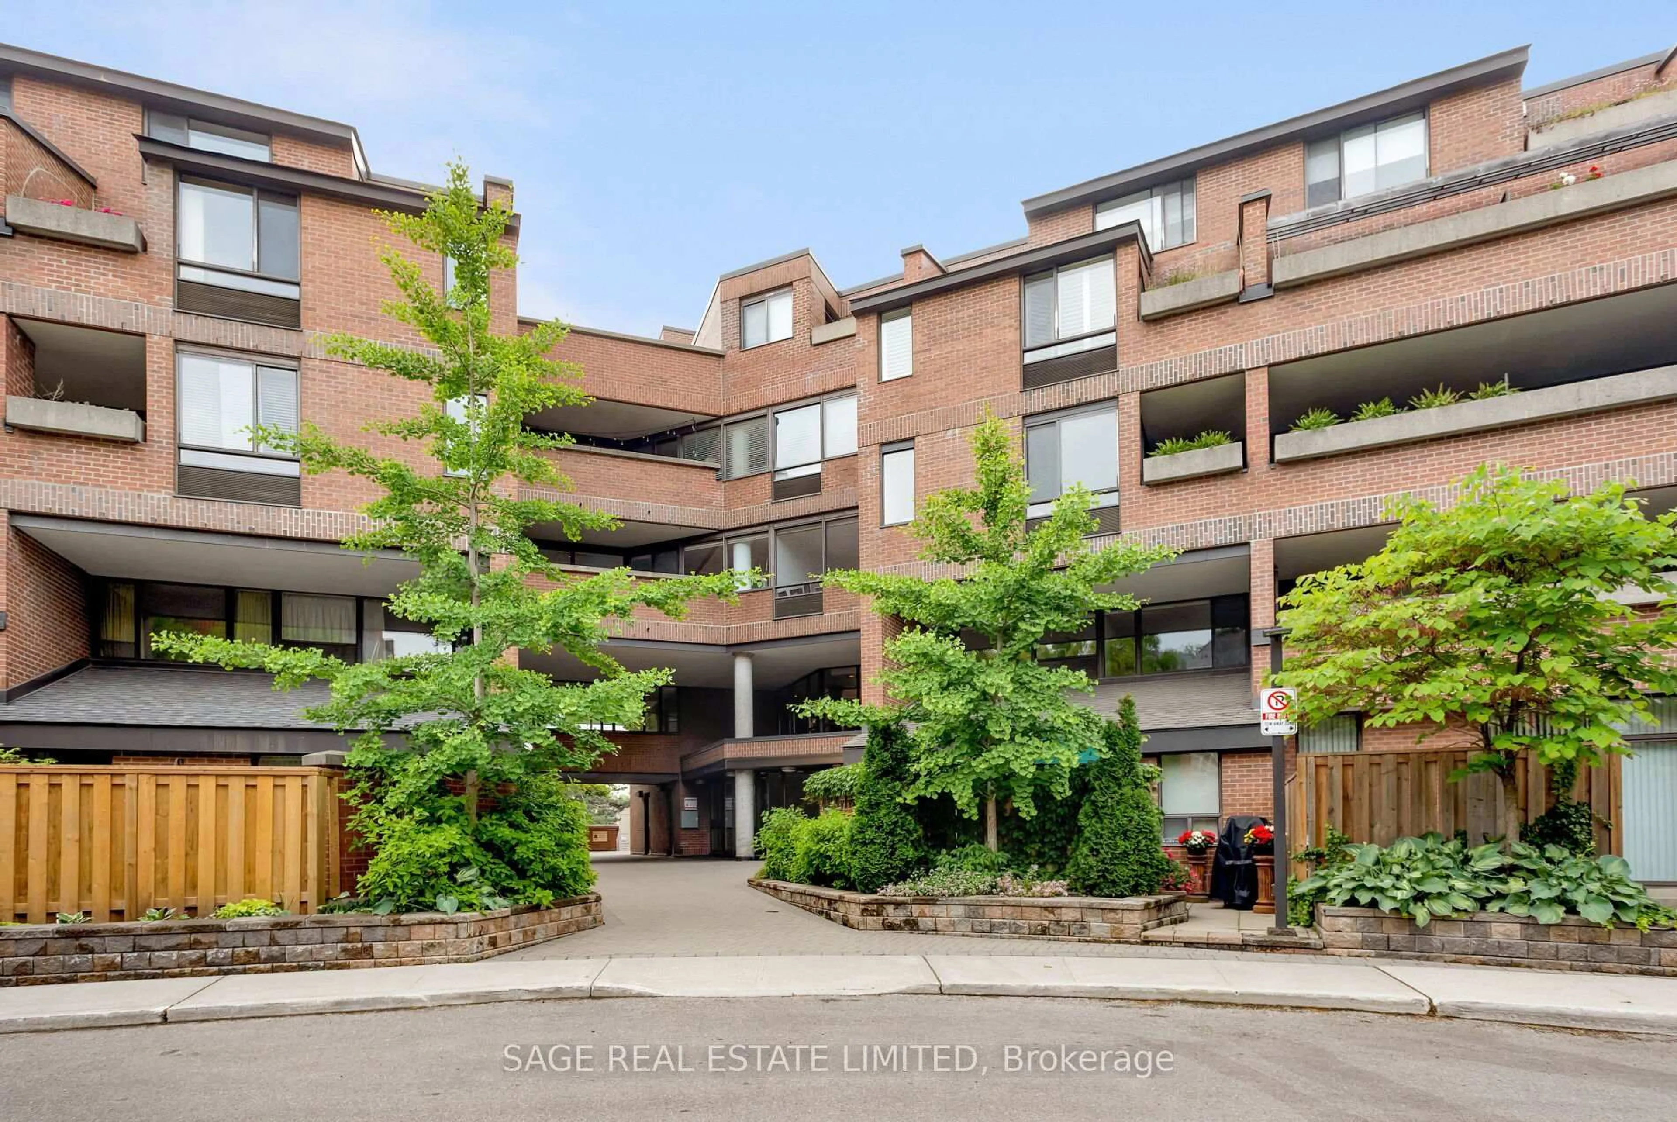
In the same building:
-
Condo
1 + 1
1
~700-799 sqft
$649,900
Get pre-qualifiedPowered by nesto
Condo
1 + 1
1
~700-799 sqft

Contact us about this property

Call

Highlights

Property Estimate

Days on market6 days

Estimated valueNot available

Price/Sqft$871/sqft

Monthly cost

Open Calculator

Description

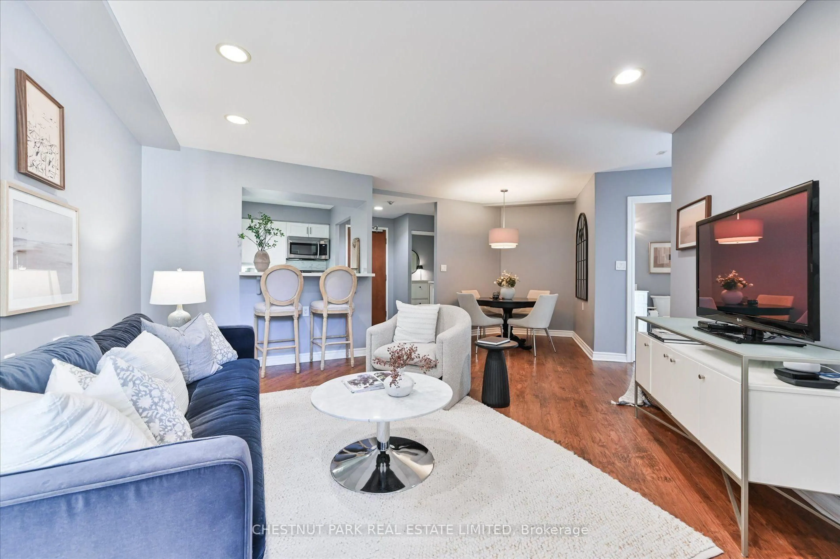
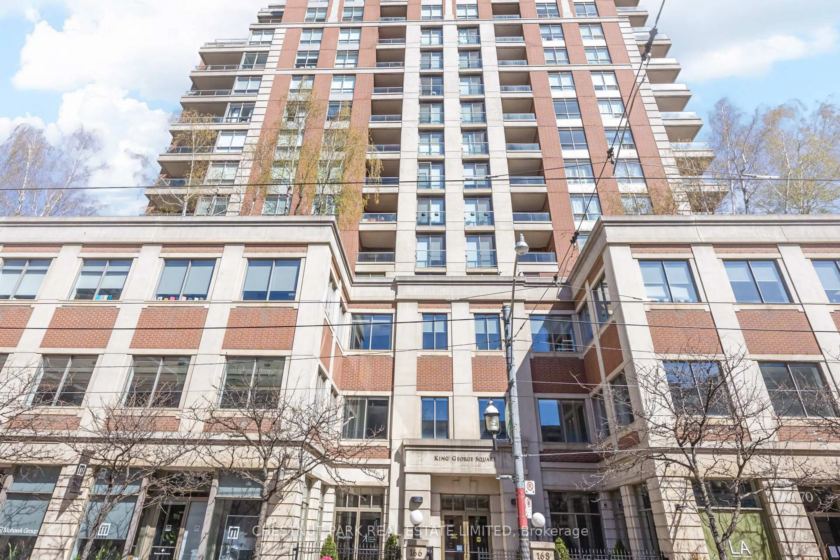
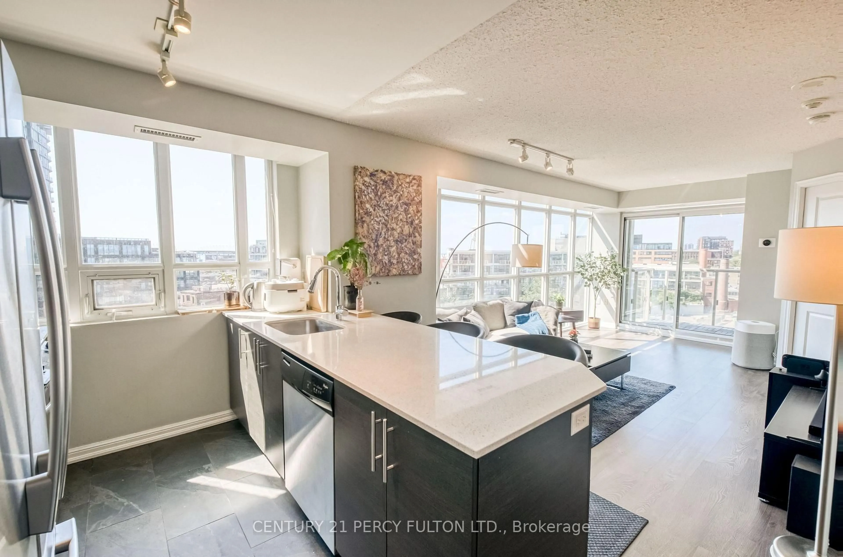
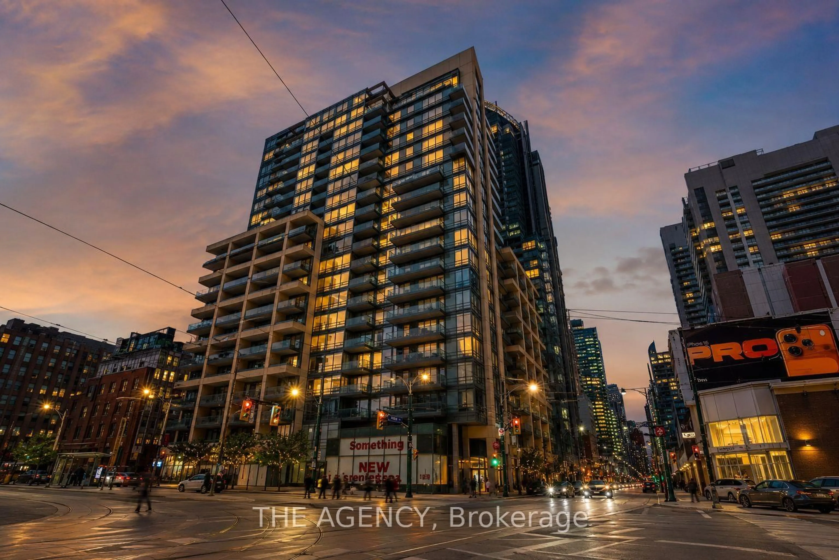
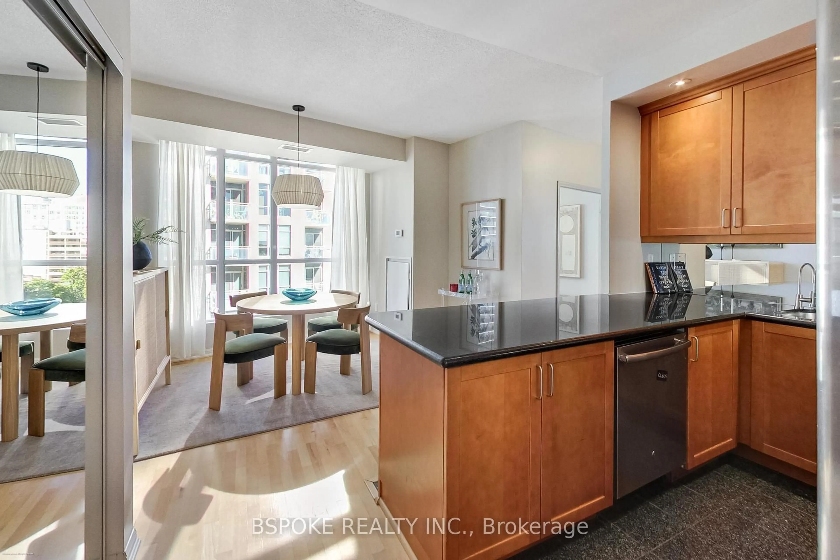
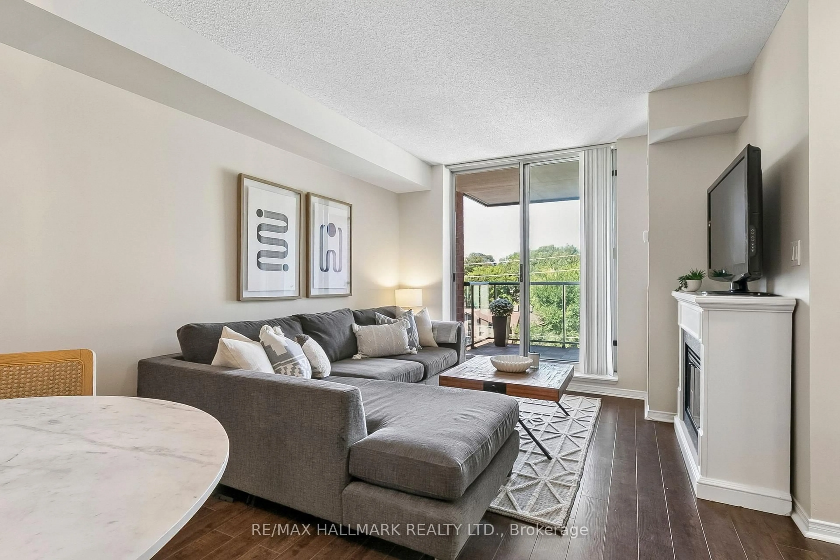
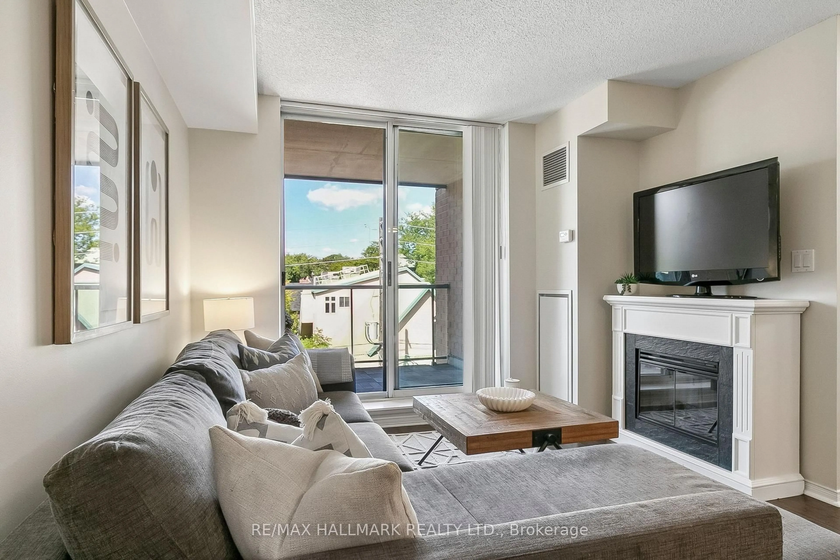
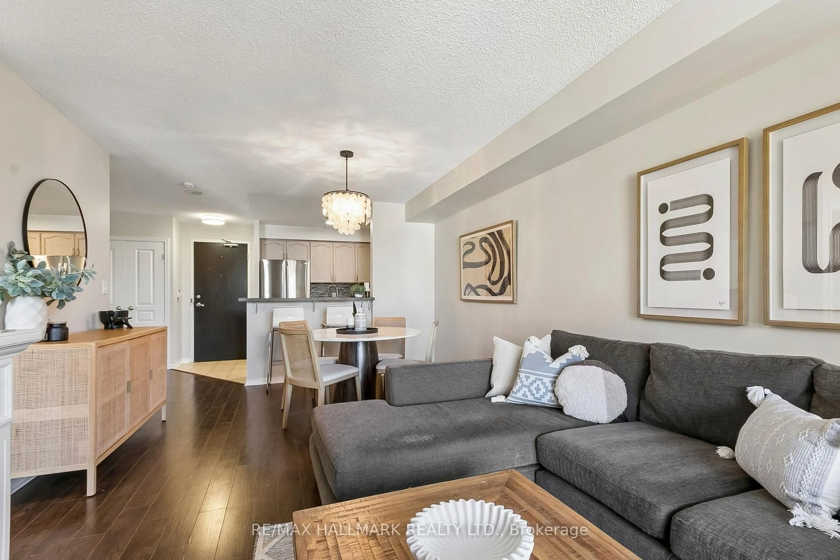
Welcome to this highly coveted boutique Beach condo address, ideally situated right beside Woodbine Park! This spacious 1-bedroom-plus-den suite is in one of Toronto's most sought-after neighbourhoods. The open-concept living and dining area flows effortlessly to an oversized west view private balcony, creating the perfect spot to relax outdoors. A generous den provides exceptional flexibility as a home office, dining room or comfortable guest space. The kitchen features a breakfast bar, stainless steel appliances and a built-in dishwasher, while the bright primary bedroom offers a large double closet. Complete with ensuite laundry, owned underground parking and an owned locker. Enjoy excellent building amenities, including an exercise room, party/meeting room, visitor parking and permitted BBQs. Steps to the waterfront, Boardwalk, shops, restaurants, transit, and Bruno's for quick fresh produce and pre-made delicious dinner options!


Property Details

StyleApartment
ViewCity, Downtown, Park/Greenbelt
Age of property16-30
SqFt~700-799 SqFt
Lot Size-
Parking Spaces1
MLS ®NumberE13781414
Community NameThe Beaches
Data SourceTRREB
Listing byRE/MAX HALLMARK REALTY LTD.

Features

Heating: Forced Air
Cooling: Central Air
Fireplace

Flat Floor

Living

3.18 x 3.18

Combined W/Dining / W/O To Balcony / Electric Fireplace

Primary

4.62 x 2.84

Double Closet / Laminate / Window

Dining

3.58 x 2.51

Laminate / Combined W/Living / Open Concept

Kitchen

2.72 x 2.49

Stainless Steel Appl / Breakfast Bar / Ceramic Floor


Features

Patio: Open
Balcony: Open

Parking

Garage spaces 1

Garage type Underground

Other parking spaces 0

Total parking spaces 1


4Story
Elevator
Amenities

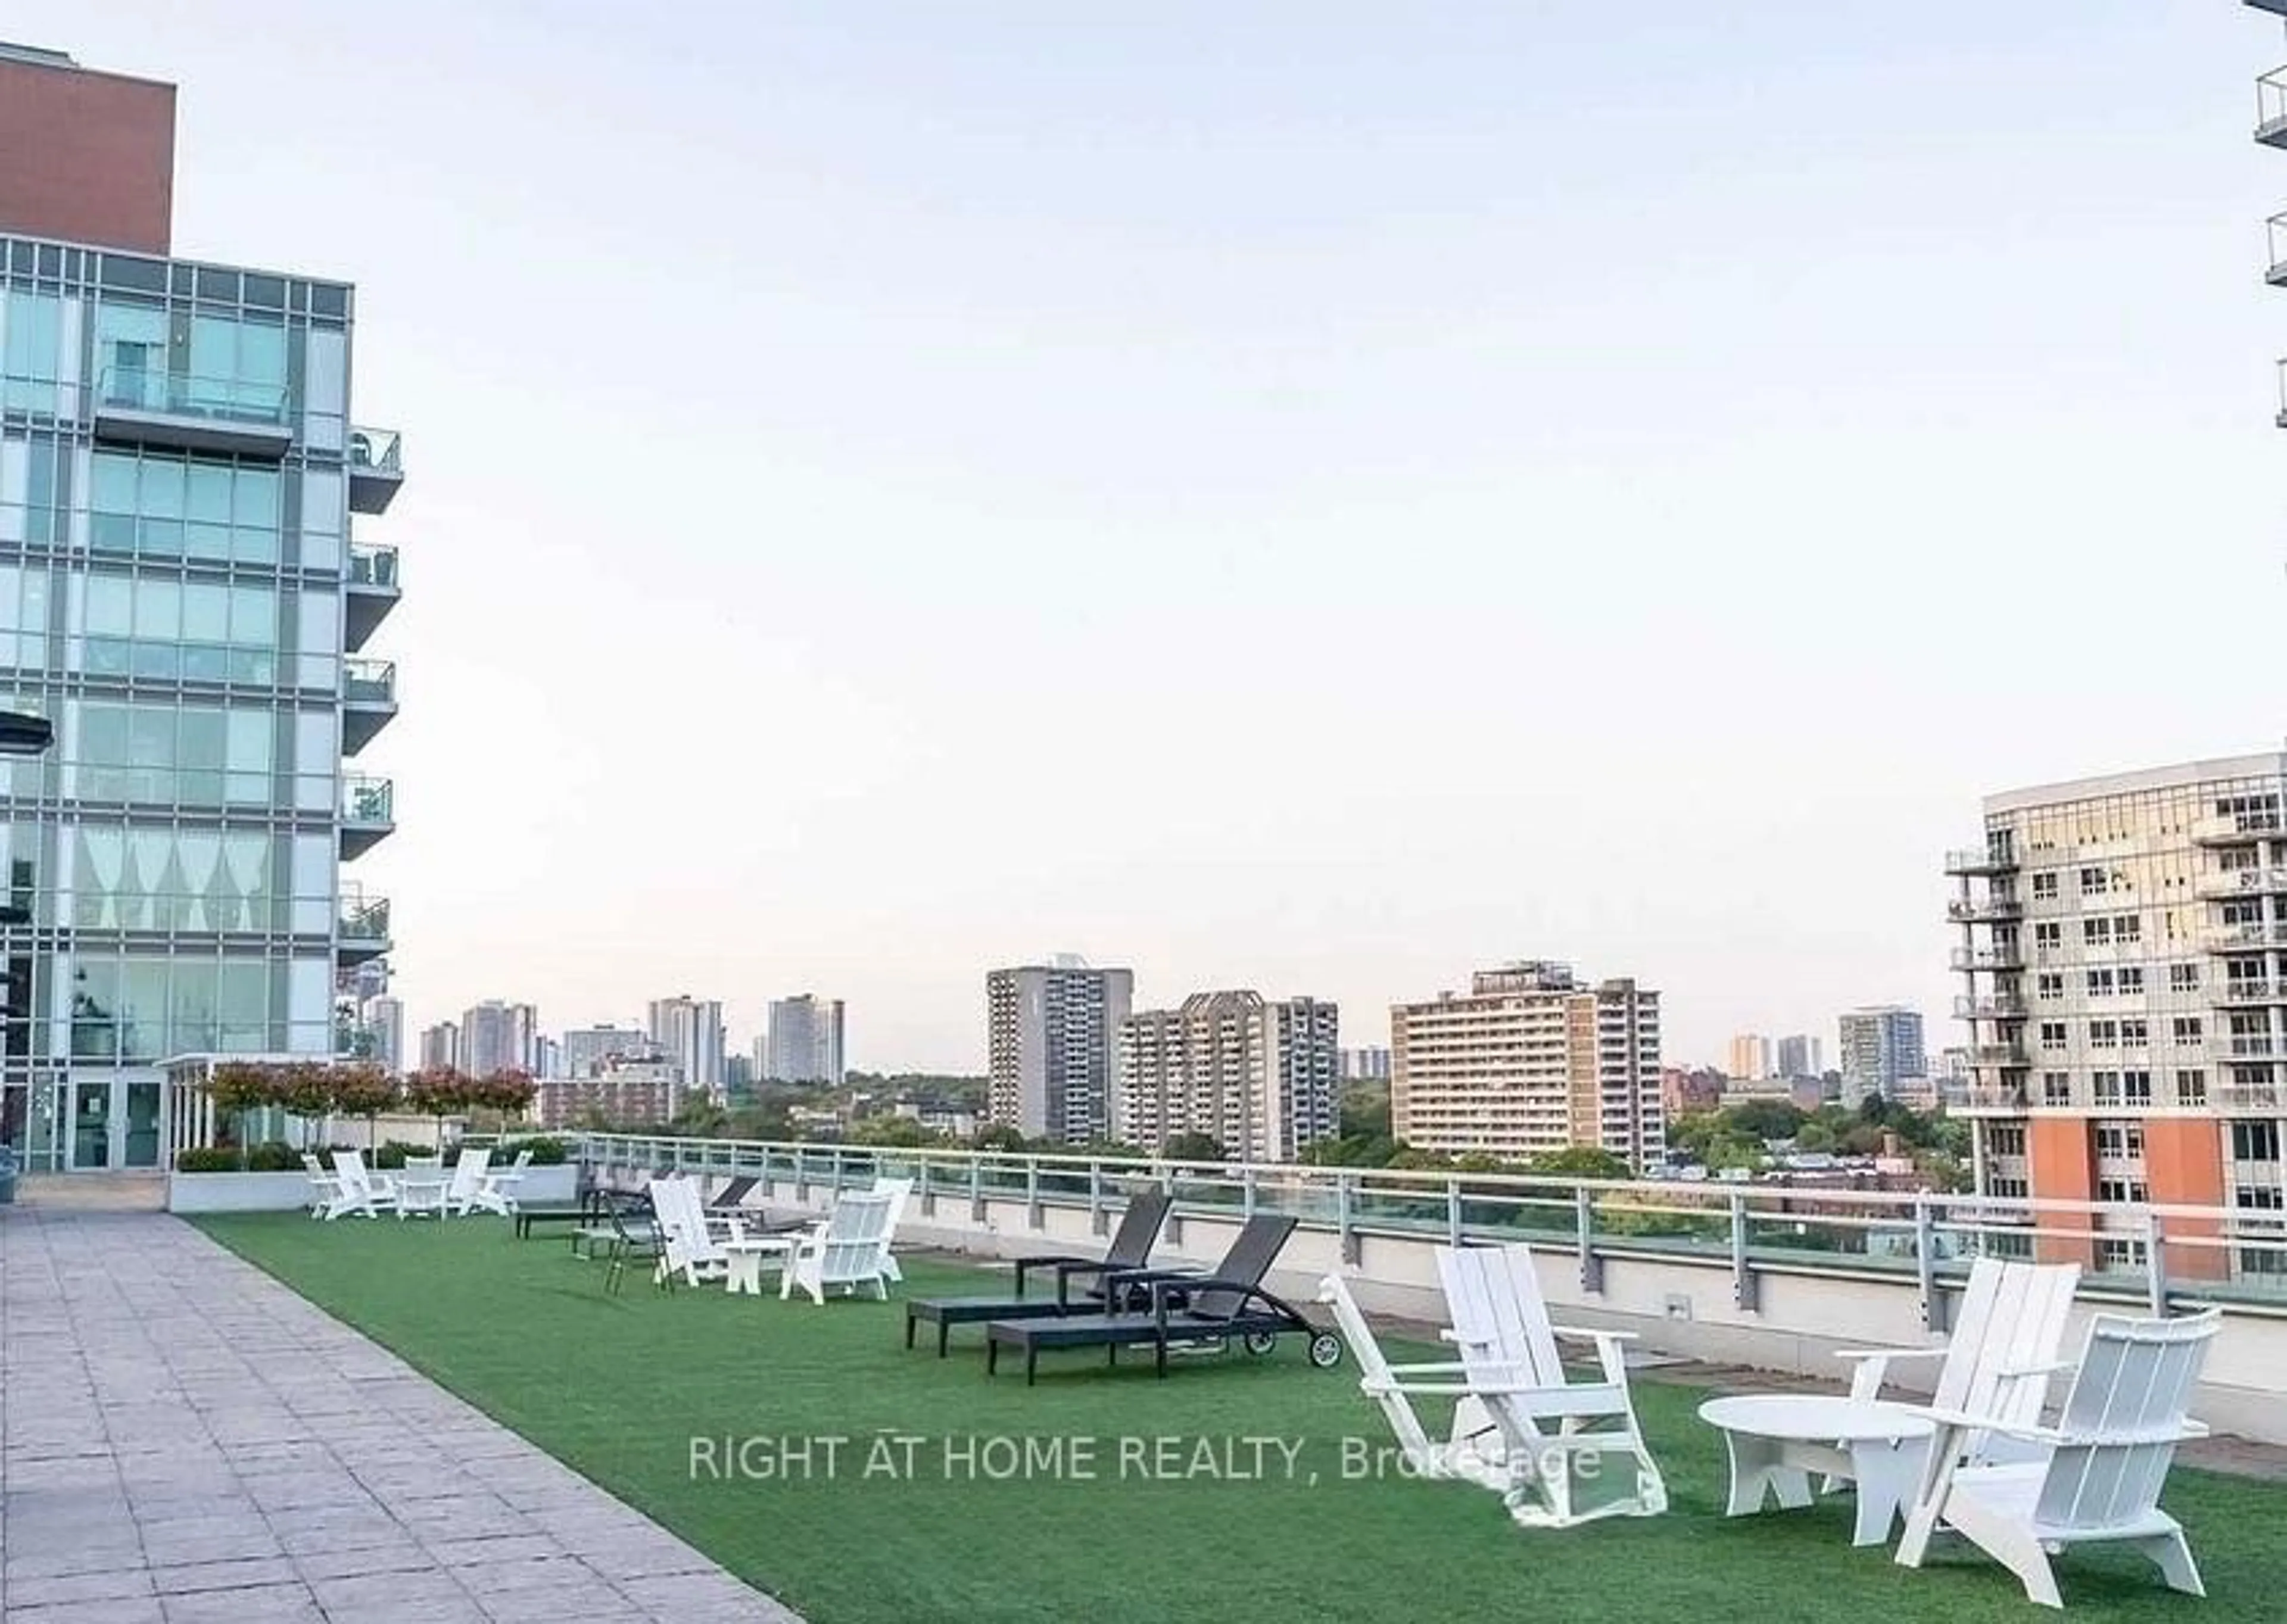
Bbqs Allowed, Elevator, Gym, Party/Meeting Room, Visitor Parking, Rooftop Deck/Garden

Inclusions
Hydro
Water
Parking
Cable
Heat

Property History

Sep 14, 2026
ListedActive
$649,900
6 days on market
history photo preview20
Listing by trreb®
Property listed by RE/MAX HALLMARK REALTY LTD., Brokerage
Agent Banner Image
Interested in this property?Get in touch to get the inside scoop.
Market Data - The Beaches

Geo Zone Map ThumbnailThe Beaches

Balanced Market

View Market Data

Condo - for the past 30 days

Buyer's market Seller's market

Avg. Days on Market

Past 30 days

22 days

Compared to

2025

50 days

2024

28 days

2023

18 days

New Listings

Past 30 days

13 listings

Compared to

2025

12 listings

2024

7 listings

2023

12 listings

Units sold

Past 30 days

6 units

Compared to

2025

2 units

2024

8 units

2023

9 units

Median Sold Price

Past 30 days

$799,500

Compared to

2025

$1,075,000

2024

$713,000

2023

$829,900


Population and Demographics

Overview

Total population 40863
Average household income $210,334

Age (%)

0 to 19
23%
20 to 34
15%
35 to 49
24%
50 to 64
22%
65 and plus
16%

Household composition (%)

Single family
61%
Single person
35%
Multi person
4%
Multi family
0%

Mother tongue (%)

English
88%
Others
5%
French
2%
Yue (Cantonese)
2%
Spanish
1%

House tenancy (%)

Owners
61%
Renters
39%

What’s nearby?Essentials within 5 km

Local Logic

Transportation Scores

Estimated Budget