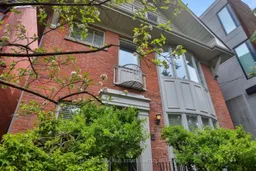
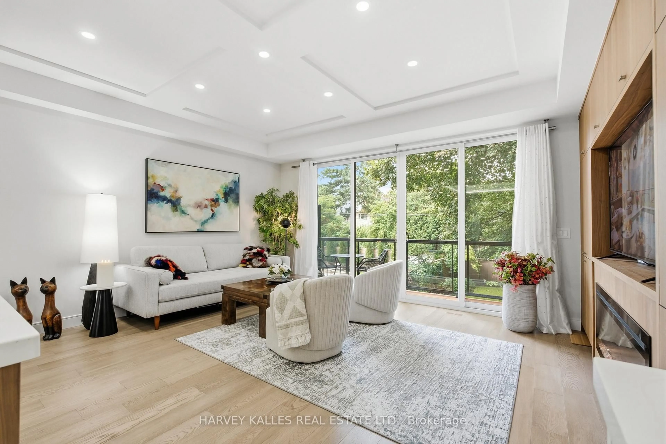
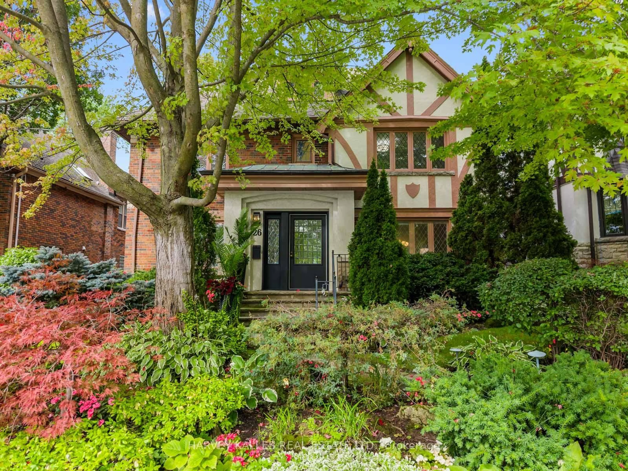
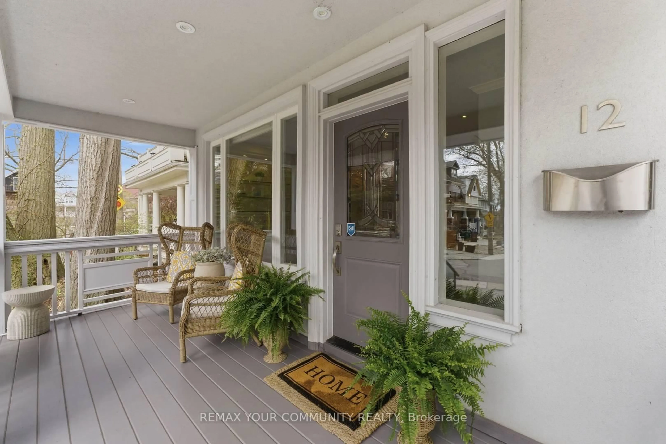
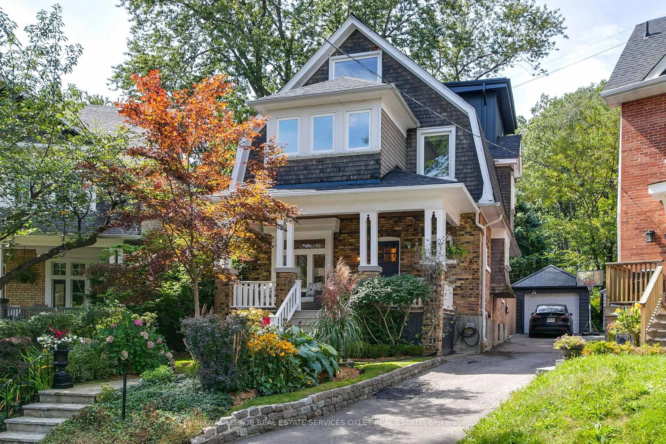
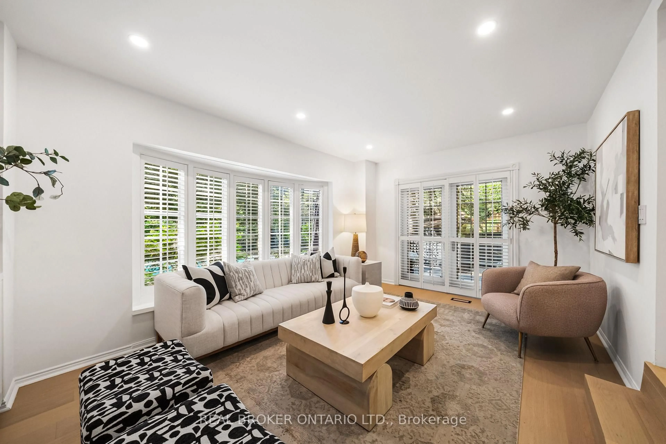
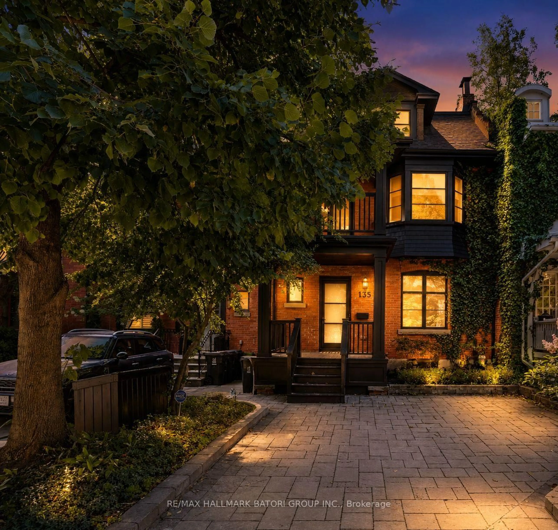
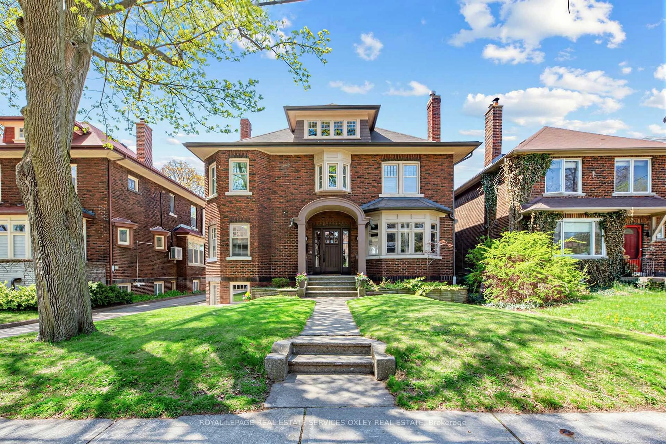
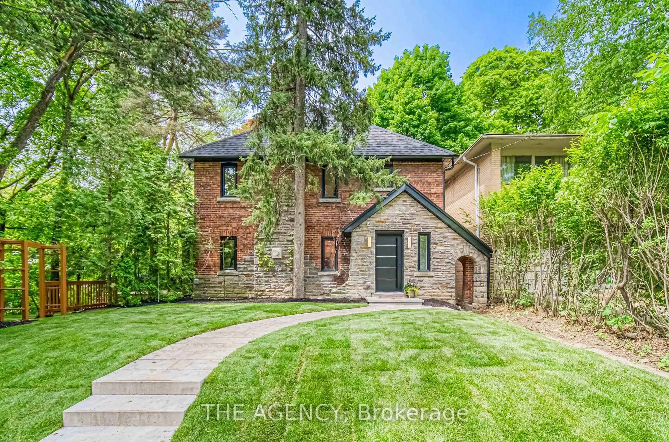
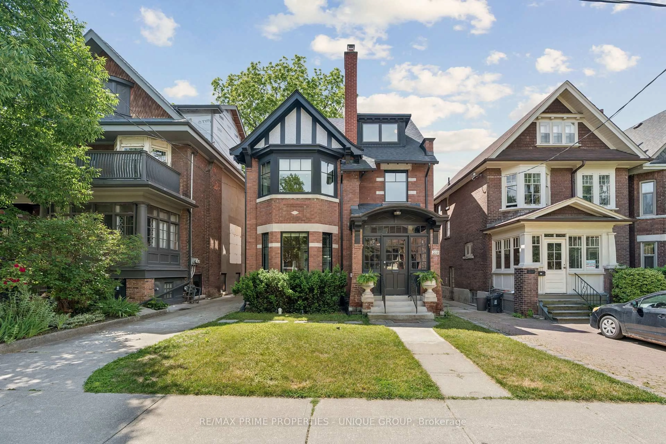
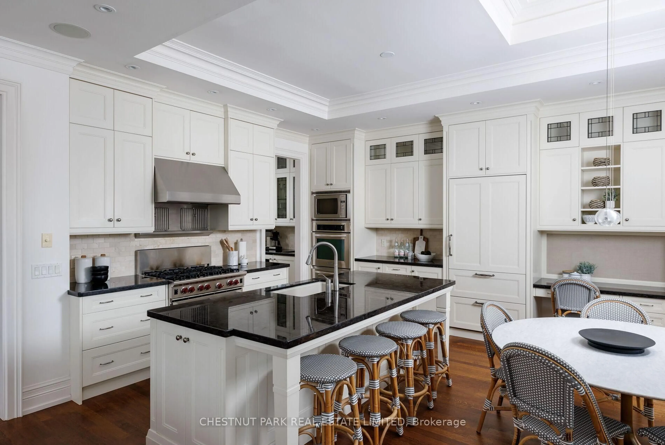
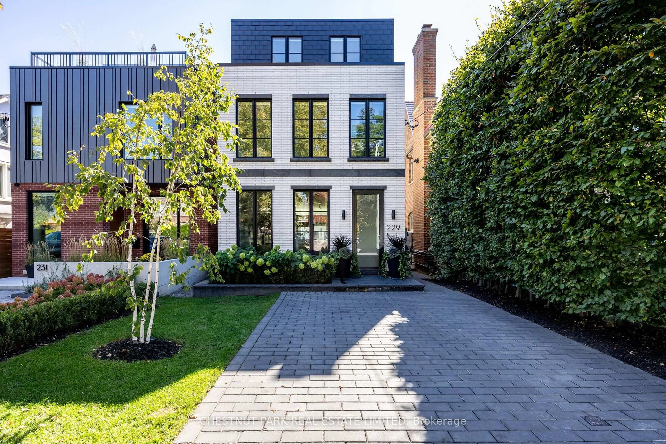
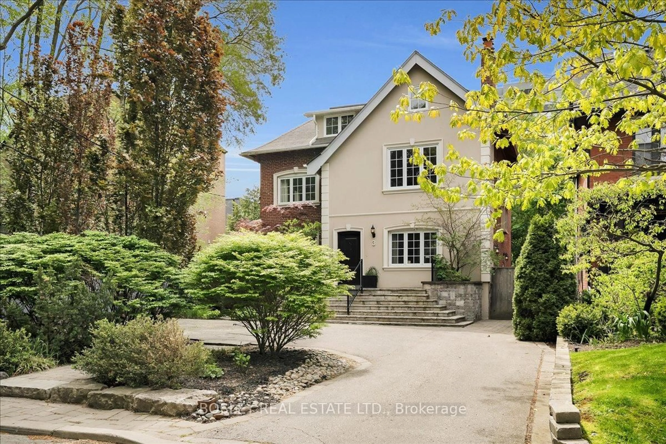
Home with brick exterior material, street for 97 Farnham Ave, Toronto Ontario M4V 1H6
15 hours on Market

97 Farnham Ave, Toronto, Ontario M4V 1H6

Detached
4
4
~2000-2500 sqft
$2,895,000
Get pre-qualifiedPowered by nesto
Detached
4
4
~2000-2500 sqft

Contact us about this property

Call

Highlights

Property Estimate

Days on market15 hours

Estimated valueNot available

Price/Sqft$1,303/sqft

Monthly cost

Open Calculator

Description

Offered for the first time in over 40 years, this cherished residence presents an extraordinary opportunity on one of the city's most coveted streets. Set on an exceptional south-facing lot with a tranquil, park-like setting, the property offers a rare sense of privacy and serenity in the heart of the city. Whether envisioned as a remarkable renovation project or the ideal setting to build a dream home, the possibilities are truly endless. Positioned atop the street's natural topography, the property offers the unique potential for an integrated garage, adding an elevated level of luxury and functionality to any future design. Sweeping skyline views become part of the home's natural backdrop, while the seamless connection between the principal rooms and the lush gardens creates an exceptional indoor-outdoor living experience. Spanning three storeys with four bedrooms across the upper levels, the home is filled with natural light and generous living spaces, making this an incredibly rare opportunity to create something truly spectacular.


Property Details

Style2 1/2 Storey
View-
Age of property-
SqFt~2000-2500 SqFt
Lot Size5,010 SqFt(167 x 30)
Parking Spaces1
MLS ®NumberC13199302
Community NameSummerhill
Data SourceTRREB
Listing byCHESTNUT PARK REAL ESTATE LIMITED

Features

Heating: Forced Air
Cooling: Central Air
Fireplace
Basement: Full, Unfinished

Features

Lot size: 5,010 SqFt

Parking

Garage spaces -

Garage type -

Total parking spaces 1


Property History

May 27, 2026
ListedActive
$2,895,000
15 hours on market
history photo preview41
Listing by trreb®
Property listed by CHESTNUT PARK REAL ESTATE LIMITED, Brokerage
Agent Banner Image
Interested in this property?Get in touch to get the inside scoop.
Market Data - Summerhill

Geo Zone Map ThumbnailSummerhill

Strong Seller's Market

View Market Data

Detached house - for the past 30 days

Buyer's market Seller's market

Avg. Days on Market

Past 30 days

0 day

Compared to

2025

0 day

2024

0 day

2023

0 day

New Listings

Past 30 days

3 listings

Compared to

2025

2 listings

2024

1 listing

2023

1 listing

Units sold

Past 30 days

0 unit

Compared to

2025

0 unit

2024

0 unit

2023

0 unit

Median Sold Price

Past 30 days

$0

Compared to


Population and Demographics

Overview

Total population 2830
Average household income $376,736

Age (%)

0 to 19
13%
20 to 34
18%
35 to 49
18%
50 to 64
20%
65 and plus
31%

Household composition (%)

Single person
49%
Single family
48%
Multi person
3%
Multi family
0%

Mother tongue (%)

English
86%
Others
3%
French
2%
Spanish
2%
German
1%
Italian
1%
Yue (Cantonese)
1%

House tenancy (%)

Owners
54%
Renters
46%

What’s nearby?Essentials within 5 km

Local Logic

Transportation Scores

Estimated Budget