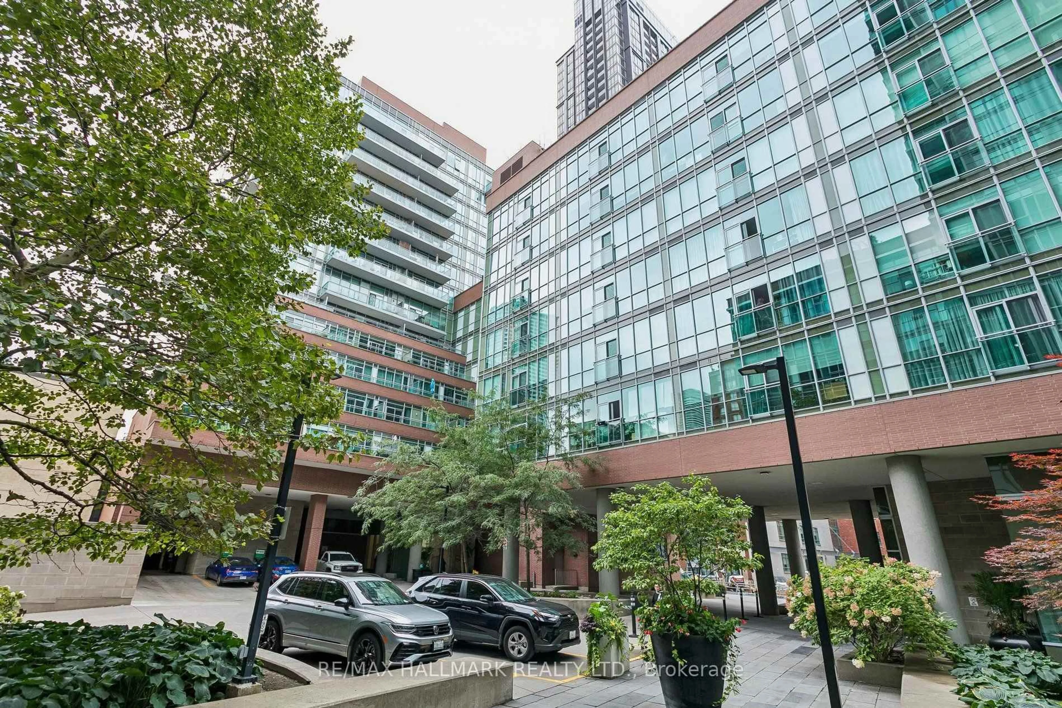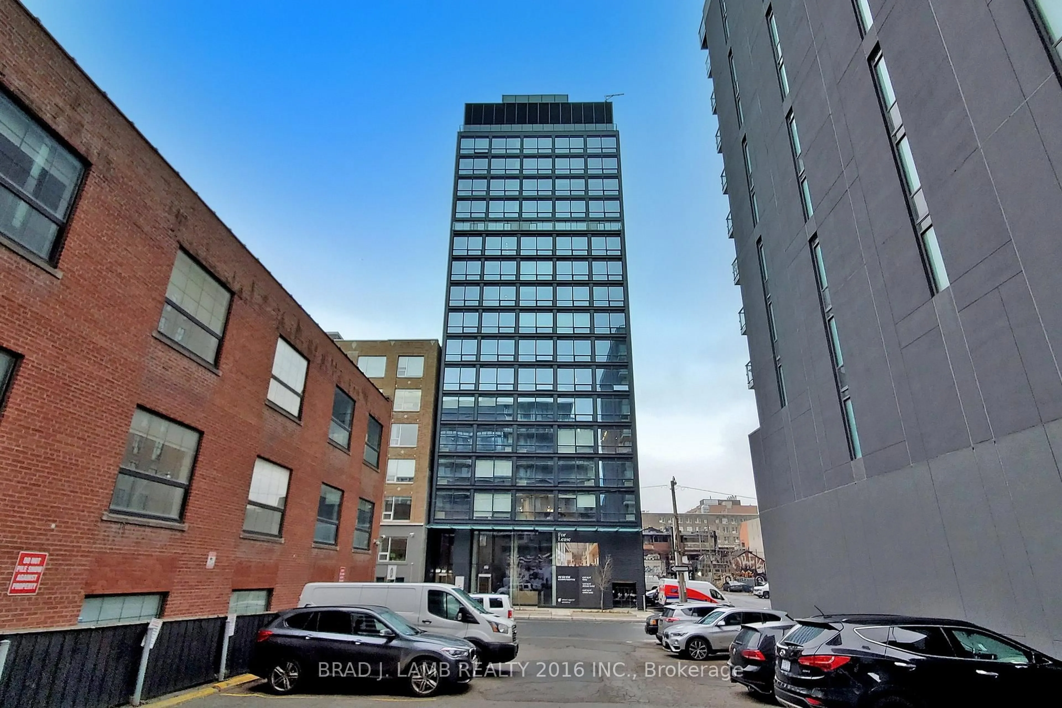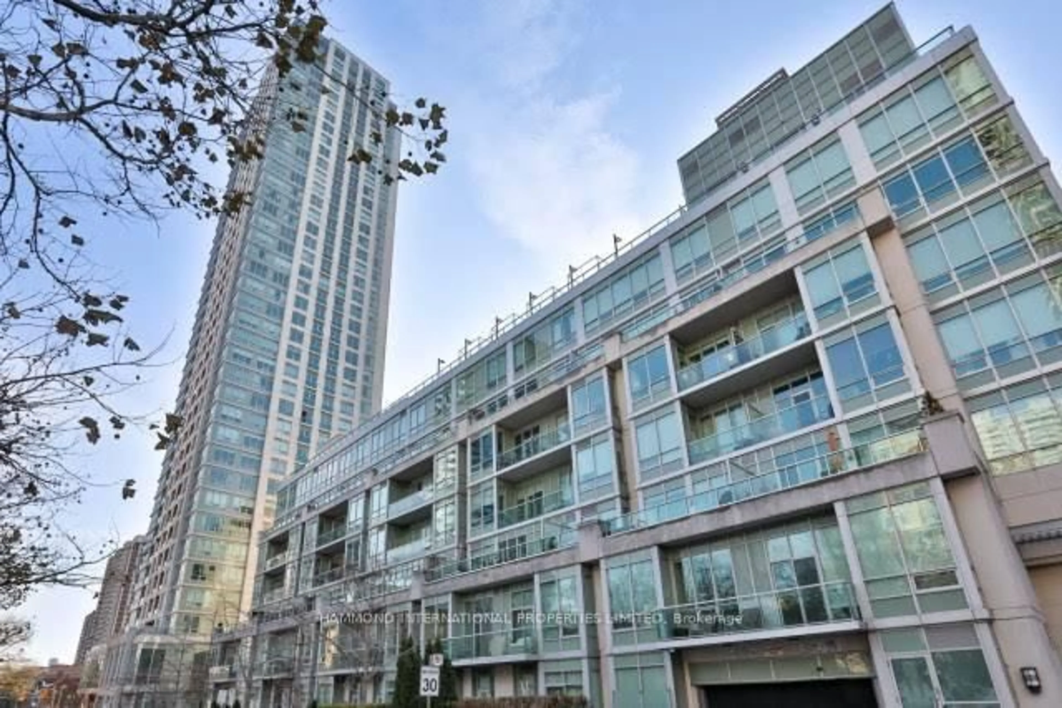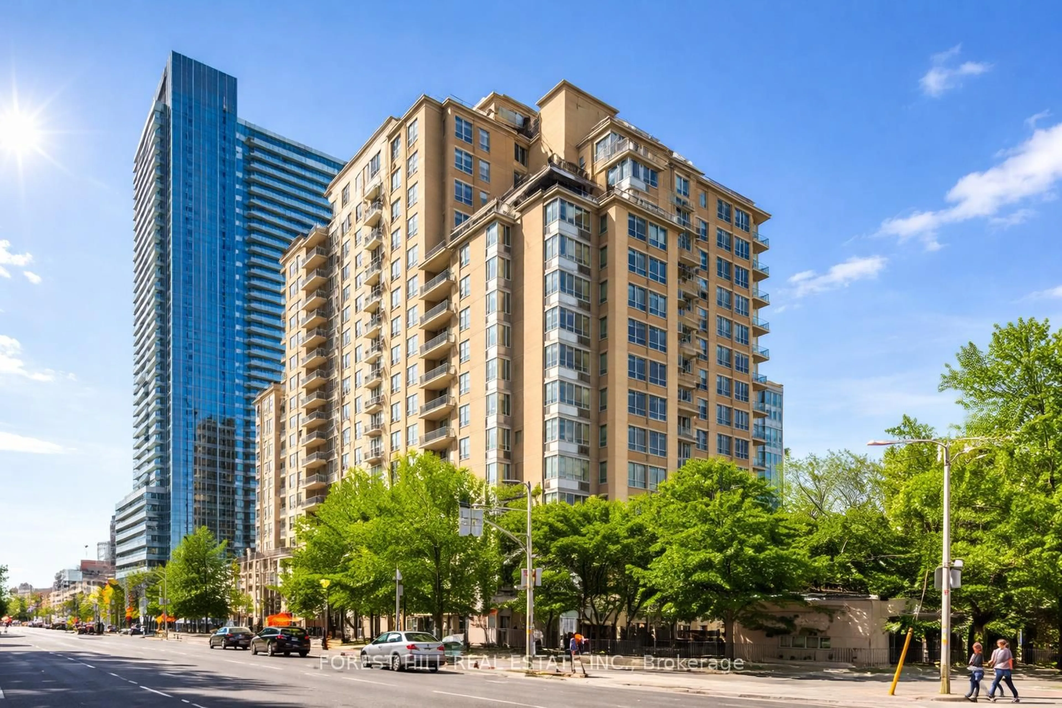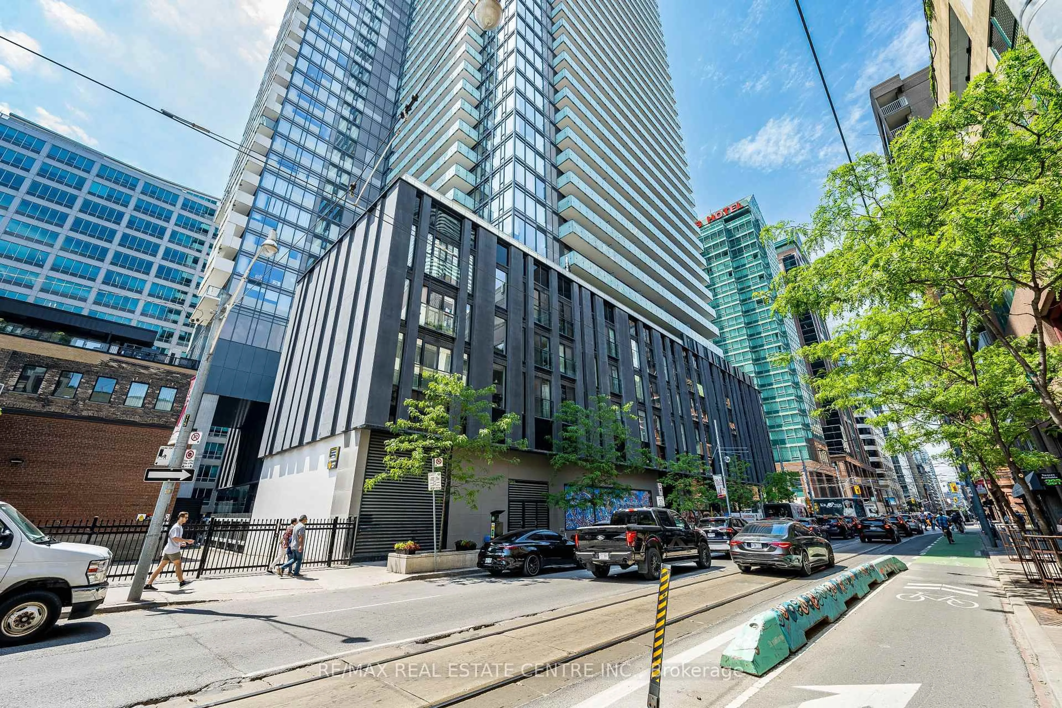
25 Richmond St #312, Toronto, Ontario M5C 0A6
Contact us about this property
Highlights
Estimated valueThis is the price Wahi expects this property to sell for.
The calculation is powered by our Instant Home Value Estimate, which uses current market and property price trends to estimate your home’s value with a 90% accuracy rate.Not available
Price/Sqft$750/sqft
Monthly cost
Open Calculator
Description
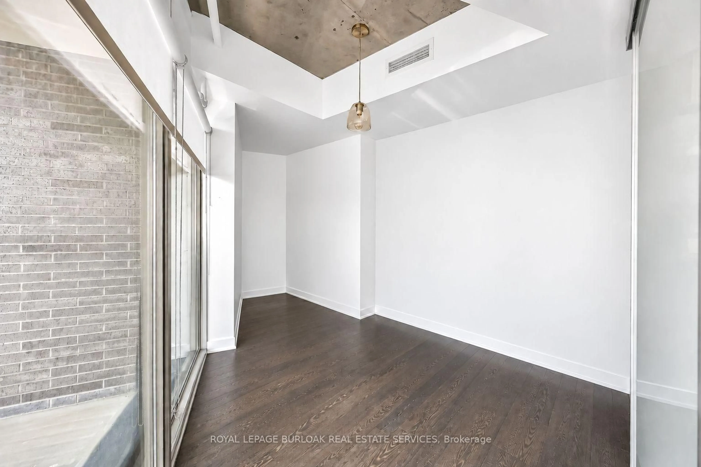
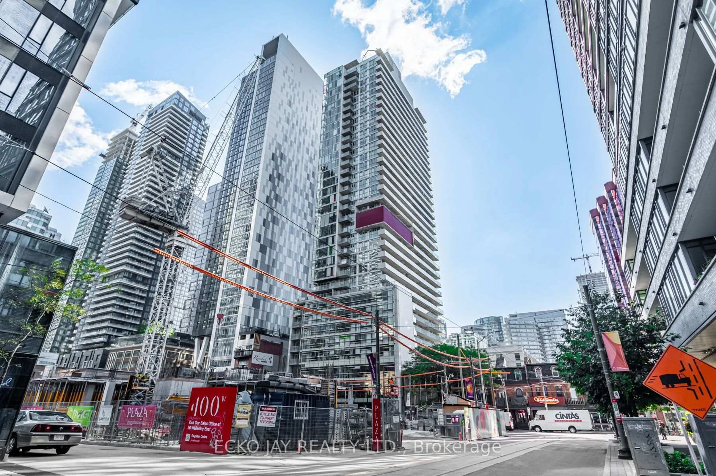

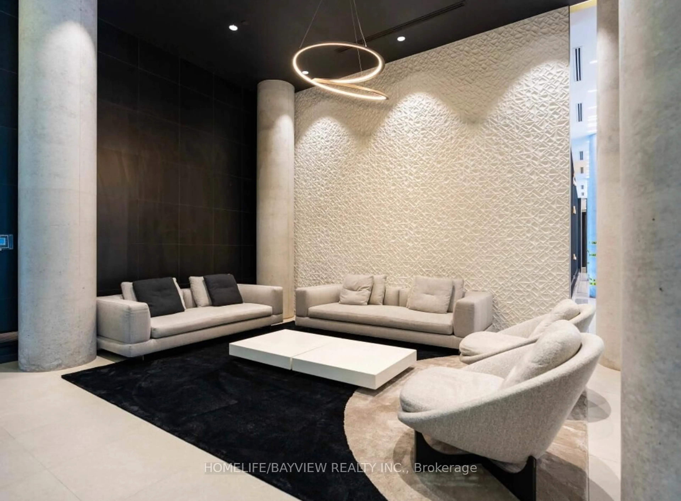
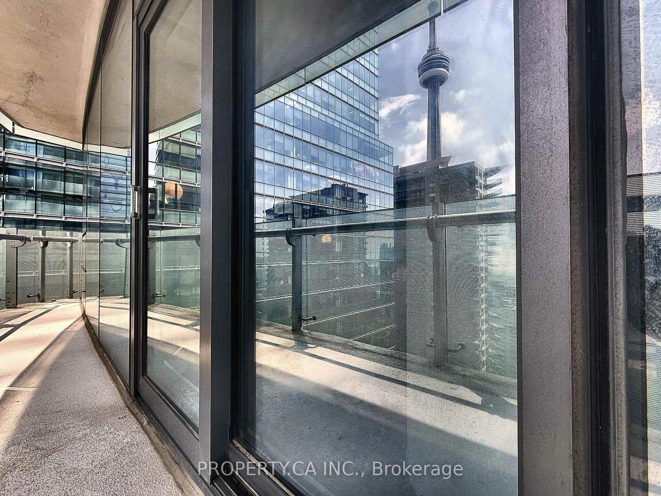
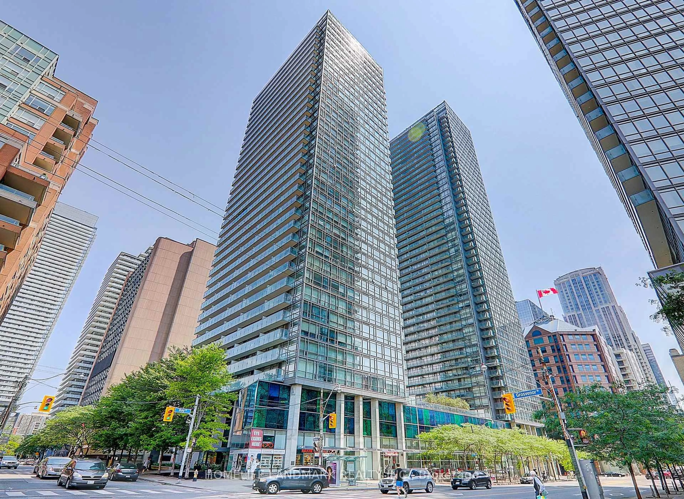
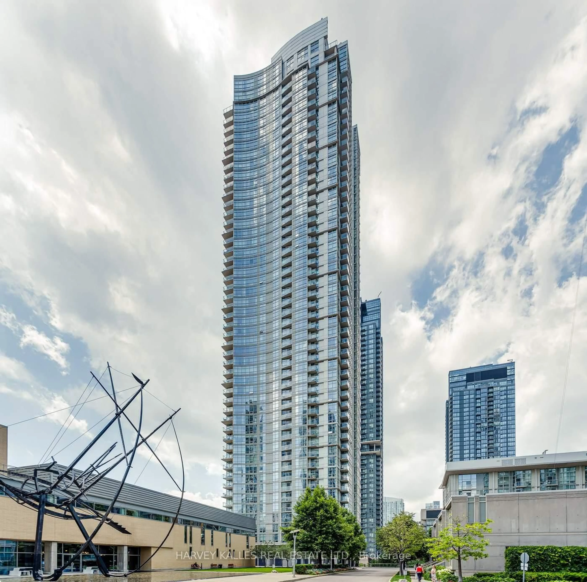
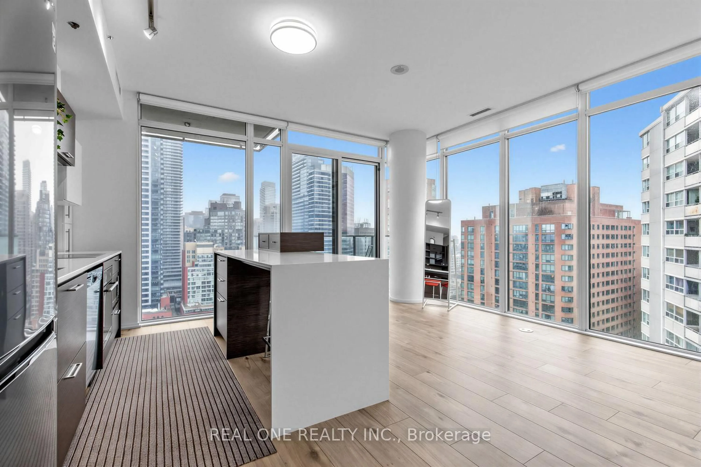
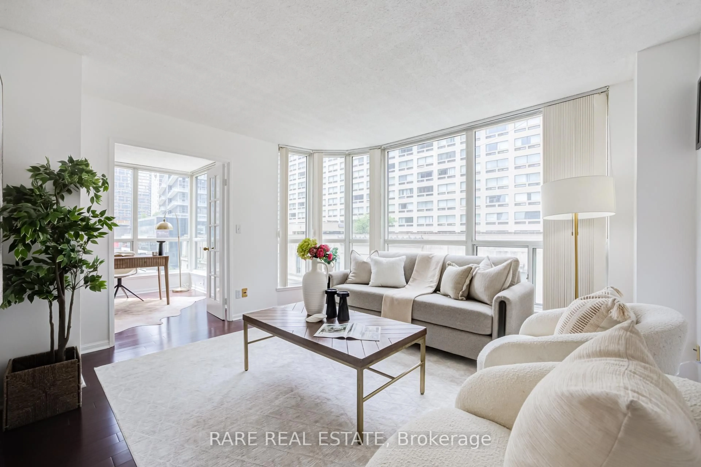
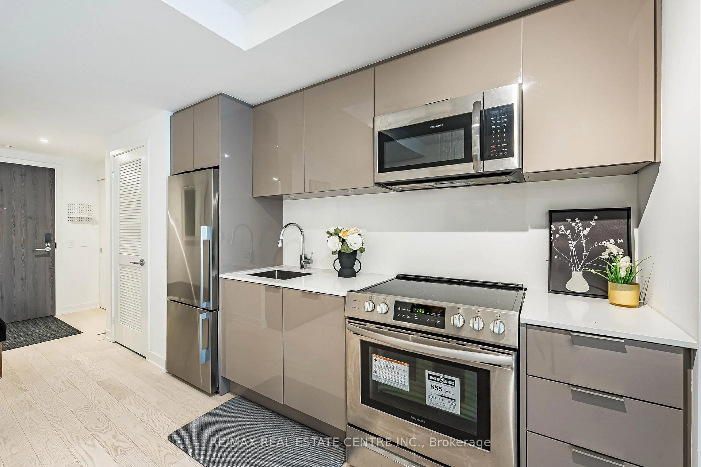
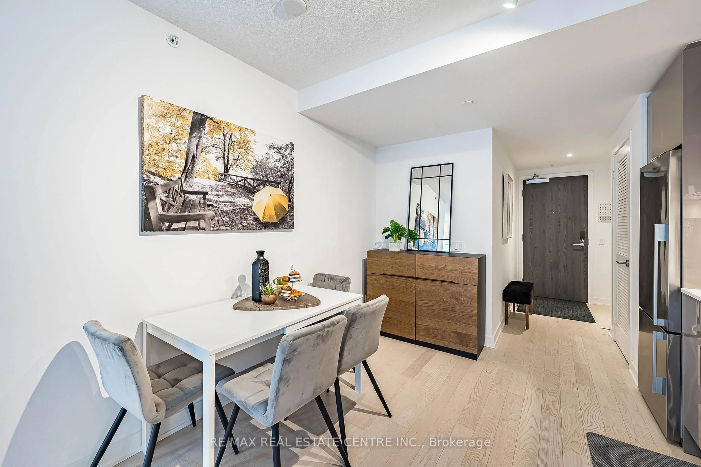
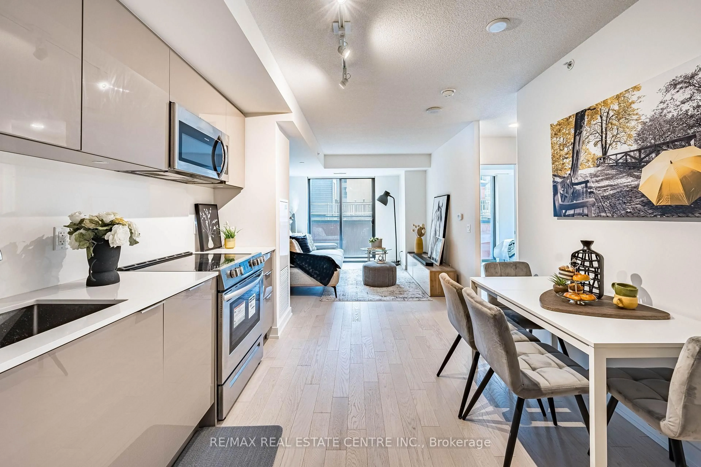
<<< Welcome to Yonge + Rich Condo, Prime Toronto Downtown Location! Stunning! New Large unit 723 Sqft. 1 Bedroom + Den layout, Large Den Can Be Used For 2nd Bedroom or Home Office. Great Floor Plan, Unit Features Floor To Ceiling Windows. Bright with Natural Light. <<< Open Concept Living/Dining. Very Functional Layout for Modern Luxurious Living/Entertaining in Heart of Toronto >>> Large Unit Features Elegant Finishes, Engineered hardwood floor throughout, Modern Kitchen and Quartz Countertop, Backsplashes, Lots of Cabinetry. Primary Bedroom Features Large Wall-to-Wall Closet, Spacious Bathroom with Spa-inspired Shower hardware. <<<Enjoy the Luxury World Class Amenities with Quiet Relaxation Areas. Gym/Fitness Room, Yoga/Pillate Studio, Fitness Centre, Steam Room, Reading Lounge, Outdoor Pool, Poolside Lounge, Hot Plunge, BBQ Area, Billiards Room & More. <<< Easy Access To Subway, Underground Path, Eaton Centre, University of Toronto, TMU, Financial District + Entertainment District. Don't Miss Out!
Property Details
Interior
Features
Flat Floor
Bathroom
0.0 x 0.0Living
7.58 x 3.33hardwood floor / Combined W/Dining / Juliette Balcony
Dining
7.58 x 3.33hardwood floor / Combined W/Living / Open Concept
Kitchen
7.58 x 3.33hardwood floor / Combined W/Dining / Open Concept
Exterior
Features
Condo Details
Inclusions
Property History
 24
24