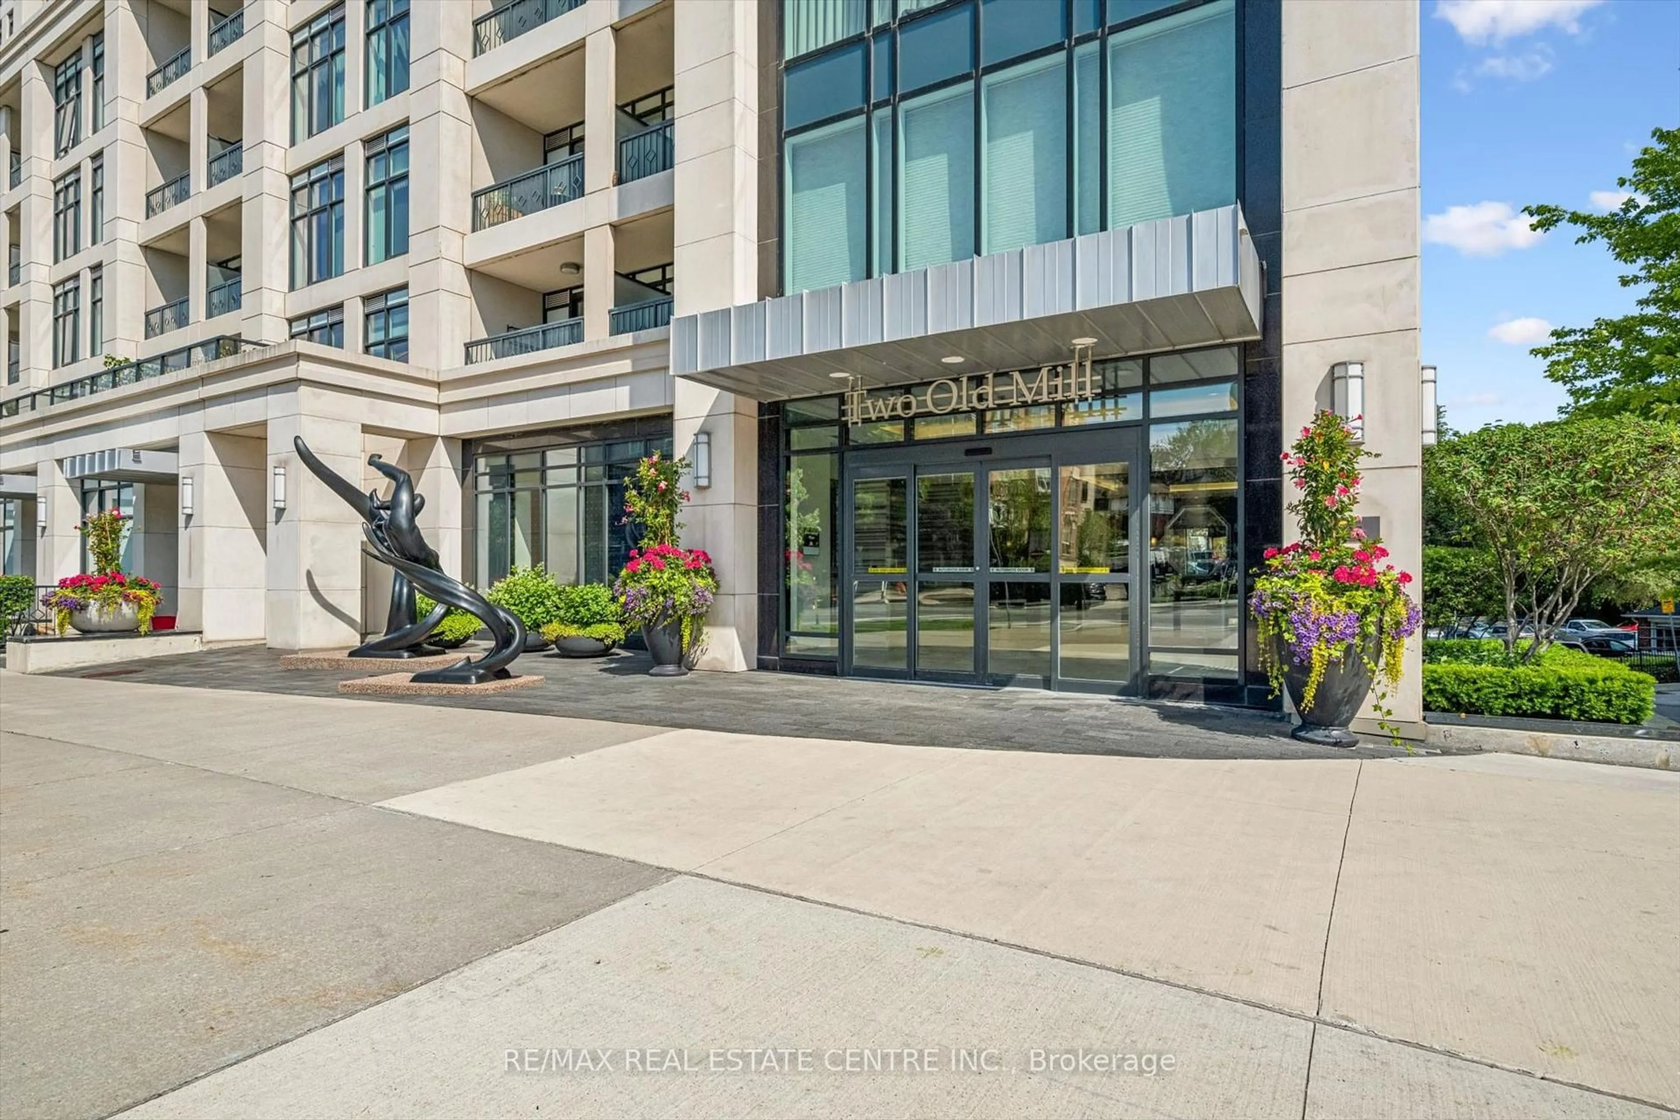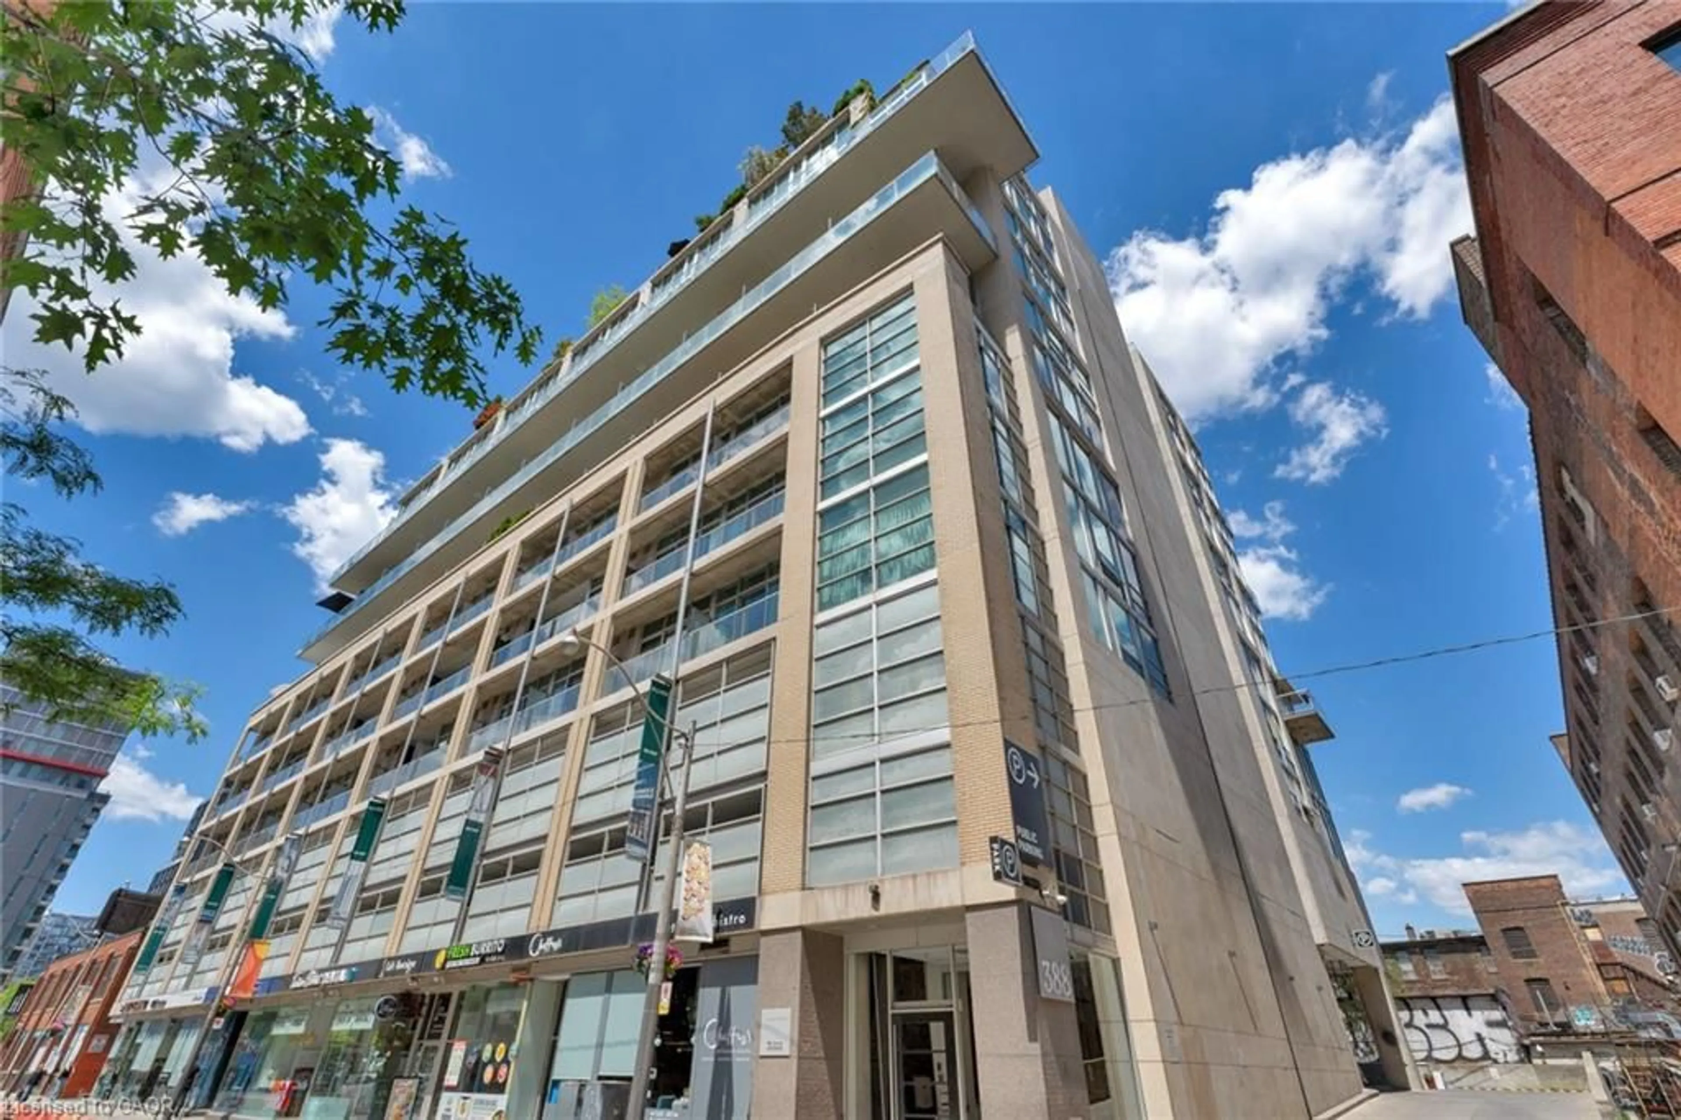
95 Lombard St #605, Toronto, Ontario M5C 2V3
Contact us about this property
Highlights
Estimated valueThis is the price Wahi expects this property to sell for.
The calculation is powered by our Instant Home Value Estimate, which uses current market and property price trends to estimate your home’s value with a 90% accuracy rate.Not available
Price/Sqft$641/sqft
Monthly cost
Open Calculator
Description
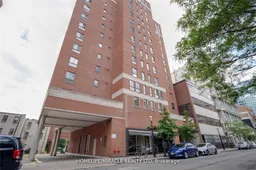
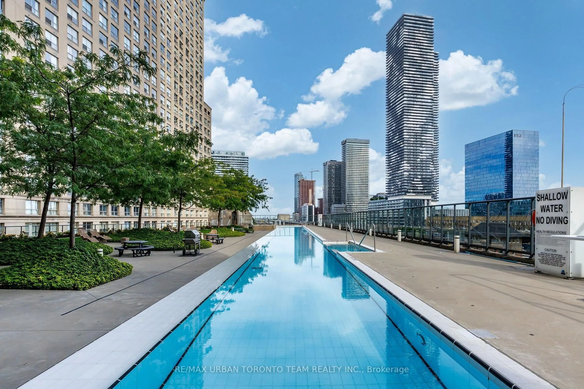
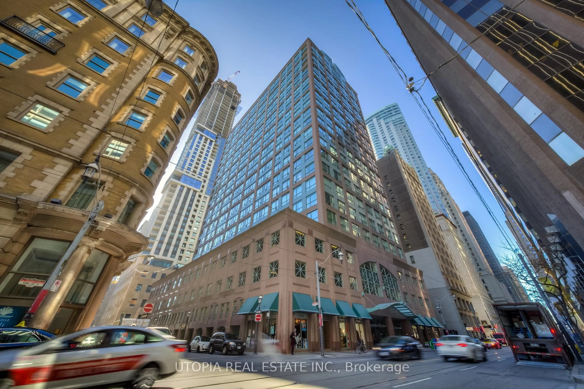
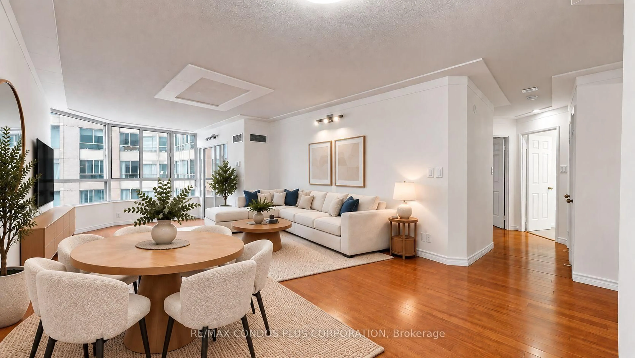
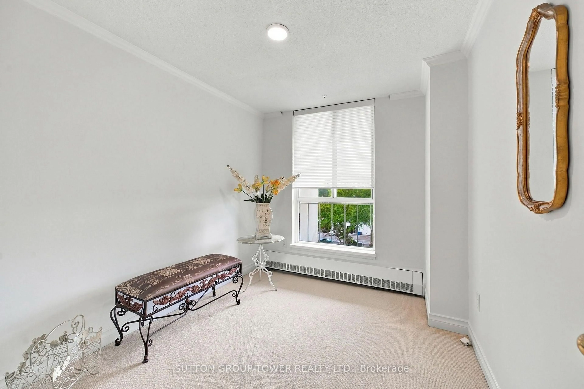
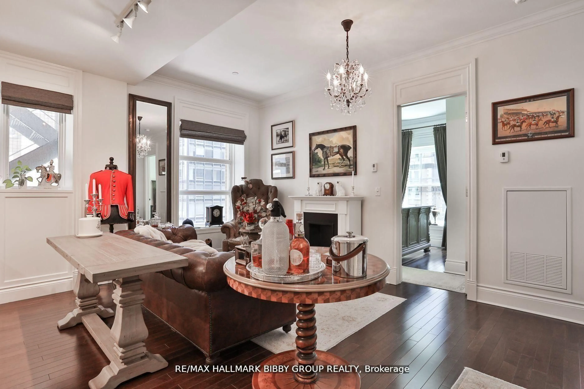
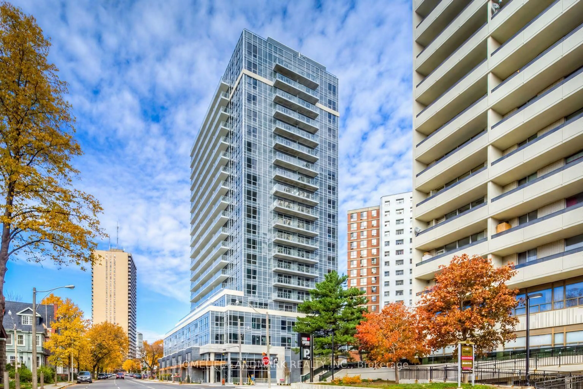
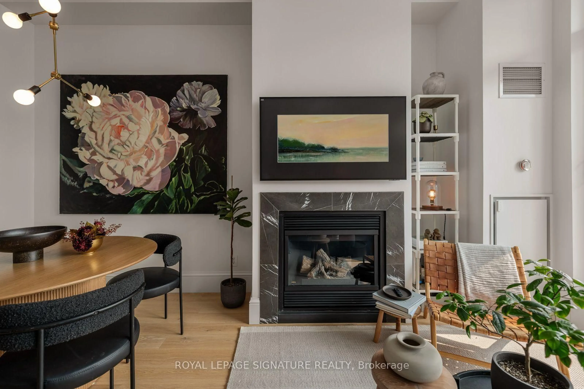
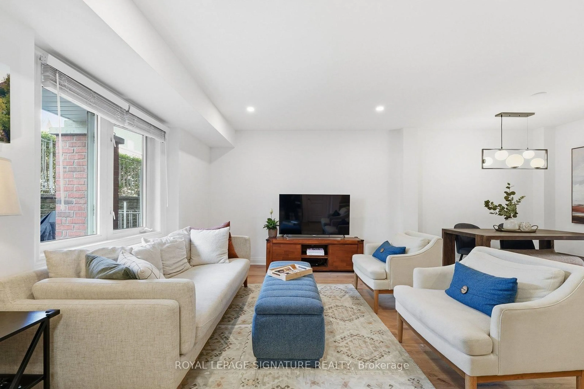
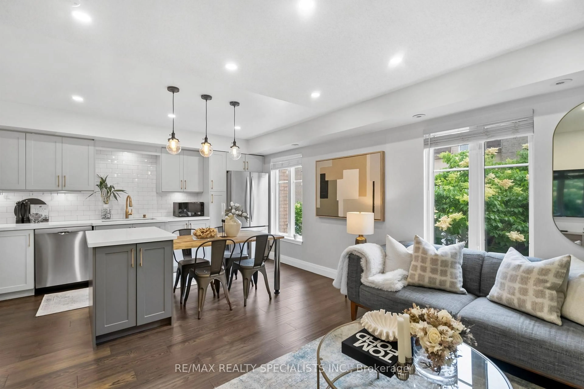
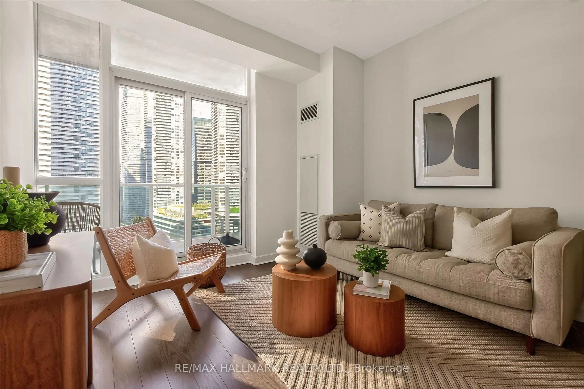
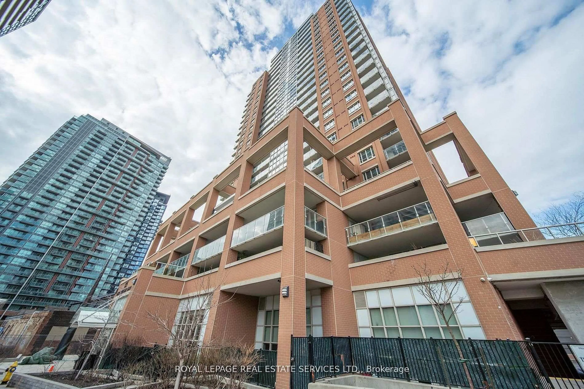
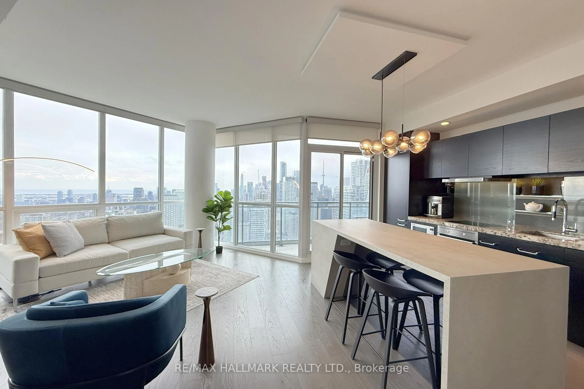
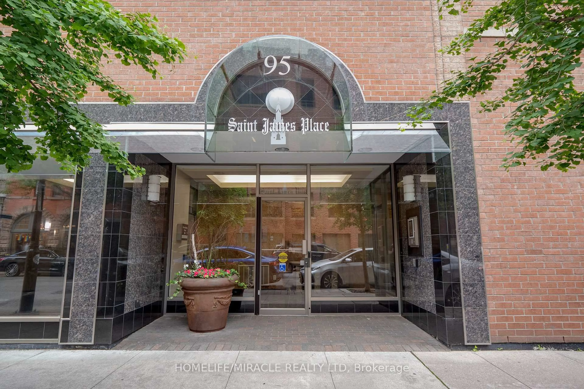
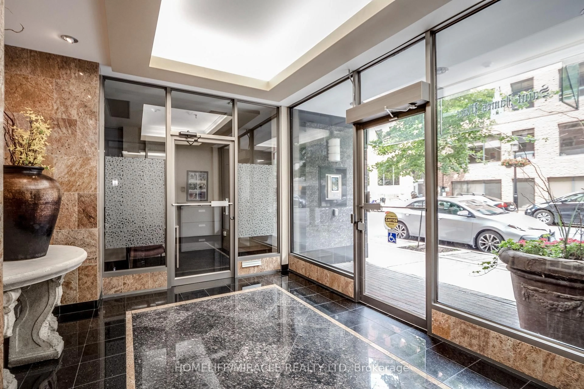
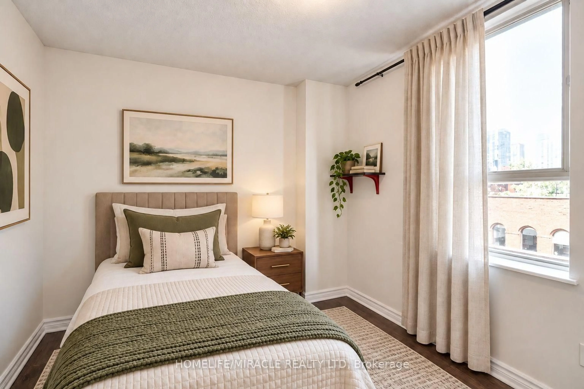
Welcome to St. James Place, where exceptional space meets downtown convenience. This spacious 2+1 corner suite offers over 1,000 sq. ft. with generous principal rooms, a functional layout, and excellent separation between living and sleeping areas. A large king-sized primary bedroom, a second bedroom, and a generously sized den provide outstanding flexibility, with potential to accommodate a three bedroom configuration or create a dedicated home office, guest space, or additional living area. The expansive footprint offers room to adapt as your needs evolve-a valuable feature for buyers seeking more space in the downtown core. An appealing opportunity for both end users and investors, this residence combines everyday livability with proximity to Toronto's major employment and education hubs, including the Financial District, major hospitals, Toronto Metropolitan University, the University of Toronto, and George Brown College. Set within a quiet boutique building with only five suites per floor, the suite offers a more private residential setting while keeping transit, shopping, dining, entertainment, and St. James Park close at hand. A compelling combination of size, versatility, and location in the heart of downtown Toronto.
Property Details
Interior
Features
Main Floor
Living
6.87 x 2.99Dining
3.09 x 2.39Kitchen
3.34 x 2.59Primary
4.8 x 2.98Exterior
Parking
Garage spaces 1
Garage type Underground
Other parking spaces 0
Total parking spaces 1
Condo Details
Inclusions
Property History
 15
15