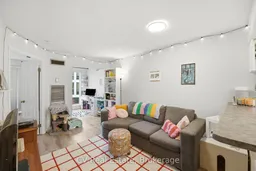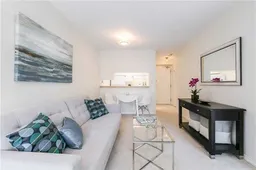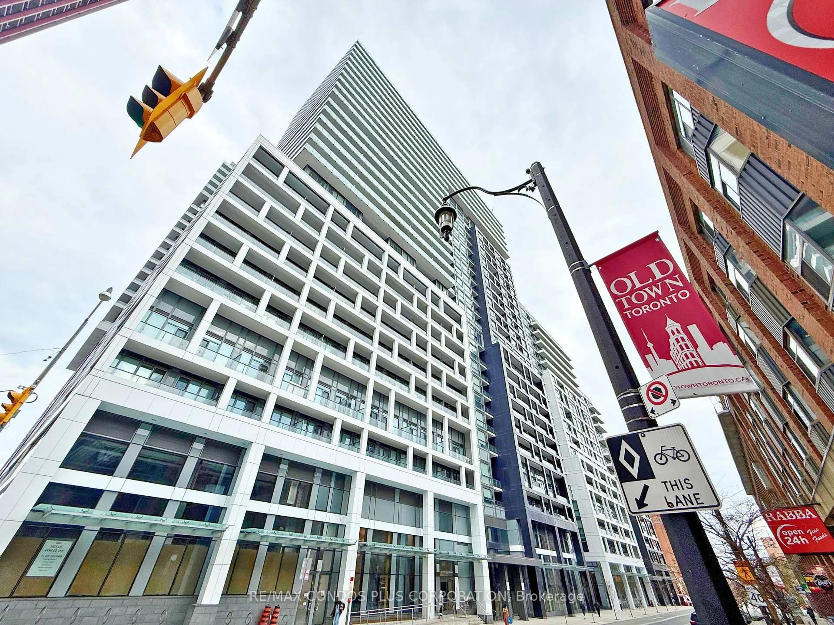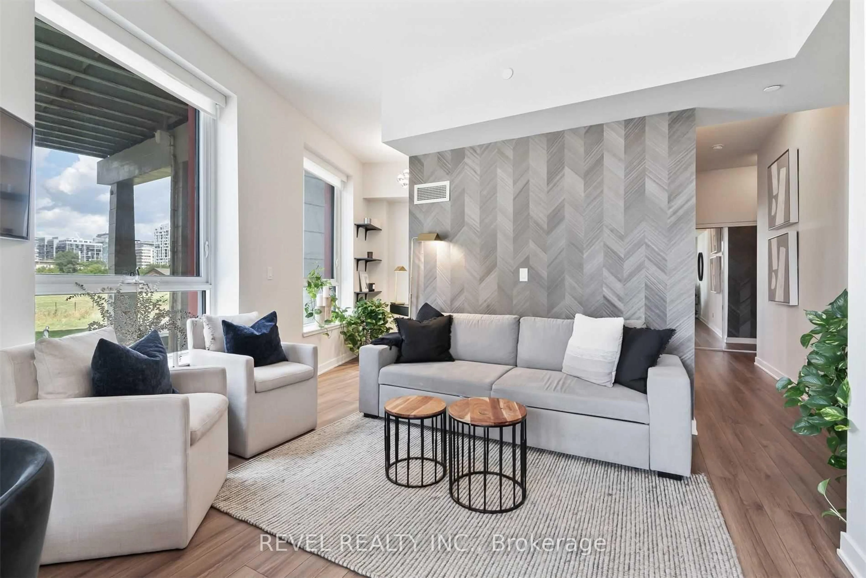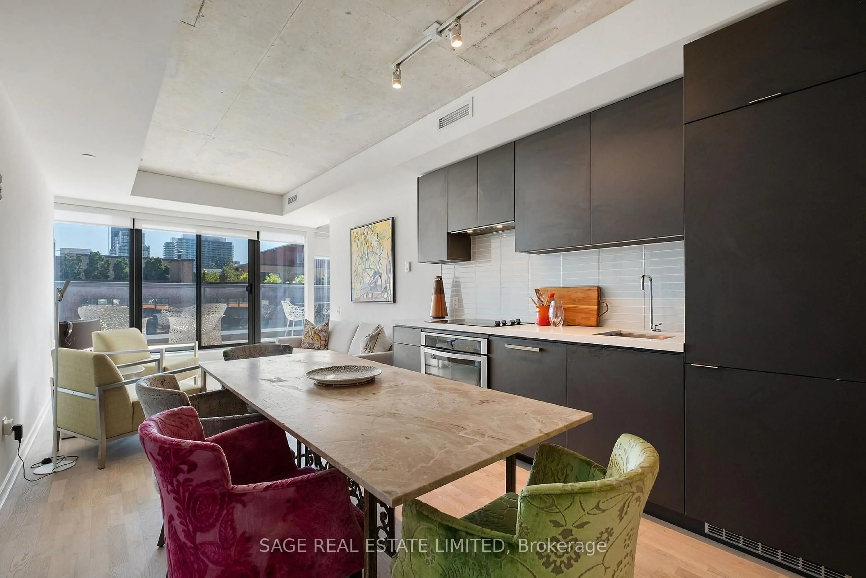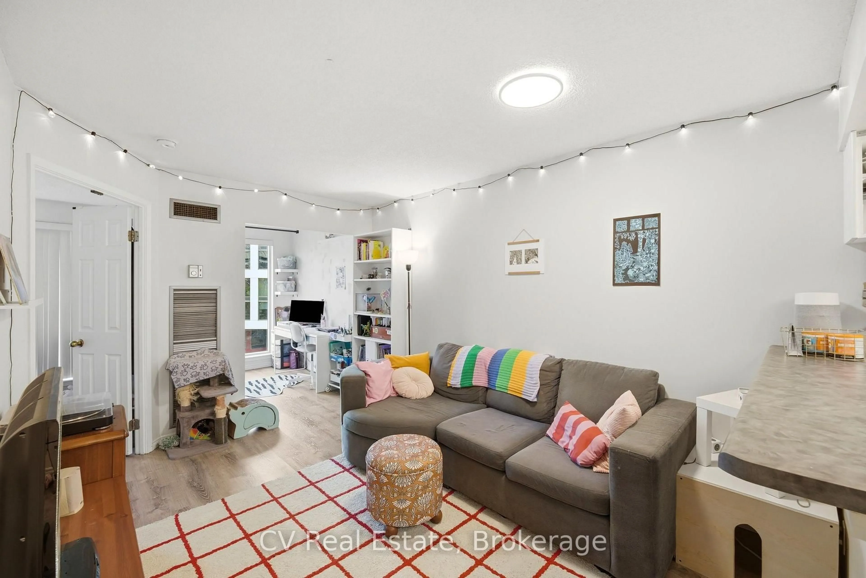
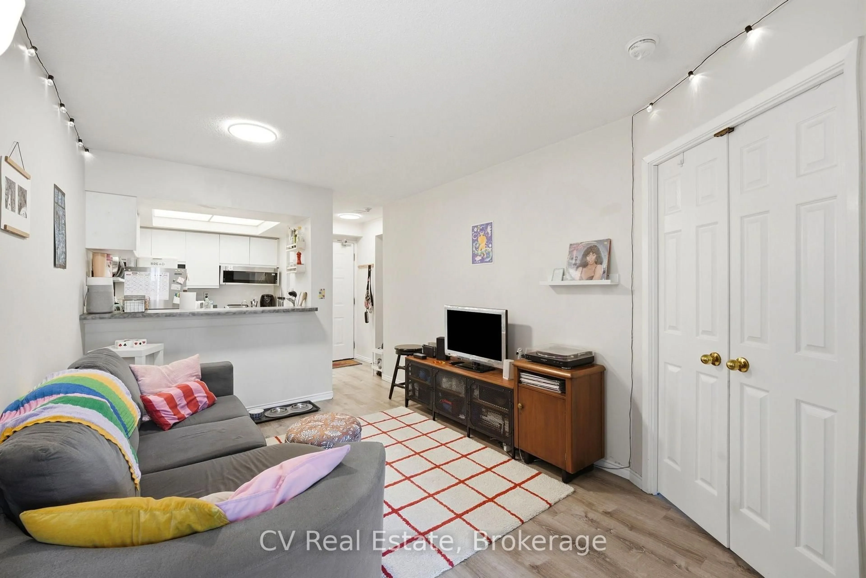
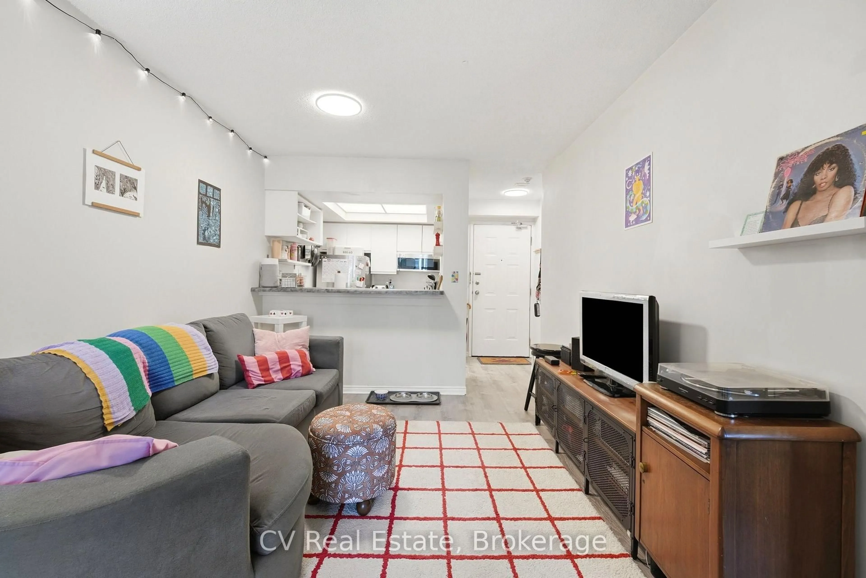
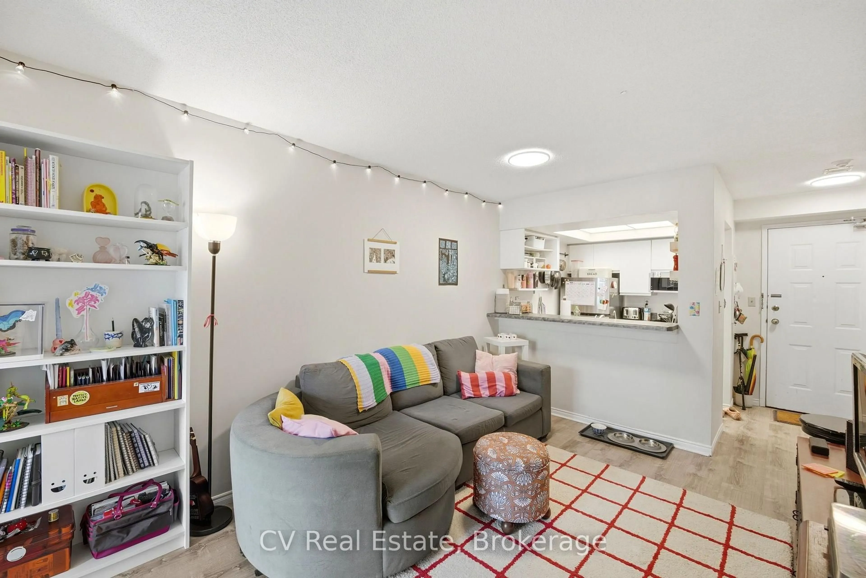
Living room with furniture, unknown for 222 The Esplanade #506, Toronto Ontario M5A 4M8
1 day on Market

222 The Esplanade #506, Toronto, Ontario M5A 4M8

In the same building:
-
Condo
1 + 1
1
~500-599 sqft
$409,000
Get pre-qualifiedPowered by nesto
Condo
1 + 1
1
~500-599 sqft

Contact us about this property

Call

Highlights

Property Estimate

Days on market1 day

Estimated valueNot available

Price/Sqft$750/sqft

Monthly cost

Open Calculator

Description

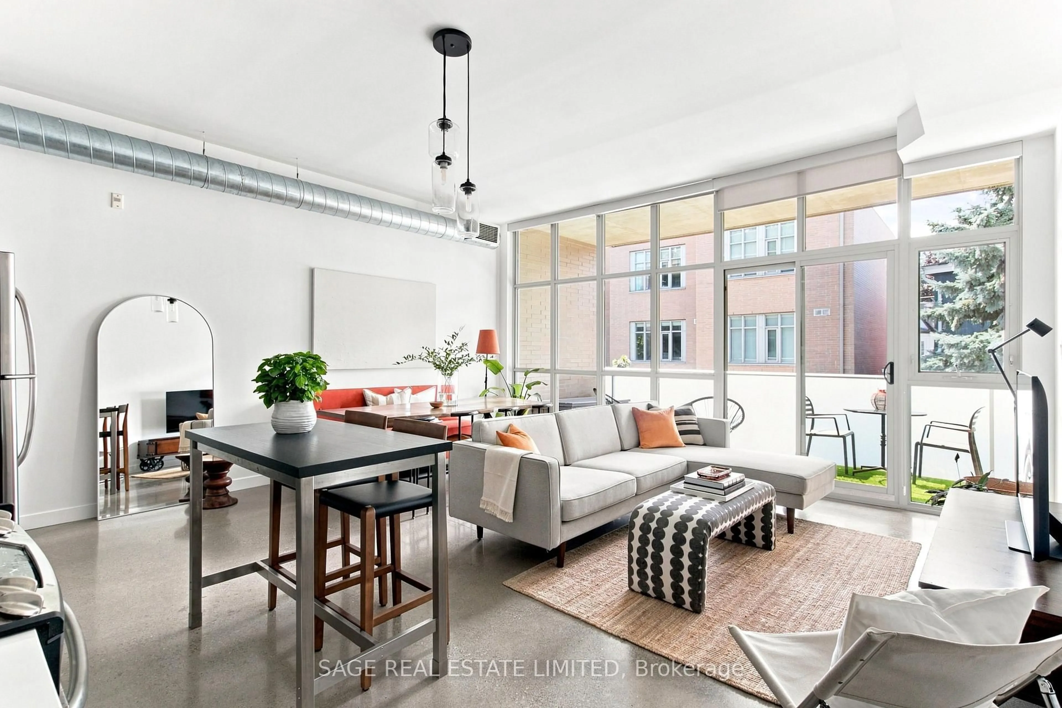
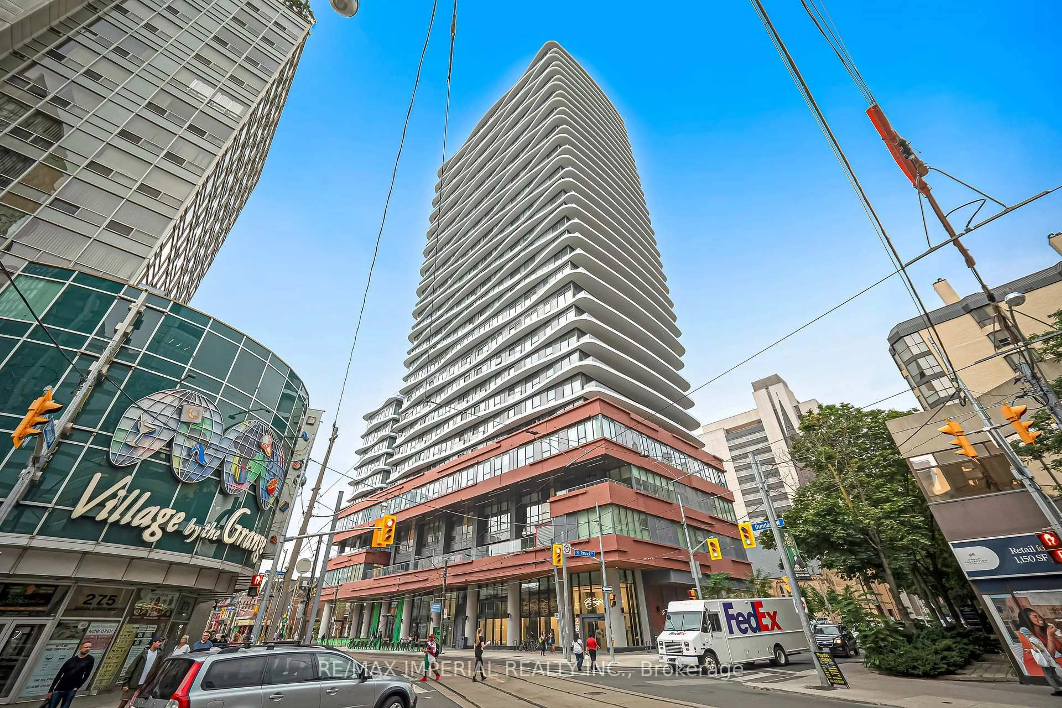
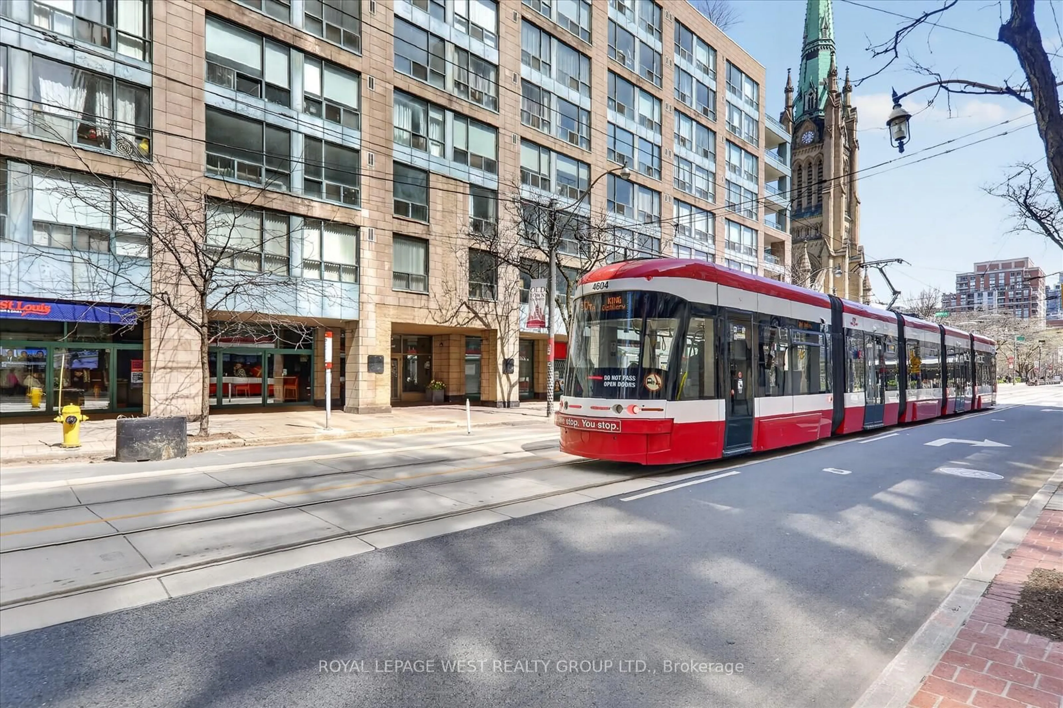
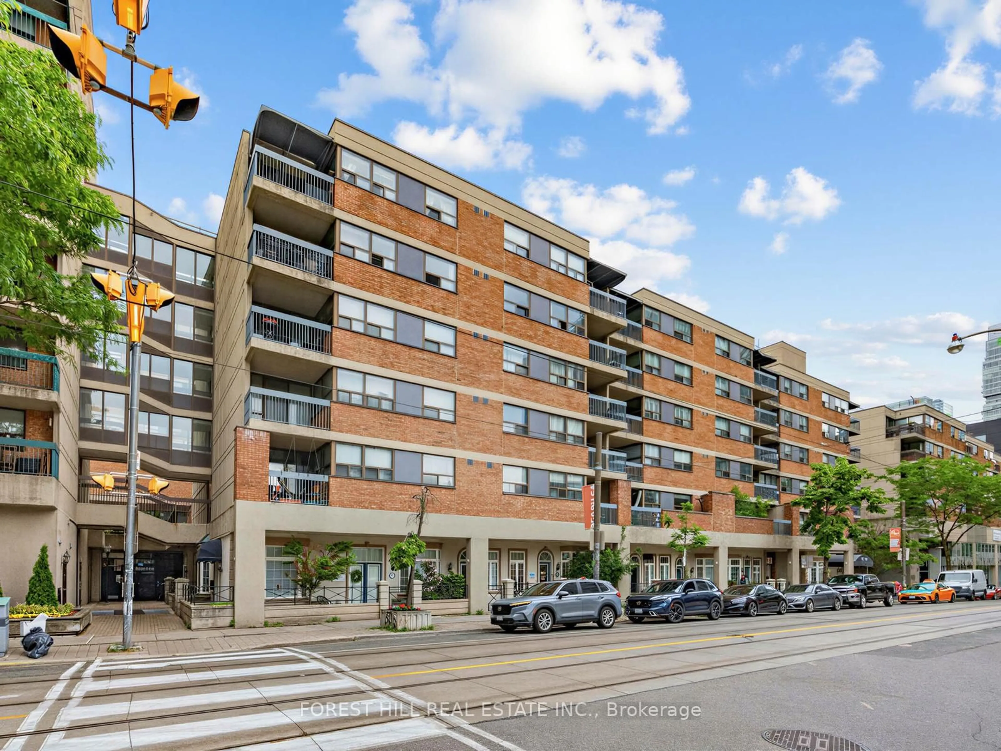
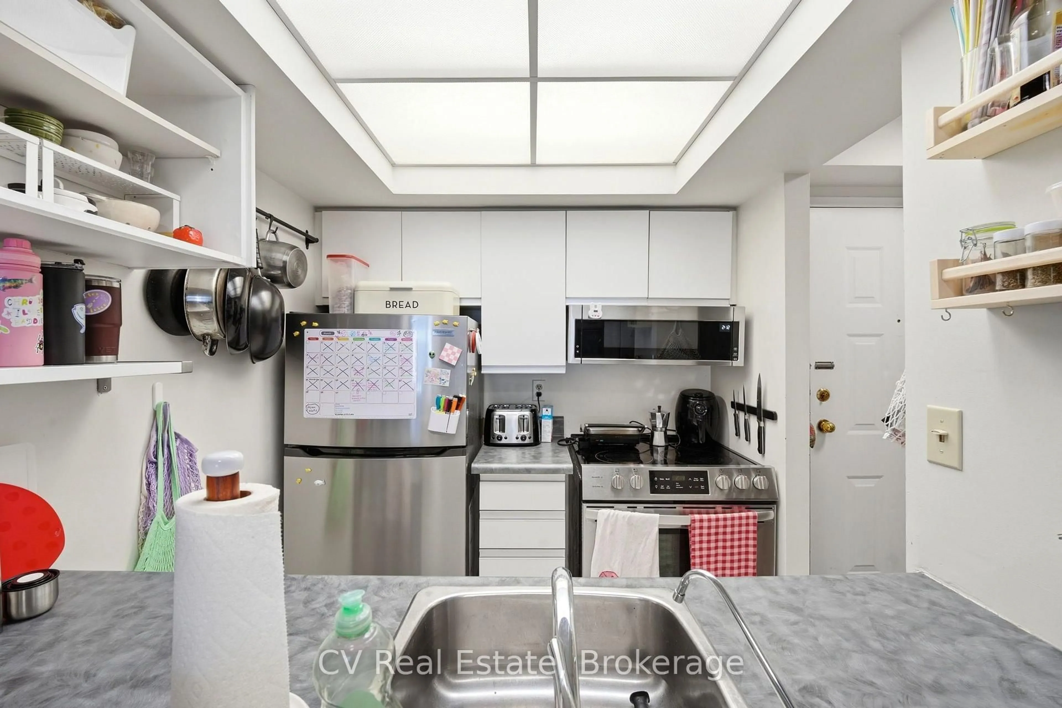
Welcome to Yorktown on the Park, ideally situated in the heart of Toronto's historic St. Lawrence neighbourhood! This bright and functional 1 Bedroom + Den suite offers approximately 550 sq ft of well-planned living space, perfect for first-time buyers, downsizers, or investors alike. The versatile den is a rare find with its own window, making it a true flex space ideal for a home office, guest room, or cozy second bedroom. Open-concept living and dining area flows nicely for everyday living and entertaining. A fantastic opportunity to get into the market in one of Toronto's most sought-after downtown pockets. This well-run building offers exceptional value, with all utilities included in the maintenance fees. Residents enjoy access to great amenities, ideal for staying active and social right at home. Just steps to the St. Lawrence Market and the cobblestone charm of the Distillery District. Enjoy easy access to waterfront trails, parks, cafés, restaurants, boutique shopping, and entertainment. Commuters will love the proximity to TTC transit, Union Station, the Gardiner Expressway/DVP, and the future Ontario Line expansion. A wonderful opportunity to own in this vibrant, walkable, and historic community. Don't miss your chance to make this one yours!


Property Details

Style1 Storey/Apt
ViewCity
Age of property31-50
SqFt~500-599 SqFt
Lot Size-
Parking Spaces-
MLS ®NumberC13664540
Community NameSt. Lawrence
Data SourceTRREB
Listing byCV Real Estate

Features

Heating: Forced Air
Cooling: Central Air
Basement: Other

Main Floor

Kitchen

2.29 x 1.96

Living

4.02 x 2.25

Primary

3.05 x 2.75

Den

2.45 x 2.28


5Story
Elevator
Amenities

Concierge, Guest Suites, Gym, Party/Meeting Room, Rooftop Deck/Garden

Inclusions
Hydro
Water
Parking
Cable
Heat

Property History

Aug 12, 2026
ListedActive
$409,000
1 day on market
history photo preview24
Listing by trreb®
Property listed by CV Real Estate, Brokerage
Agent Banner Image
Interested in this property?Get in touch to get the inside scoop.

Market Data - St. Lawrence

Geo Zone Map ThumbnailSt. Lawrence

Strong Buyer's Market

View Market Data

Condo - for the past 30 days

Buyer's market Seller's market

Avg. Days on Market

Past 30 days

38 days

Compared to

2025

35 days

2024

26 days

2023

17 days

New Listings

Past 30 days

89 listings

Compared to

2025

104 listings

2024

120 listings

2023

110 listings

Units sold

Past 30 days

33 units

Compared to

2025

34 units

2024

33 units

2023

34 units

Median Sold Price

Past 30 days

$608,000

Compared to

2025

$534,500

2024

$690,000

2023

$627,500


Population and Demographics

Overview

Total population 18285
Average household income $163,660

Age (%)

0 to 19
9%
20 to 34
39%
35 to 49
24%
50 to 64
16%
65 and plus
12%

Household composition (%)

Single person
56%
Single family
37%
Multi person
7%
Multi family
0%

Mother tongue (%)

English
73%
Mandarin
4%
Spanish
4%
French
3%
Yue (Cantonese)
3%
Arabic
2%
Russian
2%
Others
1%
Korean
1%
Portuguese
1%

House tenancy (%)

Renters
56%
Owners
44%

What’s nearby?Essentials within 5 km

Local Logic

Transportation Scores

Estimated Budget