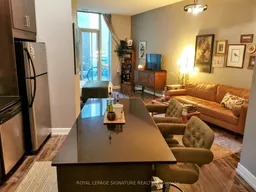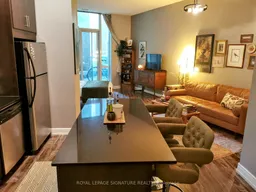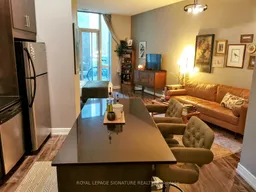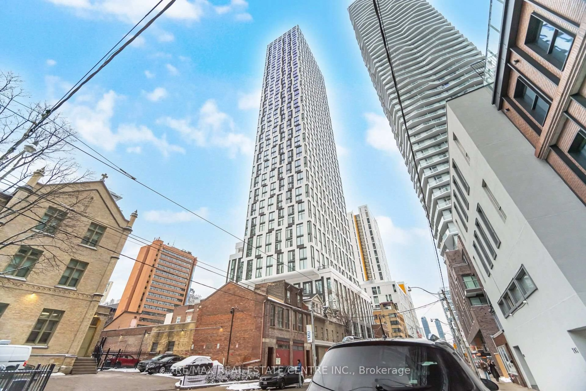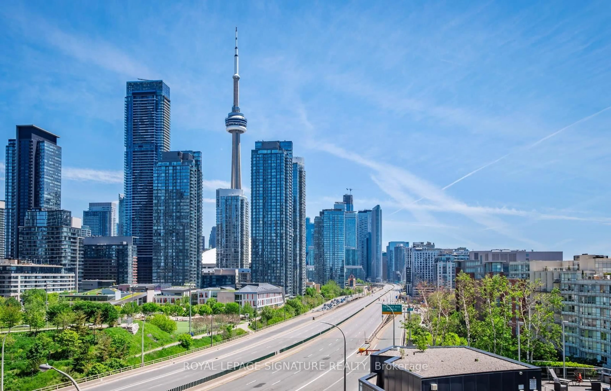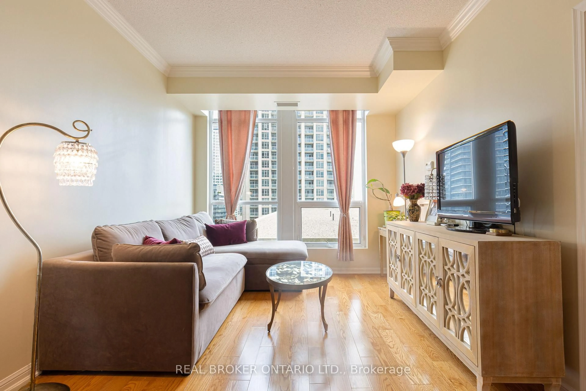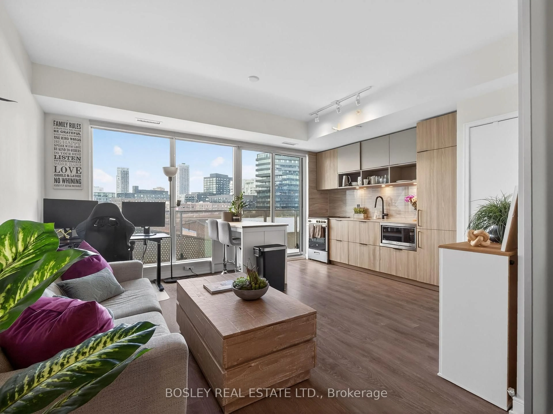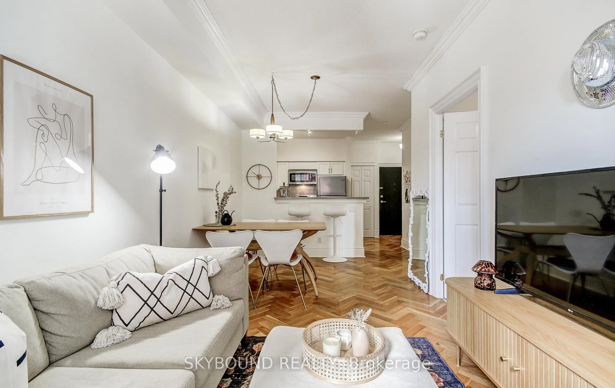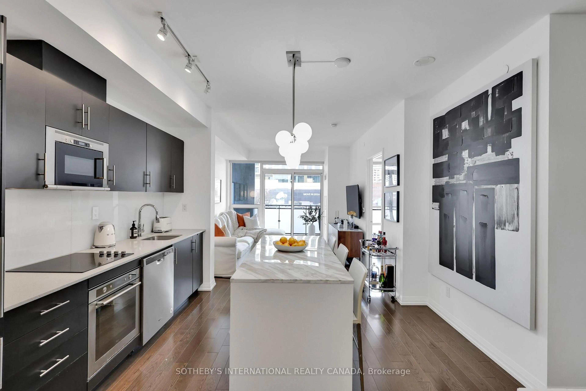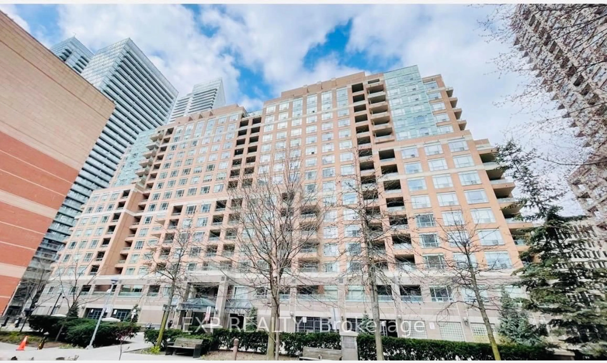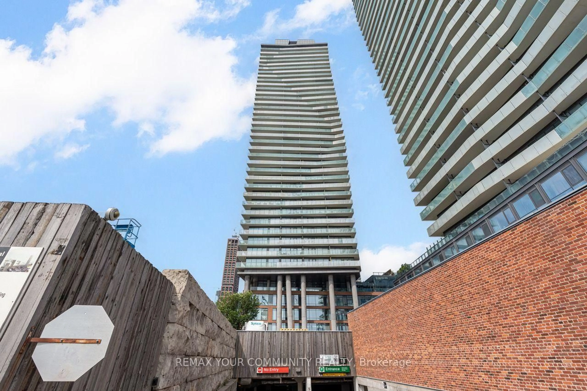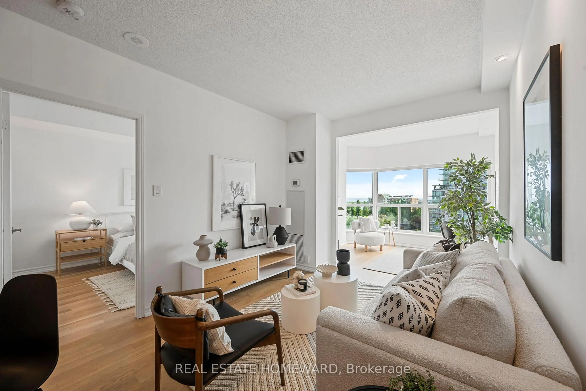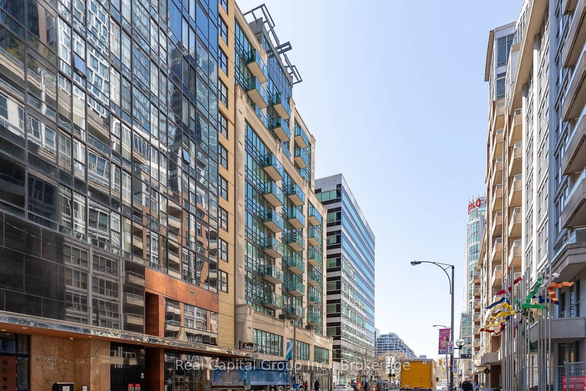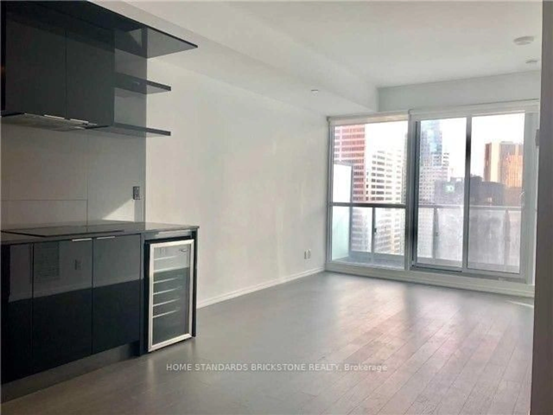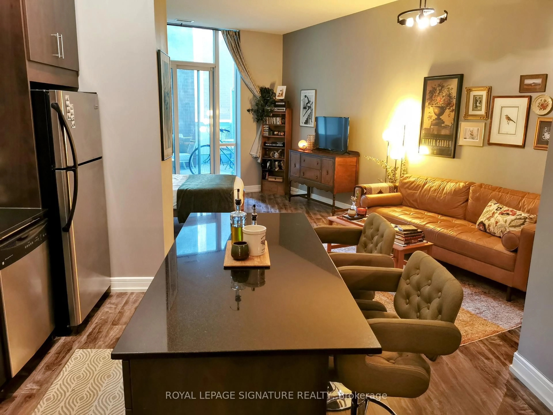
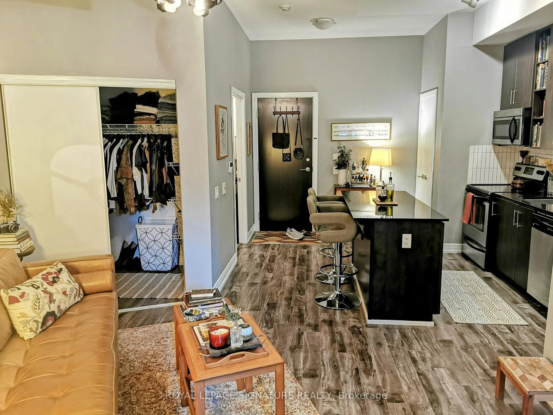
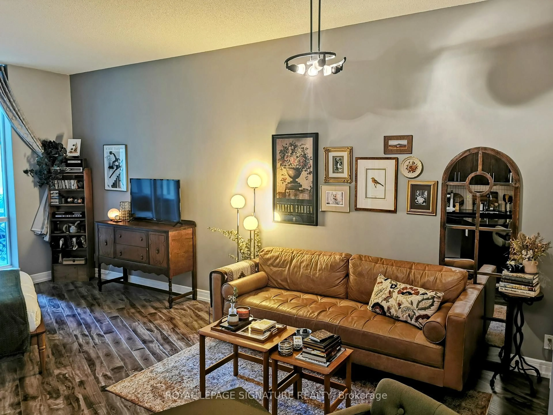
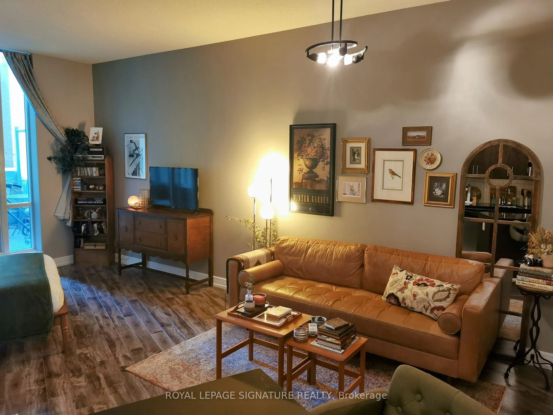
Living room with furniture, wood/laminate floor for 112 George St #S202, Toronto Ontario M5A 2M5
3 days on Market

112 George St #S202, Toronto, Ontario M5A 2M5

In the same building:
-
Condo
- + 1
1
~500-599 sqft
$449,000
Get pre-qualifiedPowered by nesto
Condo
- + 1
1
~500-599 sqft

Contact us about this property

Call

Highlights

Property Estimate

Days on market3 days

Estimated valueNot available

Price/Sqft$824/sqft

Monthly cost

Open Calculator

Description

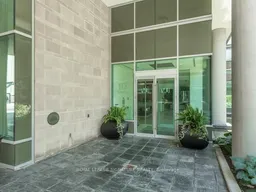
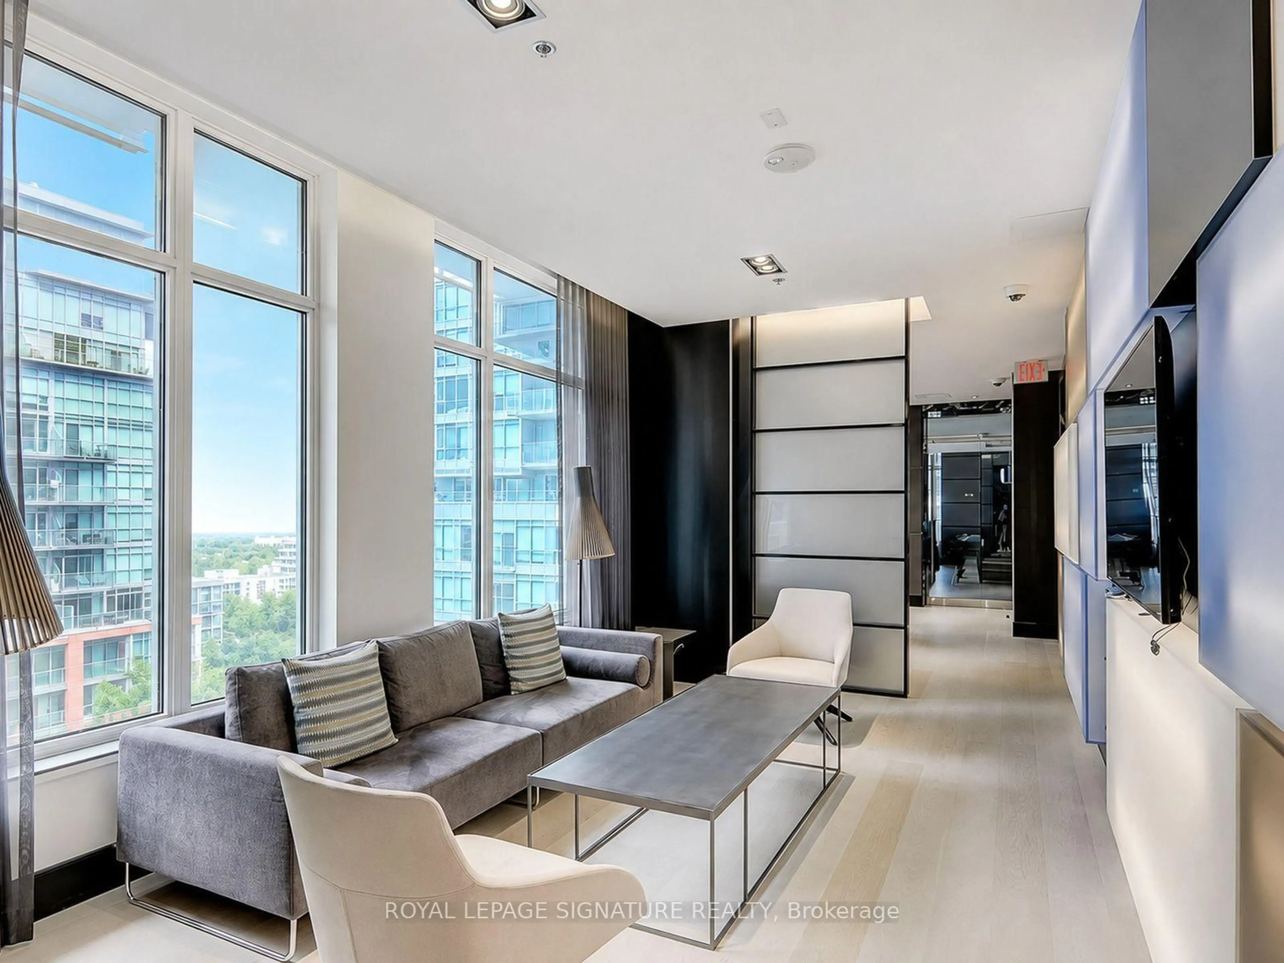
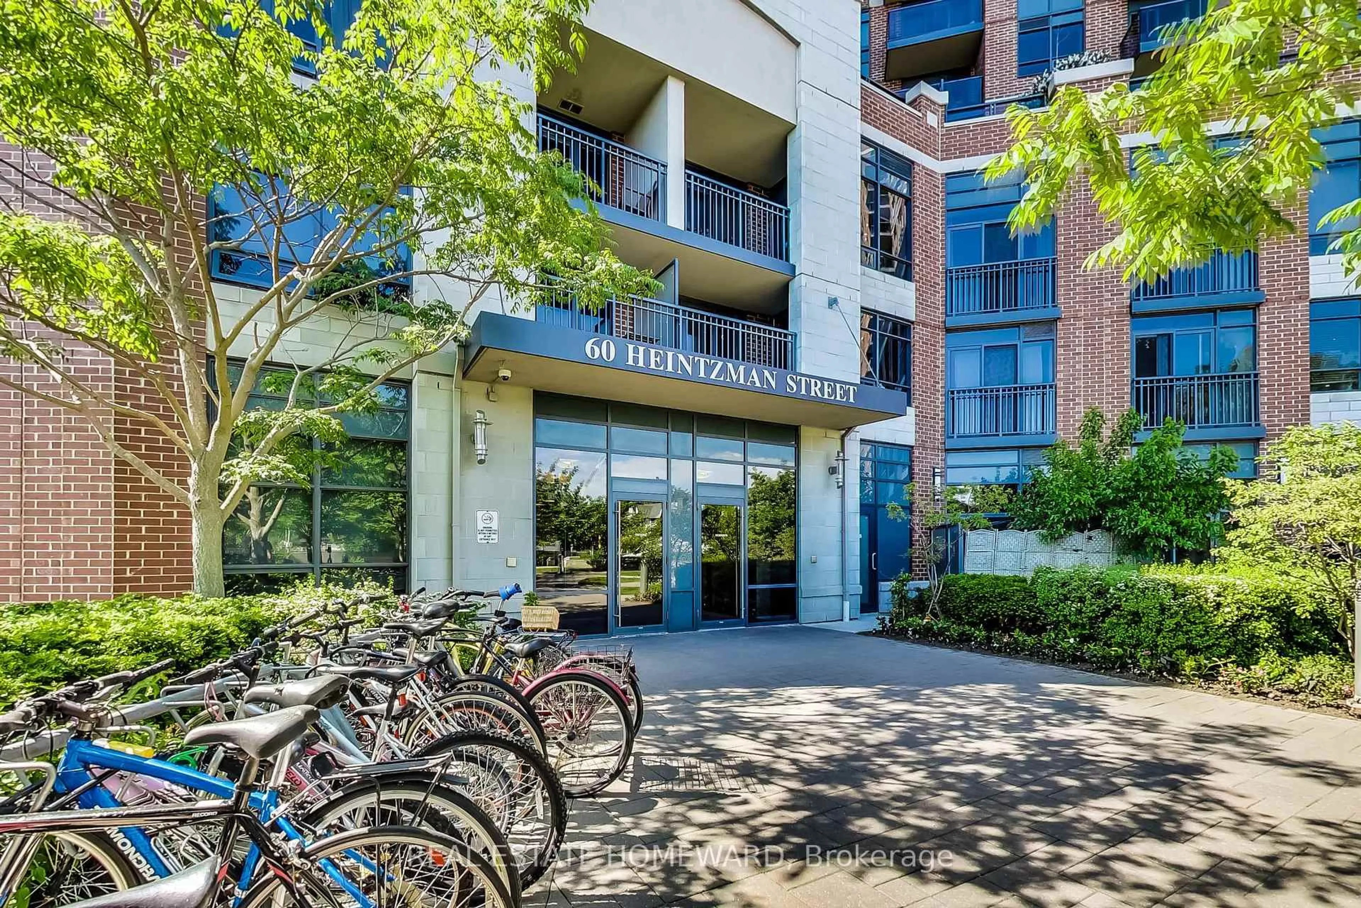
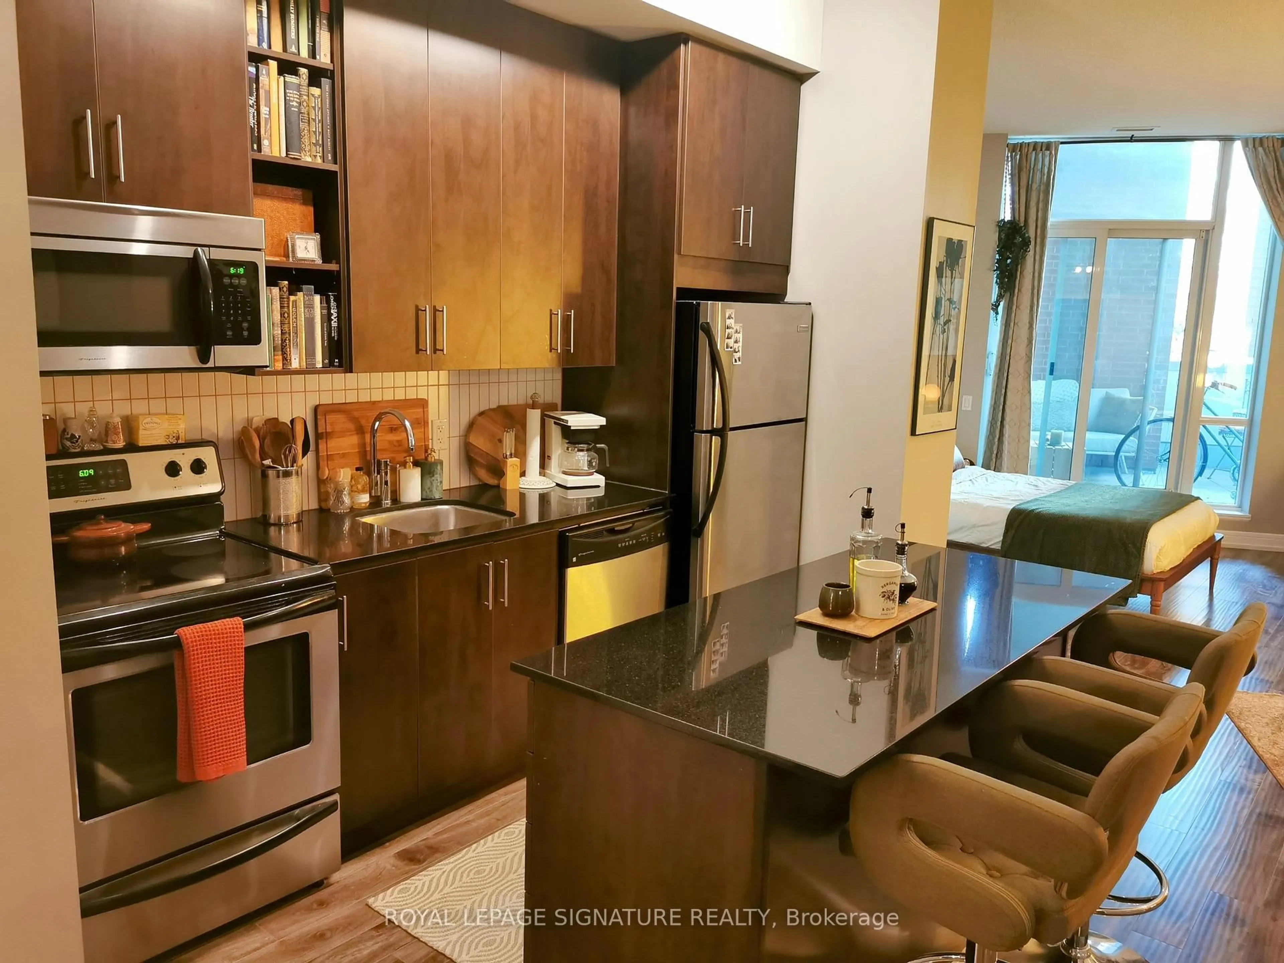
Welcome To Urban Living At Its Finest At Award Winning 'Vu' Building By Aspen Ridge Homes. CozyAnd Upgraded Suite With 10' Ceilings. Designer Decorated Unit With Terrance And Walk In Closet.Amazing amenities include 24-hour concierge, two gyms,huge rooftop patio with 365 view of thecity, guest suite, two party rooms, and visitor parking. Steps to St.Lawrence Market andDistillery district, the waterfront, and some of the city's best dining, cafes,and groceries.Steps to King/Queen streetcars and George Brown College, with an easy stroll to the FinancialDistrict and Eaton Centre.Quick access to the DVP and Gardiner.Low maintenance fees includeheat & water! A quiet, beautifully landscaped building with plenty of resident activities.


Property Details

StyleApartment
View-
Age of property6-10
SqFt~500-599 SqFt
Lot Size-
Parking Spaces-
MLS ®NumberC13726694
Community NameSt. Lawrence
Data SourceTRREB
Listing byROYAL LEPAGE SIGNATURE REALTY

Features

Heating: Forced Air
Cooling: Central Air

Main Floor

Kitchen

3.4 x 3.56

Laminate / Stainless Steel Appl / Granite Counter

Other

1.88 x 1.31

Laminate / W/I Closet

Dining

5.17 x 3.21

Laminate / Combined W/Living / Open Concept

Living

5.17 x 3.21

Laminate / Combined W/Dining / W/O To Terrace


Features

Patio: Terr
Balcony: Terr

2Story
Amenities

Concierge, Gym, Party/Meeting Room, Visitor Parking

Inclusions
Hydro
Water
Parking
Cable
Heat

Property listed by ROYAL LEPAGE SIGNATURE REALTY, Brokerage
Agent Banner Image
Interested in this property?Get in touch to get the inside scoop.

Market Data - St. Lawrence

Geo Zone Map ThumbnailSt. Lawrence

Strong Buyer's Market

View Market Data

Condo - for the past 30 days

Buyer's market Seller's market

Avg. Days on Market

Past 30 days

39 days

Compared to

2025

33 days

2024

36 days

2023

23 days

New Listings

Past 30 days

81 listings

Compared to

2025

91 listings

2024

92 listings

2023

106 listings

Units sold

Past 30 days

24 units

Compared to

2025

32 units

2024

30 units

2023

29 units

Median Sold Price

Past 30 days

$677,500

Compared to

2025

$555,000

2024

$647,000

2023

$735,000


Population and Demographics

Overview

Total population 18285
Average household income $163,660

Age (%)

0 to 19
9%
20 to 34
39%
35 to 49
24%
50 to 64
16%
65 and plus
12%

Household composition (%)

Single person
56%
Single family
37%
Multi person
7%
Multi family
0%

Mother tongue (%)

English
73%
Mandarin
4%
Spanish
4%
French
3%
Yue (Cantonese)
3%
Arabic
2%
Russian
2%
Others
1%
Korean
1%
Portuguese
1%

House tenancy (%)

Renters
56%
Owners
44%

What’s nearby?Essentials within 5 km

Local Logic

Transportation Scores

Estimated Budget