39 Sherbourne St #303, Toronto, Ontario M5A 0L8
Contact us about this property
Highlights
Estimated valueThis is the price Wahi expects this property to sell for.
The calculation is powered by our Instant Home Value Estimate, which uses current market and property price trends to estimate your home’s value with a 90% accuracy rate.Not available
Price/Sqft$696/sqft
Monthly cost
Open Calculator
Description
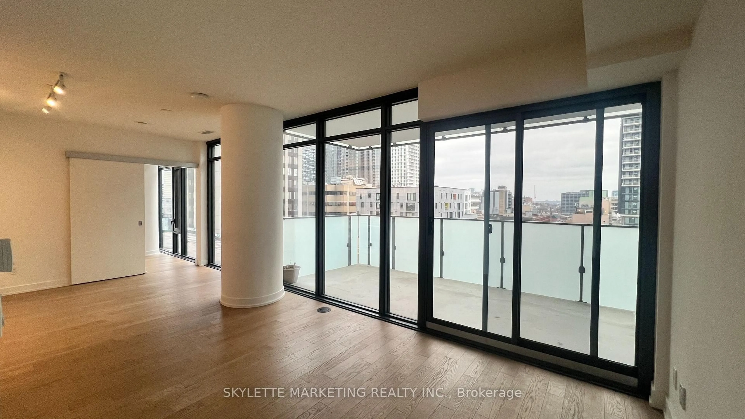
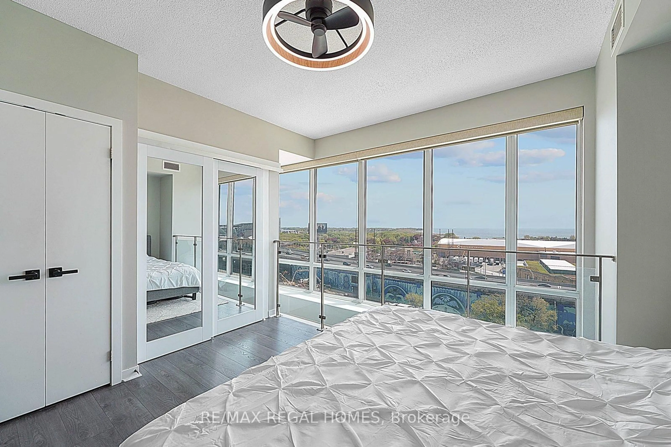
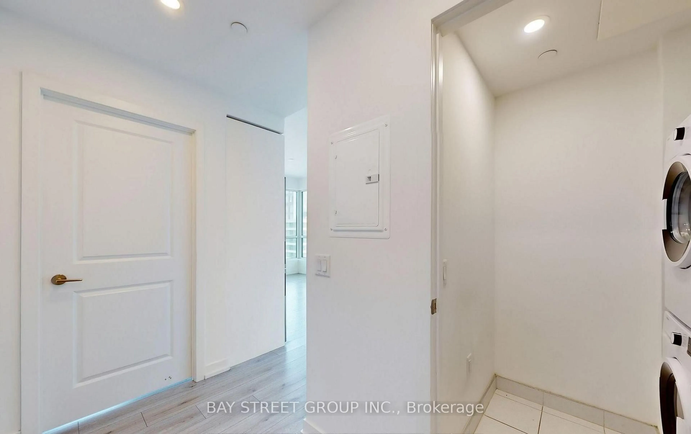
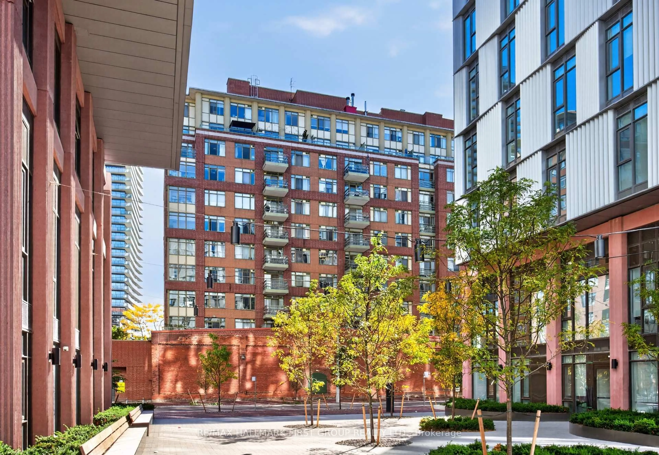
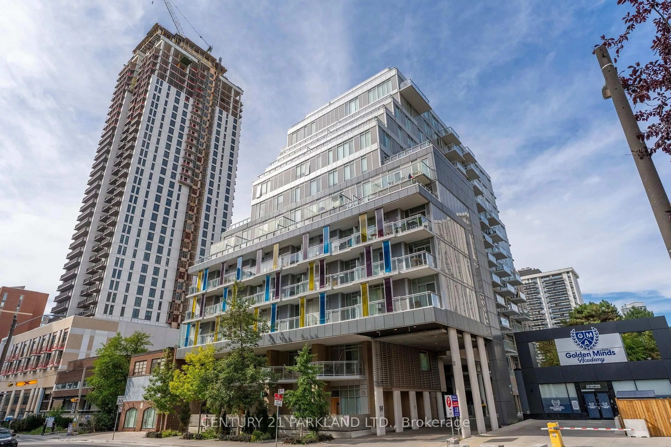
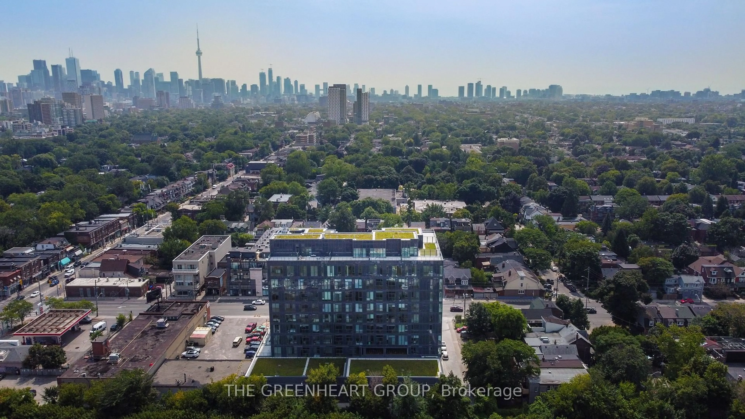
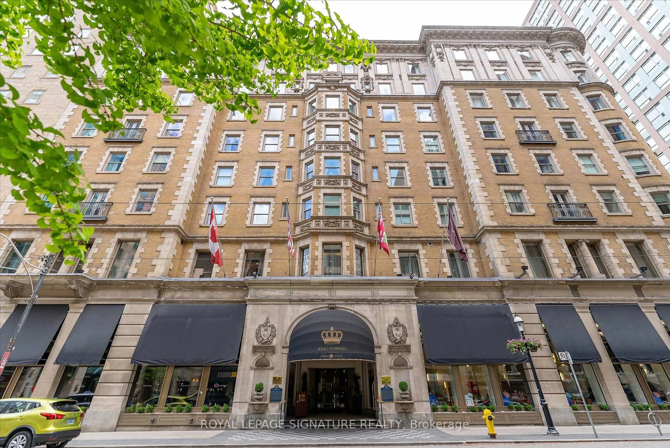
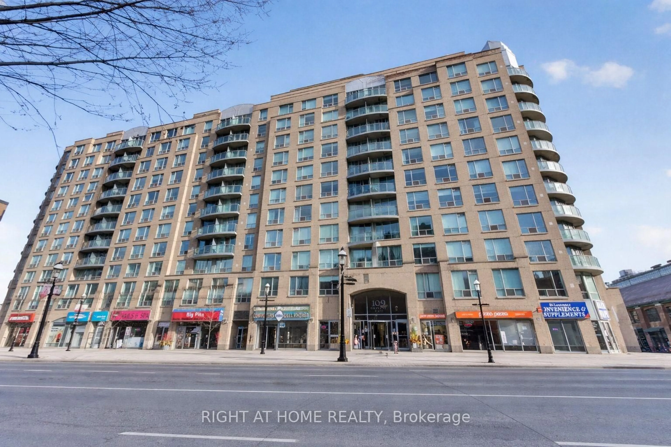
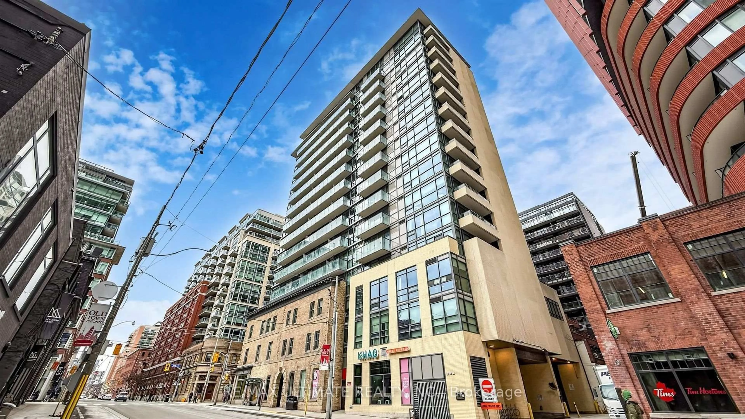
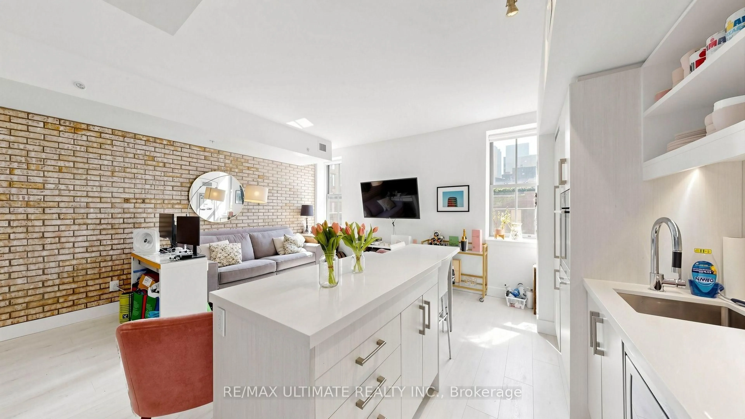
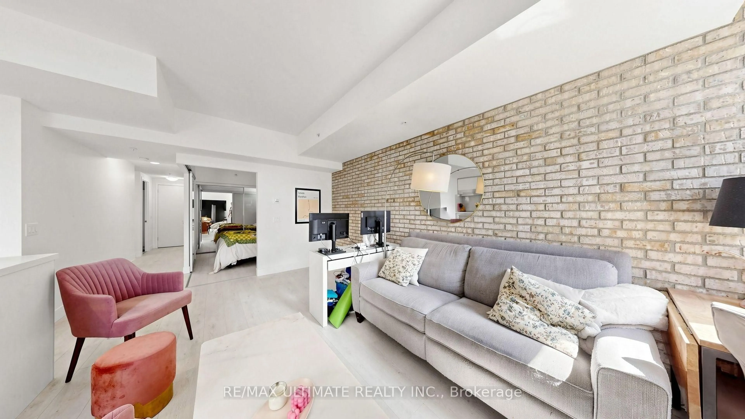
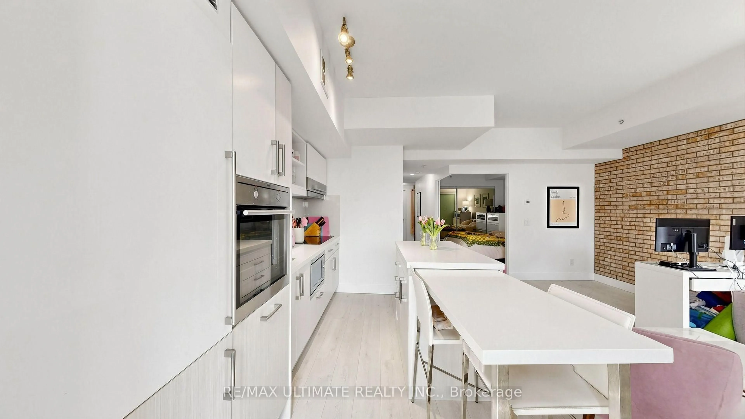
A striking brick feature wall preserved from the original building brings warmth and true character to this generous 730 sqft 1 bed + den suite at King Plus Condos, a boutique gem tucked into the heart of the St. Lawrence Market neighbourhood. The open concept living and dining space flows effortlessly into the kitchen, with light wide-plank flooring running throughout for a bright, cohesive feel, and the square footage delivers the kind of full-sized living and dining footprint that is increasingly hard to find downtown. The kitchen truly steals the show: a long centre island with breakfast seating, integrated appliances, under-cabinet lighting, and sleek full-height cabinetry that keeps everything neatly out of sight. Behind a sliding frosted glass door, the primary bedroom offers a peaceful retreat with mirrored closets, while the well-proportioned den works beautifully as a home office, guest space, or second bedroom. Building amenities include concierge, a gym, guest suites, a party/meeting room, and visitor parking. Ideally located moments from celebrated restaurants, the waterfront, and the Financial District, with the King streetcar right at your doorstep and a quick ride to Union Station. A fantastic opportunity to own real space and real character in one of downtown Toronto's most connected neighbourhoods, with the historic St. Lawrence Market just steps away. Don't miss it.
Property Details
Interior
Features
Flat Floor
Kitchen
5.16 x 4.88Centre Island / Combined W/Dining / Combined W/Living
Dining
5.16 x 4.88Combined W/Kitchen / Laminate / Combined W/Dining
Living
5.16 x 4.88Combined W/Dining / Combined W/Kitchen / Laminate
Primary
3.2 x 2.74Mirrored Closet / Laminate / Glass Doors
Condo Details
Amenities
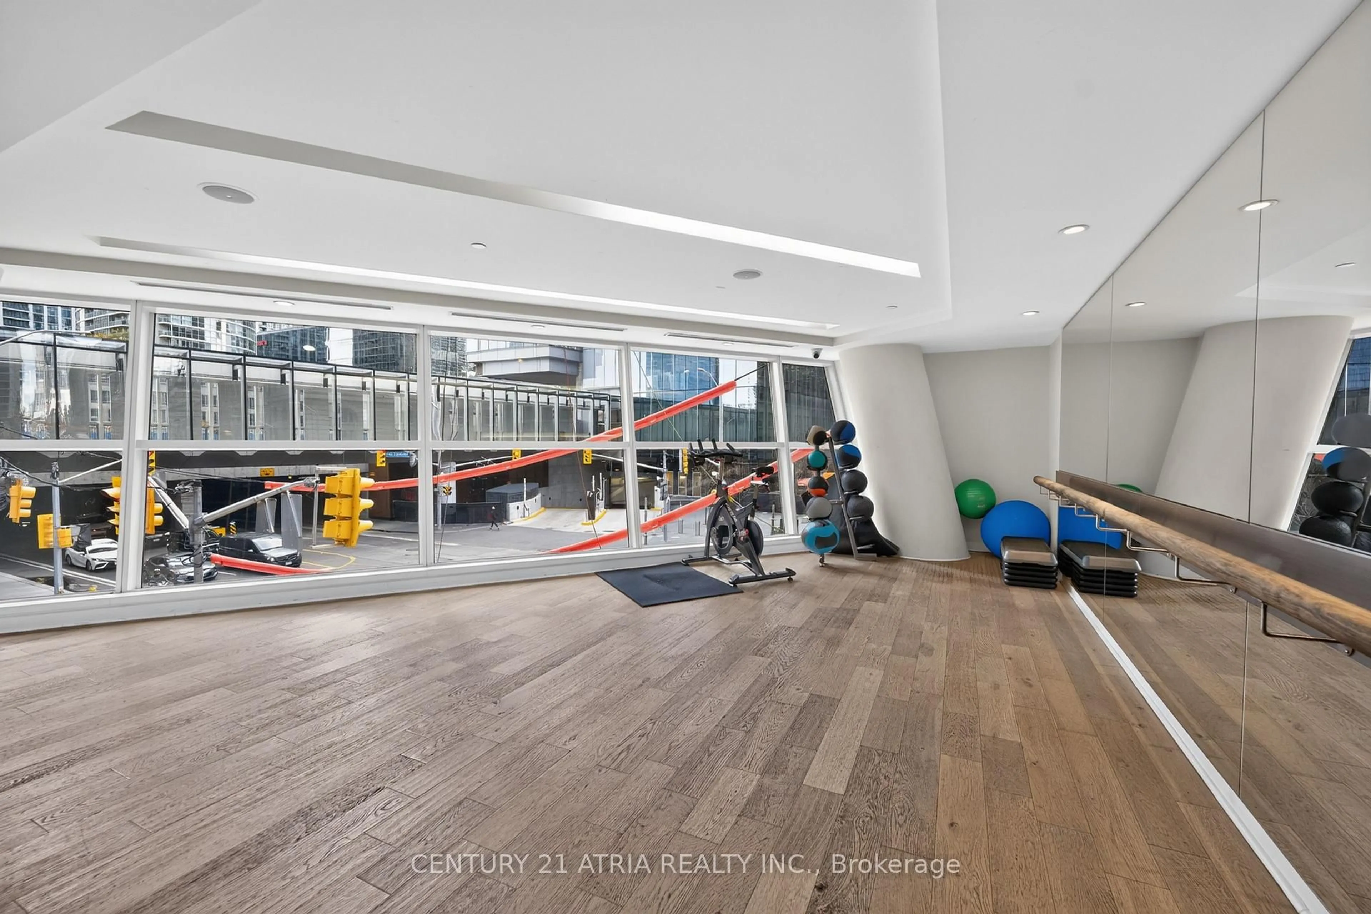
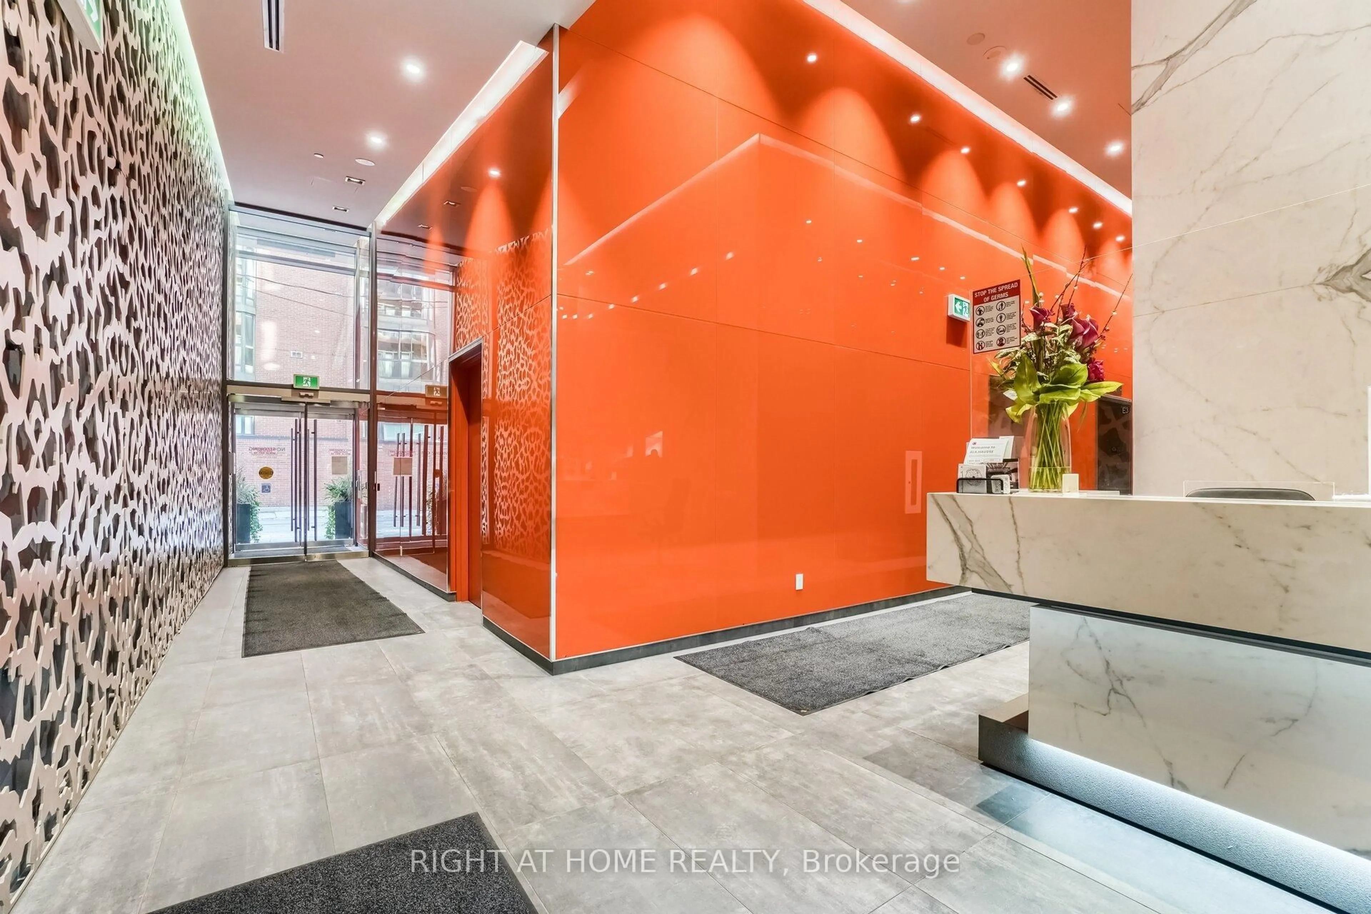
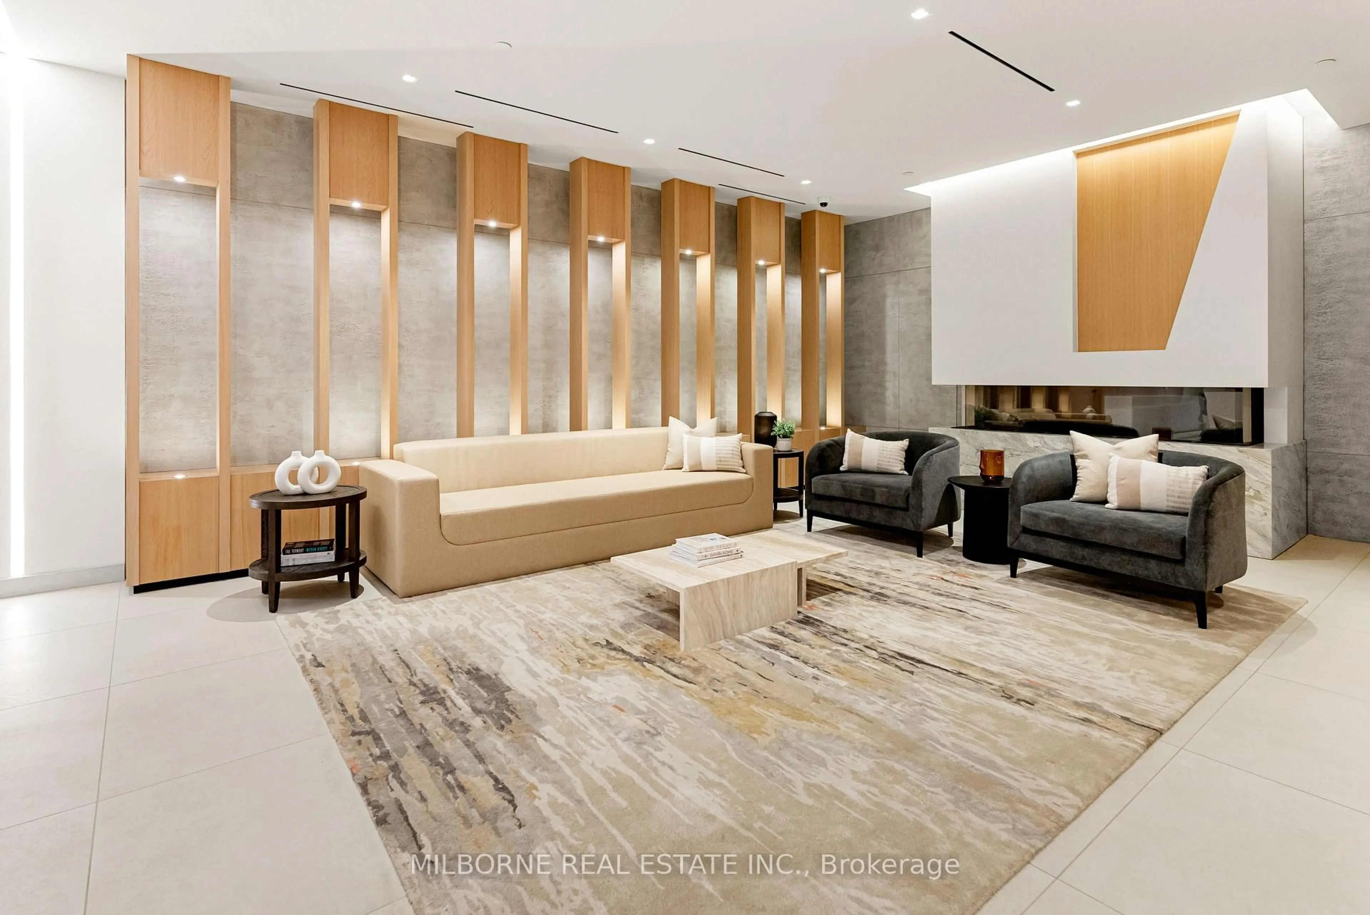
Concierge, Guest Suites, Gym, Party/Meeting Room, Visitor Parking, Bbqs Allowed
Inclusions
Property History
 22
22