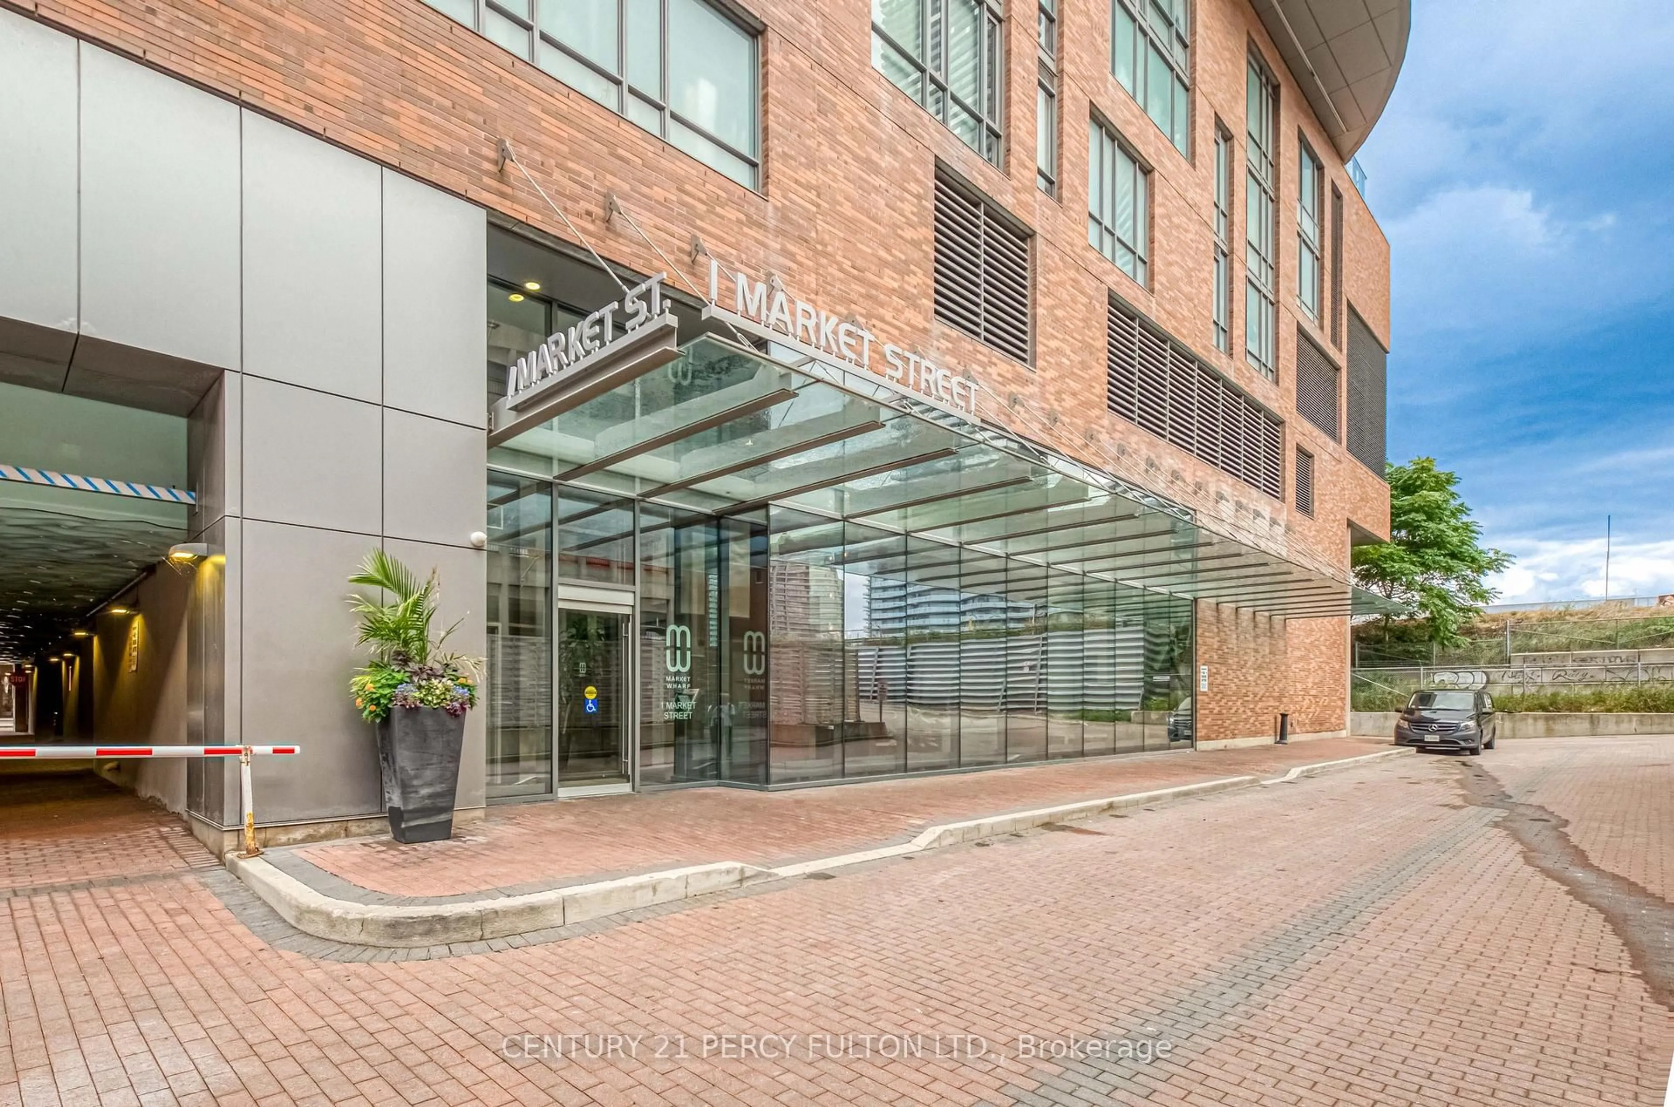
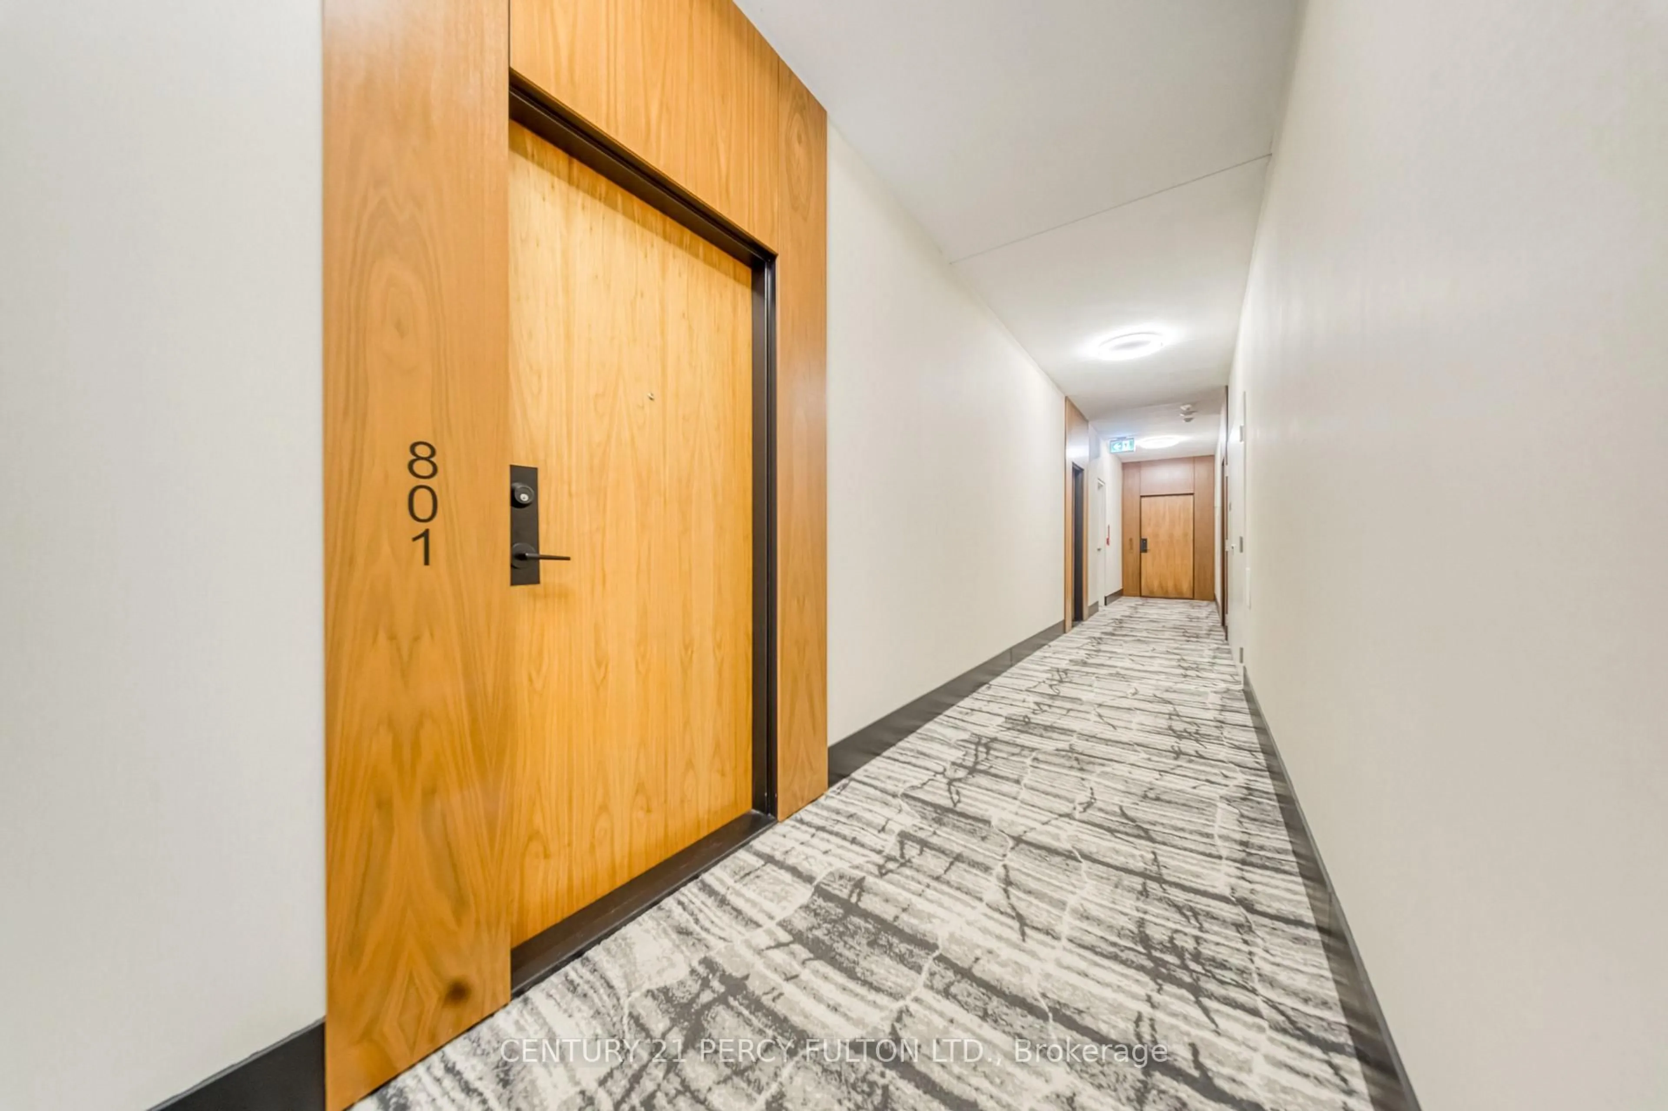
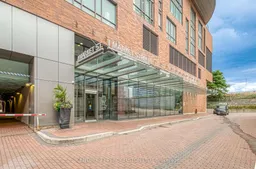
1 Market St #801, Toronto, Ontario M5E 0A2
Contact us about this property
Highlights
Estimated valueThis is the price Wahi expects this property to sell for.
The calculation is powered by our Instant Home Value Estimate, which uses current market and property price trends to estimate your home’s value with a 90% accuracy rate.Not available
Price/Sqft$850/sqft
Monthly cost
Open Calculator
Description
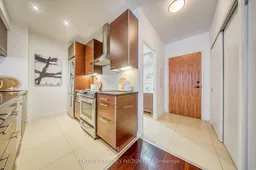
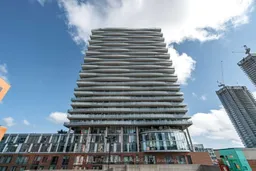
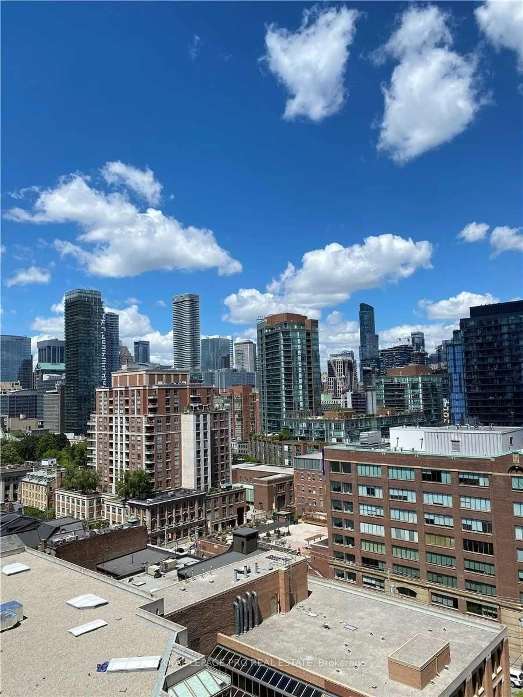
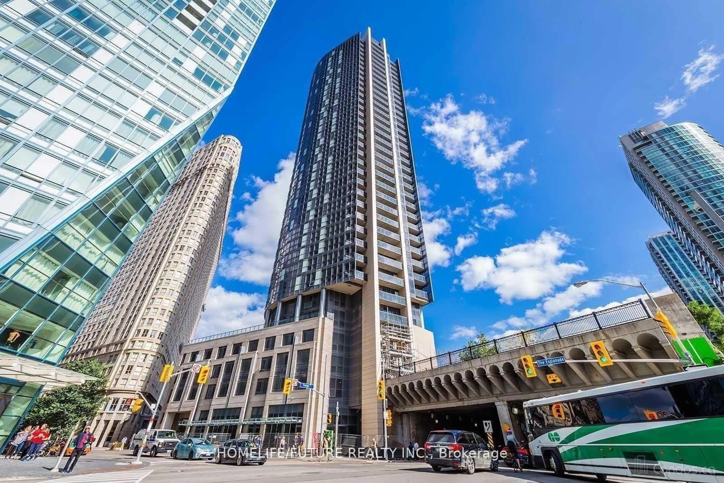
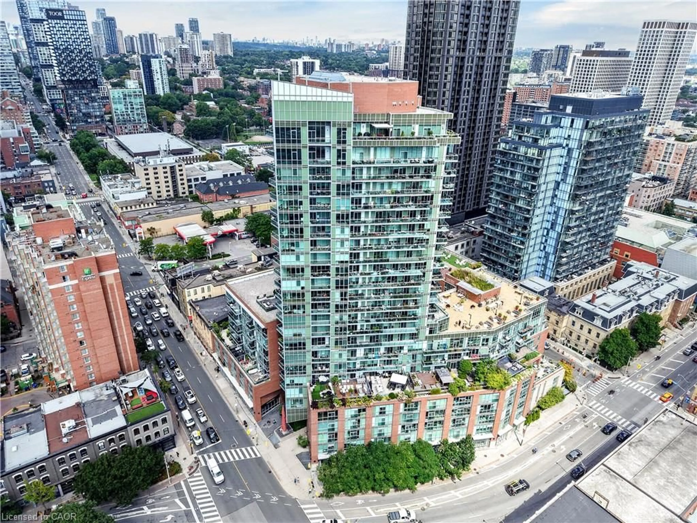
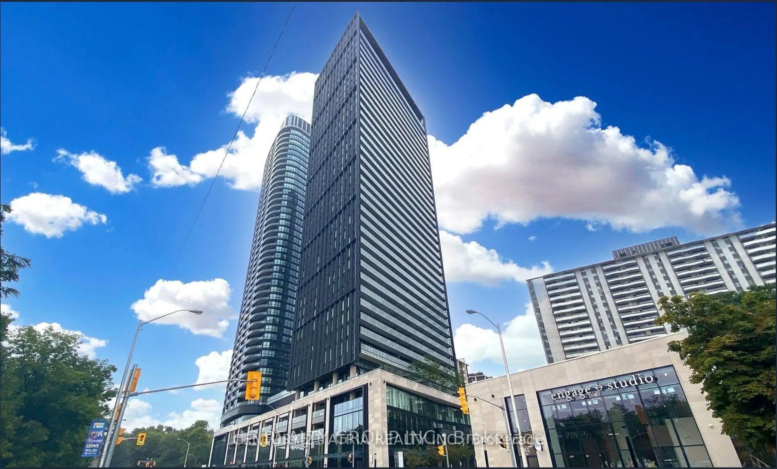
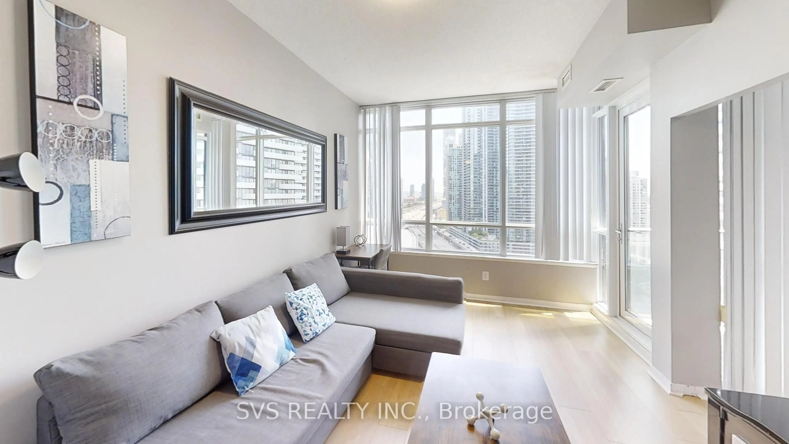
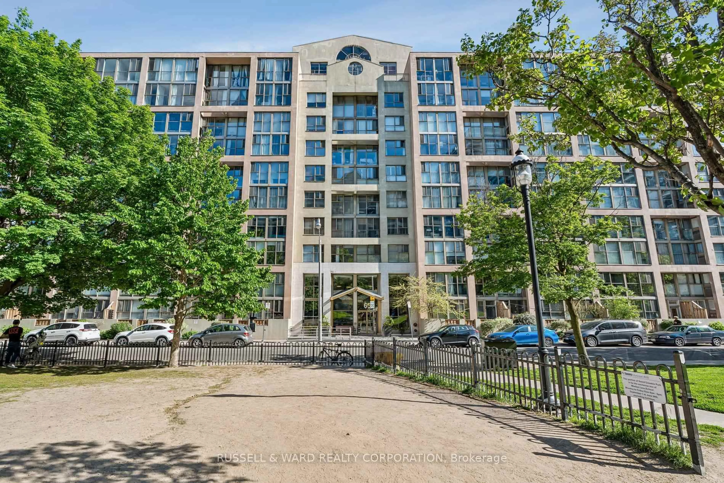
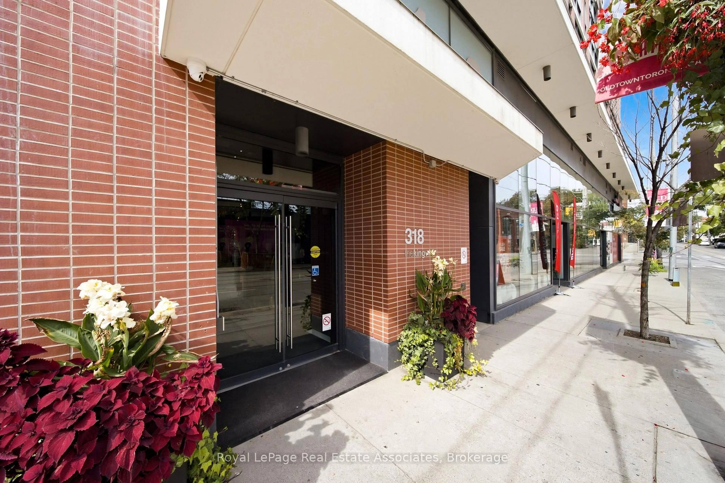
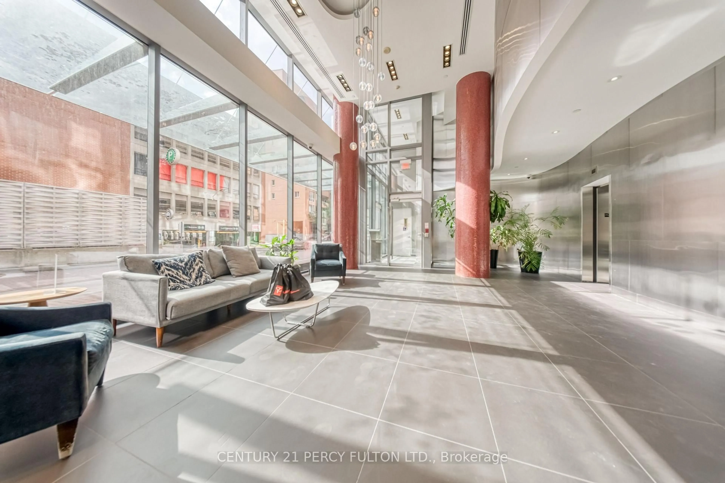
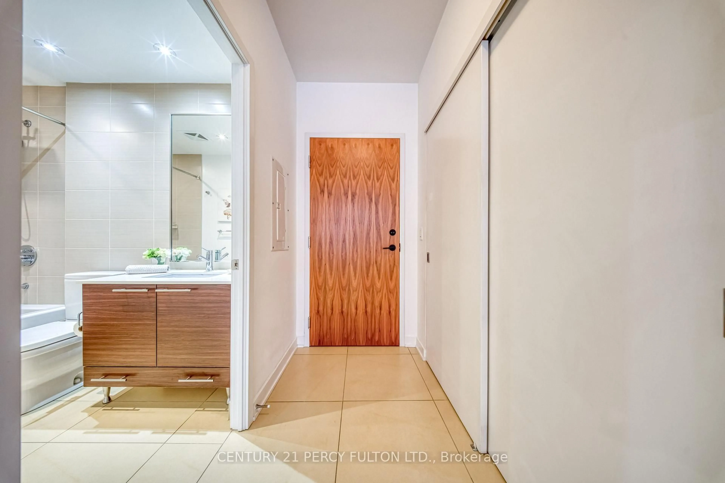
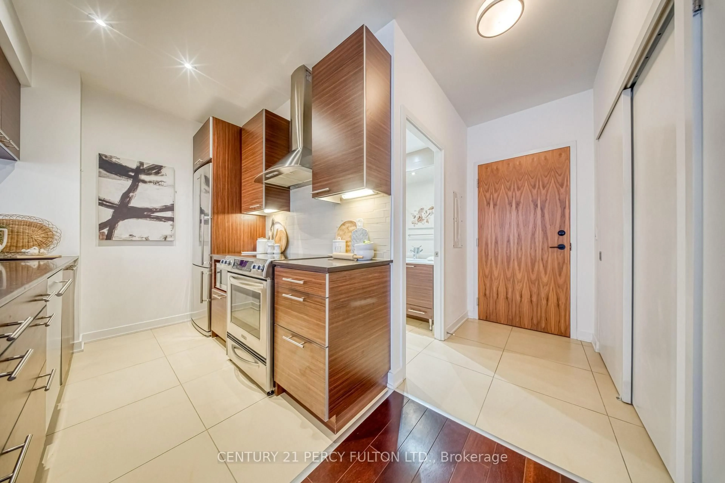
Located in the heart of the historic St. Lawrence Market neighbourhood, this highly desirable 1-bedroom,1-bathroom condo offers bright, open-concept living in one of downtown's most coveted andwell-managed buildings.Enjoy unobstructed west views, soaring ceiling heights, and abundant naturallight flooding through windows that span the width of the suite. Features include gorgeous hardwoodfloors, a cozy fireplace, a full-sized kitchen with stainless steel appliances, and convenient ensuitelaundry.Market Wharf (managed by Del) is known for its low maintenance fees and excellent amenities,including 24-hour concierge, fitness centre/gym, rooftop deck/terrace, party room, and guest suites.Stepsto the iconic St. Lawrence Market, countless restaurants, cafés, shops, parks, the waterfront,Harbourfront, and Toronto Islands. Minutes to Union Station, King subway, the Financial District, andthe Gardiner Expressway.Perfect for professionals, couples, or investors seeking vibrant urban living witheverything at your doorstep. Don't miss this opportunity to own in one of Toronto's most sought-afteraddresses!
Property Details
Interior
Features
Flat Floor
Br
3.33 x 3.05Large Window / hardwood floor
Kitchen
2.72 x 1.0Stainless Steel Appl / Open Concept
Dining
3.43 x 2.84hardwood floor / Combined W/Living / Large Window
Living
3.43 x 2.84hardwood floor / Combined W/Dining / Large Window
Condo Details
Amenities
Community BBQ, Exercise Room, Guest Suites, Media Room, Rooftop Deck/Garden, Sauna
Inclusions
Property History
 32
32