3 hours on Market

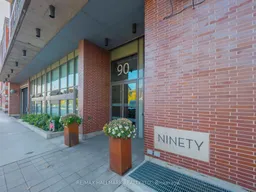
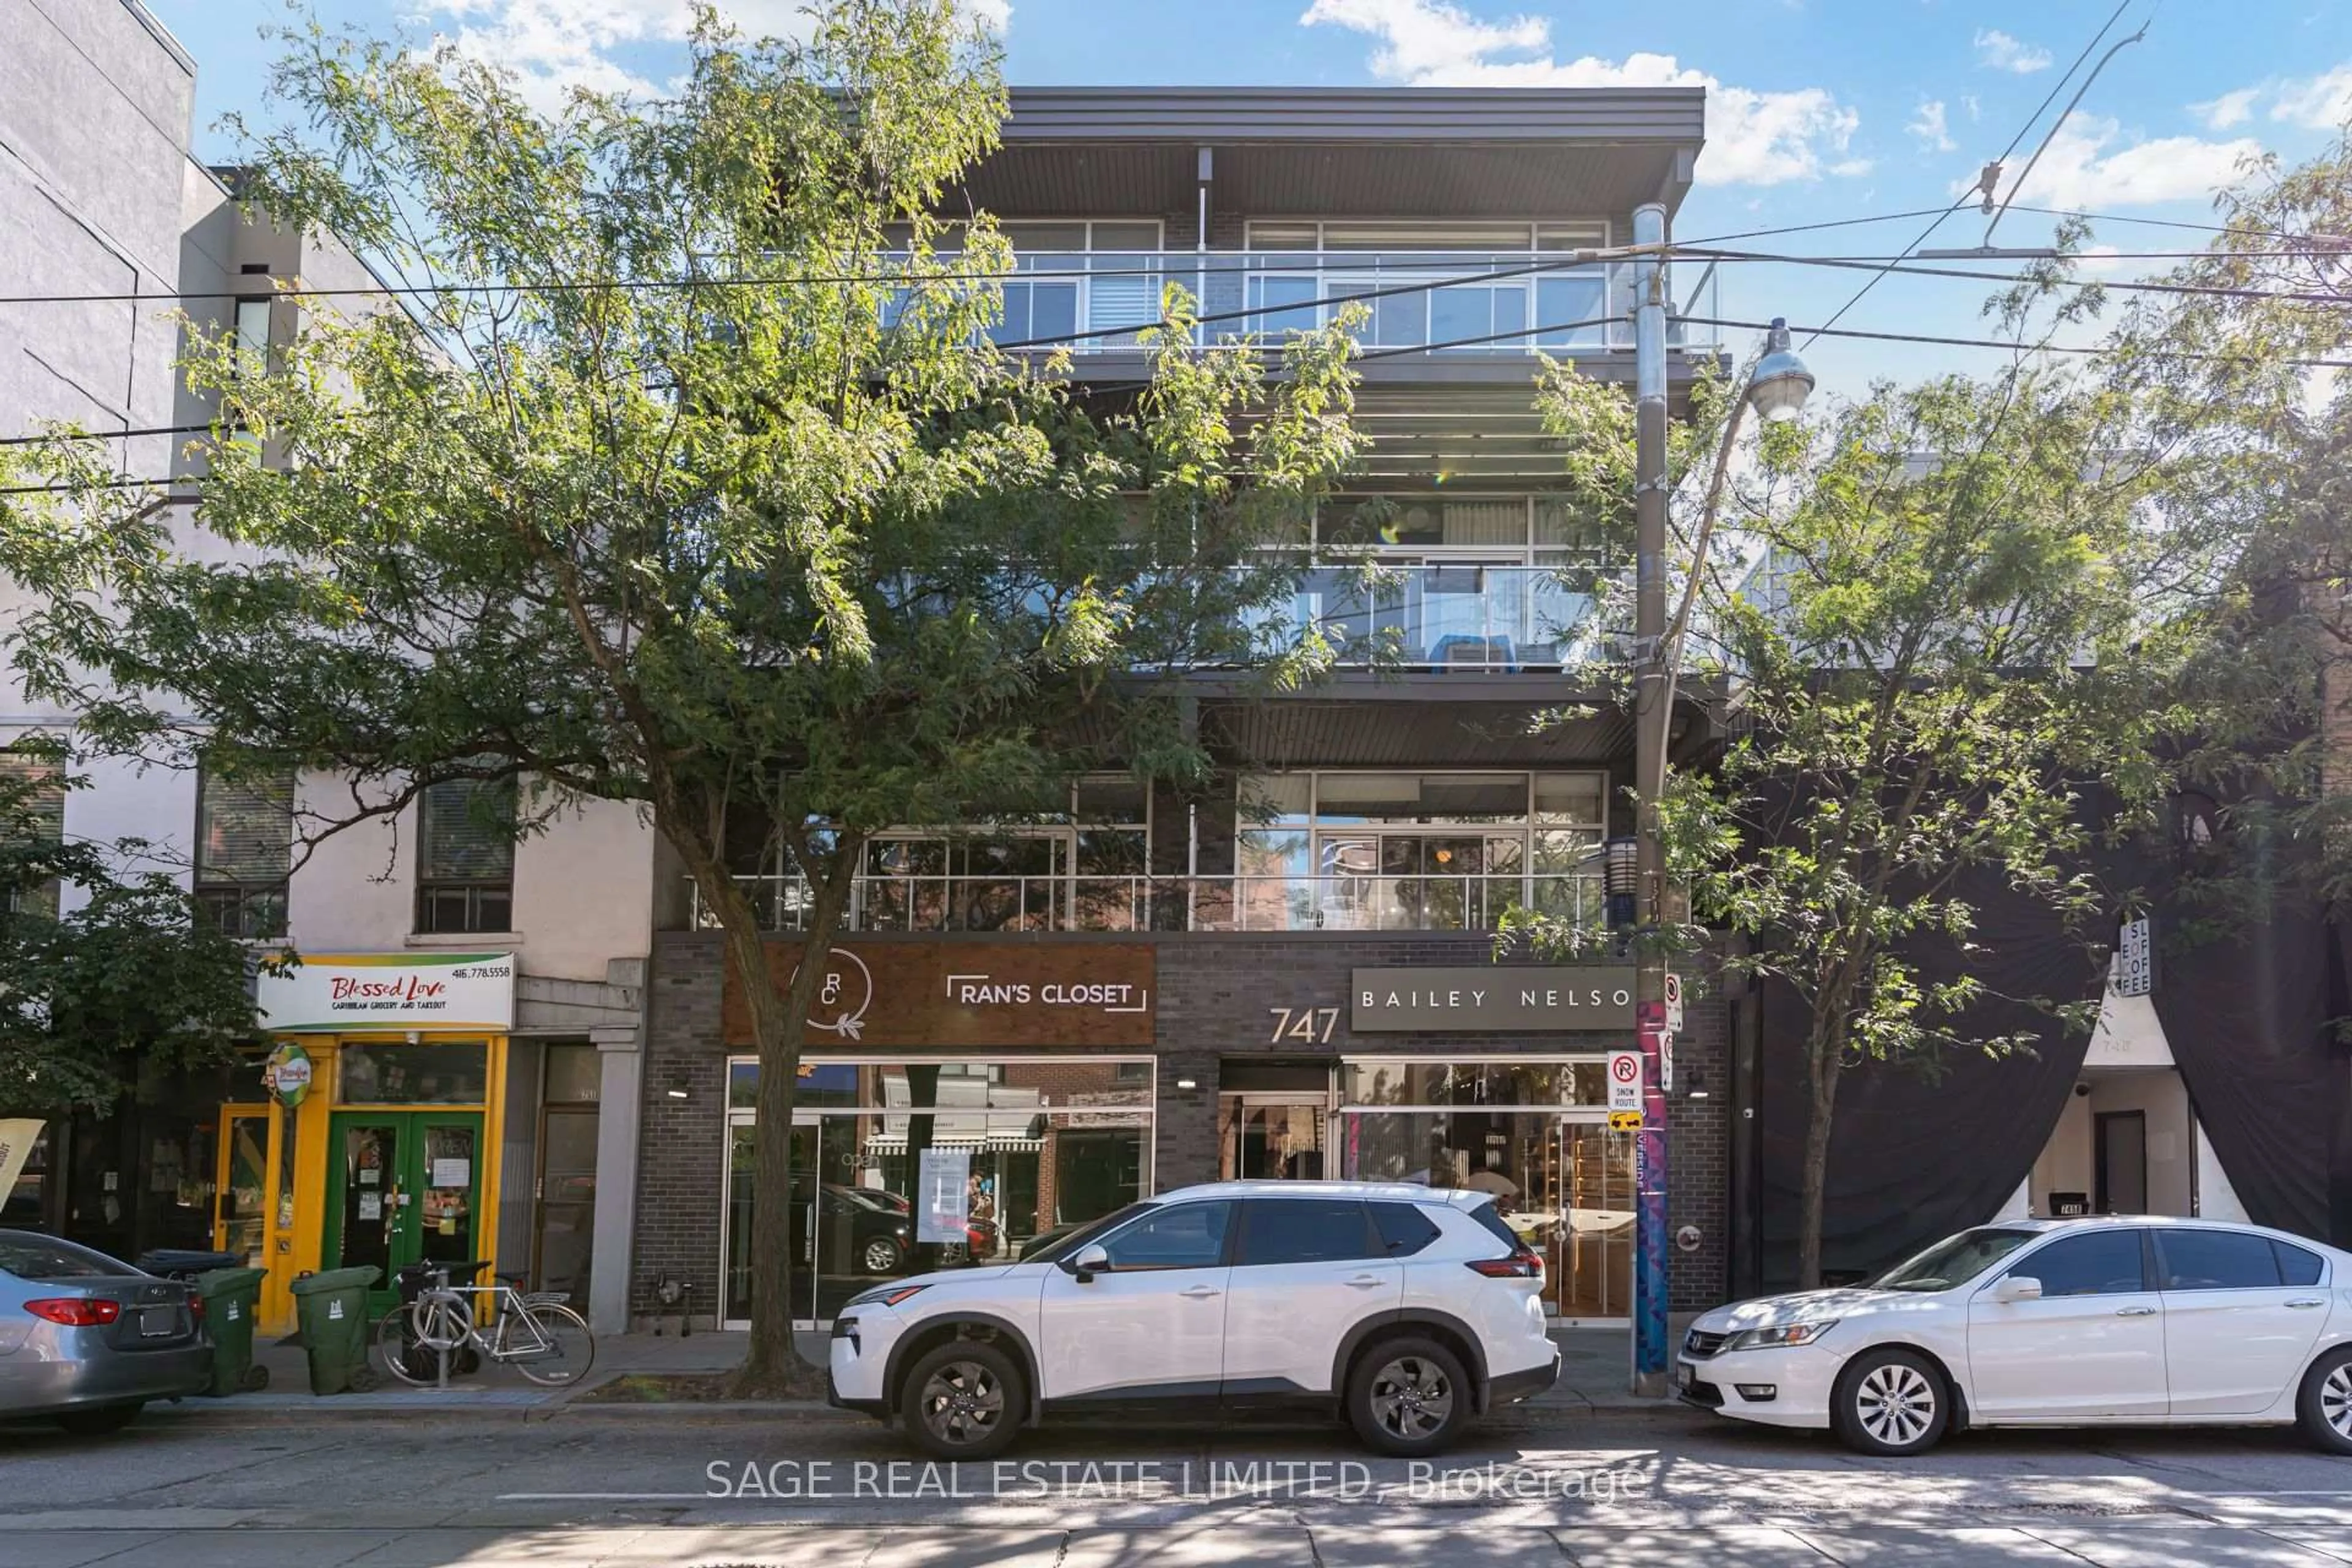
90 Broadview Ave #602, Toronto, Ontario M4M 0A7

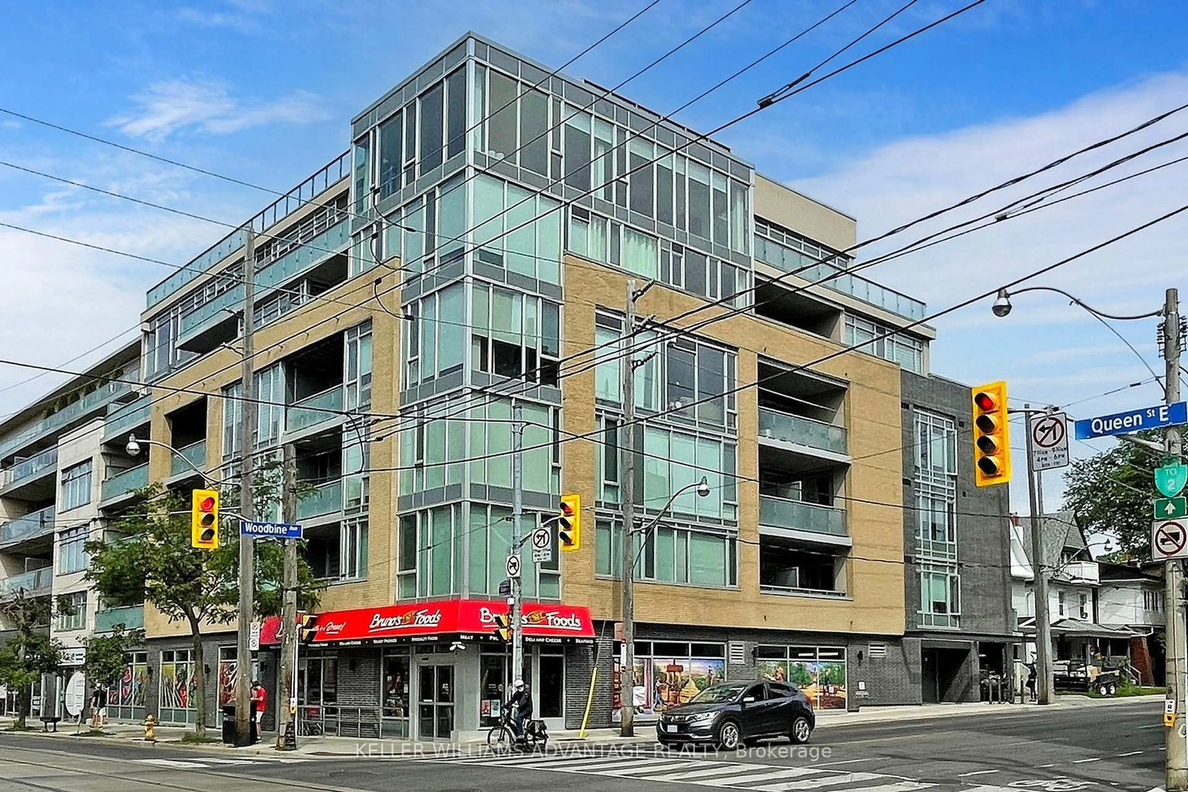
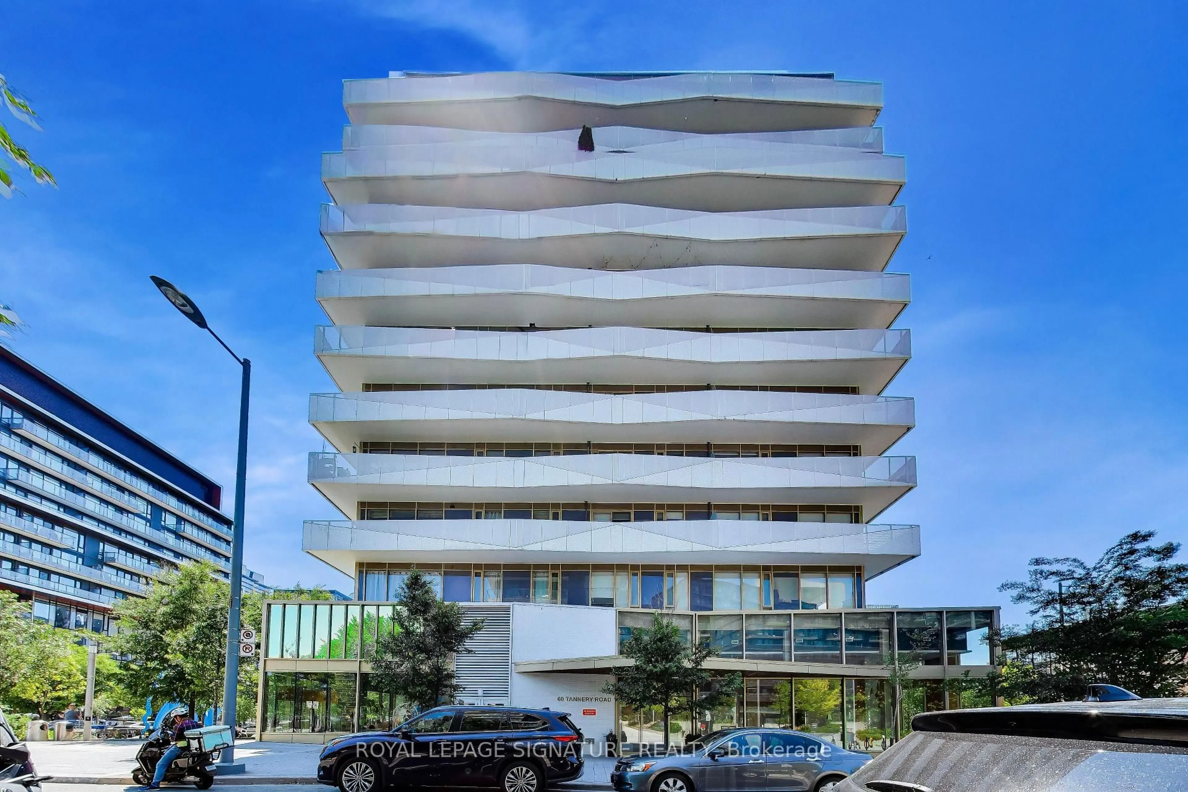
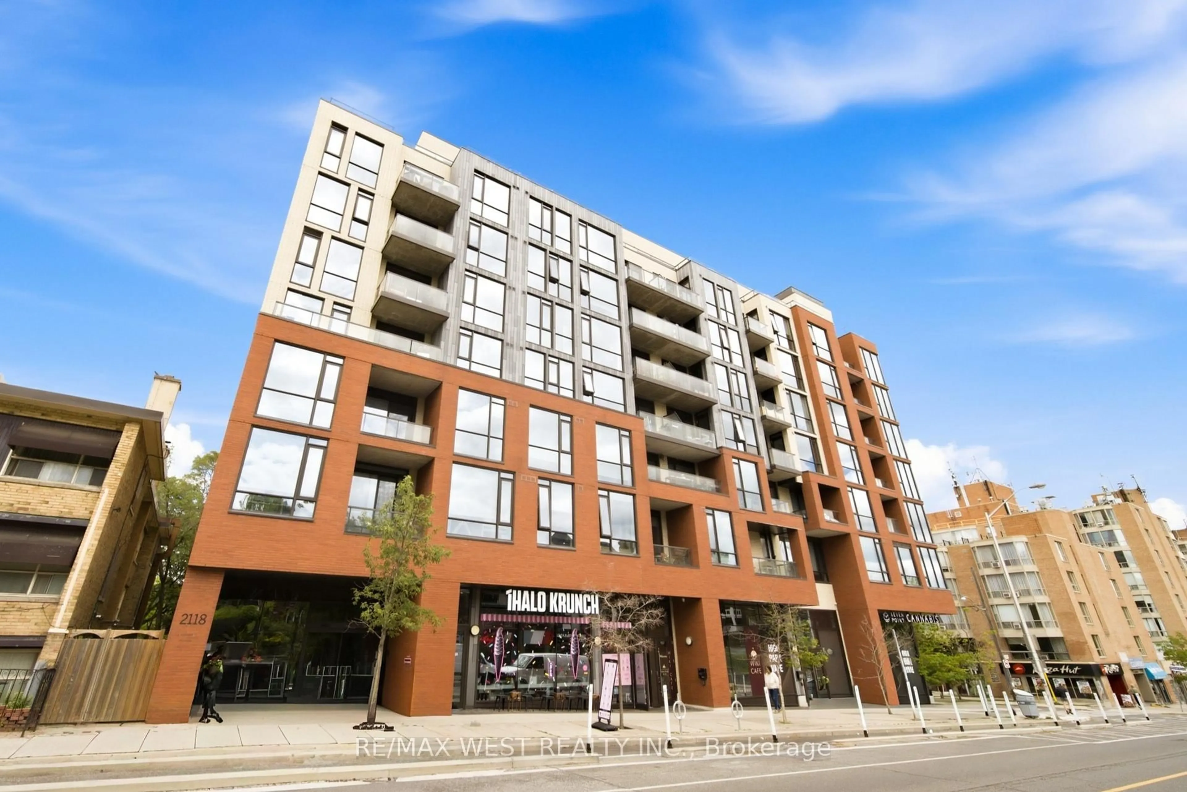
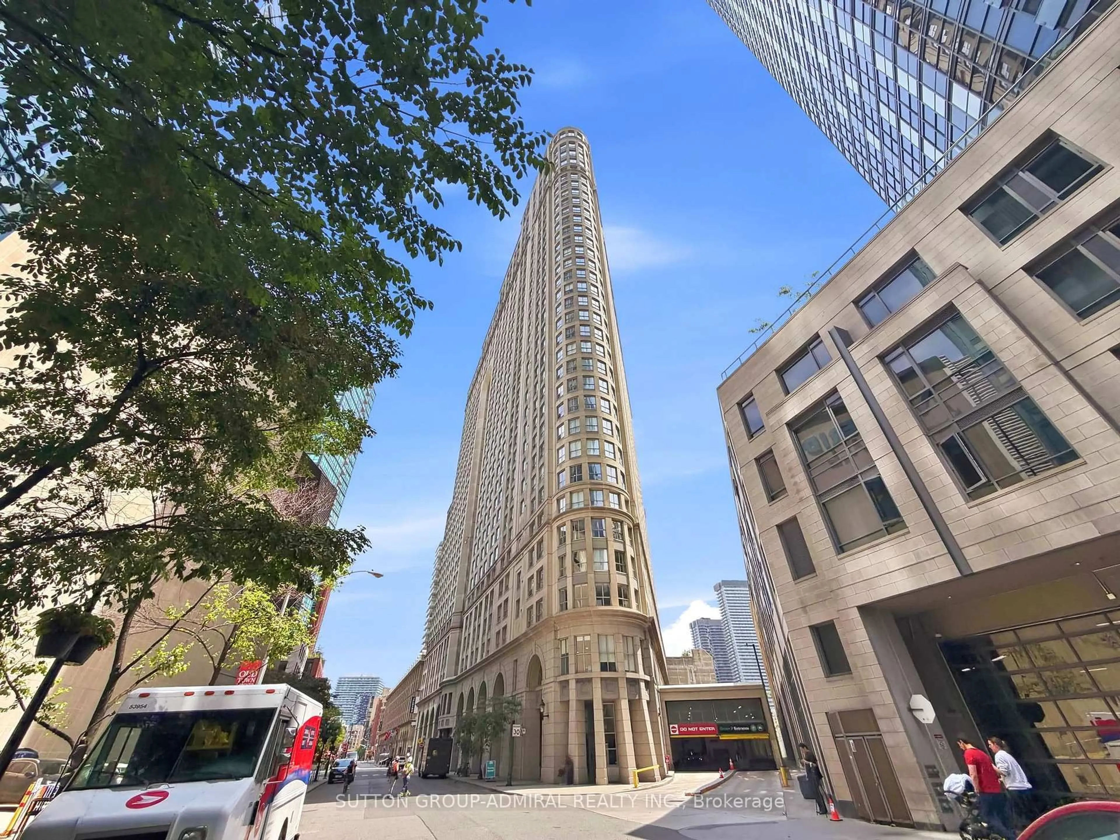
In the same building:
-
Condo
1
1
~600-699 sqft
$689,000
Get pre-qualifiedPowered by nesto
Condo
1
1
~600-699 sqft

Contact us about this property

Call

Highlights

Property Estimate

Days on market3 hours

Estimated valueNot available

Price/Sqft$1,067/sqft

Monthly cost

Open Calculator

Description

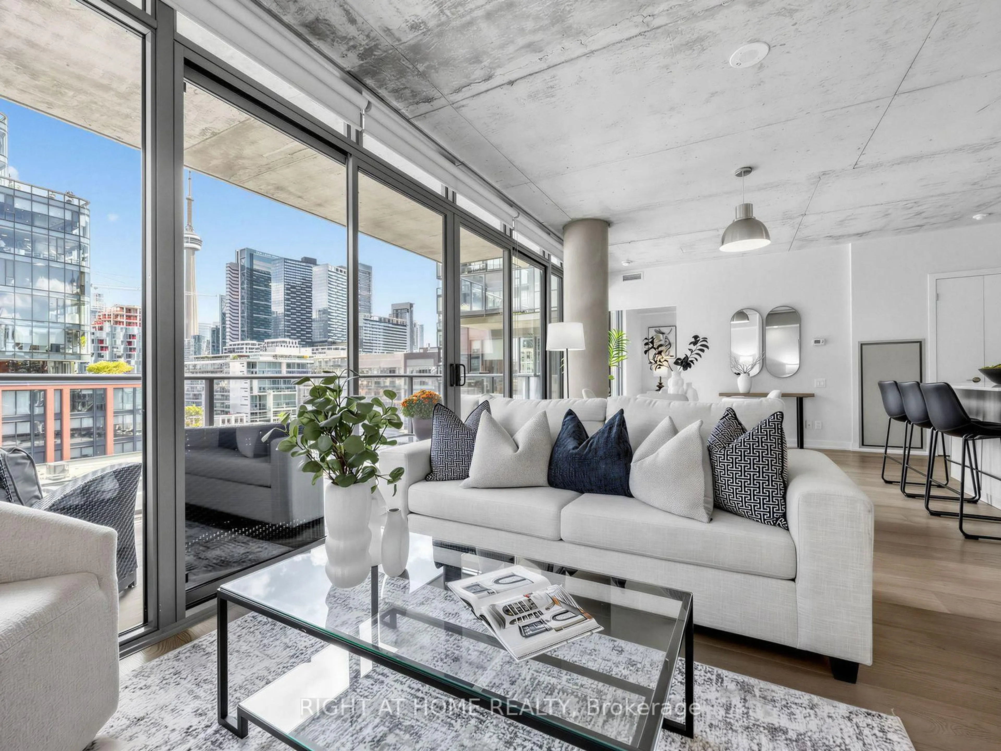
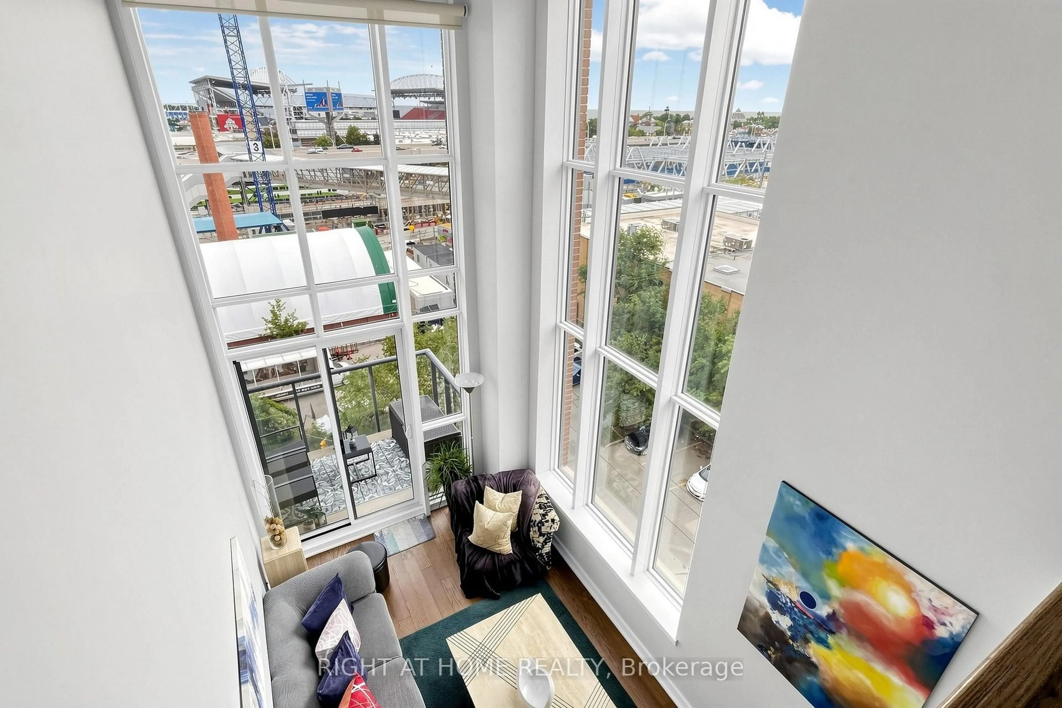
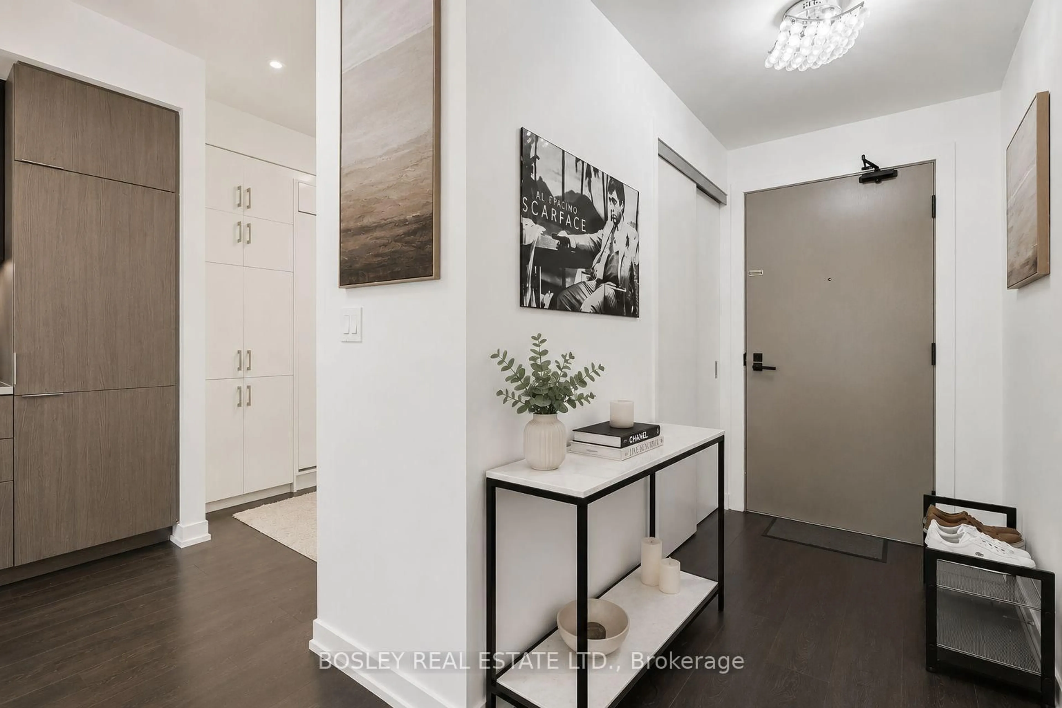
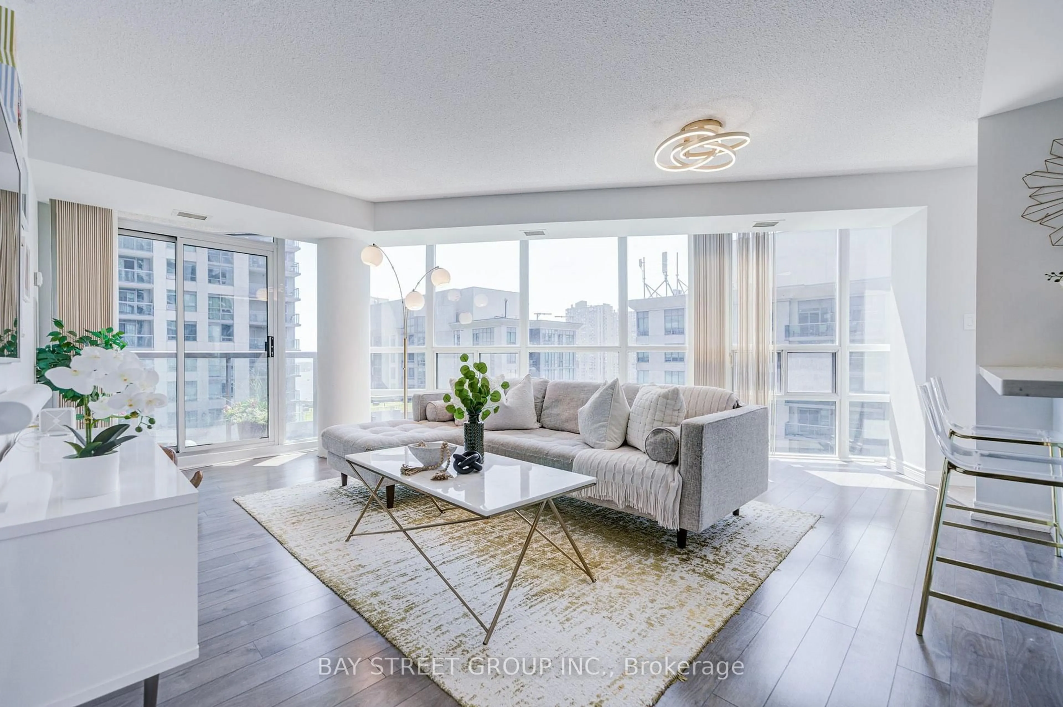
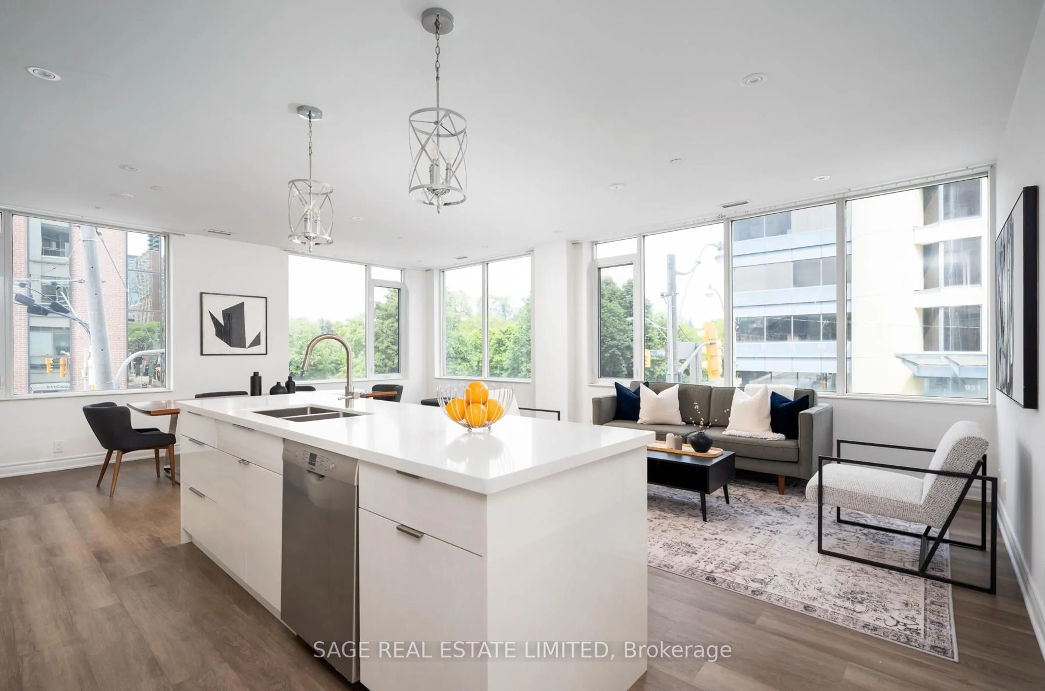
Welcome to The Ninety, a highly coveted boutique building in the heart of Riverside/Leslieville. This stunning loft features a spectacular 17' x 9' east-facing private terrace with unobstructed treetop views and breathtaking sunrises, complete with a gas BBQ hookup and water hose for effortless outdoor entertaining and gardening. Designed with a functional and spacious wide floor plan, this suite offers exceptional living and dining space, perfect for everyday living and hosting guests. soaring ceilings, expansive glass windows, and an abundance of natural light create an airy, open atmosphere. Hardwood flooring runs throughout, while the stylish modern kitchen boasts a gas range, centre island, and sleek finishes. Primary bedroom features a large walk-in closet. Smartly designed desk nook is perfect for a home office with built-in shelves. Spa like bathroom with deep soaker tub. Owned one car parking. Experience the best of urban living in one of Toronto's most sought-after neighbourhoods. Just steps to The Broadview Hotel and everything Queen Street East has to offer, including trendy cafés, boutique shopping, pubs, and acclaimed restaurants. Enjoy an easy stroll to Corktown, the Distillery District, and St. Lawrence Market. With a 90 Walk Score, 99 Transit Score, and 86 Bike Score, this is city living at its finest.


Property Details

StyleLoft
View-
Age of property11-15
SqFt~600-699 SqFt
Lot Size-
Parking Spaces1
MLS ®NumberE13576776
Community NameRiverdale
Data SourceTRREB
Listing byRE/MAX HALLMARK REALTY LTD.

Features

Heating: Forced Air
Cooling: Central Air

Main Floor

Living

5.22 x 2.82

Open Concept / W/O To Terrace / hardwood floor

Dining

5.22 x 2.82

Open Concept / W/O To Terrace / hardwood floor

Kitchen

5.22 x 2.82

Open Concept / Breakfast Area / Stainless Steel Appl

Primary

3.14 x 2.64

hardwood floor / W/I Closet / Glass Doors


Features

Patio: Terr
Balcony: Terr

Parking

Garage spaces 1

Garage type Underground

Other parking spaces 0

Total parking spaces 1


6Story
Amenities

Bbqs Allowed, Concierge, Exercise Room, Party/Meeting Room, Visitor Parking

Inclusions
Hydro
Water
Parking
Cable
Heat

Property History

Jul 17, 2026
ListedActive
$689,000
3 hours on market
history photo preview37
Listing by trreb®
Property listed by RE/MAX HALLMARK REALTY LTD., Brokerage
Agent Banner Image
Interested in this property?Get in touch to get the inside scoop.
Market Data - Riverdale

Geo Zone Map ThumbnailRiverdale

Buyer's Market

View Market Data

Condo - for the past 30 days

Buyer's market Seller's market

Avg. Days on Market

Past 30 days

25 days

Compared to

2025

25 days

2024

33 days

2023

13 days

New Listings

Past 30 days

17 listings

Compared to

2025

18 listings

2024

24 listings

2023

12 listings

Units sold

Past 30 days

6 units

Compared to

2025

5 units

2024

7 units

2023

10 units

Median Sold Price

Past 30 days

$861,000

Compared to

2025

$865,000

2024

$680,000

2023

$775,450


Population and Demographics

Overview

Total population 40960
Average household income $177,475

Age (%)

0 to 19
18%
20 to 34
22%
35 to 49
24%
50 to 64
21%
65 and plus
16%

Household composition (%)

Single family
53%
Single person
40%
Multi person
7%
Multi family
0%

Mother tongue (%)

English
75%
Yue (Cantonese)
6%
Others
3%
Mandarin
3%
French
2%
Spanish
2%
Greek
2%
Tagalog (Pilipino, Filipino)
1%
Vietnamese
1%
Bengali
1%

House tenancy (%)

Renters
53%
Owners
47%

What’s nearby?Essentials within 5 km

Local Logic

Transportation Scores

Estimated Budget